
Address
114 Reichert Drive, Beaumont, AB
Price
$ 649,900
Property Attributes
- ID#E4490792
- TypeSingle Family
- Listing Status Pending
- CityBeaumont
- AreaLeduc County
- NeighbourhoodColoniale Estates (Beaumont)
- Postal CodeT4X 1P2
- Style2 Storey
- Year Built2000
- Price$ 649,900
- Bedrooms4
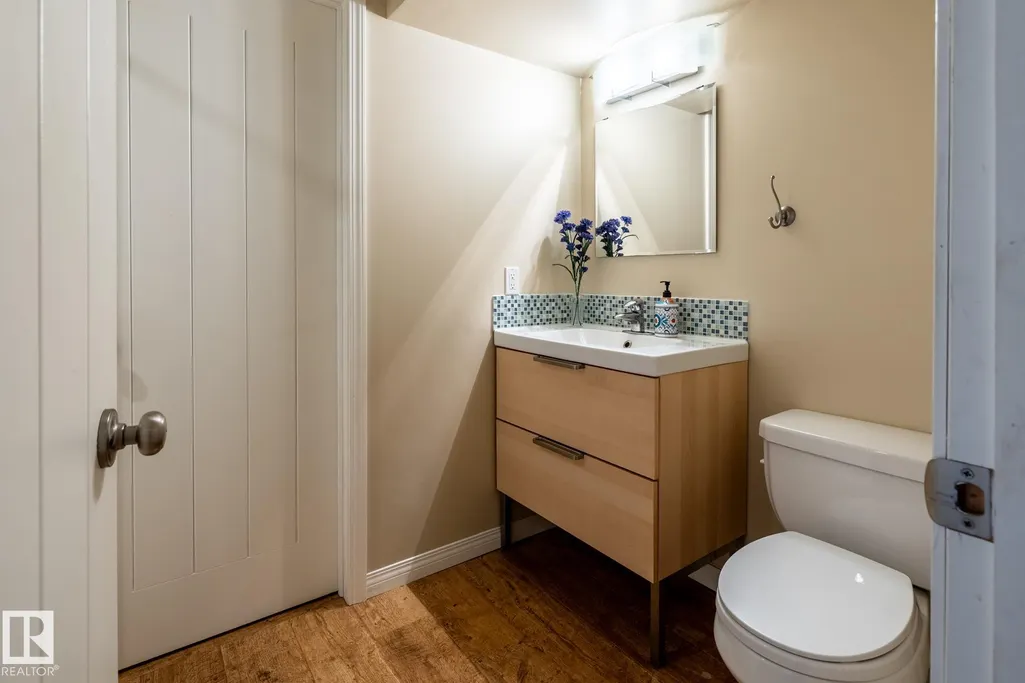
- Full Bathrooms3
- Half Bathrooms1
- Sqr Footage2009
Data Source:
REALTORS® Association Of Edmonton - RAE
Property Description
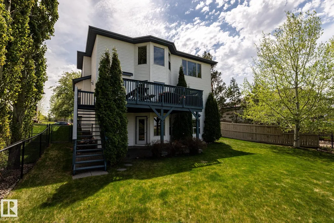
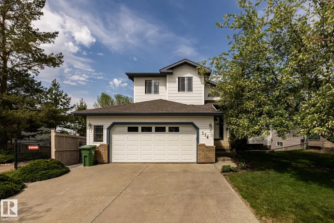
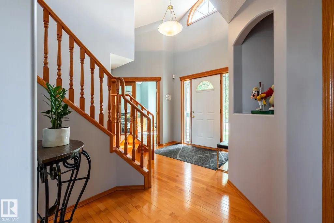
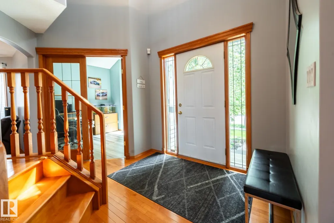
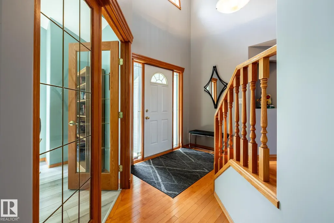
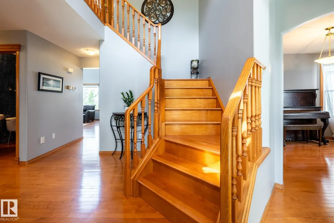
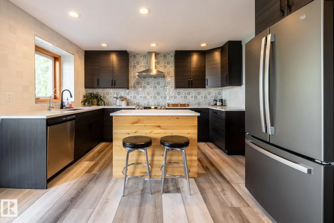
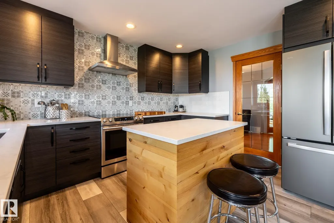
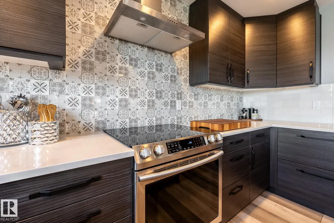
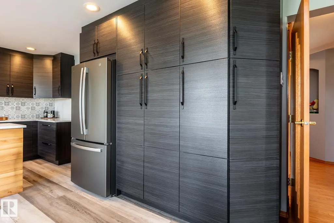
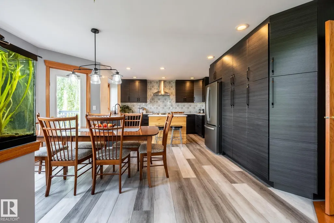
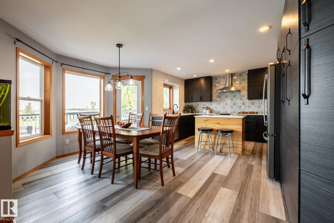
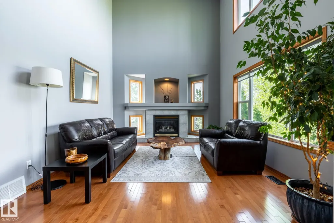
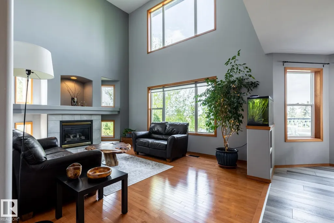
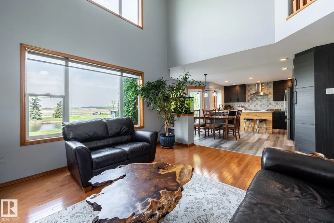
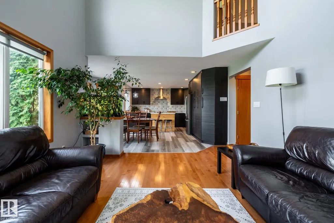
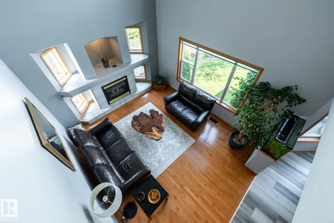
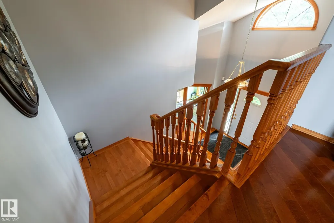
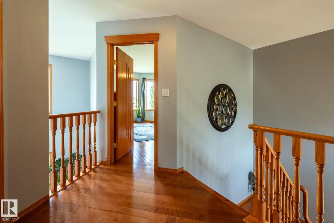
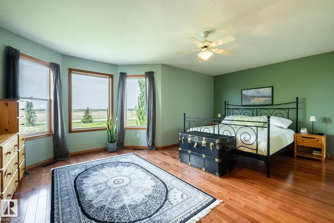
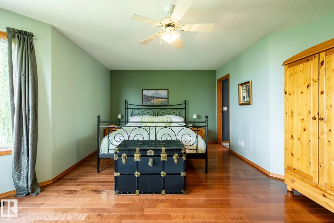
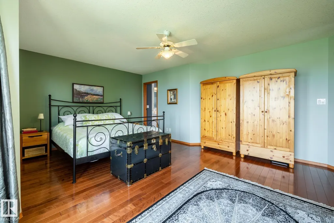
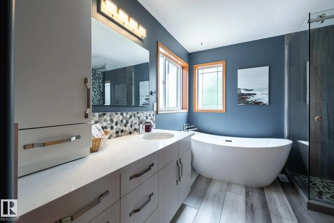
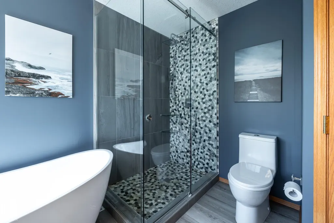
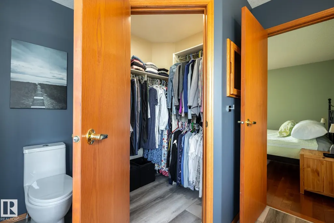
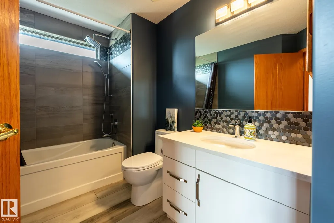
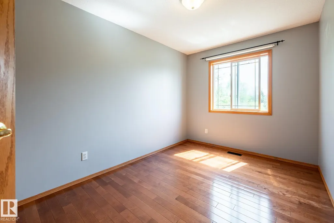
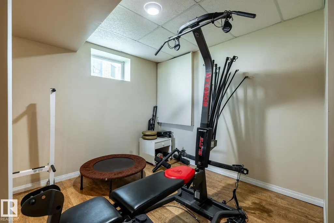
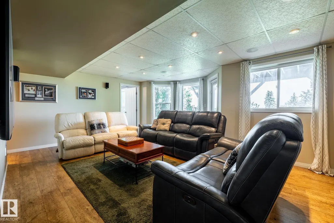
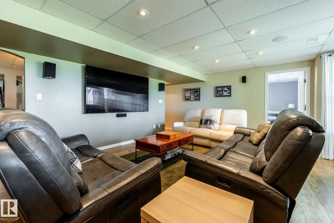
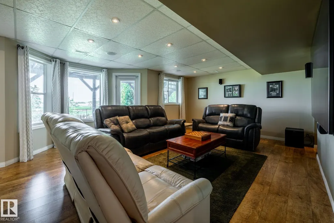
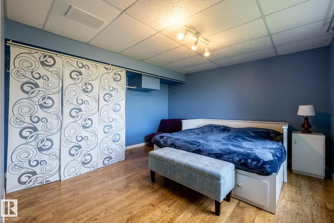
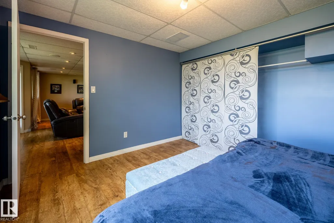
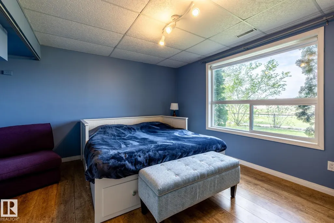
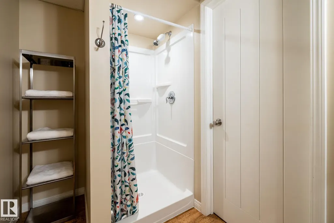
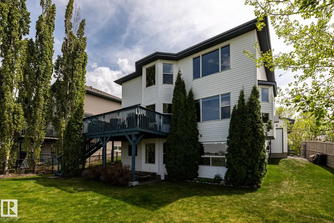
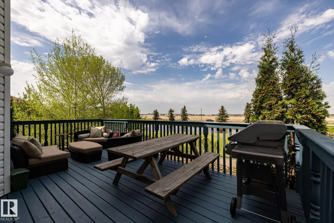
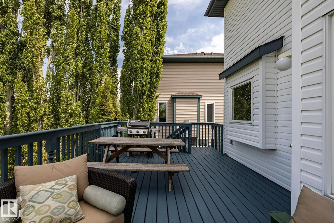
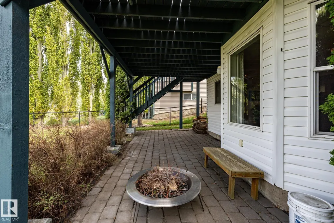
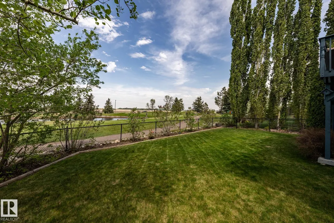
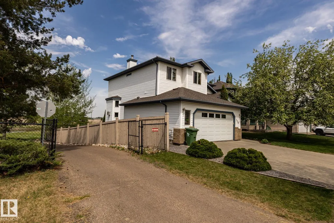
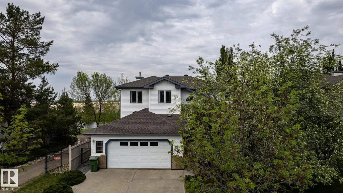
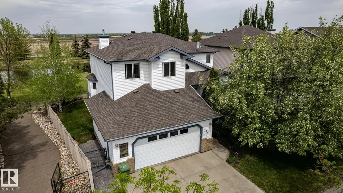
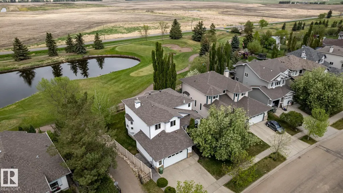
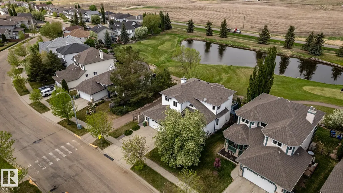
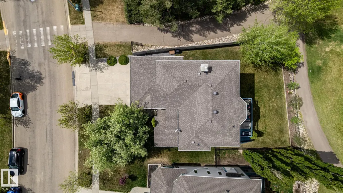
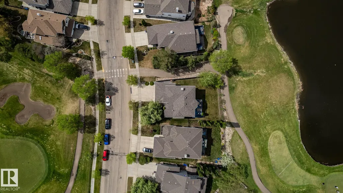
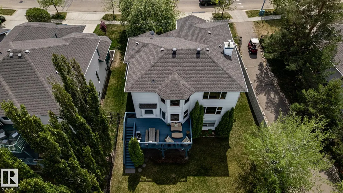
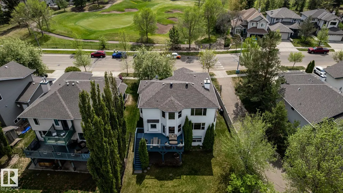
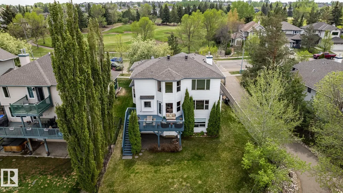
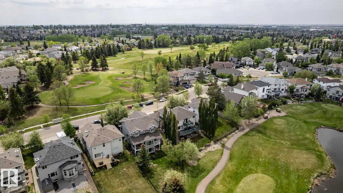
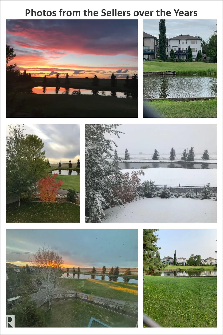
Perfectly positioned on the 14th hole with easy access to 50th Street, this single-owner family home is ready for a new family to make their own. Luxurious living and panoramic views - over 2,900 sq ft of total living space, including the walkout basement. This bright, open floor plan is ideal for entertaining family and friends, with a gorgeous new kitchen and great outdoor spaces in a beautiful location. This custom-built home features massive north-facing windows with unobstructed views over a pond, golf green and open fields. The custom kitchen was beautifully renovated in 2021 with quartz countertops, Italian glass tile and tons of storage. Major upgrades include the primary suite with a remodeled ensuite bath, and the upstairs family bathroom which were both remodeled in 2021. The fully-developed walkout basement, with large windows and gorgeous views, is where you will find fourth bedroom, family room and rec room. The attached oversized double garage has lots of room for storage. MUST BE SEEN!
* Sold date and price as reported on the RAE's MLS® System.
General Features
| Living Area | 2009.96 |
|---|---|
| Heating | Forced Air-1,Natural Gas |
| Roof | Asphalt Shingles |
| Appliances | Alarm/Security System,Dishwasher-Built-In,Dryer,Garage Control,Garage Opener,Hood Fan,Refrigerator,Satellite TV Dish,Stove-Electric,Vacuum Systems,Washer,Window Coverings,TV Wall Mount,Curtains and Blinds |
| Zoning | Zone 82 |
| Architectural Style | 2 Storey |
| Construction Materials | Wood,Vinyl |
| Year Built | 2000 |
| Levels | 3 |
| Property Subtype | Detached Single Family |
| Ownership | Private |
| Parcel Number | 0028176865 |
| Community Features | Deck,Patio,Vinyl Windows,Walkout Basement |
| Property Type | Residential |
| Facing Direction | South |
| Garage Y/N | true |
| Full Baths | 3 |
| Status | Pending |
| City | Beaumont |
| MLS Area | Coloniale Estates (Beaumont) |
| Living Area Units | Square Feet |
| Standard Status | Pending |
| Virtual Tour | https://youtu.be/gf6g6HIN5QM |
| Lot Shape | Rectangular |
| Restrictions | Restrictive Covenant-Bldg |
| Primary Property Type | Single Family |
| Separate Entrance | true |
| Legal Block | 100 |
| Title to Land | Fee Simple |
Interior Features
| Interior Amenities | ensuite bathroom |
|---|---|
| Basement | Full,Finished |
| Flooring | Hardwood,Laminate Flooring,Vinyl Plank |
| Fireplace Features | Glass Door,Insert |
| Kitchen Level | Main |
| Heating Y/N | true |
| Fireplace Y/N | true |
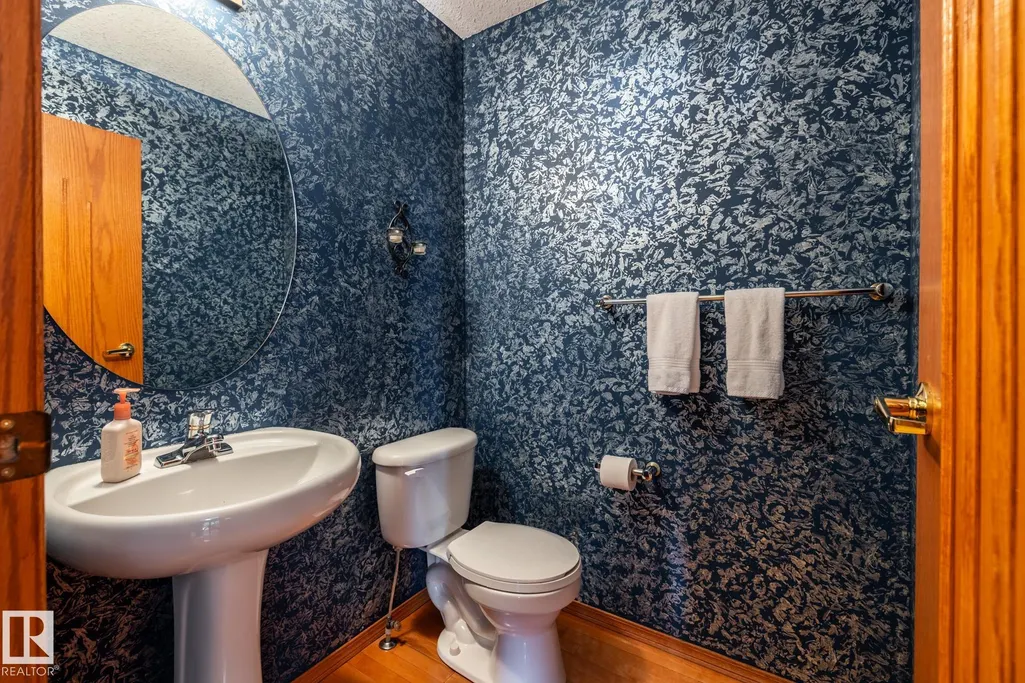
| Half Baths | 1 |
| Total Bedrooms | 4 |
| Grade Level Entry Y/N | Yes |
| Living Room Level | Main |
| Room Type | LivingRoom,DiningRoom,Kitchen,FamilyRoom,Den,MasterBedroom,Bedroom2,Bedroom3,Bedroom4,OtherRoom1,OtherRoom2 |
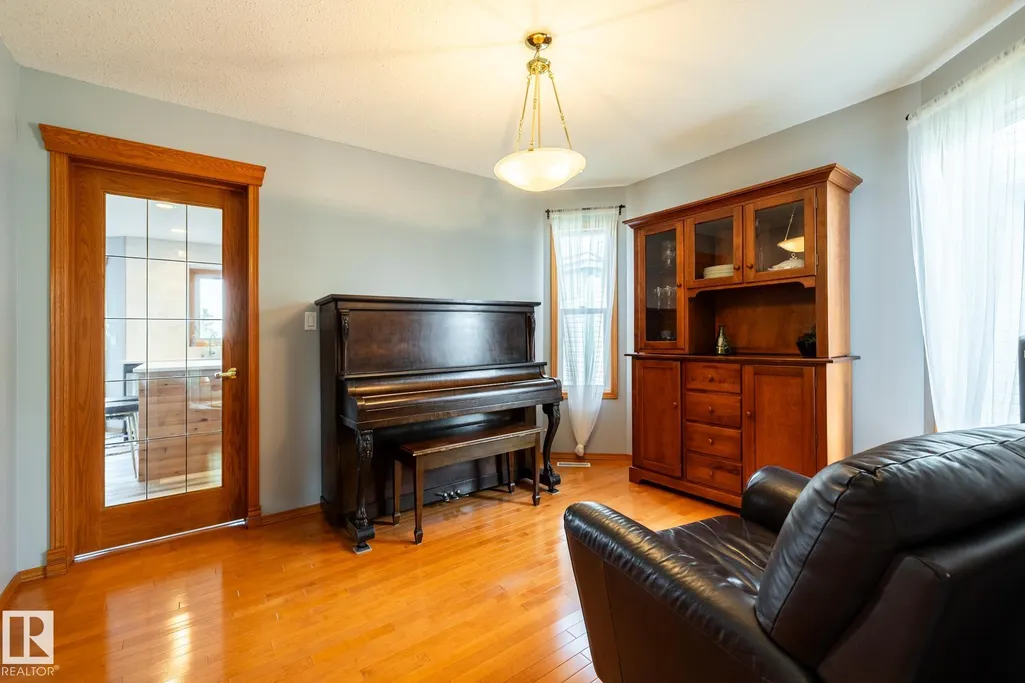
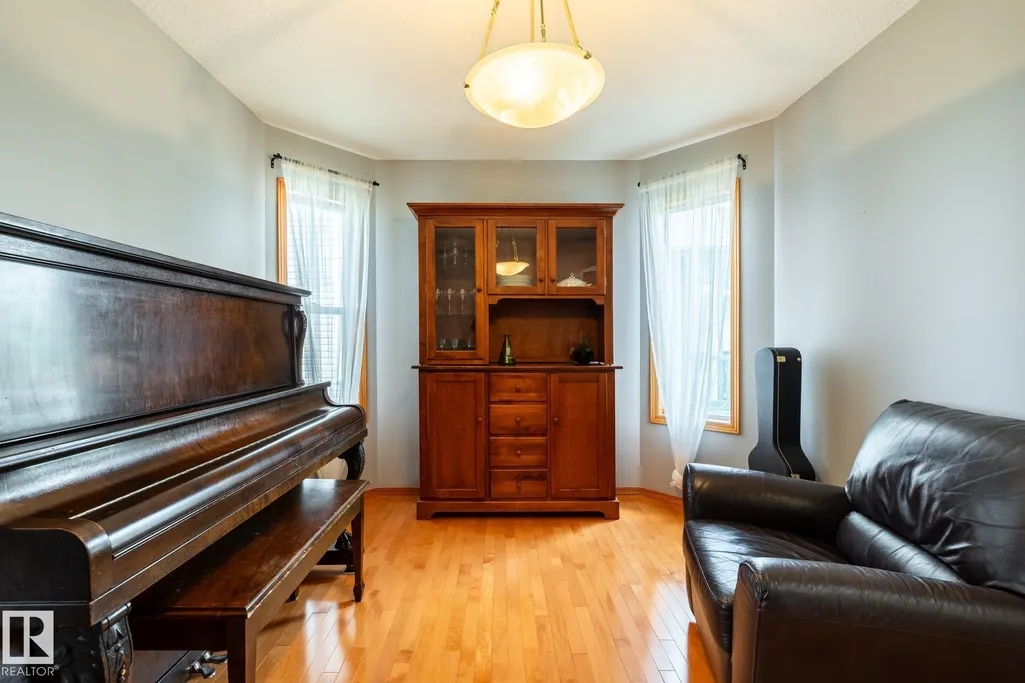
| Dining Room Dimensions | 12.4x10.0 |
| Kitchen Dimensions | 8.4x12.9 |
| Living Room Dimensions | 15.5x12.9 |
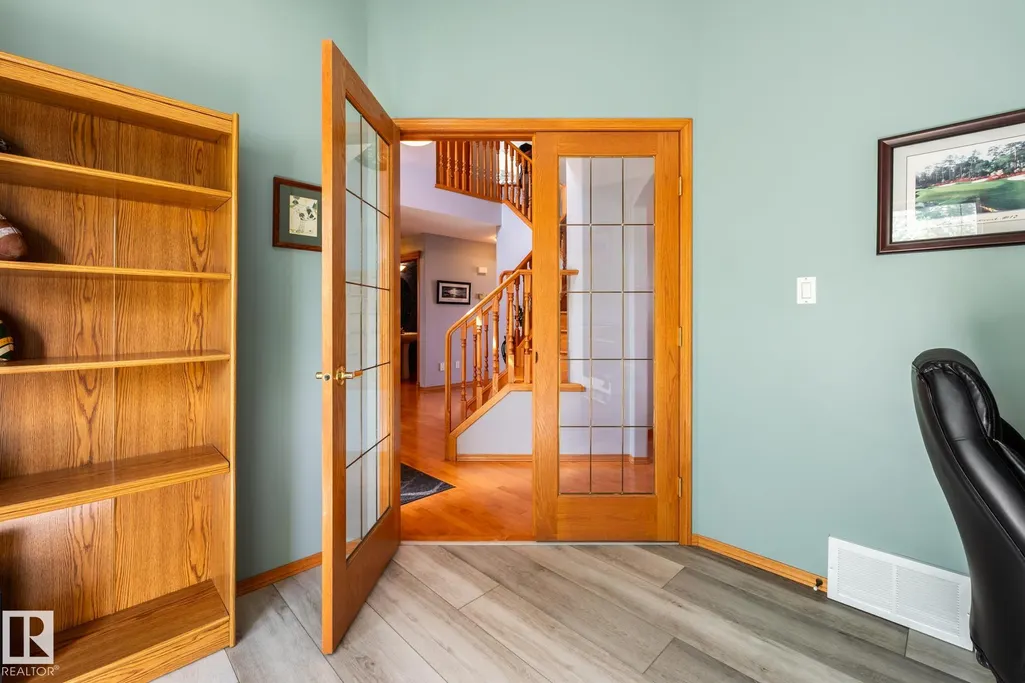
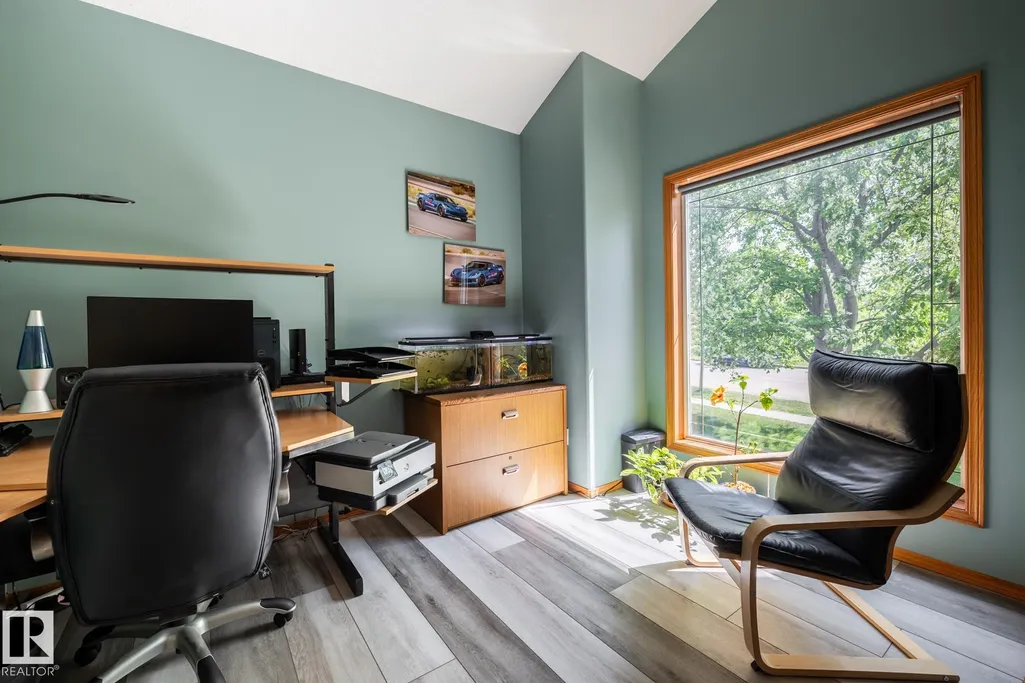
| Den Dimensions | 10.4x8.9 |
| Bedroom 4 Dimensions | 13.3x13.0 |
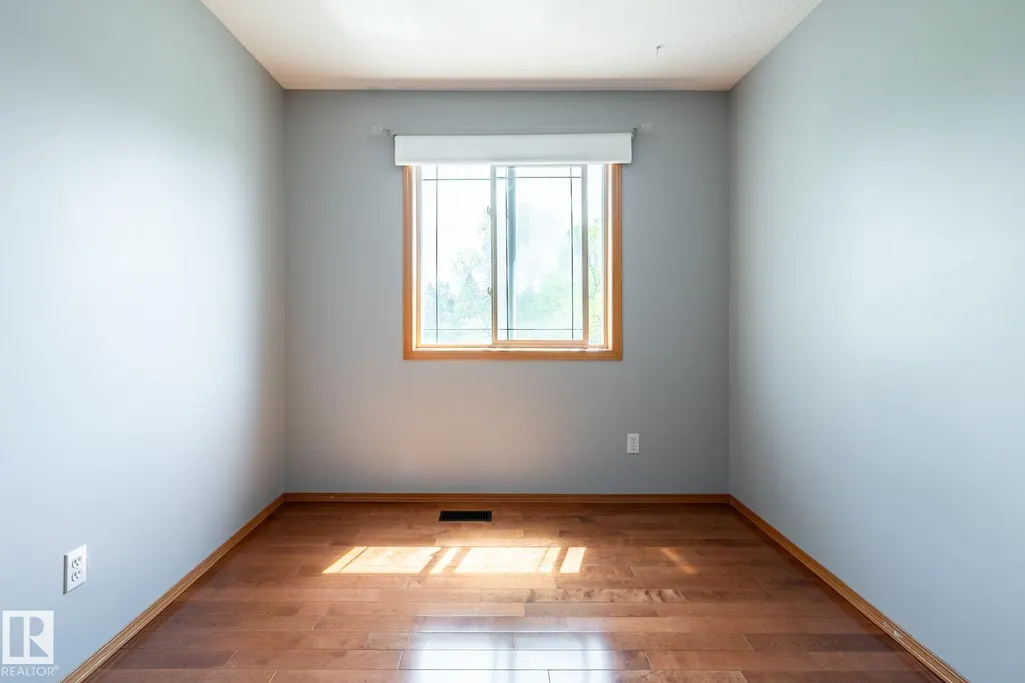
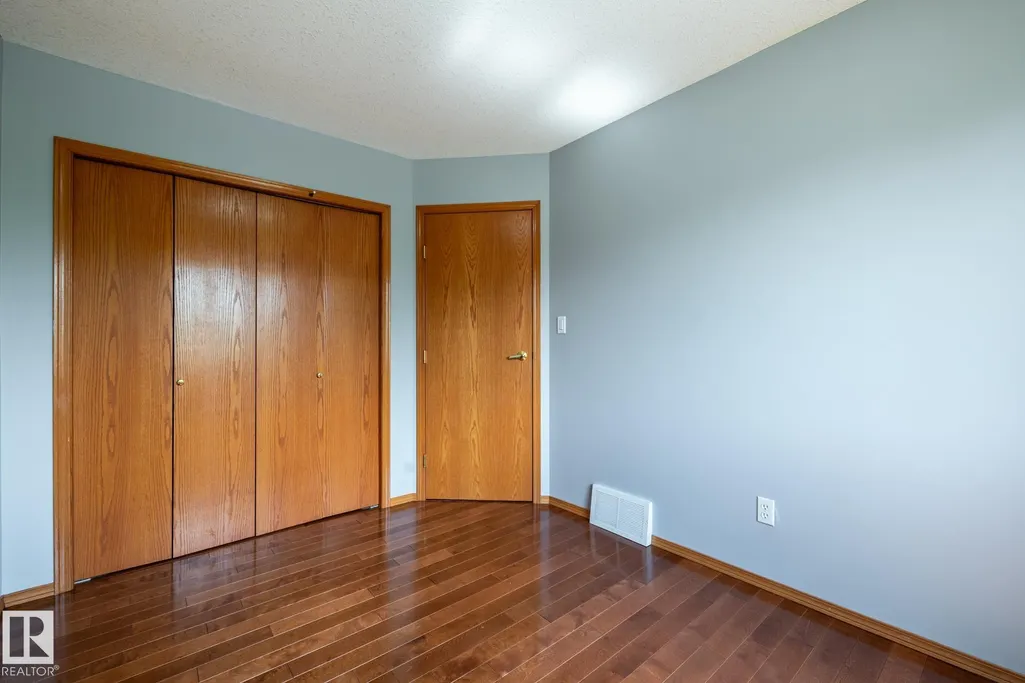
| Bedroom 3 Dimensions | 8.7x11.4 |
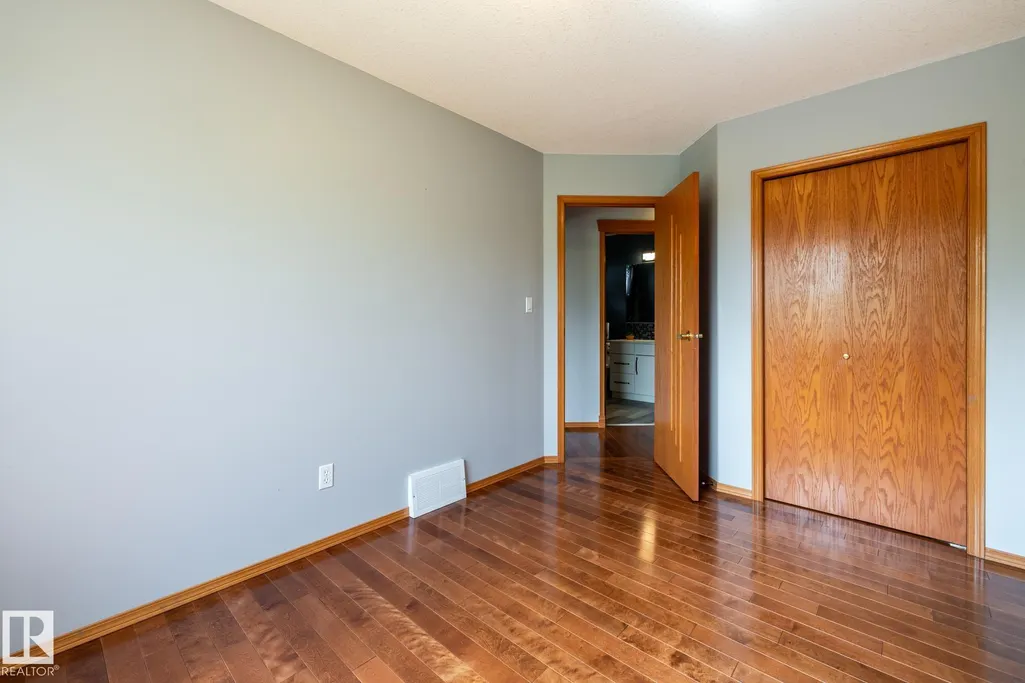
| Bedroom 2 Dimensions | 8.4x12.3 |
| Family Room Level | Basement |
| Dining Room Level | Main |
| RoomFamilyRoomDimensions | 19.8x13.1 |
| RoomMasterBedroomDimensions | 19.1x16.1 |
Exterior Features
| Exterior Amenities | Golf Nearby |
|---|---|
| Parking Features | Double Garage Attached,Over Sized |
| Lot Size Area | 582.32 |
| Foundation Details | Concrete Perimeter |
Amenities
- Views
- New Construction
- Adult 55+
- Lease To Own
- No Strata Fees
- Furnished
- Primary On Main
- Air Conditioning
- Seller Finance
- Green
- Fixer Upper
- Horse
- Golf
- Fireplace
- Deck
- Garage
- Basement
- Pool
Property vs Single Family Average in T4X 1P2
Statistics provided by Inside Real Estate
Price
Year Built
In The Neighbourhood
Open House
Beaumont
$ 459,900
- Type
- Single Family
 Listed by Jagdeep S Sidhu of Royal Lepage Premier Real Estate