
Address
62 Greystone Cr, Spruce Grove, AB
Price
$ 659,000
Property Attributes
- ID#E4493551
- TypeSingle Family
- Listing Status Active
- CitySpruce Grove
- AreaSpruce Grove
- NeighbourhoodGrove Meadows
- Postal CodeT7A 0A7
- Style2 Storey
- Year Built2006
- Price$ 659,000
- Bedrooms3
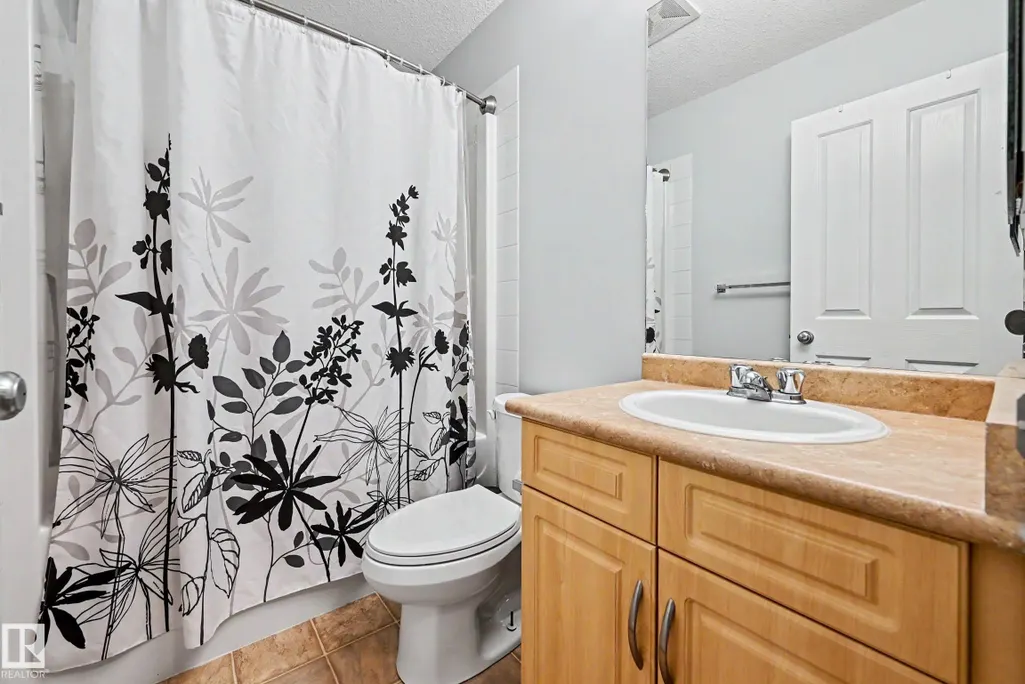
- Full Bathrooms2
- Half Bathrooms1
- Sqr Footage1826
Data Source:
REALTORS® Association Of Edmonton - RAE
Property Description
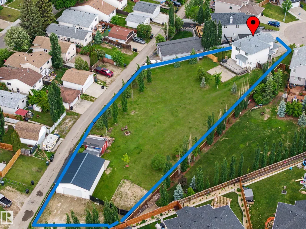
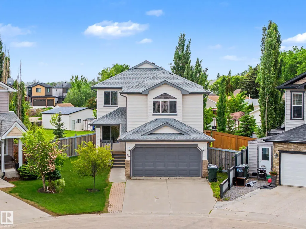
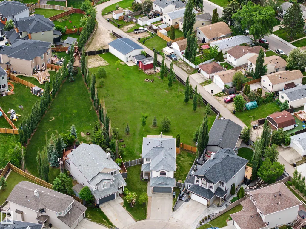
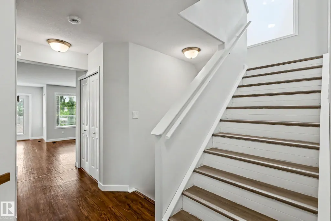
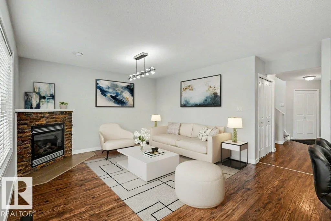
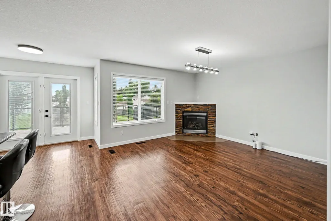
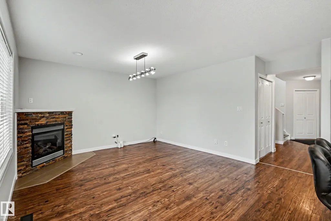
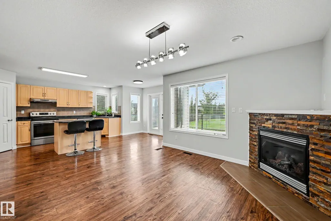
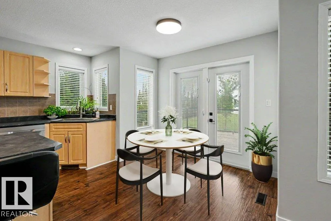
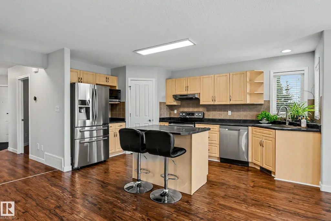
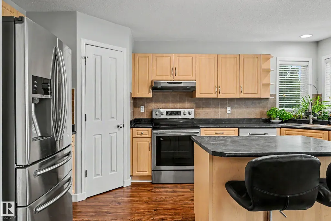
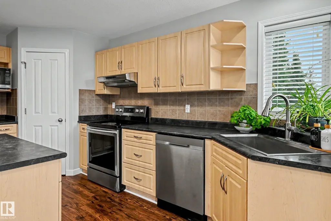
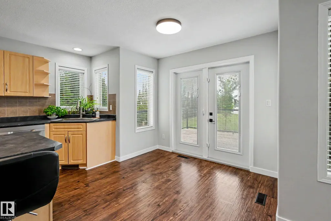
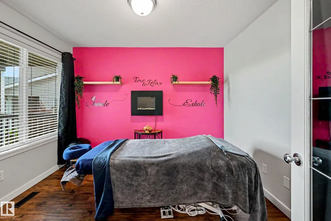
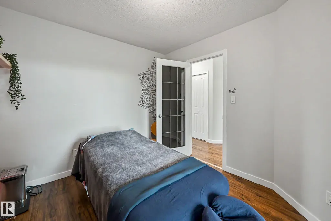
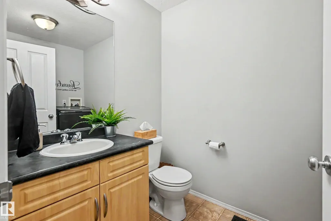
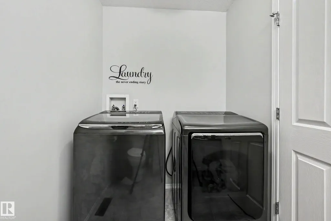
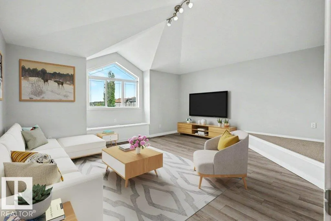
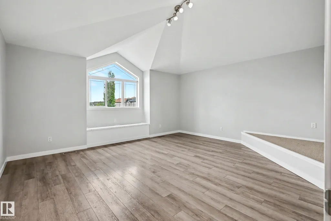
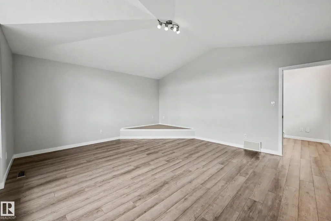
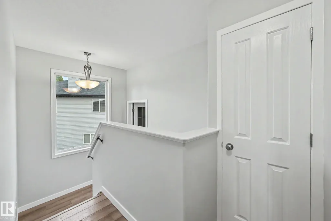
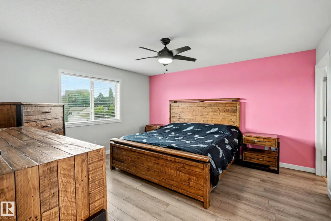
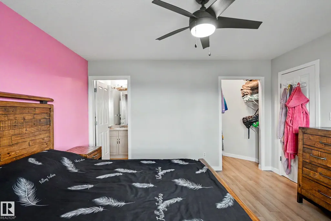
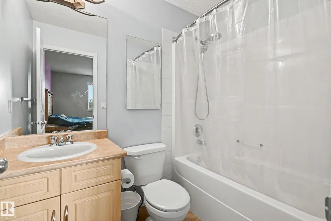
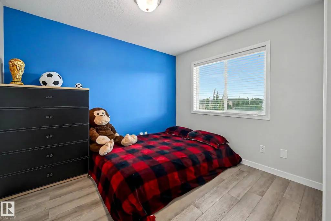
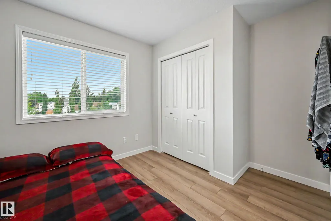
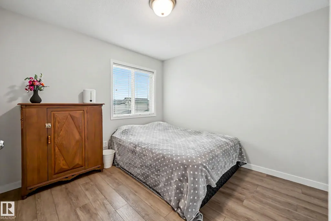
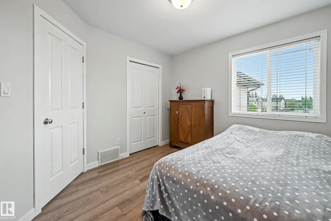
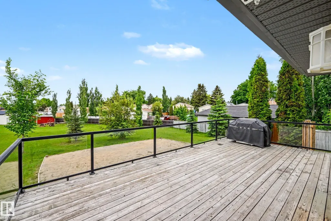
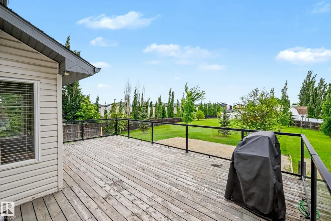
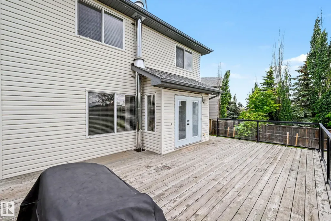
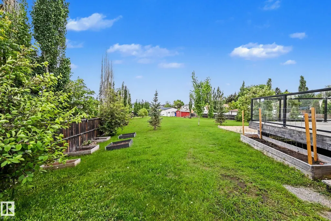
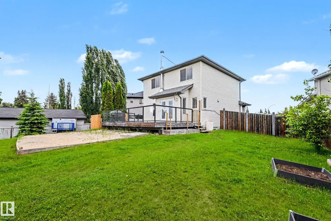
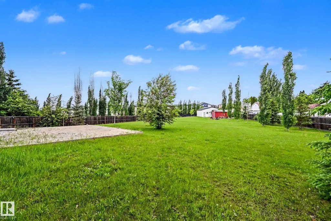
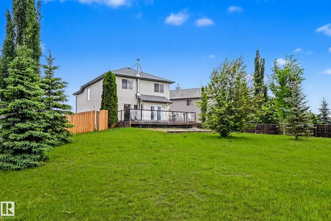
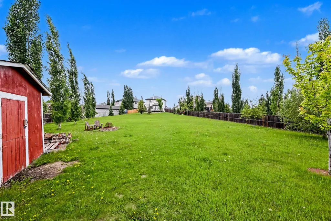
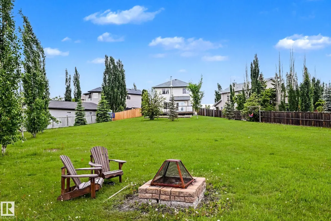
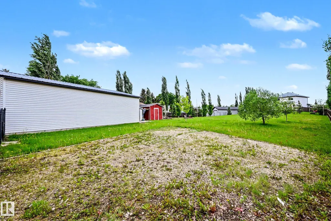
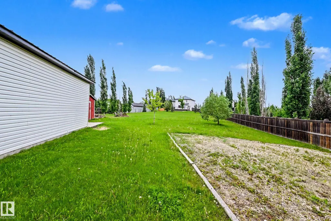
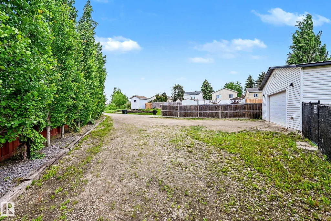
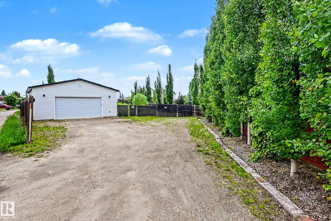
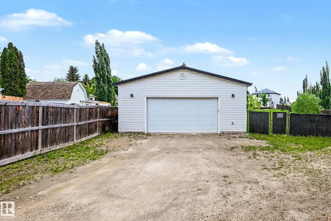
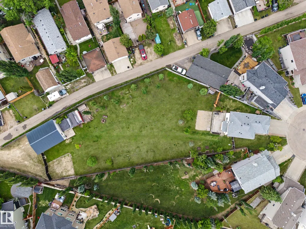
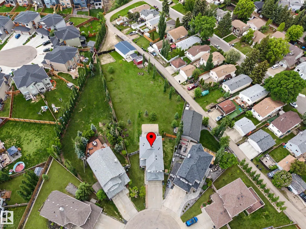
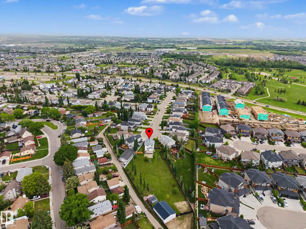
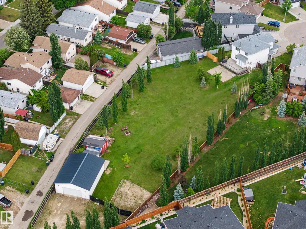
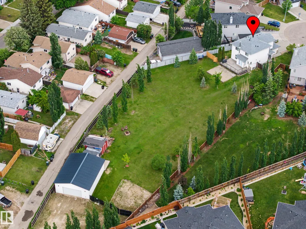
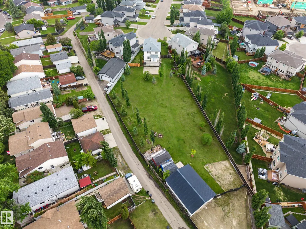
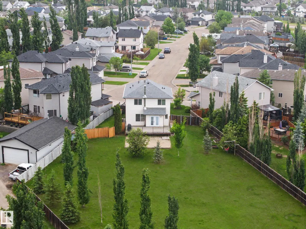
Live on a MASSIVE 0.7-acre lot in a cul-de-sac! This 1826 sq ft home sits on a lot that will make your friends envious! Inside the home, the main floor has a large open-concept living/dining space & plenty of kitchen counters, w/an island & counter seating. Enjoy stainless steel appliances, a walk-in pantry, & a view of the huge yard! The home has A/C, central vac, and a NEW Furnace, has been freshly painted, and, with its massive upstairs bonus room, you COULD use the main-floor living room as a dining room & fit a very large table there next to the fireplace. Your call! The main floor also features an office/flex space and laundry. Upstairs is the oversized bonus room & 3 bedrooms, w/ the Primary being KING-SIZED. It also has a walk-in closet & a 4-piece bath. The bsmt is partly done, ready for your ideas. BUT OUTSIDE... the YARD....is unlike anything you will ever see. You could play football out there! There is a 36' x 28' heated SHOP (MAN CAVE) & a double attached garage. It is perfect for everyone!
* Sold date and price as reported on the RAE's MLS® System.
General Features
| Living Area | 1826.11 |
|---|---|
| Heating | Forced Air-1,Natural Gas |
| Roof | Asphalt Shingles |
| Appliances | Air Conditioning-Central,Dishwasher-Built-In,Dryer,Fan-Ceiling,Freezer,Garage Control,Garage Opener,Hood Fan,Oven-Microwave,Refrigerator,Stove-Electric,Vacuum System Attachments,Vacuum Systems,Washer |
| Zoning | Zone 91 |
| Architectural Style | 2 Storey |
| Construction Materials | Wood,Vinyl |
| Year Built | 2006 |
| Levels | 2 |
| Property Subtype | Detached Single Family |
| Ownership | Private |
| Parcel Number | 0031361215 |
| Community Features | Air Conditioner,Deck,Detectors Smoke,Fire Pit,Hot Water Natural Gas,No Animal Home,No Smoking Home,R.V. Storage,Vinyl Windows,Natural Gas BBQ Hookup |
| Property Type | Residential |
| Facing Direction | North |
| Garage Y/N | true |
| Full Baths | 2 |
| Status | Active |
| City | Spruce Grove |
| MLS Area | Grove Meadows |
| Living Area Units | Square Feet |
| Standard Status | Active |
| Virtual Tour | https://unbranded.youriguide.com/62_greystone_crescent_spruce_grove_ab/ |
| Lot Shape | Irregular |
| Restrictions | None Known |
| Primary Property Type | Single Family |
| Separate Entrance | false |
| Legal Block | 7 |
| Title to Land | Fee Simple |
Interior Features
| Interior Amenities | ensuite bathroom |
|---|---|
| Basement | Full,Partially Finished |
| Flooring | Vinyl Plank |
| Fireplace Features | Corner |
| Kitchen Level | Main |
| Heating Y/N | true |
| Fireplace Y/N | true |
| Half Baths | 1 |
| Total Bedrooms | 3 |
| Grade Level Entry Y/N | No |
| Living Room Level | Main |
| Room Type | LivingRoom,Kitchen,Den,BonusRoom,MasterBedroom,Bedroom2,Bedroom3 |
| Kitchen Dimensions | 13.0x19.7 |
| Living Room Dimensions | 12.0x13.2 |
| Den Dimensions | 9.6x10.8 |
| Bonus Room Dimensions | 17.0x14.8 |
| Bedroom 3 Dimensions | 11.4x10.4 |
| Bedroom 2 Dimensions | 10.1x10.7 |
| RoomMasterBedroomDimensions | 13.3x13.9 |
Exterior Features
| Exterior Amenities | Back Lane,Cul-De-Sac,Fenced,Landscaped,Low Maintenance Landscape,Schools,Shopping Nearby,Sloping Lot,Treed Lot,Vegetable Garden,See Remarks |
|---|---|
| Parking Features | Double Garage Attached,Shop |
| Total Parking | 12 |
| Lot Size Area | 2861.32 |
| Foundation Details | Concrete Perimeter |
Amenities
- Views
- New Construction
- Adult 55+
- Lease To Own
- No Strata Fees
- Furnished
- Primary On Main
- Air Conditioning
- Seller Finance
- Green
- Fixer Upper
- Horse
- Golf
- Fireplace
- Deck
- Garage
- Basement
- Pool
Property vs Single Family Average in T7A 0A7
Statistics provided by Inside Real Estate
Price
Year Built
