
Address
5426 66 St, Beaumont, AB
Price
$ 729,900
Property Attributes
- ID#E4494666
- TypeSingle Family
- Listing Status Pending
- CityBeaumont
- AreaLeduc County
- NeighbourhoodEaglemont Heights
- Postal CodeT4X 0C1
- Style2 Storey
- Year Built2018
- Price$ 729,900
- Bedrooms4
- Full Bathrooms3
- Half Bathrooms0
- Sqr Footage2591
Data Source:
REALTORS® Association Of Edmonton - RAE
Property Description
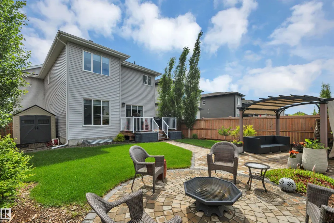
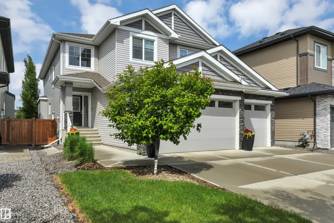
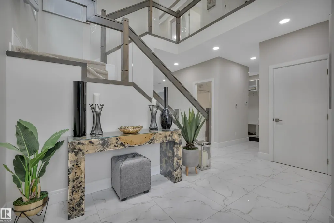
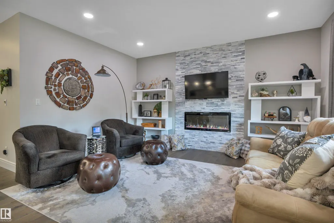
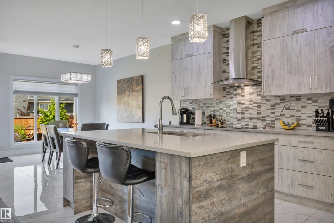
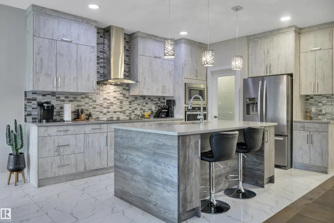
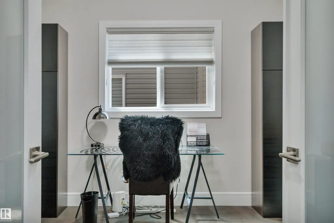
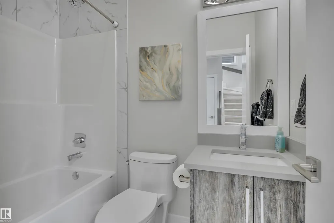
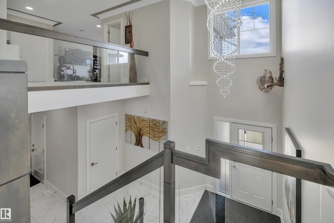
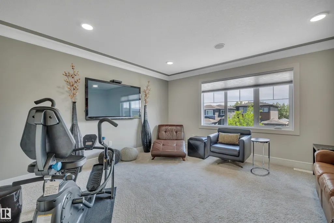
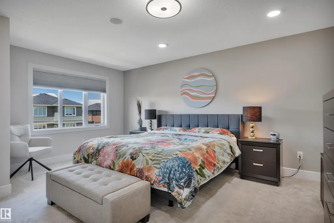
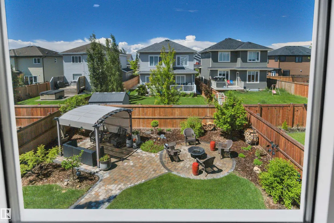
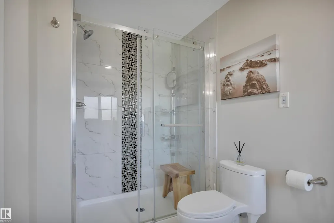
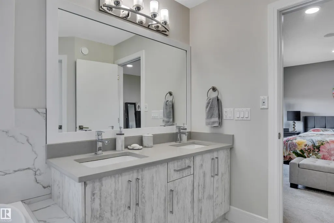
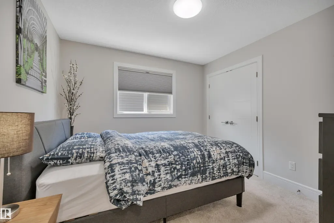
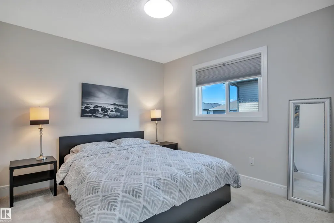
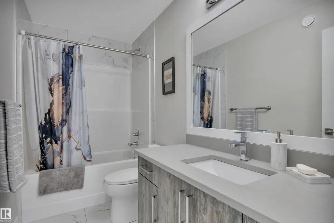
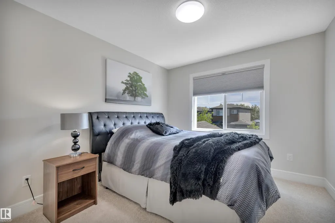
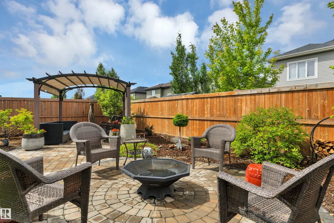
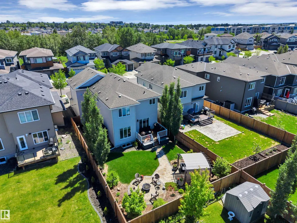
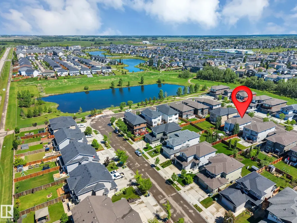
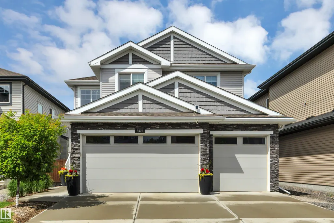
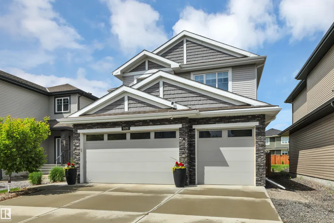
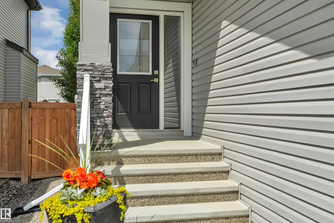
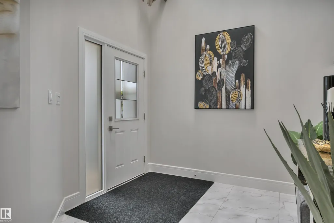
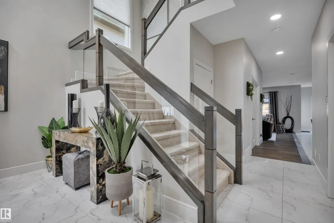
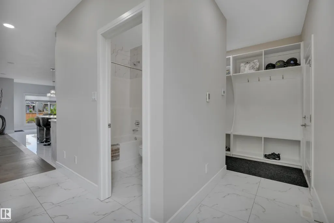
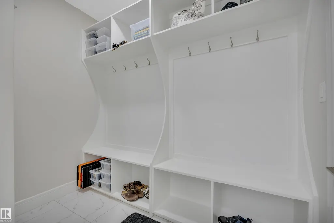
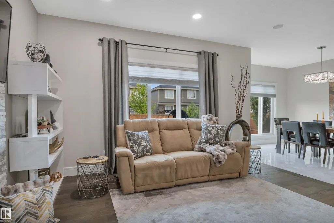
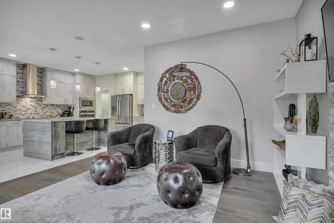
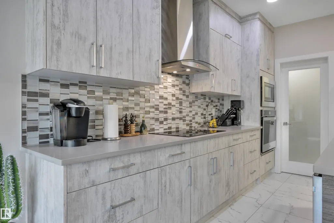
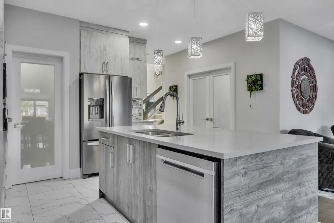
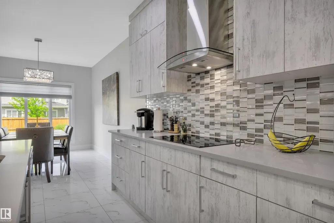
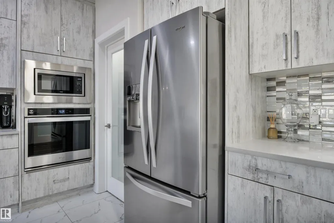
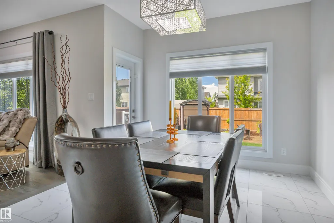
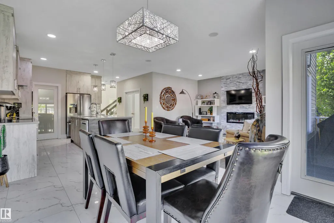
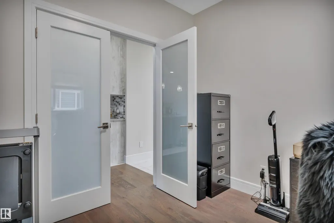
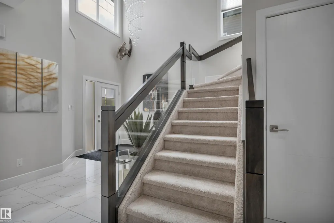
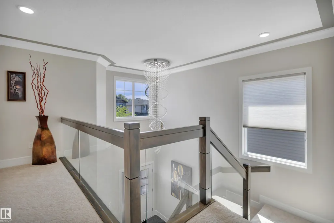
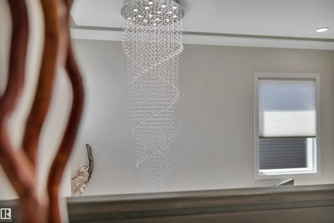
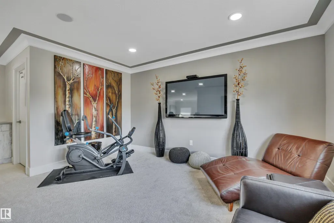
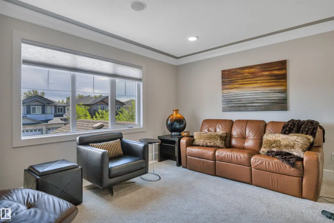
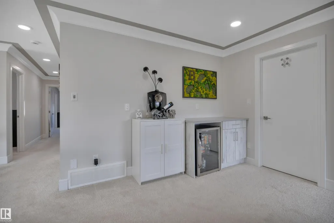
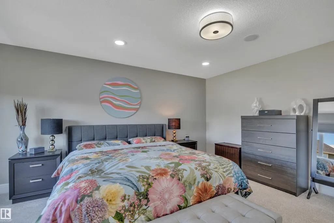
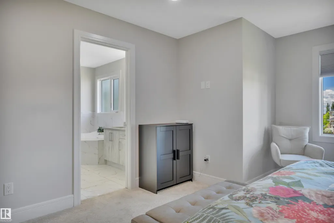
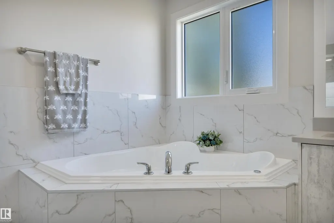
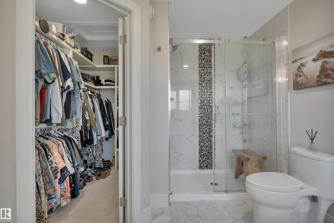
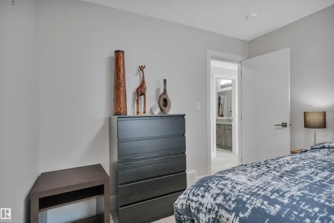
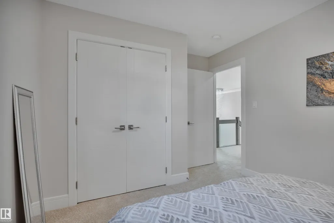
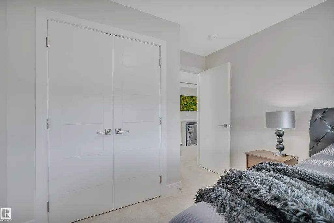
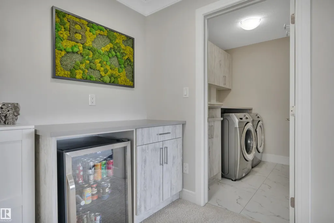
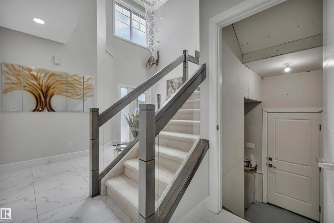
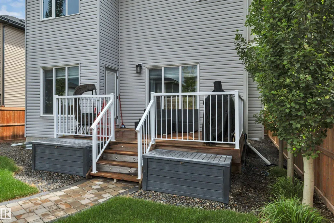
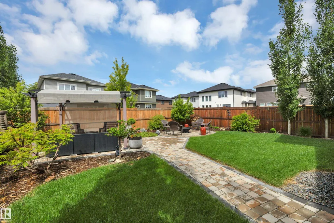
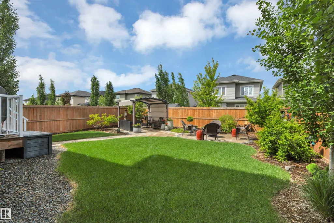
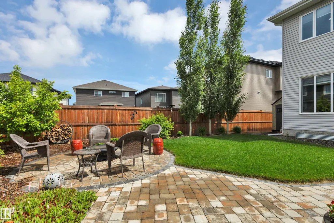
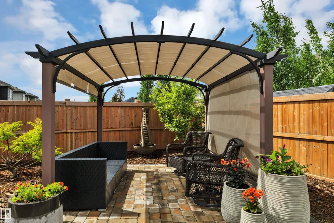
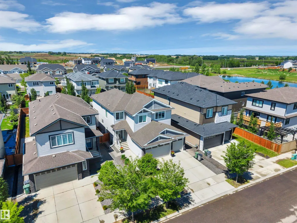
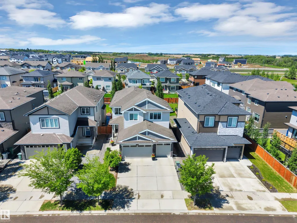
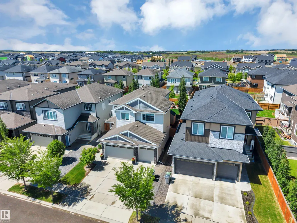
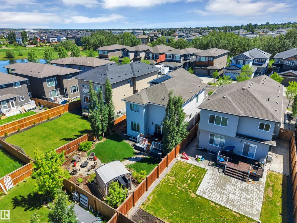
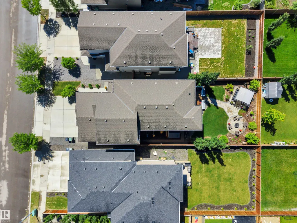
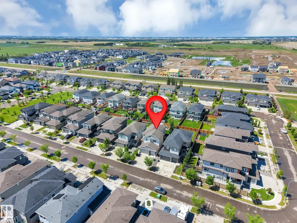
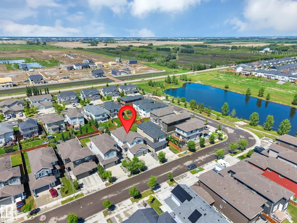
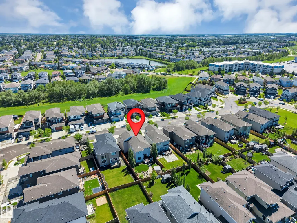
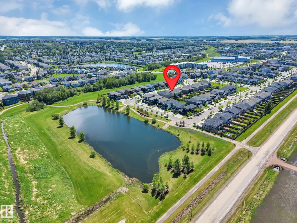
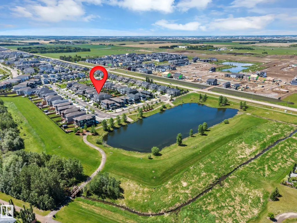
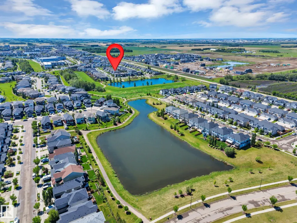
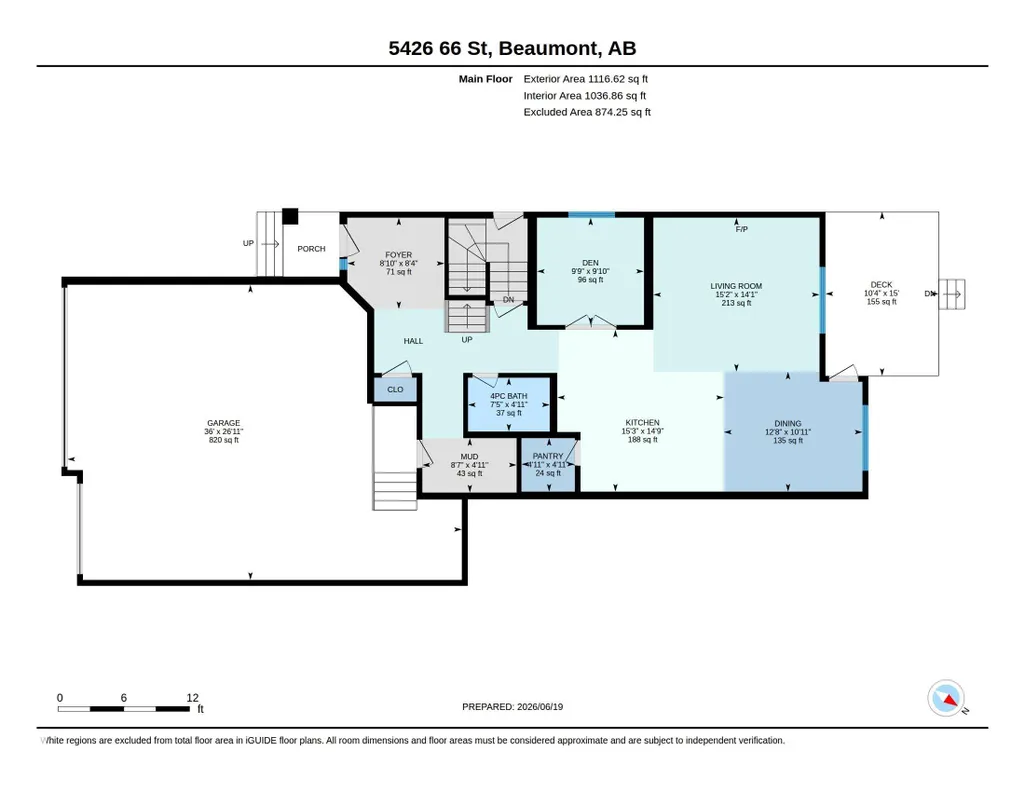
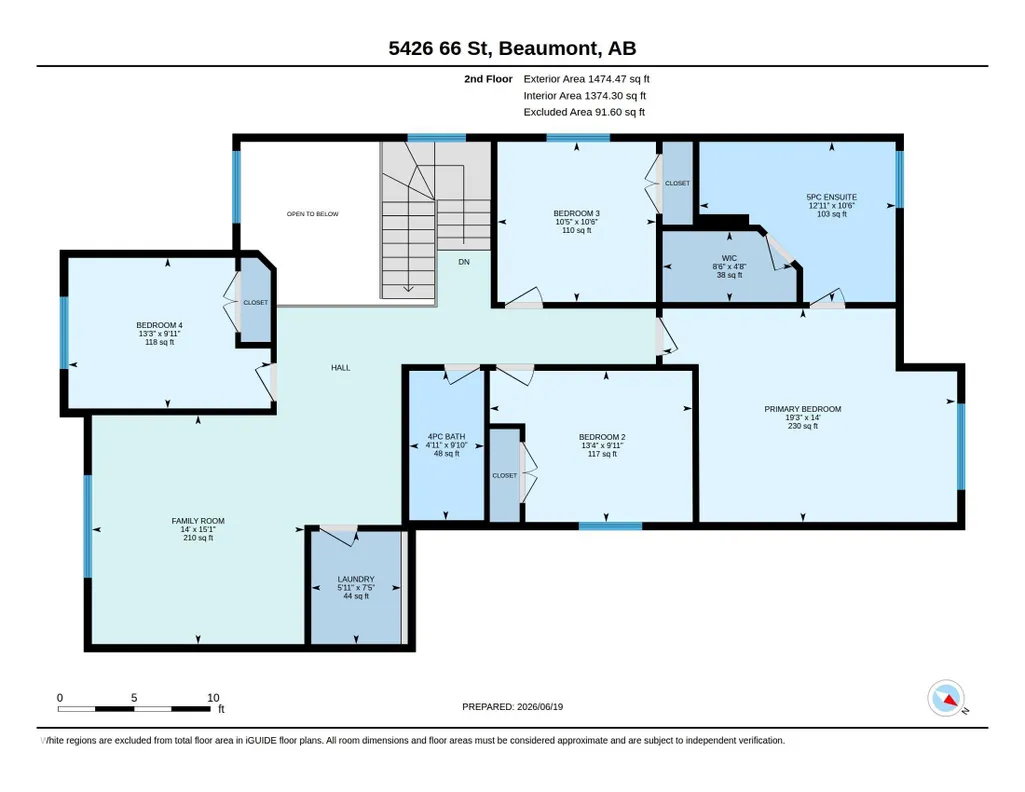
Luxury in Eaglemont is here! A grand tile entry leads past a main-floor office & full bathroom into the bright, open kitchen. Home chefs will love the massive island, stainless steel appliances, induction cooktop, & built-in oven. The adjacent living rm features an electric fireplace & speaker system, creating a warm hub for gathering. Upstairs, you will find a spacious bonus rm with a bar, a separate laundry room, & four generous bedrooms. The primary suite features a walk-in closet & a luxurious ensuite with dual sinks, a tile shower, & a jacuzzi tub. Outside, the landscaped yard includes underground sprinklers, accent lighting, patio, a gazebo, & deck. Complete w/ a heated triple garage w/ workshop space, central A/C, & a separate side entrance to the basement, this property delivers ultimate convenience. Positioned perfectly for commuters & active families, this Beaumont home offers quick access to Nisku, the airport, Hwy 2, parks, & the recreation centre, it is meant for you to call this place home.
* Sold date and price as reported on the RAE's MLS® System.
| Elementary School | Middle School | High School |
|---|---|---|
| Ecole Bellevue School Elementary School | Ecole Champs Vallee School Middle School | Ecole Beaumont Comp High School |
General Features
| Living Area | 2591.11 |
|---|---|
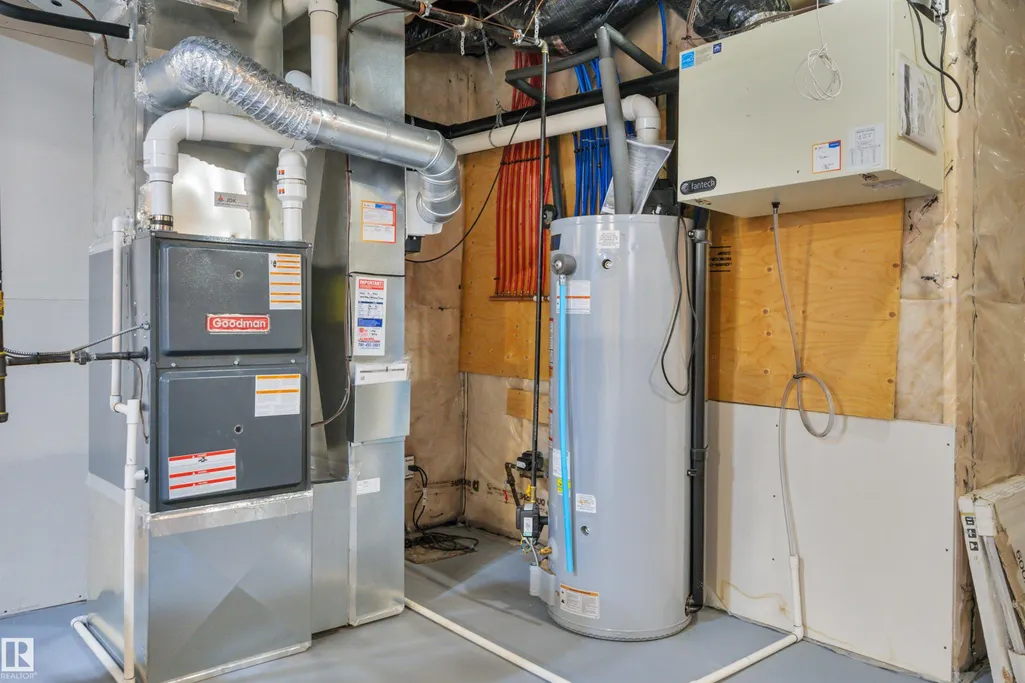
| Heating | Forced Air-1,Natural Gas |
| Roof | Asphalt Shingles |
| Appliances | Air Conditioning-Central,Dishwasher-Built-In,Dryer,Garage Control,Garage Opener,Hood Fan,Oven-Built-In,Oven-Microwave,Refrigerator,Storage Shed,Washer,Window Coverings,Stove-Countertop Inductn,Garage Heater |
| Zoning | Zone 82 |
| Architectural Style | 2 Storey |
| Construction Materials | Wood,Vinyl |
| Year Built | 2018 |
| Levels | 2 |
| Property Subtype | Detached Single Family |
| Ownership | Private |
| Parcel Number | 0037966710 |
| Community Features | Air Conditioner,Bar,Deck,Gazebo,No Animal Home,No Smoking Home,Sprinkler Sys-Underground |
| Property Type | Residential |
| Facing Direction | East |
| Garage Y/N | true |
| Full Baths | 3 |
| Status | Pending |
| High School | Ecole Beaumont Comp |
| City | Beaumont |
| MLS Area | Eaglemont Heights |
| Elementary School | Ecole Bellevue School |
| Middle/Junior High School | Ecole Champs Vallee School |
| Living Area Units | Square Feet |
| Standard Status | Pending |
| Virtual Tour | https://unbranded.youriguide.com/5426_66_st_beaumont_ab/ |
| Lot Shape | Rectangular |
| Restrictions | Utility Right Of Way,Caveat on Title |
| Primary Property Type | Single Family |
| Separate Entrance | true |
| Legal Block | 13 |
| Title to Land | Fee Simple |
Interior Features
| Interior Amenities | ensuite bathroom |
|---|---|
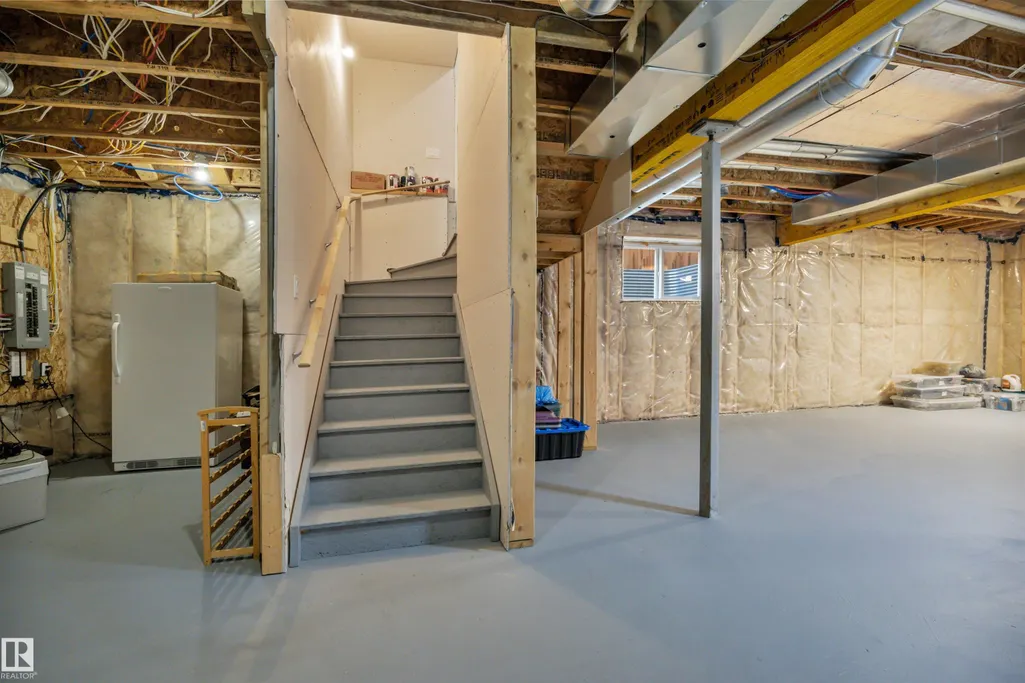
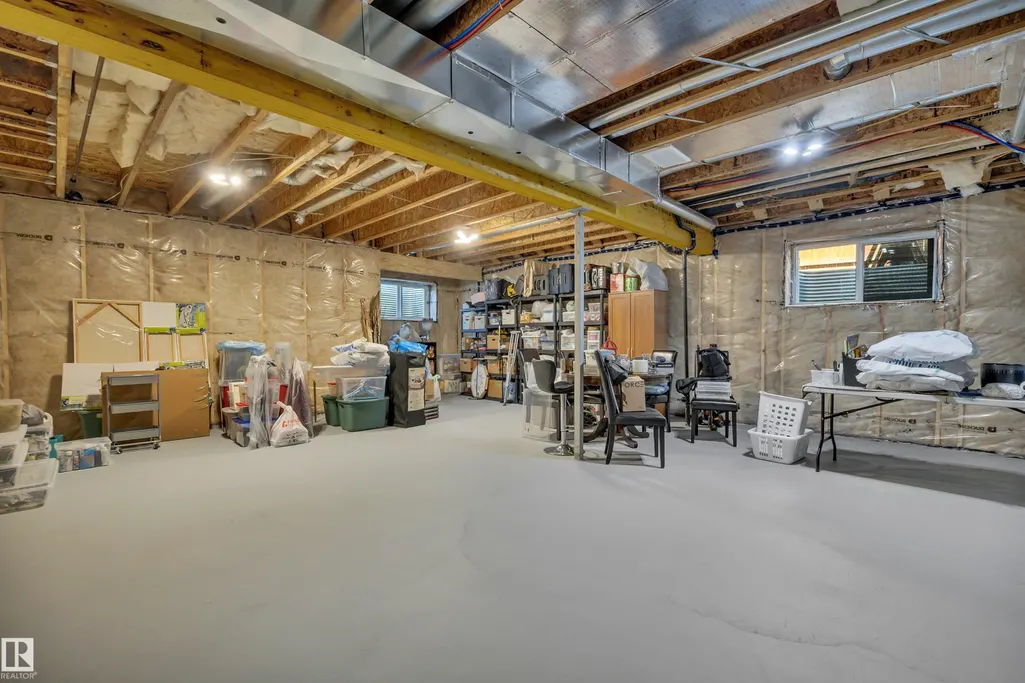
| Basement | Full,Unfinished |
| Flooring | Carpet,Hardwood,Non-Ceramic Tile |
| Fireplace Features | Insert,Remote Control |
| Kitchen Level | Main |
| Heating Y/N | true |
| Fireplace Y/N | true |
| Total Bedrooms | 4 |
| Grade Level Entry Y/N | Yes |
| Living Room Level | Main |
| Room Type | LivingRoom,DiningRoom,Kitchen,Den,BonusRoom,MasterBedroom,Bedroom2,Bedroom3,Bedroom4,OtherRoom1,OtherRoom2 |
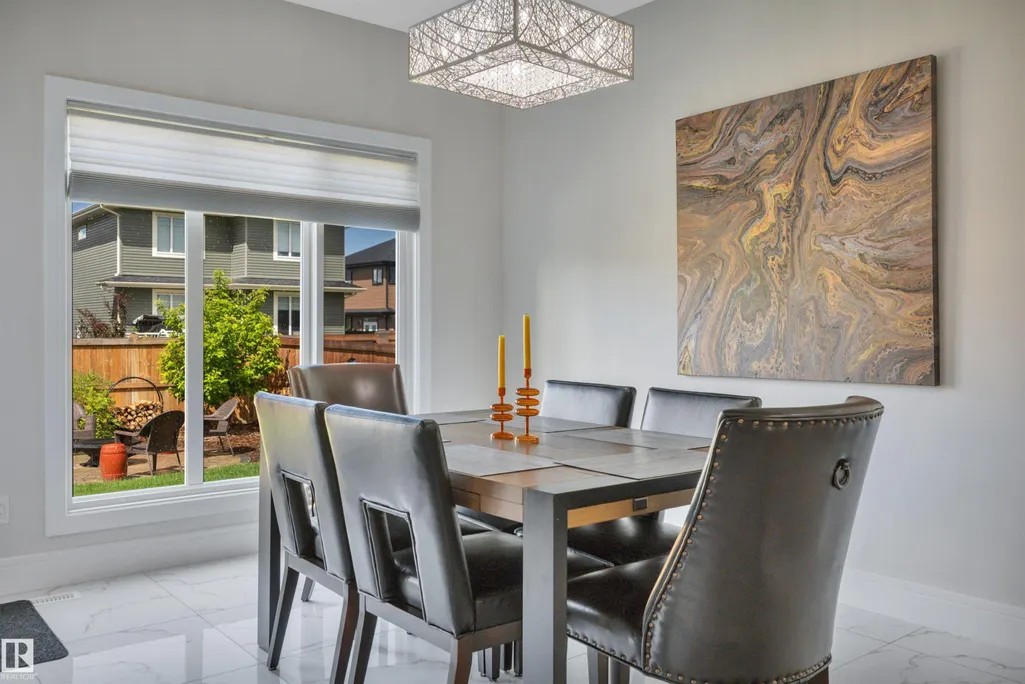
| Dining Room Dimensions | 10.9x12.6 |
| Kitchen Dimensions | 14.8x15.2 |
| Living Room Dimensions | 14.1x15.2 |
| Den Dimensions | 9.8x9.8 |
| Bonus Room Dimensions | 15.1x14.0 |
| Bedroom 4 Dimensions | 9.9x13.3 |
| Bedroom 3 Dimensions | 10.5x10.4 |
| Bedroom 2 Dimensions | 9.9x13.3 |
| Dining Room Level | Main |
| RoomMasterBedroomDimensions | 14.0x19.2 |
Exterior Features
| Exterior Amenities | Airport Nearby,Fenced,Flat Site,Golf Nearby,Landscaped,Low Maintenance Landscape |
|---|---|
| Parking Features | Triple Garage Attached |
| Total Parking | 6 |
| Lot Size Area | 568.1 |
| Foundation Details | Concrete Perimeter |
Amenities
- Views
- New Construction
- Adult 55+
- Lease To Own
- No Strata Fees
- Furnished
- Primary On Main
- Air Conditioning
- Seller Finance
- Green
- Fixer Upper
- Horse
- Golf
- Fireplace
- Deck
- Garage
- Basement
- Pool
Property vs Single Family Average in T4X 0C1
Statistics provided by Inside Real Estate
Price
Year Built
In The Neighbourhood
Just Listed
Beaumont
$ 689,900
- Type
- Single Family
 Listed by Jeremy Desjardins Guillemette of Exp Realty