
Address
3810 46 Av, Beaumont, AB
Price
$ 710,000
Property Attributes
- ID#E4496455
- TypeSingle Family
- Listing Status Active
- CityBeaumont
- AreaLeduc County
- NeighbourhoodForest Heights (Beaumont)
- Postal CodeT4X 2Y7
- Style2 Storey
- Year Built2024
- Price$ 710,000
- Bedrooms4
- Full Bathrooms2
- Half Bathrooms1
- Sqr Footage2443
Data Source:
REALTORS® Association Of Edmonton - RAE
Property Description
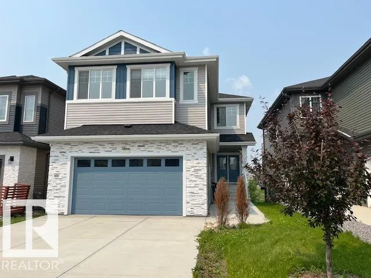
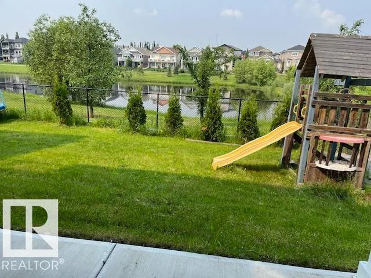
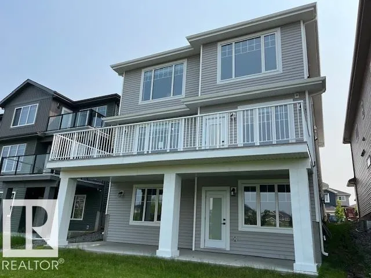
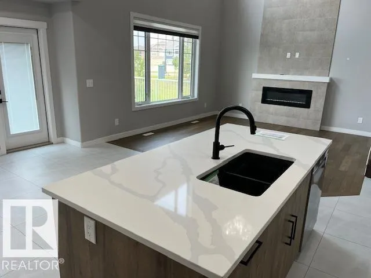
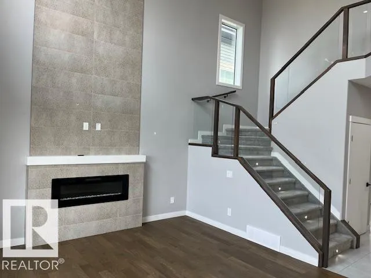
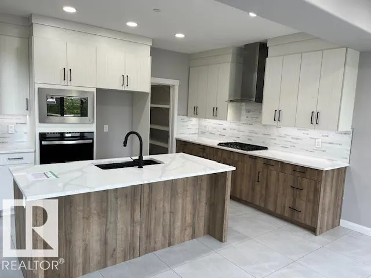
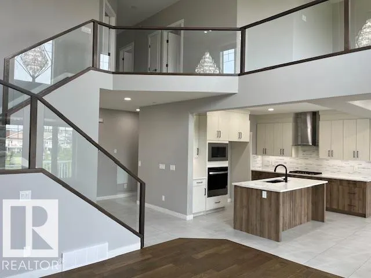
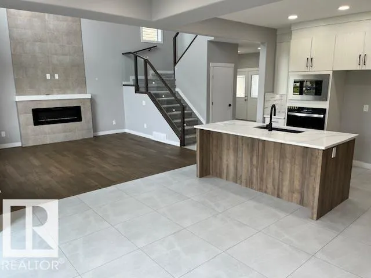
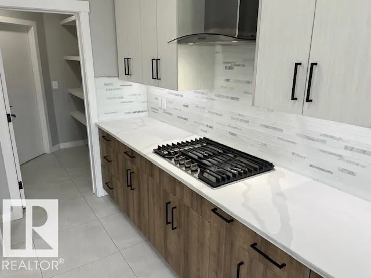
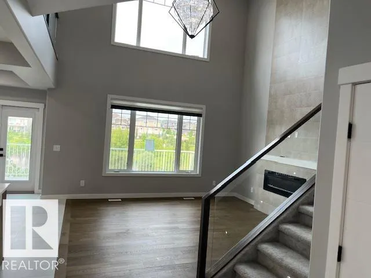
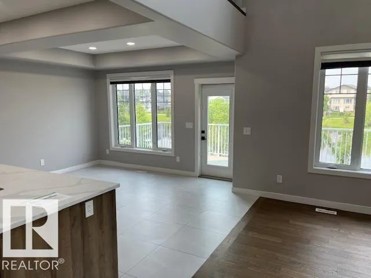
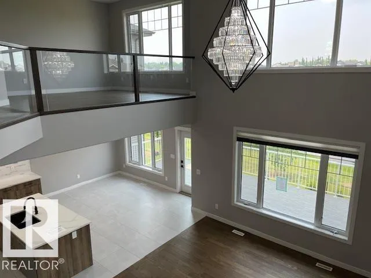
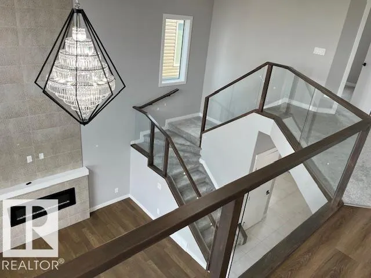
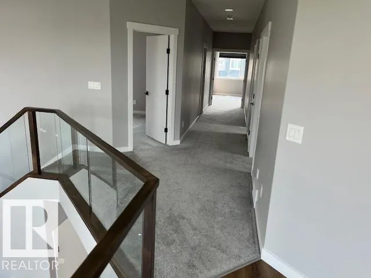
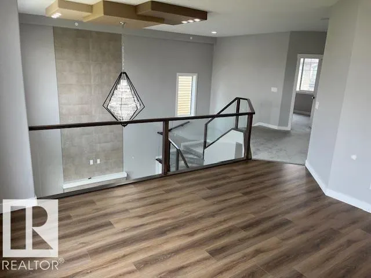
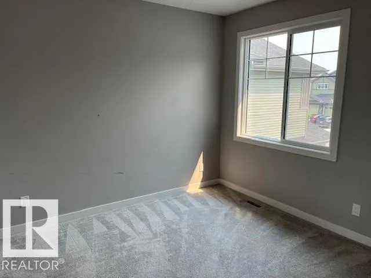
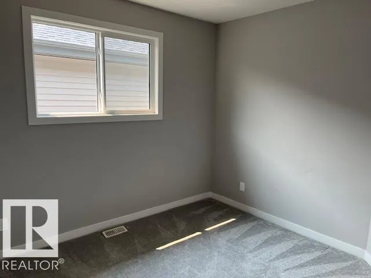
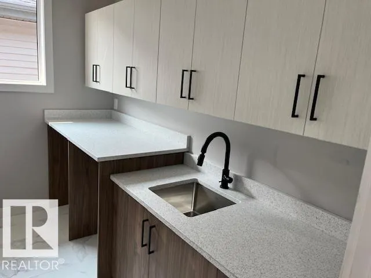
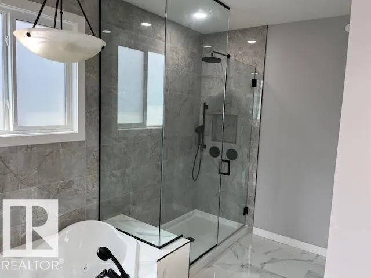
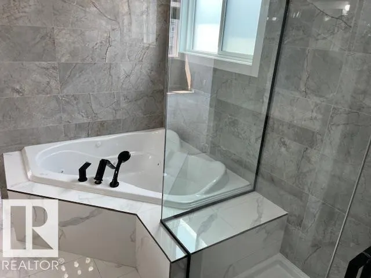
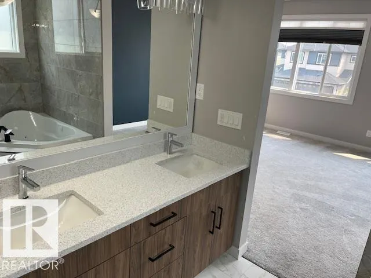
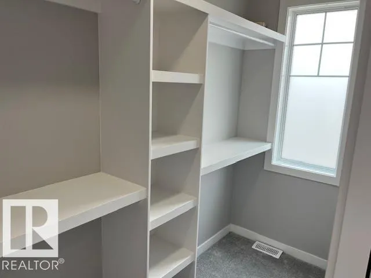
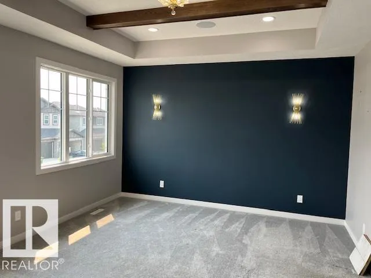
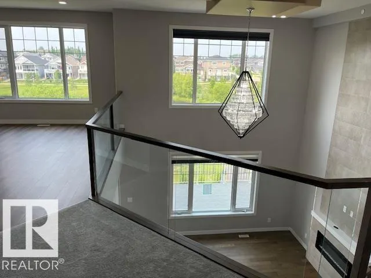
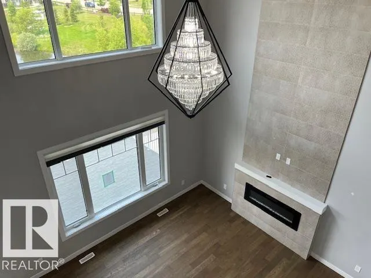
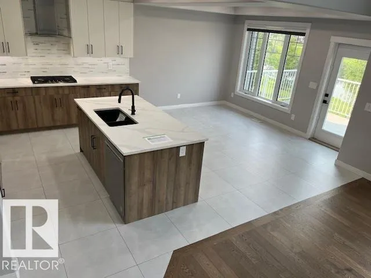
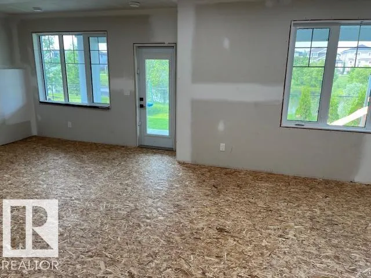
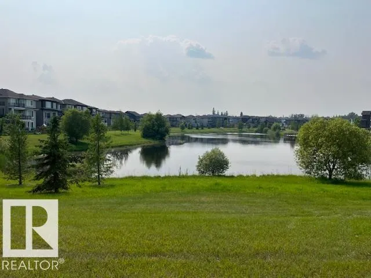
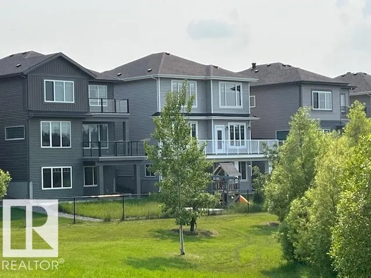
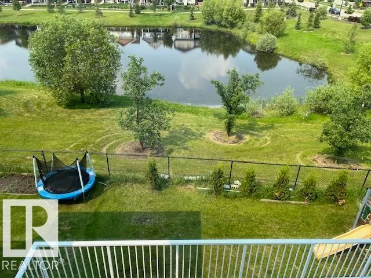
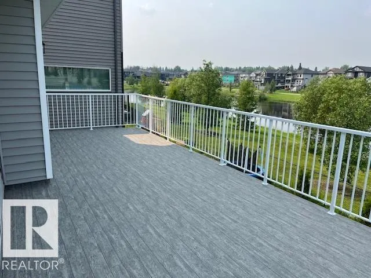
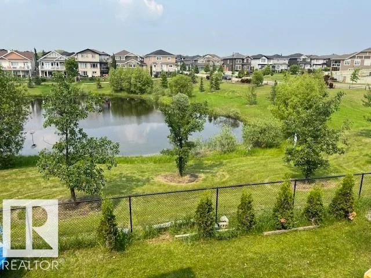
LOCATION, LOCATION! Stunning walkout two-storey backing directly onto a beautiful pond and park setting with exceptional views. This bright and modern home offers sleek finishes throughout, featuring 3 bedrooms plus a main floor den. The spacious great room showcases a fireplace and open staircase design, while oversized windows flood the home with natural light. The contemporary white island kitchen is designed to impress with premium cabinetry, a walk-in pantry, gas range, built-in oven, upgraded countertops, and stylish backsplash. Upstairs, the bonus room captures incredible pond and park views, and the convenient full-size laundry room adds everyday functionality. The spacious primary retreat features a walk-in closet and a luxurious 4-piece ensuite complete with a Jacuzzi soaker tub, double sinks, and a glass-enclosed walk-in shower. Step outside to the large maintenance-free sun deck, conveniently accessible from the kitchen—perfect for relaxing or entertaining.
* Sold date and price as reported on the RAE's MLS® System.
General Features
| Living Area | 2443.43 |
|---|---|
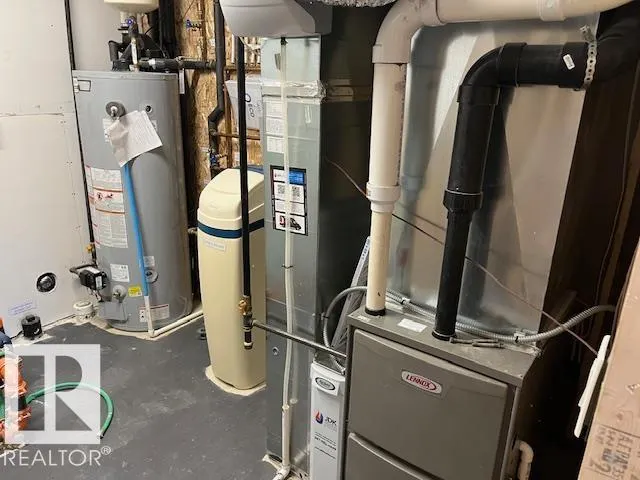
| Heating | Forced Air-1,Natural Gas |
| Roof | Asphalt Shingles |
| Appliances | None |
| Zoning | Zone 82 |
| Architectural Style | 2 Storey |
| Construction Materials | Wood,Stone,Vinyl |
| Year Built | 2024 |
| Levels | 2 |
| Property Subtype | Detached Single Family |
| Ownership | Judicial Sale |
| Parcel Number | 0038784369 |
| Community Features | See Remarks |
| Property Type | Residential |
| Facing Direction | South |
| Garage Y/N | true |
| Full Baths | 2 |
| Status | Active |
| City | Beaumont |
| MLS Area | Forest Heights (Beaumont) |
| Living Area Units | Square Feet |
| Standard Status | Active |
| Lot Shape | Rectangular |
| Restrictions | None Known |
| Primary Property Type | Single Family |
| Legal Block | 2 |
| Title to Land | Fee Simple |
Interior Features
| Interior Amenities | ensuite bathroom |
|---|---|
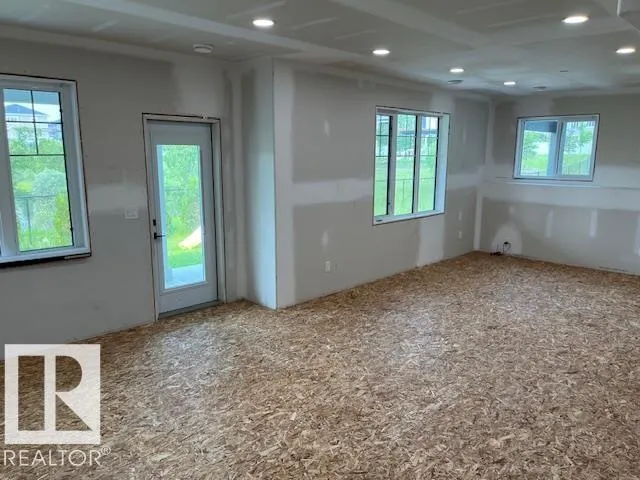
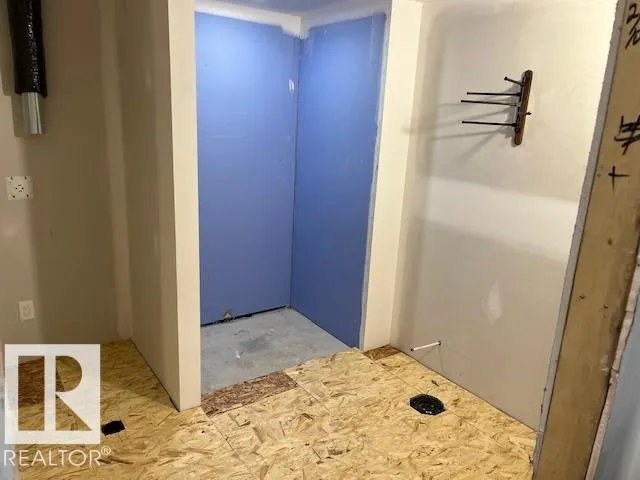
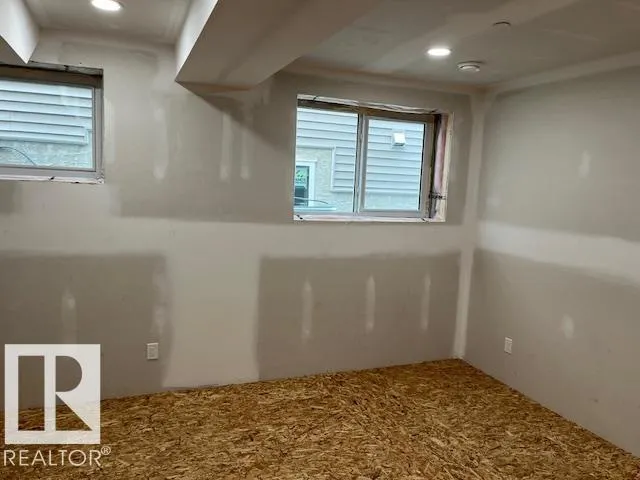
| Basement | Full,Unfinished |
| Flooring | Carpet,Ceramic Tile,Engineered Wood |
| Fireplace Features | Tile Surround |
| Kitchen Level | Main |
| Heating Y/N | true |
| Fireplace Y/N | true |
| Half Baths | 1 |
| Total Bedrooms | 4 |
| Grade Level Entry Y/N | Yes |
| Living Room Level | Main |
| Room Type | LivingRoom,DiningRoom,Kitchen |
| Dining Room Level | Main |
Exterior Features
| Exterior Amenities | Airport Nearby,Fenced,Playground Nearby,Schools,Shopping Nearby,See Remarks |
|---|---|
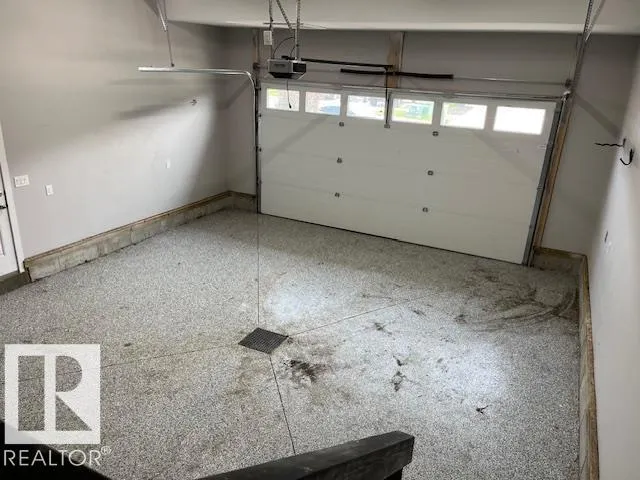
| Parking Features | Double Garage Attached |
| Lot Size Area | 440.83 |
| Foundation Details | Concrete Perimeter |
Amenities
- Views
- New Construction
- Adult 55+
- Lease To Own
- No Strata Fees
- Furnished
- Primary On Main
- Air Conditioning
- Seller Finance
- Green
- Fixer Upper
- Horse
- Golf
- Fireplace
- Deck
- Garage
- Basement
- Pool
Property vs Single Family Average in T4X 2Y7
Statistics provided by Inside Real Estate
Price
Year Built
