
Address
283 Silverstone Cr, Stony Plain, AB
Price
$ 649,900
Property Attributes
- ID#E4497185
- TypeSingle Family
- Listing Status Active
- CityStony Plain
- AreaParkland
- NeighbourhoodSilverstone
- Postal CodeT7Z 0E8
- Style2 Storey
- Year Built2020
- Price$ 649,900
- Bedrooms2
- Full Bathrooms2
- Half Bathrooms1
- Sqr Footage2064
Data Source:
REALTORS® Association Of Edmonton - RAE
Property Description
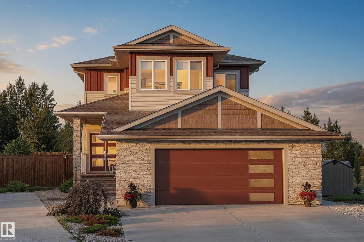
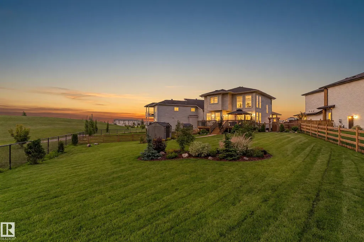
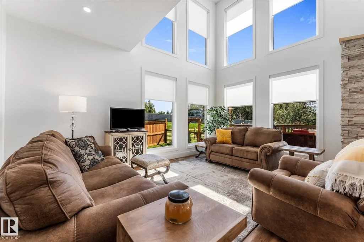
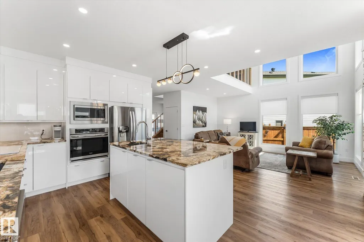
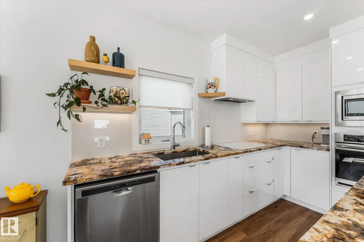
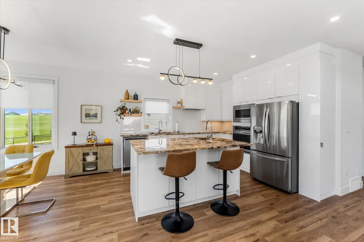
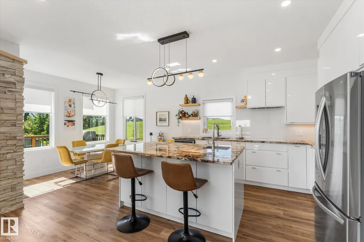
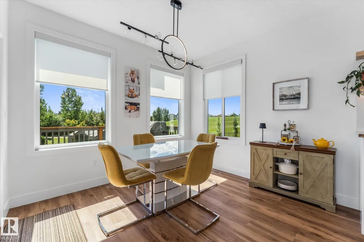
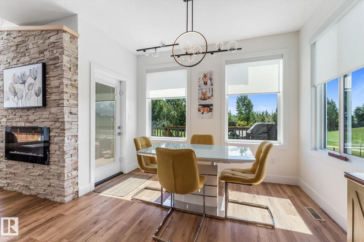
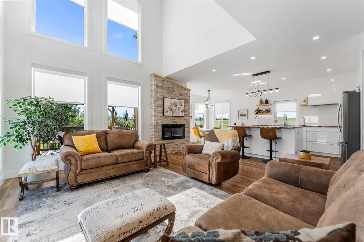
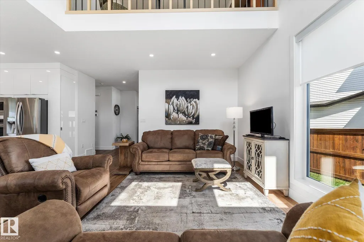
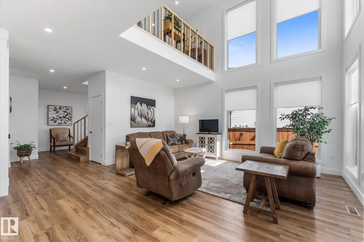
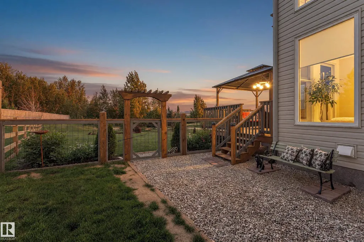
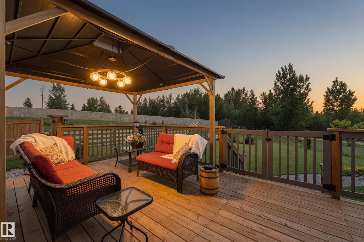
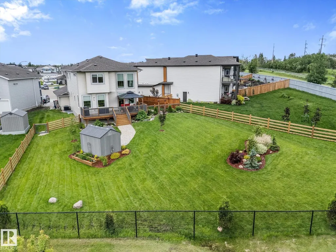
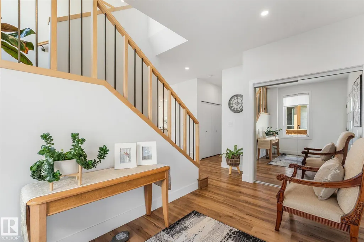
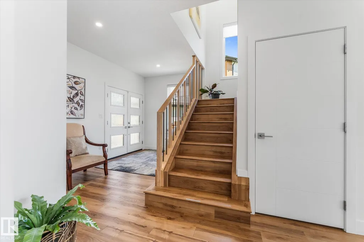
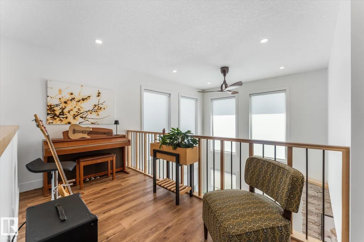
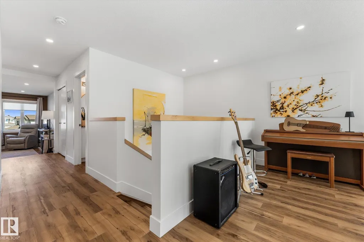
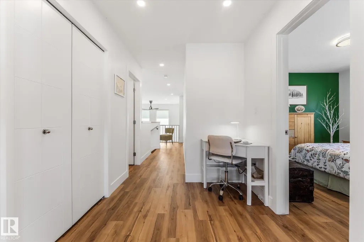
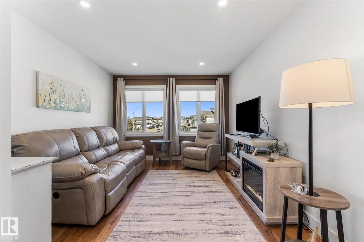
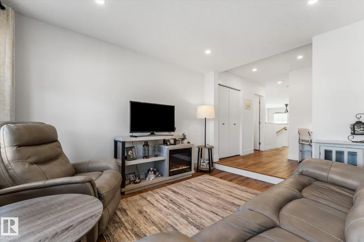
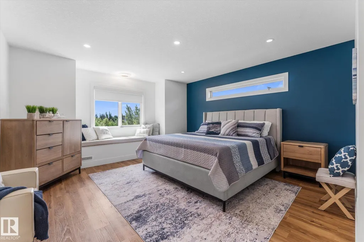
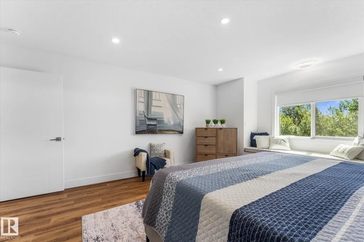
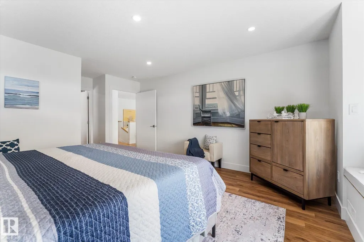
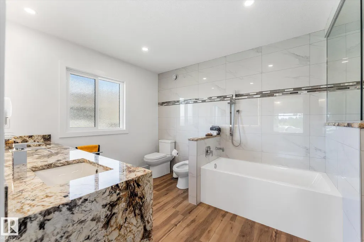
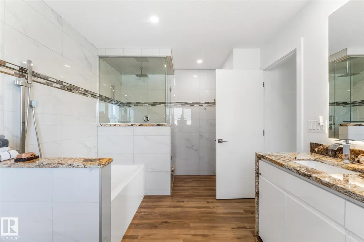
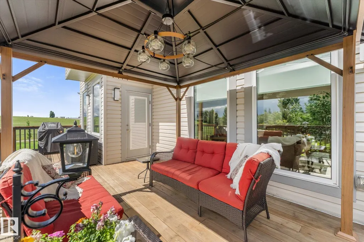
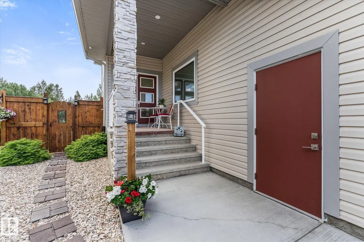
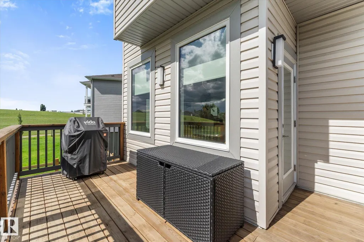
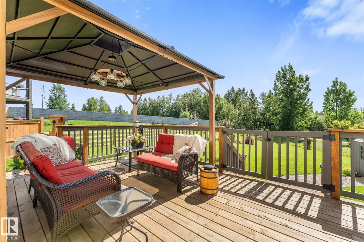
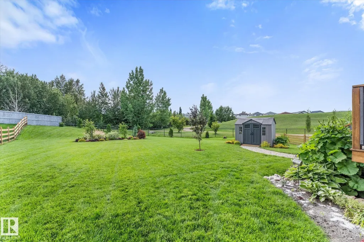
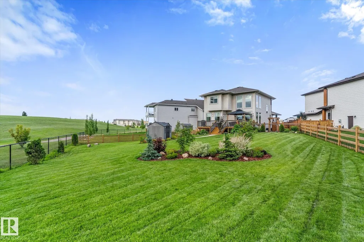
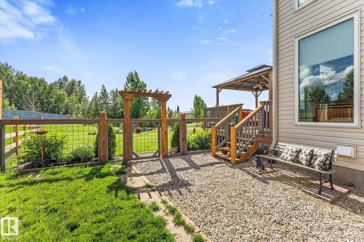
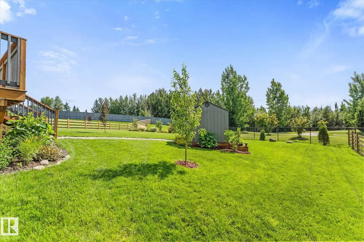
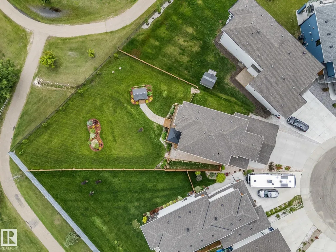
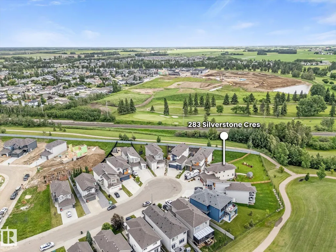
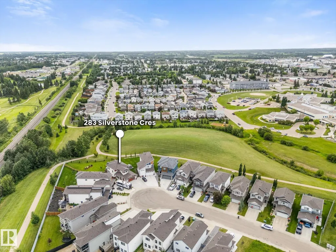
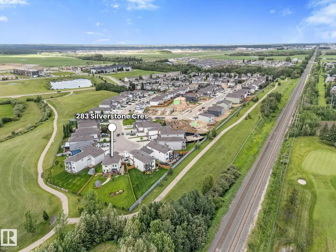
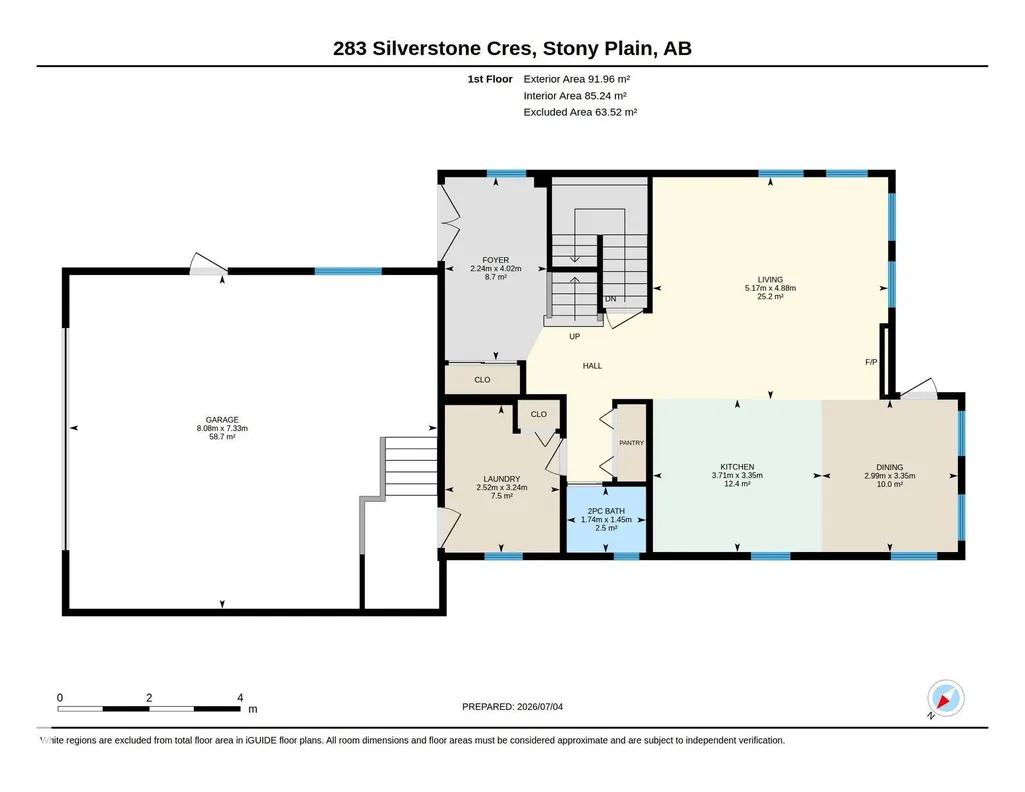
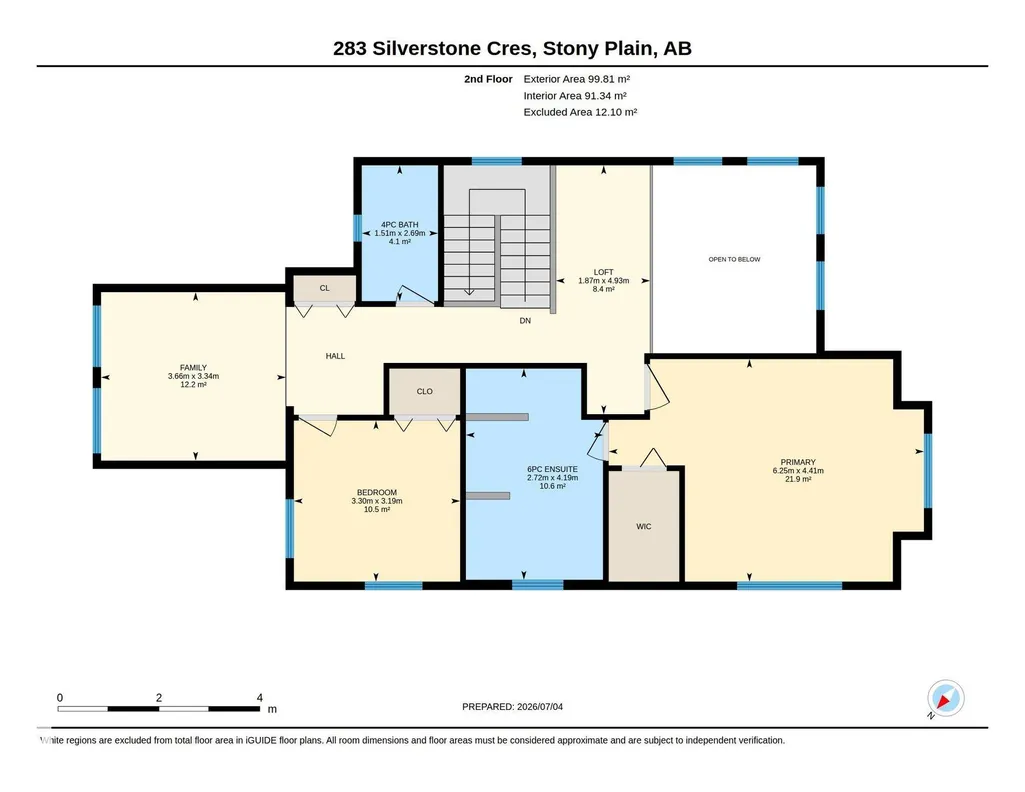
The backyard dreams are made of! Tucked on a quiet cul-de-sac on Silverstone’s largest lot, this meticulously maintained 2-storey home offers privacy, nature, and beautifully landscaped green space. The open-to-above great room and large windows allow lots of natural light. The spacious kitchen and island are great for entertaining. The primary suite is a true sanctuary with a luxurious 6-piece ensuite. Step outside to a fully fenced, oversized south-facing yard backing green space and trails, landscaped with mature shrubs, perennials, and a dog run. The basement features in-floor heating and wet bar rough-ins, ready to be customized for additional bedrooms to meet your needs. The oversized garage includes 220V power, in-floor heat, storage, and floor drain. Central A/C completes this move-in-ready home. A rare Silverstone opportunity. You won't regret having a look and enjoying a short (or long) sit on the deck. Click on the brochure symbol below for more information!
* Sold date and price as reported on the RAE's MLS® System.
General Features
| Living Area | 2064.21 |
|---|---|
| Heating | Forced Air-1,In Floor Heat System,Natural Gas,Water |
| Roof | Asphalt Shingles |
| Appliances | Air Conditioning-Central,Dishwasher-Built-In,Dryer,Garage Control,Garage Opener,Hood Fan,Oven-Built-In,Oven-Microwave,Refrigerator,Storage Shed,Stove-Countertop Electric,Washer,Window Coverings |
| Zoning | Zone 91 |
| Architectural Style | 2 Storey |
| Construction Materials | Wood,Stone,Vinyl |
| Year Built | 2020 |
| Levels | 2 |
| Property Subtype | Detached Single Family |
| Ownership | Private |
| Parcel Number | 0036438802 |
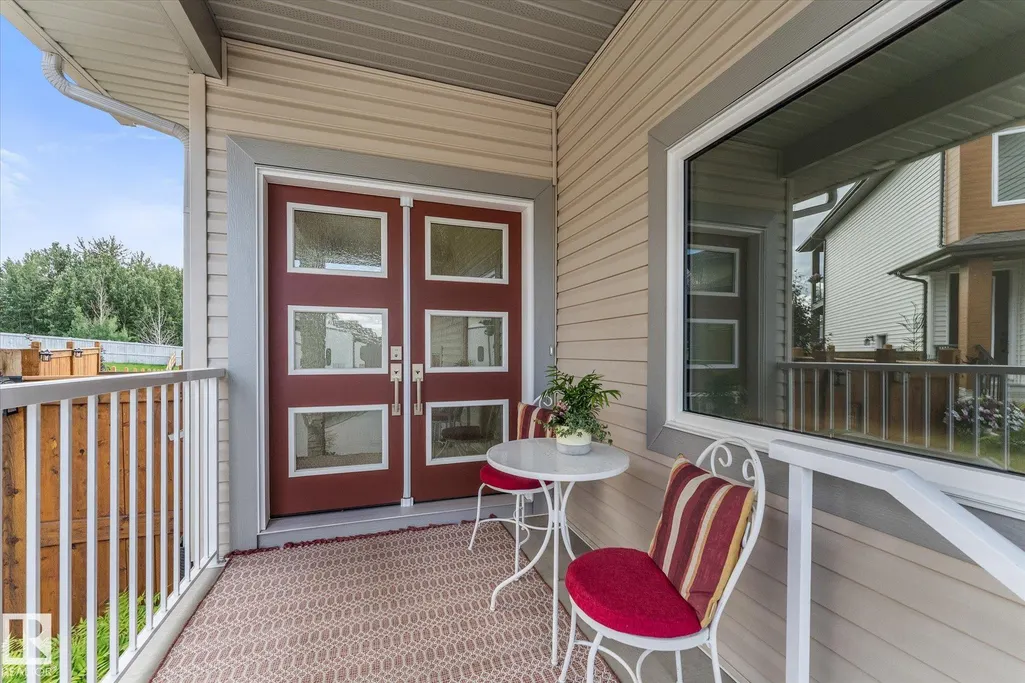
| Community Features | Air Conditioner,Ceiling 9 ft.,Closet Organizers,Deck,Exterior Walls- 2"x6",Front Porch,Hot Water Tankless,Insulation-Upgraded,Vinyl Windows,HRV System,Natural Gas BBQ Hookup |
| Property Type | Residential |
| Facing Direction | Northeast |
| Garage Y/N | true |
| Full Baths | 2 |
| Status | Active |
| City | Stony Plain |
| MLS Area | Silverstone |
| Living Area Units | Square Feet |
| Standard Status | Active |
| Virtual Tour | https://youriguide.com/vqpr3_283_silverstone_cres_stony_plain_ab/ |
| Lot Shape | Pie Shaped |
| Restrictions | Utility Right Of Way |
| Primary Property Type | Single Family |
| Legal Block | 10 |
| Title to Land | Fee Simple |
Interior Features
| Interior Amenities | ensuite bathroom |
|---|---|
| Basement | Full,Unfinished |
| Flooring | Vinyl Plank |
| Fireplace Features | Stone Facing |
| Kitchen Level | Main |
| Heating Y/N | true |
| Fireplace Y/N | true |
| Half Baths | 1 |
| Total Bedrooms | 2 |
| Below Grade Finished Area | 84.08 |
| Grade Level Entry Y/N | No |
| Living Room Level | Main |
| Room Type | LivingRoom,DiningRoom,Kitchen,FamilyRoom,MasterBedroom,Bedroom2,OtherRoom1,OtherRoom2,OtherRoom3 |
| Below Grade Finished Area Unit Type | Square Meters |
| Dining Room Dimensions | 11.0x9.8 |
| Kitchen Dimensions | 11.0x12.2 |
| Living Room Dimensions | 16.0x17.0 |
| Bedroom 2 Dimensions | 10.5x10.8 |
| Family Room Level | Upper |
| Dining Room Level | Main |
| RoomFamilyRoomDimensions | 11.0x12.0 |
| RoomMasterBedroomDimensions | 14.5x20.5 |
Exterior Features
| Exterior Amenities | Backs Onto Park/Trees,Cul-De-Sac,Fenced,Golf Nearby,No Back Lane,Picnic Area,Playground Nearby,Schools,Shopping Nearby |
|---|---|
| Parking Features | Double Garage Attached,Heated,Insulated,Over Sized |
| Lot Size Area | 1133.97 |
| Foundation Details | Concrete Perimeter |
Amenities
- Views
- New Construction
- Adult 55+
- Lease To Own
- No Strata Fees
- Furnished
- Primary On Main
- Air Conditioning
- Seller Finance
- Green
- Fixer Upper
- Horse
- Golf
- Fireplace
- Deck
- Garage
- Basement
- Pool
Property vs Single Family Average in T7Z 0E8
Statistics provided by Inside Real Estate
Price
Year Built
