
Open House Sun, Sep 13th 11:00 AM - 02:00 PM




Address
2723 83 St Nw, Edmonton, AB
Price
$ 569,900
Open House Sun, Sep 13th 11:00 AM - 02:00 PM
Property Attributes
- ID#E4497566
- TypeSingle Family
- Listing Status Active
- CityEdmonton
- AreaEdmonton
- NeighbourhoodMeyonohk
- Postal CodeT6K 3G7
- Style2 Storey
- Year Built1977
- Price$ 569,900
- Bedrooms4
- Full Bathrooms2
- Half Bathrooms1
- Sqr Footage2050
Data Source:
REALTORS® Association Of Edmonton - RAE
Property Description
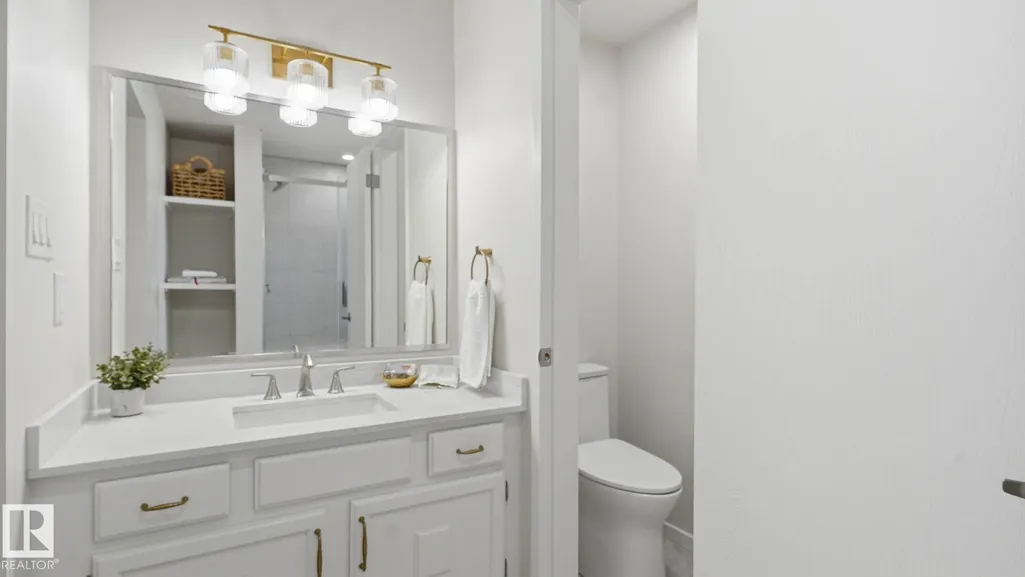
Open House This Sunday from 11am-2pm.The PERFECT family home. This home has gone through a beautiful update and will check so many boxes off of your wish list! Starting with a large floorplan with 2 living rooms, a wide open and bright kitchen and dining area, a half bath, laundry, side entrance and a bedroom or office right on the main floor! Upstairs has 3 good sized bedrooms. A fully renovated 4 piece bathroom and the primary bedroom with a huge walk in closet and full ensuite bathroom! There is a oversized attached double garage off the front of the house but wait until you see the backyard! A massive, open, fully landscaped and fenced backyard which makes this home stand out from the rest! So many recent upgrades throughout the home including 2 new furnaces, hot water tank, shingles, sump pump and more!
* Sold date and price as reported on the RAE's MLS® System.
General Features
| Living Area | 2050 |
|---|---|
| Heating | Forced Air-2,Natural Gas |
| Roof | Asphalt Shingles |
| Appliances | Dishwasher-Built-In,Dryer,Fan-Ceiling,Garage Control,Hood Fan,Refrigerator,Stove-Electric,Washer |
| Zoning | Zone 29 |
| Architectural Style | 2 Storey |
| Construction Materials | Wood,Brick,Vinyl |
| Year Built | 1977 |
| Levels | 2 |
| Property Subtype | Detached Single Family |
| Ownership | Private |
| Parcel Number | 0014827877 |
| Community Features | Hot Water Natural Gas,No Animal Home,No Smoking Home |
| Property Type | Residential |
| Facing Direction | West |
| Garage Y/N | true |
| Full Baths | 2 |
| Status | Active |
| City | Edmonton |
| MLS Area | Meyonohk |
| Living Area Units | Square Feet |
| Standard Status | Active |
| Virtual Tour | https://youriguide.com/2723_83_st_nw_edmonton_ab |
| Lot Shape | Pie Shaped |
| Restrictions | None Known |
| Primary Property Type | Single Family |
| Separate Entrance | true |
| Legal Block | 22 |
| Title to Land | Fee Simple |
Interior Features
| Interior Amenities | ensuite bathroom |
|---|---|
| Basement | Full,Partially Finished |
| Flooring | Carpet,Vinyl Plank |
| Fireplace Features | See Remarks |
| Kitchen Level | Main |
| Heating Y/N | true |
| Fireplace Y/N | true |
| Half Baths | 1 |
| Total Bedrooms | 4 |
| Grade Level Entry Y/N | No |
| Living Room Level | Main |
| Room Type | LivingRoom,DiningRoom,Kitchen,FamilyRoom |
| Family Room Level | Main |
| Dining Room Level | Main |
Exterior Features
| Exterior Amenities | Backs Onto Park/Trees,Cul-De-Sac,Fenced,Flat Site,Golf Nearby,Landscaped,Schools,Shopping Nearby |
|---|---|
| Parking Features | Double Garage Attached |
| Lot Size Area | 704.72 |
| Foundation Details | Concrete Perimeter |
Amenities
- Views
- New Construction
- Adult 55+
- Lease To Own
- No Strata Fees
- Furnished
- Primary On Main
- Air Conditioning
- Seller Finance
- Green
- Fixer Upper
- Horse
- Golf
- Fireplace
- Deck
- Garage
- Basement
- Pool
Property vs Single Family Average in T6K 3G7
Statistics provided by Inside Real Estate
Price
Year Built
