
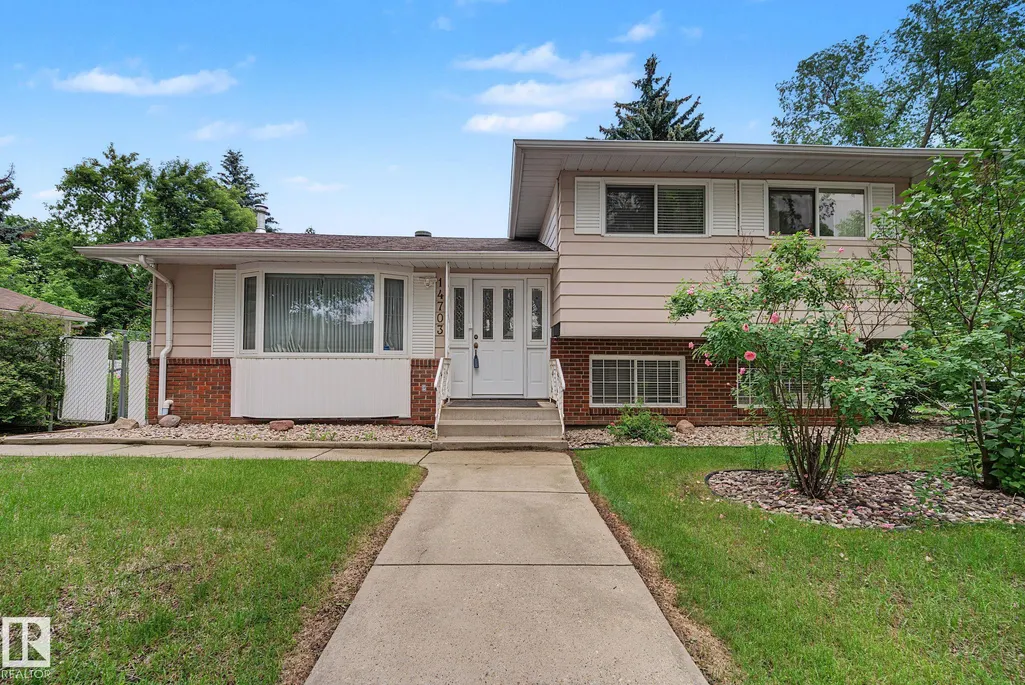
Address
14703 65 St Nw, Edmonton, AB
Price
$ 419,900
Property Attributes
- ID#E4499000
- TypeSingle Family
- Listing Status Active
- CityEdmonton
- AreaEdmonton
- NeighbourhoodMcleod
- Postal CodeT5A 2C9
- Style4 Level Split
- Year Built1968
- Price$ 419,900
- Bedrooms3
- Full Bathrooms2
- Half Bathrooms1
- Sqr Footage1765
Data Source:
REALTORS® Association Of Edmonton - RAE
Property Description
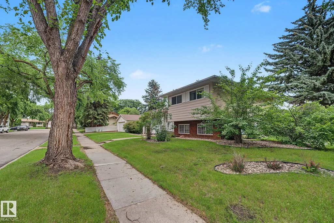
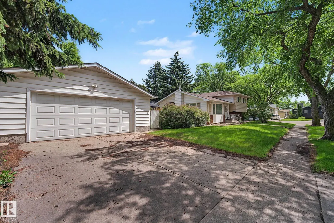
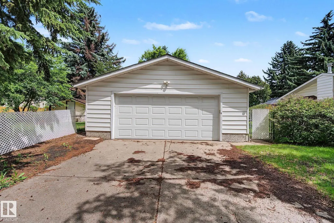
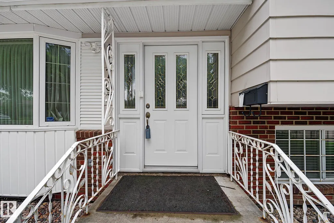
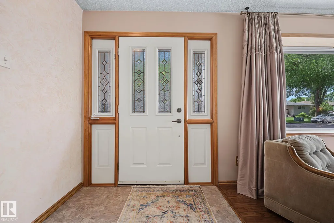
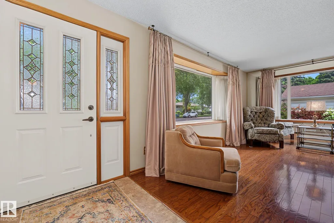
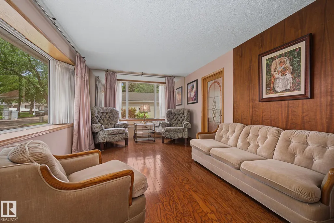
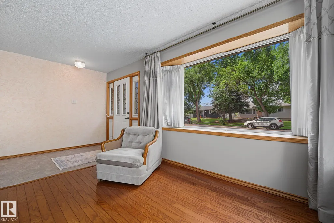
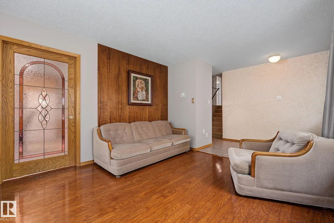
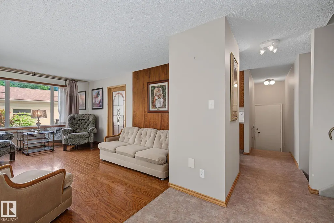
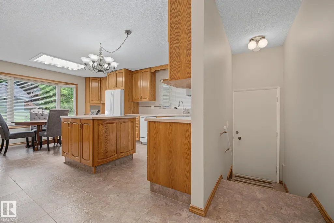
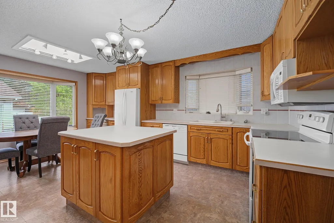
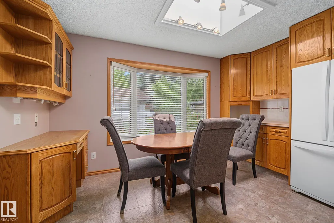
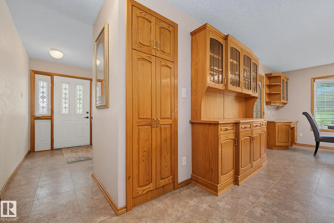
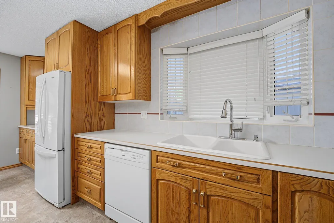
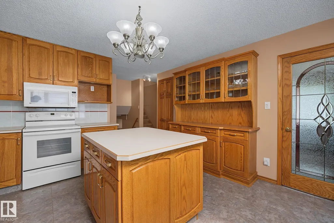
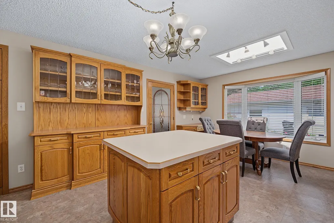
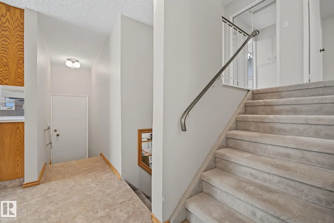
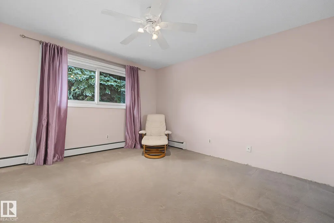
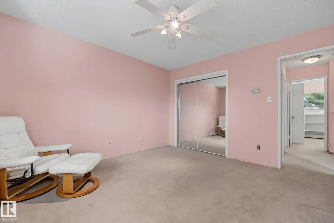
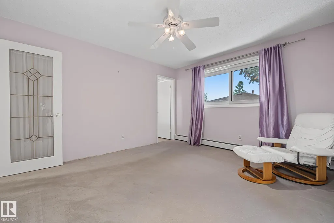
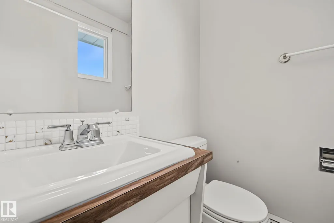
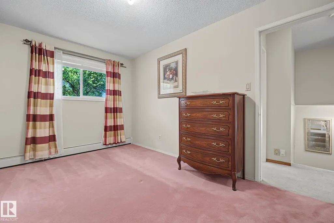
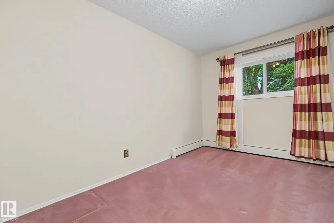
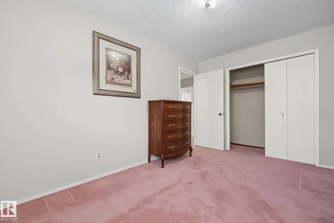
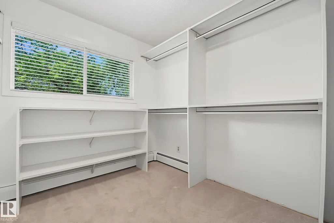
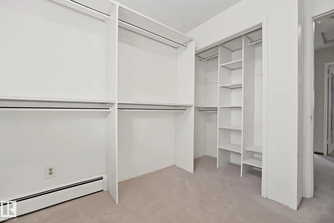
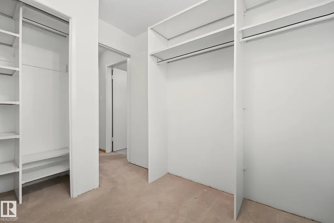
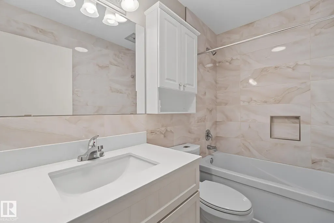
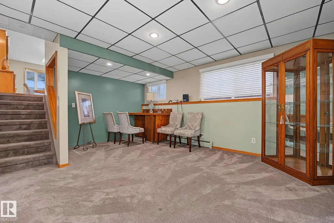
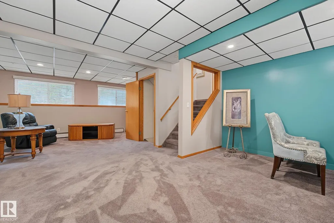
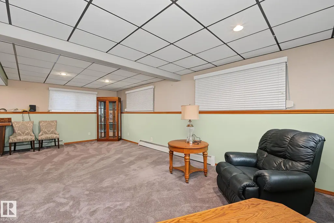
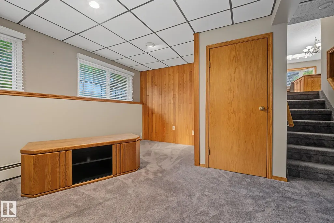
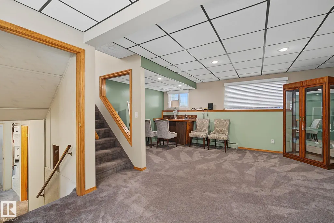
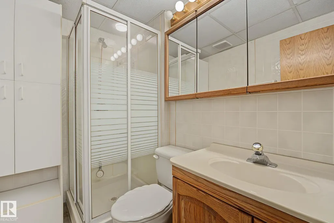
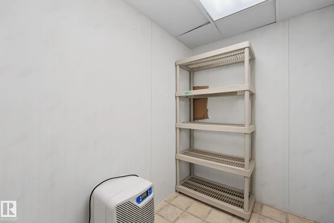
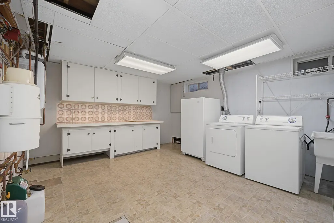
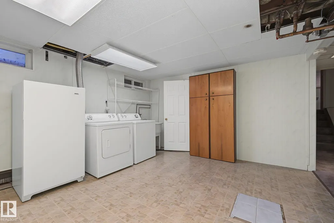
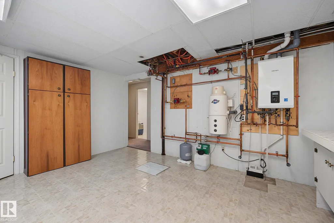
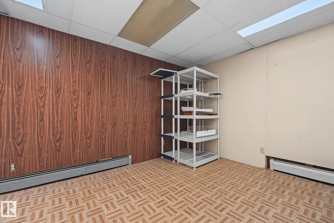
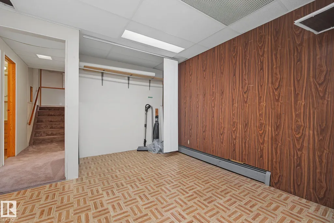
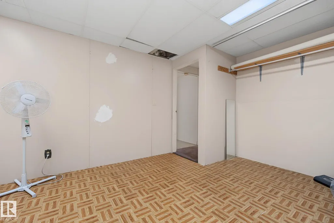
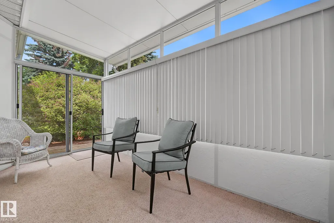
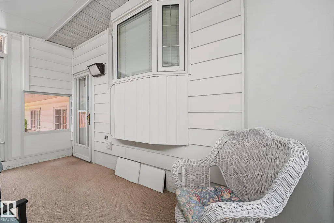
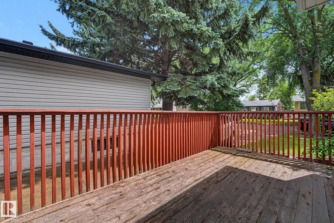
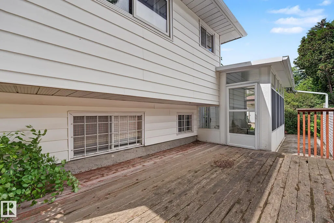
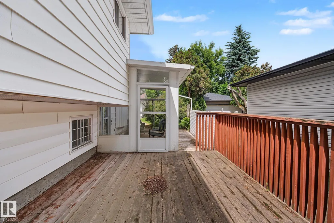
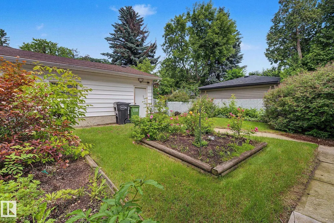
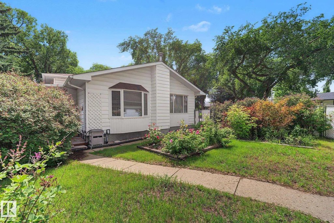
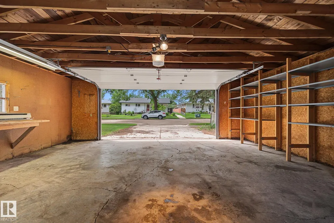
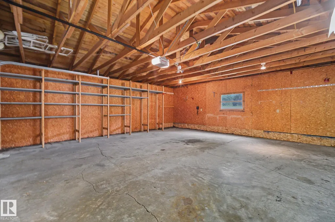
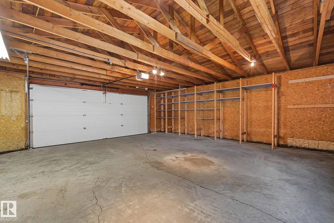
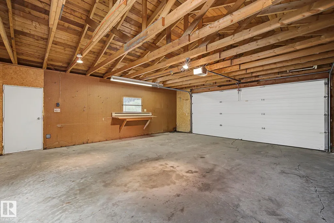
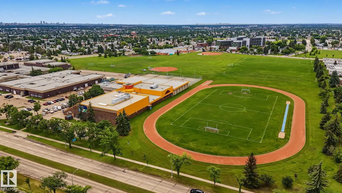
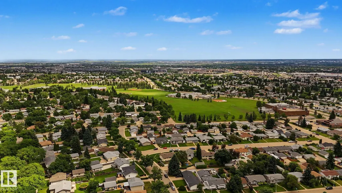
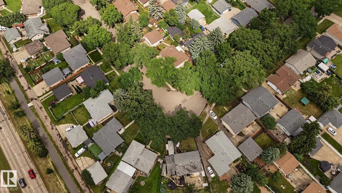
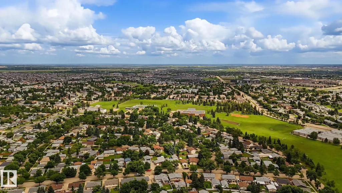
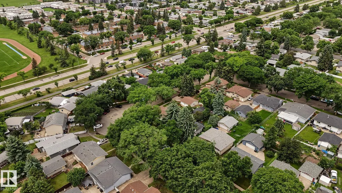
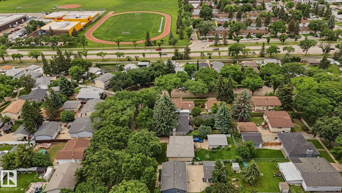
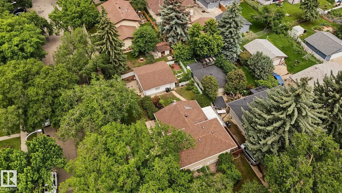
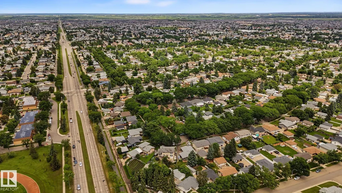
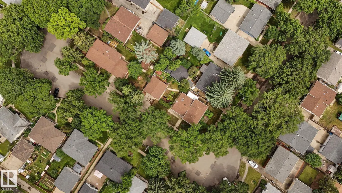
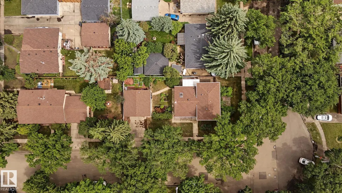
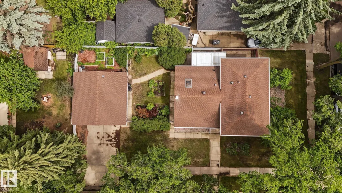
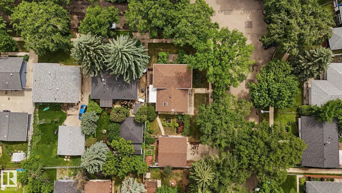
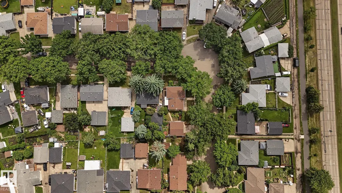
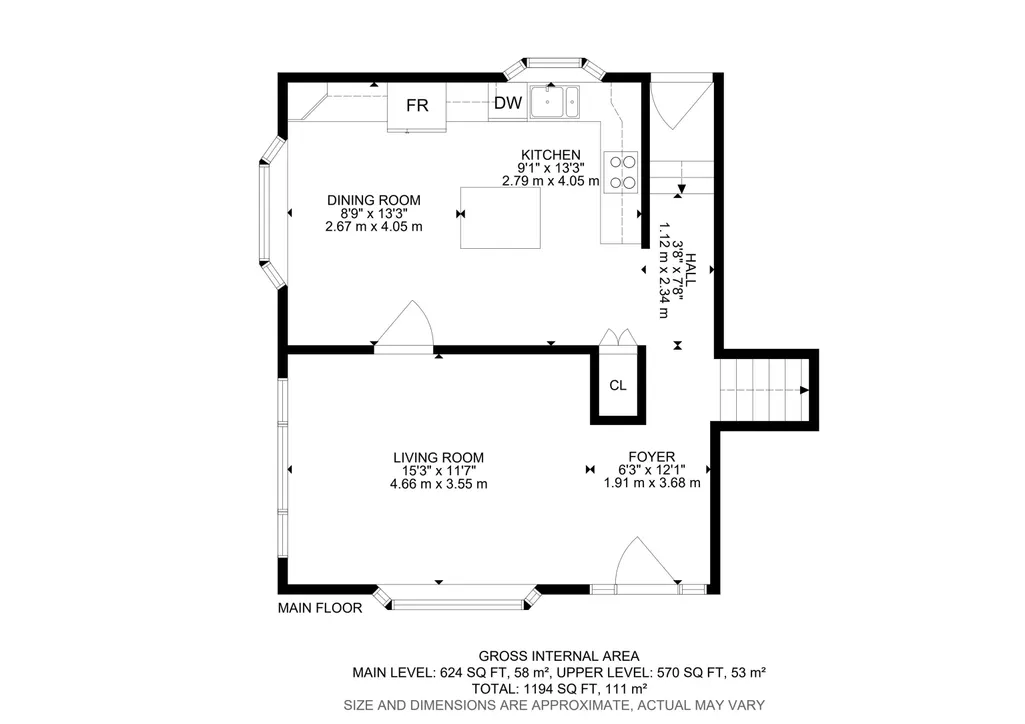
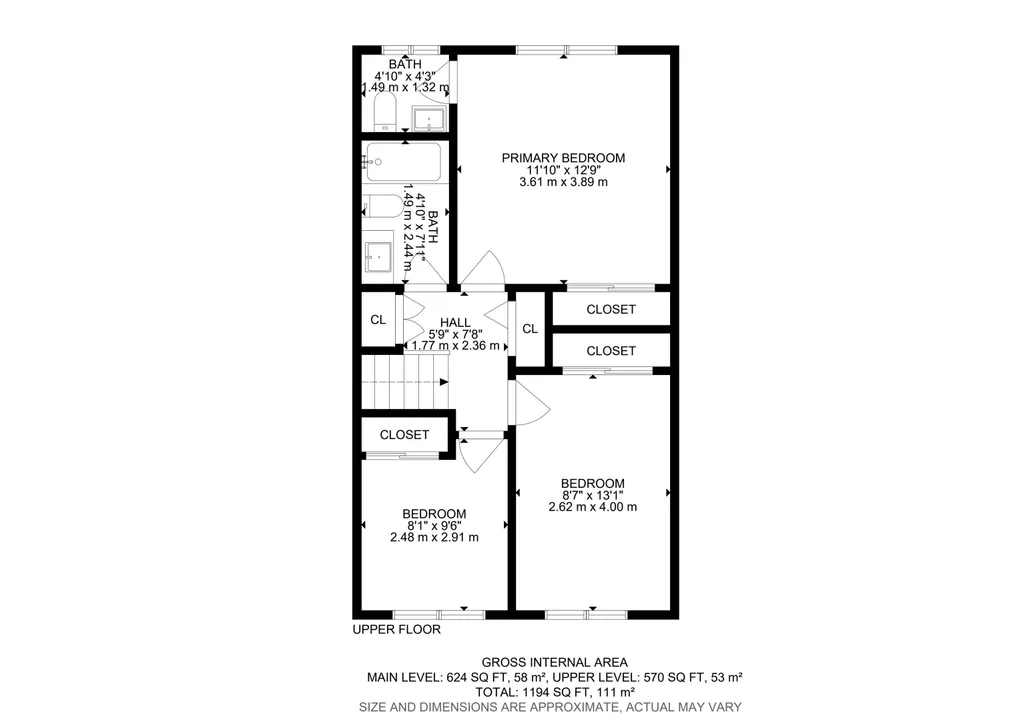
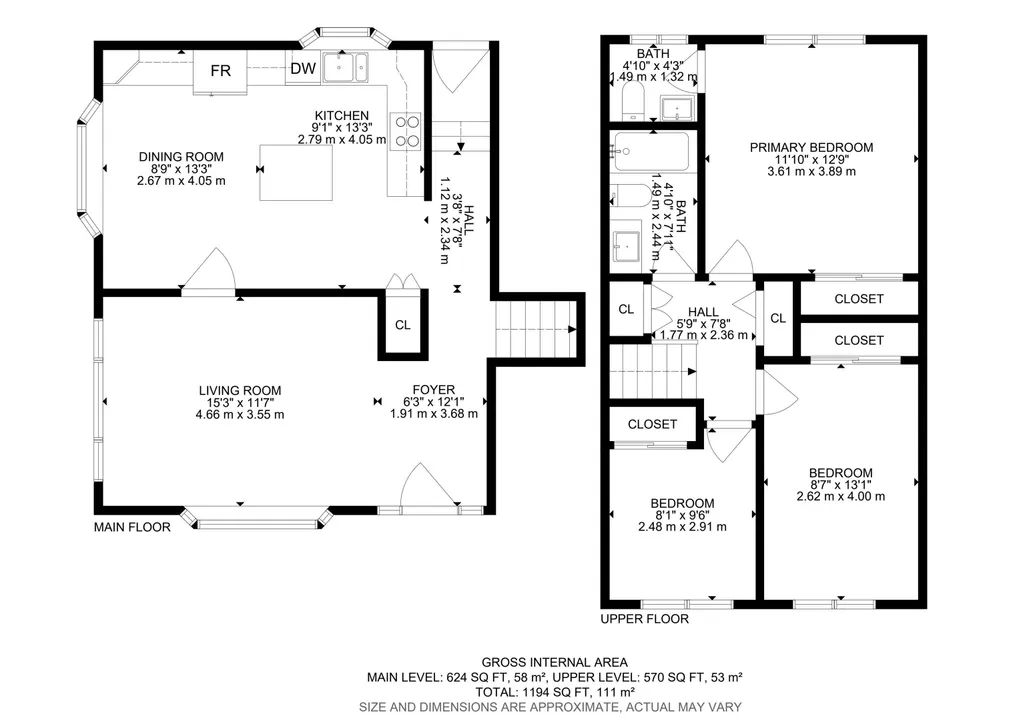
Opportunity knocks in Mcleod! "Same Owner for over 40 years." This attractive 4 Level split home has been well maintained & loved over the years. Upper level has 3 bedrooms, 4 pce bathroom and Primary bedroom with convenient 2 pce. en-suite. Large eat in kitchen with heated floors, Island and abundance of upgraded maple cabinets in immaculate shape! Spacious front living room with large windows! 3rd & 4th levels feature Large family room, additional bathroom, laundry/utility room, central vacuum and large flex space for hobbies! Many of the large upgrades have been done including newer windows, boiler and hot water on demand! Outside you will find a large beautifully landscaped yard, garden area, an inviting deck and 3 season sunroom! Oversized double garage and tons of on street parking. Awesome neighborhood with pride of ownership throughout. Walking distance to schools & all amenities. Don't miss out!
* Sold date and price as reported on the RAE's MLS® System.
General Features
| Living Area | 1765.3 |
|---|---|
| Heating | Forced Air-1,Natural Gas |
| Roof | Asphalt Shingles |
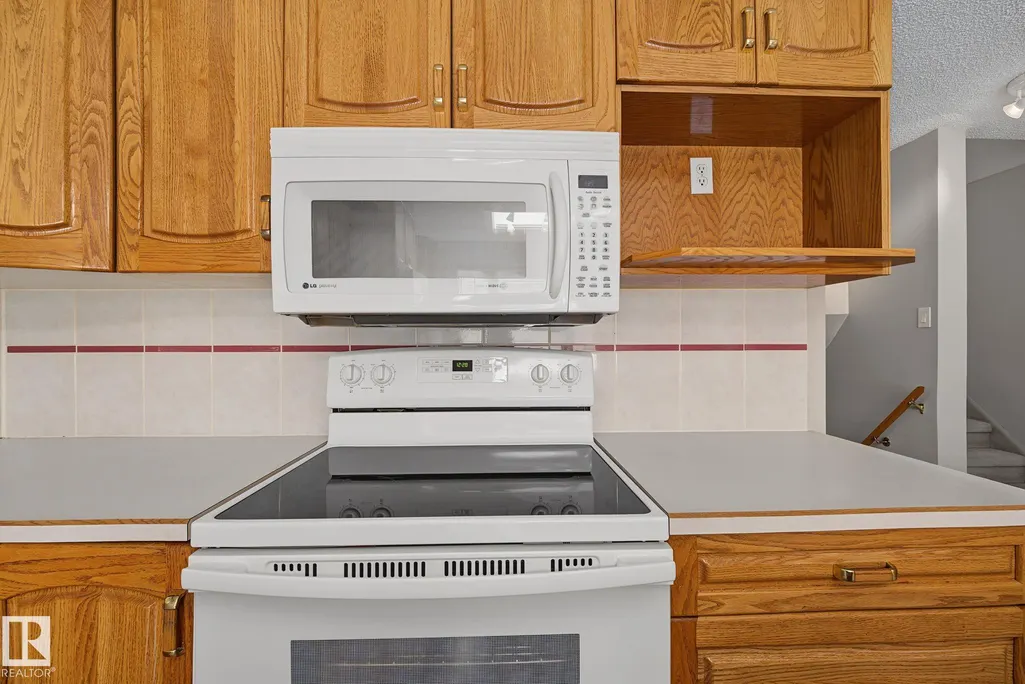
| Appliances | Dishwasher-Built-In,Dryer,Garage Control,Garage Opener,Refrigerator,Stove-Electric,Washer,Window Coverings |
| Zoning | Zone 02 |
| Architectural Style | 4 Level Split |
| Construction Materials | Wood,Brick,Vinyl |
| Year Built | 1968 |
| Levels | 3 |
| Property Subtype | Detached Single Family |
| Ownership | Probate |
| Parcel Number | 0017485070 |
| Community Features | Deck,Gazebo,No Animal Home,No Smoking Home,Parking-Extra,Sunroom |
| Property Type | Residential |
| Facing Direction | East |
| Garage Y/N | true |
| Full Baths | 2 |
| Status | Active |
| City | Edmonton |
| MLS Area | Mcleod |
| Living Area Units | Square Feet |
| Standard Status | Active |
| Lot Shape | Rectangular |
| Restrictions | None Known |
| Primary Property Type | Single Family |
| Legal Block | 30 |
| Title to Land | Fee Simple |
Interior Features
| Interior Amenities | ensuite bathroom |
|---|---|
| Basement | Full,Partially Finished |
| Flooring | Carpet,Linoleum,Non-Ceramic Tile |
| Kitchen Level | Main |
| Heating Y/N | true |
| Half Baths | 1 |
| Total Bedrooms | 3 |
| Grade Level Entry Y/N | No |
| Living Room Level | Main |
| Room Type | LivingRoom,DiningRoom,Kitchen,FamilyRoom |
| Family Room Level | Lower |
| Dining Room Level | Main |
Exterior Features
| Exterior Amenities | Corner Lot,Fenced,Flat Site,No Back Lane,Schools,Shopping Nearby |
|---|---|
| Parking Features | Double Garage Detached |
| Foundation Details | Concrete Perimeter |
Amenities
- Views
- New Construction
- Adult 55+
- Lease To Own
- No Strata Fees
- Furnished
- Primary On Main
- Air Conditioning
- Seller Finance
- Green
- Fixer Upper
- Horse
- Golf
- Fireplace
- Deck
- Garage
- Basement
- Pool
Property vs Single Family Average in T5A 2C9
Statistics provided by Inside Real Estate
Price
Year Built
