
Address
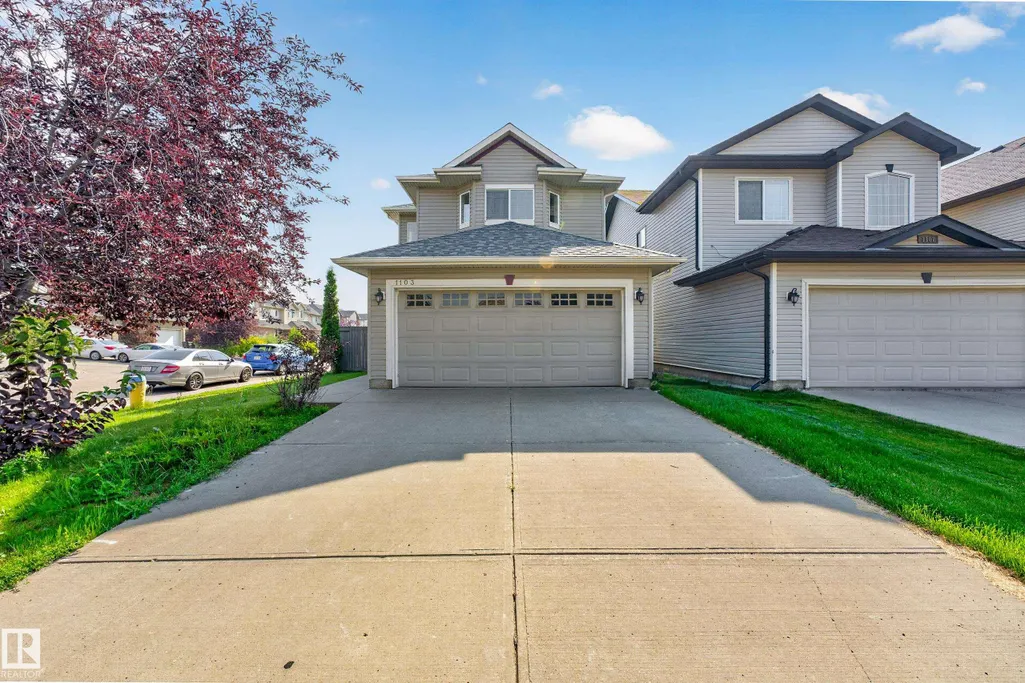
1103 117 St Sw, Edmonton, AB
Price
$ 499,900
Property Attributes
- ID#E4500890
- TypeSingle Family
- Listing Status Pending
- CityEdmonton
- AreaEdmonton
- NeighbourhoodRutherford (Edmonton)
- Postal CodeT6W 1W8
- Style2 Storey
- Year Built2006
- Price$ 499,900
- Bedrooms4
- Full Bathrooms3
- Half Bathrooms1
- Sqr Footage1632
Data Source:
REALTORS® Association Of Edmonton - RAE
Property Description
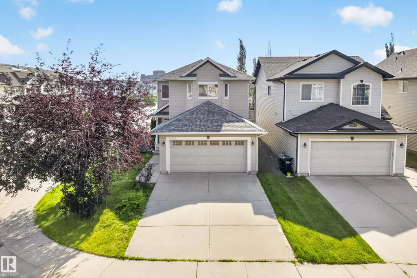
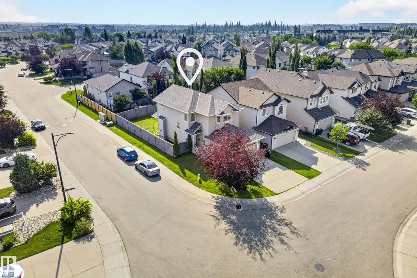
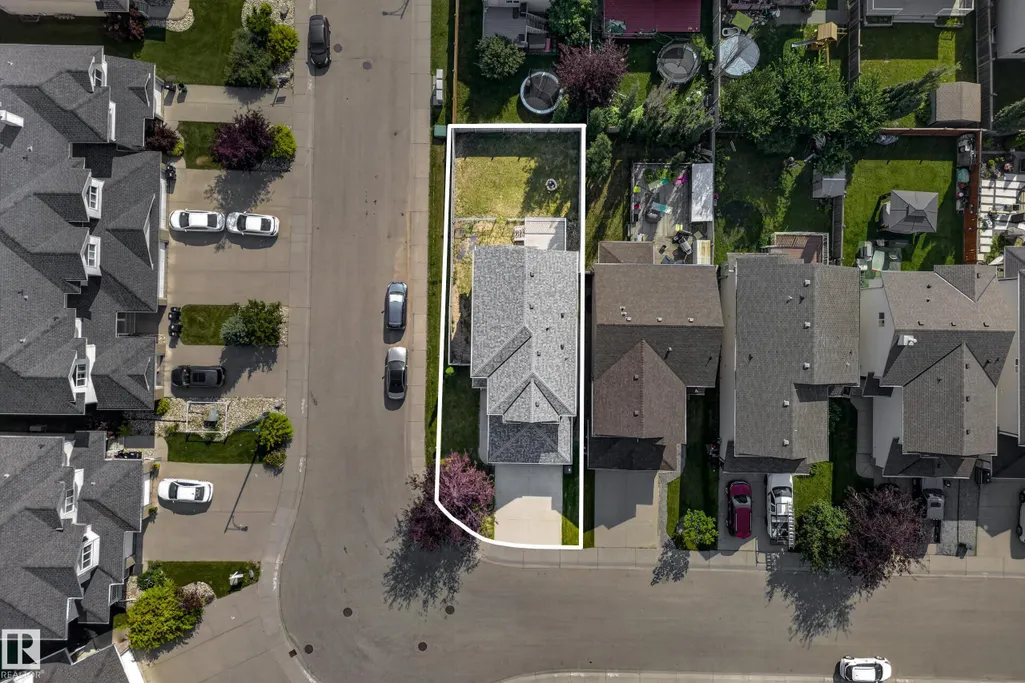
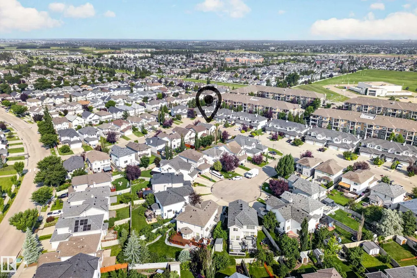
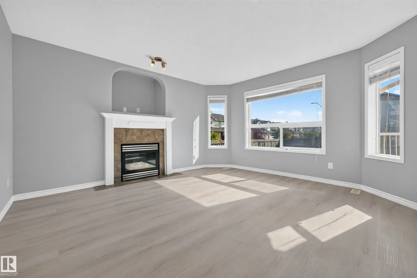
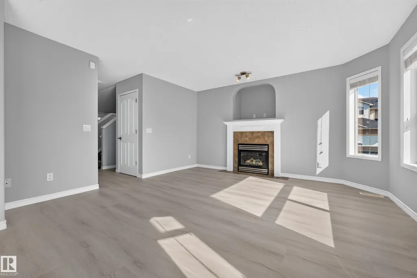
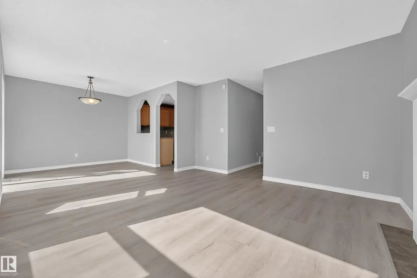
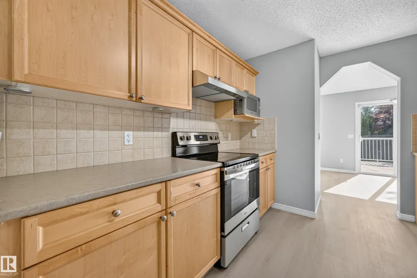
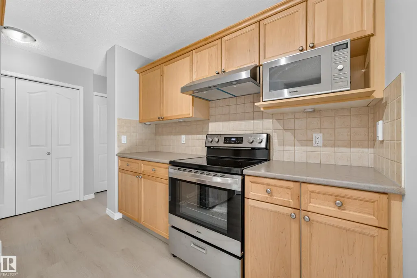
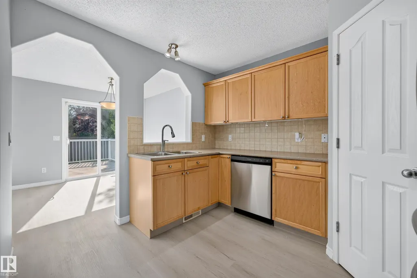
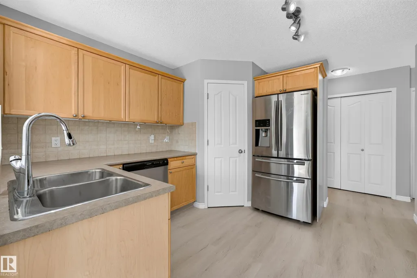
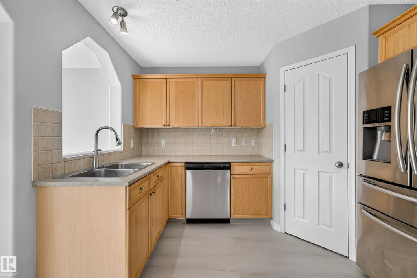
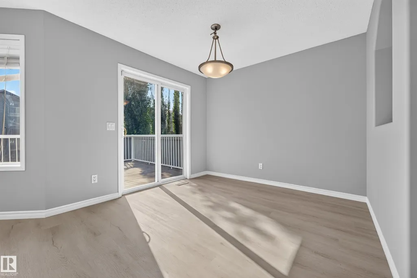
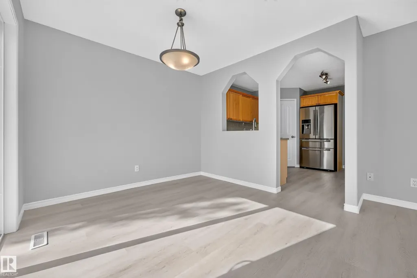
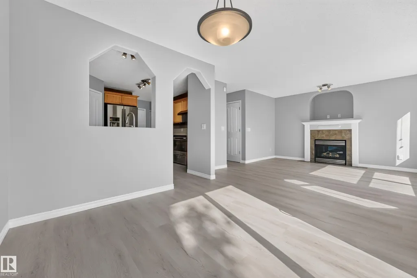
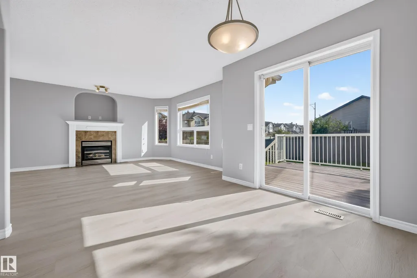
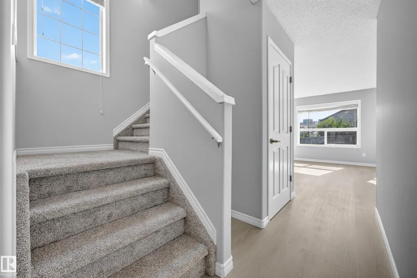
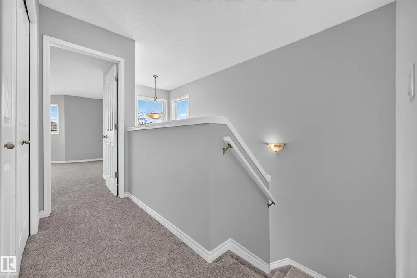
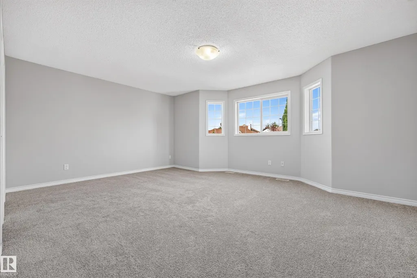
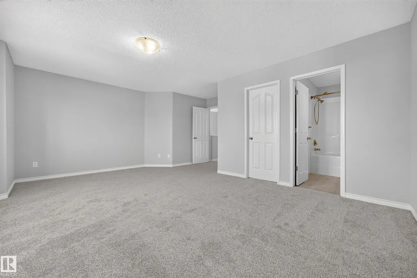
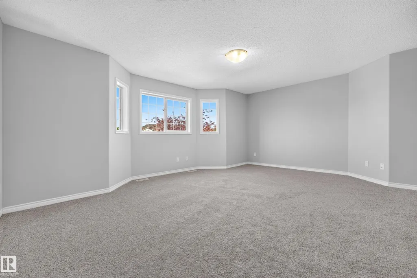
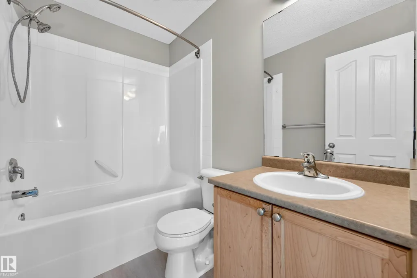
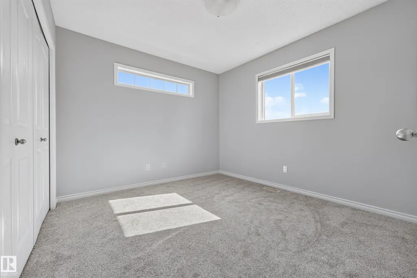
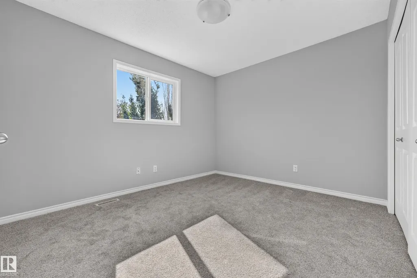
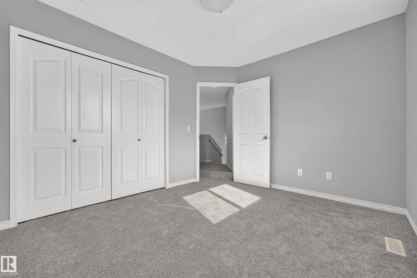
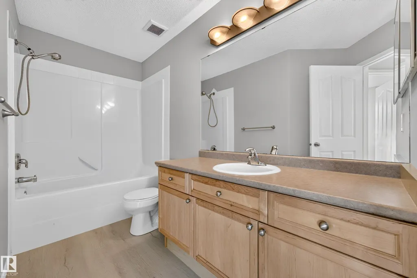
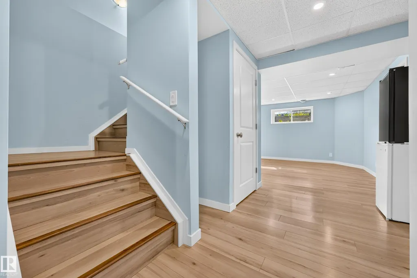
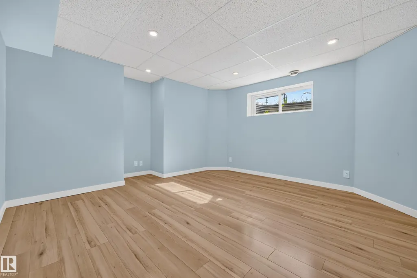
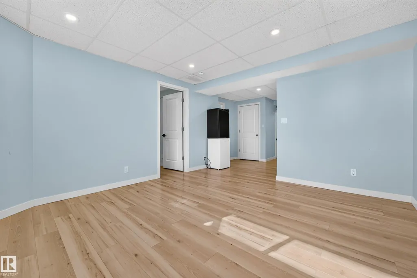
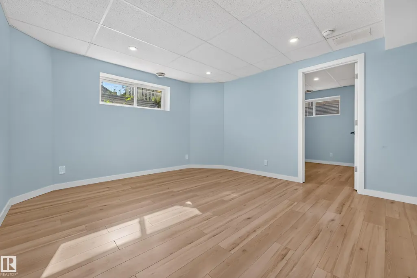
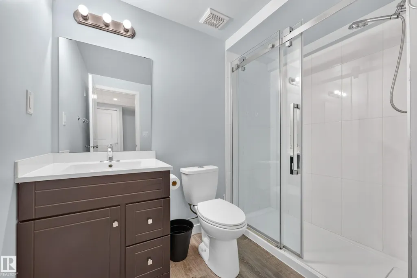
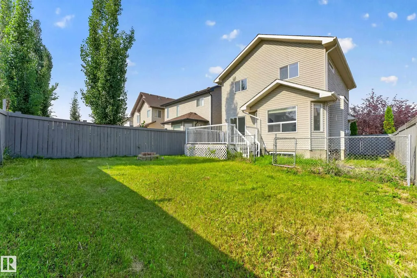
A well-designed home in the great neighborhood of Rutherford. ***** Features: ** Brand new paint, carpet, vinyl plank flooring and major appliances. ALL New. ** Corner LOT, a home with many more windows. ** Foyer, open to above & very bright. ** Roof (2023), hot water tank (2019), furnace (2018). ** Total 4 bedrooms (3+1). ** Spacious living room with a real natural gas fireplace. ** A/C is here for the increasingly hotter summer. ** Basement fully finished & permitted by the city of Edmonton (2018). ** East-facing backyard receives the first light in the morning, and avoids the long lasting heat in the afternoon. ***** Quick and easy access to the University of Alberta, top-rated schools, LRT stations, shopping centres, walking trails, & Edmonton international airport. Move in & Enjoy!!
* Sold date and price as reported on the RAE's MLS® System.
General Features
| Living Area | 1632.68 |
|---|---|
| Heating | Forced Air-1,Natural Gas |
| Roof | Asphalt Shingles |
| Appliances | Air Conditioning-Central,Dishwasher-Built-In,Dryer,Garage Control,Garage Opener,Refrigerator,Stove-Electric,Washer |
| Zoning | Zone 55 |
| Architectural Style | 2 Storey |
| Construction Materials | Wood,Vinyl |
| Year Built | 2006 |
| Levels | 3 |
| Property Subtype | Detached Single Family |
| Ownership | Private |
| Parcel Number | 0030792006 |
| Community Features | Air Conditioner |
| Property Type | Residential |
| Facing Direction | West |
| Garage Y/N | true |
| Full Baths | 3 |
| Status | Pending |
| City | Edmonton |
| MLS Area | Rutherford (Edmonton) |
| Living Area Units | Square Feet |
| Standard Status | Pending |
| Lot Shape | Rectangular |
| Restrictions | None Known |
| Primary Property Type | Single Family |
| Legal Block | 13 |
| Title to Land | Fee Simple |
Interior Features
| Interior Amenities | ensuite bathroom |
|---|---|
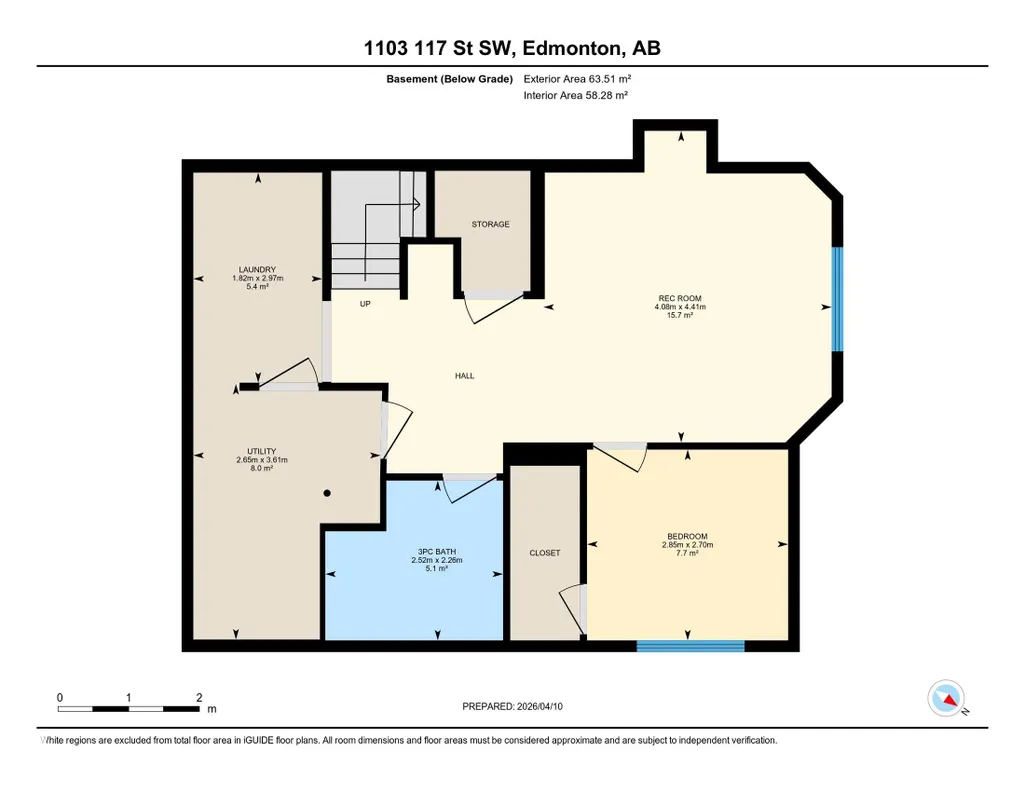
| Basement | Full,Finished |
| Flooring | Carpet,Vinyl Plank |
| Fireplace Features | Direct Vent |
| Kitchen Level | Main |
| Heating Y/N | true |
| Fireplace Y/N | true |
| Above Grade Finished Area | 1632.68 |
| Half Baths | 1 |
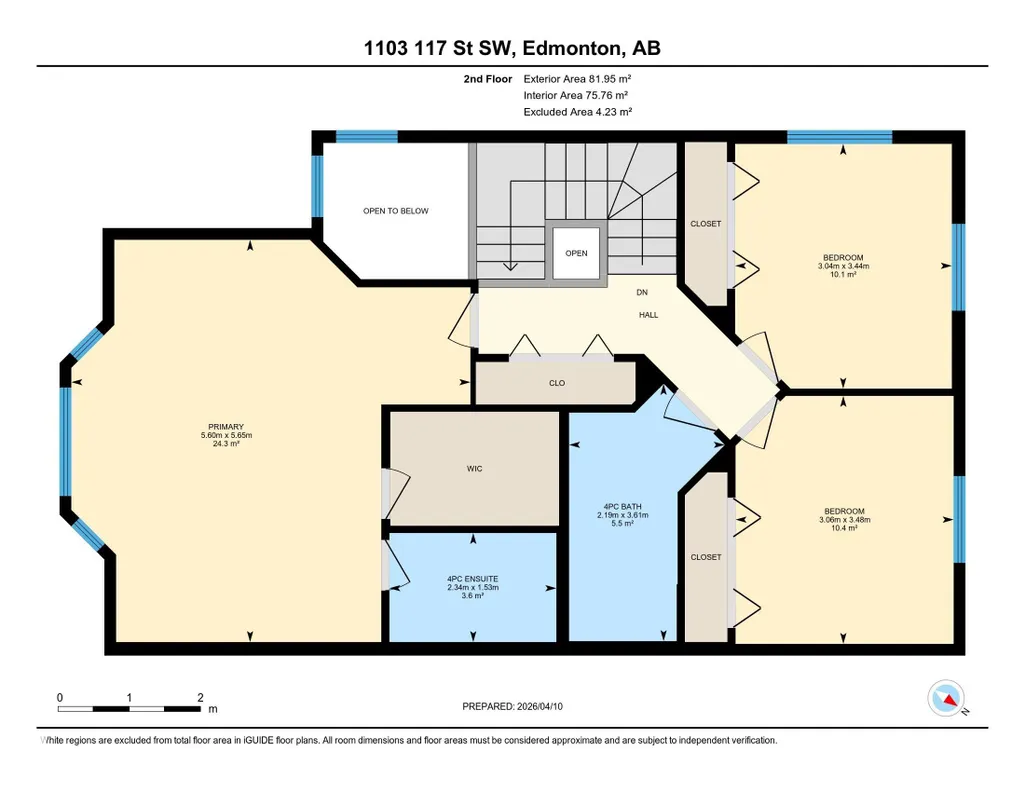
| Total Bedrooms | 4 |
| Below Grade Finished Area | 63.51 |
| Grade Level Entry Y/N | No |
| Living Room Level | Main |
| Room Type | LivingRoom,DiningRoom,Kitchen,MasterBedroom,Bedroom2,Bedroom3,Bedroom4,OtherRoom1,OtherRoom2,OtherRoom3 |
| Below Grade Finished Area Unit Type | Square Meters |
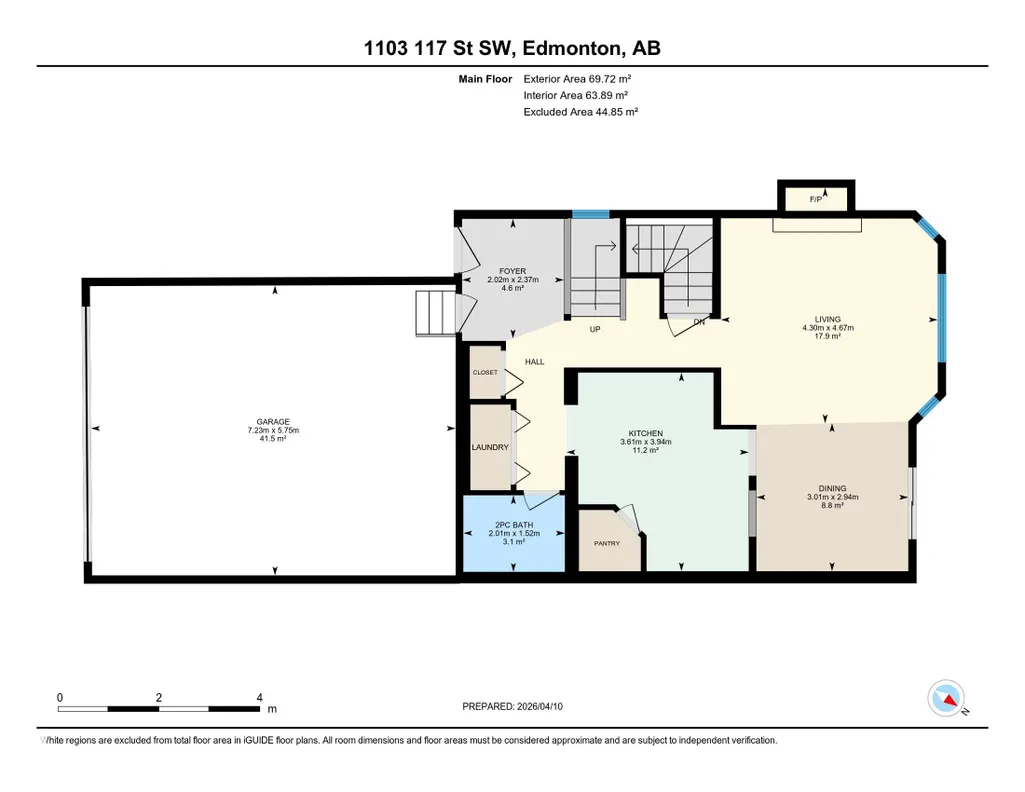
| Dining Room Dimensions | 9.6x9.9 |
| Kitchen Dimensions | 12.9x11.8 |
| Living Room Dimensions | 15.3x14.1 |
| Above Grade Finished Area Unit Type | Square Feet |
| Bedroom 4 Dimensions | 8.9x9.3 |
| Bedroom 3 Dimensions | 11.4x10.0 |
| Bedroom 2 Dimensions | 11.3x10.0 |
| Dining Room Level | Main |
| RoomMasterBedroomDimensions | 18.5x18.4 |
Exterior Features
| Exterior Amenities | See Remarks |
|---|---|
| Parking Features | Double Garage Attached |
| Total Parking | 4 |
| Lot Size Area | 358.42 |
| Foundation Details | Concrete Perimeter |
Amenities
- Views
- New Construction
- Adult 55+
- Lease To Own
- No Strata Fees
- Furnished
- Primary On Main
- Air Conditioning
- Seller Finance
- Green
- Fixer Upper
- Horse
- Golf
- Fireplace
- Deck
- Garage
- Basement
- Pool
Property vs Single Family Average in T6W 1W8
Statistics provided by Inside Real Estate
Price
Year Built
