
Address
14221 101 Av Nw, Edmonton, AB
Price
$ 969,500
Property Attributes
- ID#E4501063
- TypeSingle Family
- Listing Status Active
- CityEdmonton
- AreaEdmonton
- NeighbourhoodGrovenor
- Postal CodeT5N 0K5
- Style3 Storey
- Year Built2017
- Price$ 969,500
- Bedrooms5
- Full Bathrooms3
- Half Bathrooms1
- Sqr Footage2002
Data Source:
REALTORS® Association Of Edmonton - RAE
Property Description
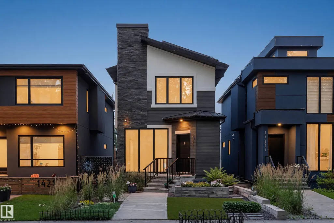
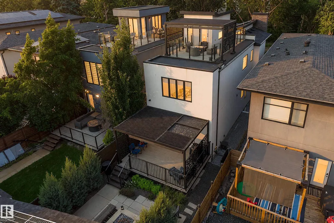
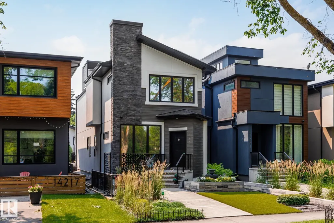
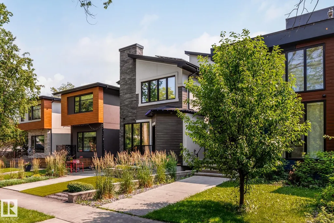
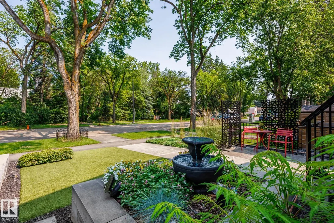
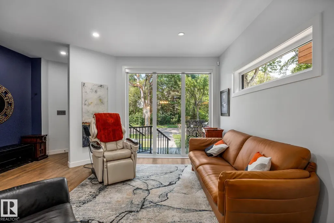
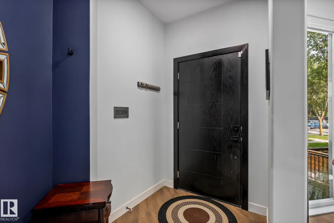
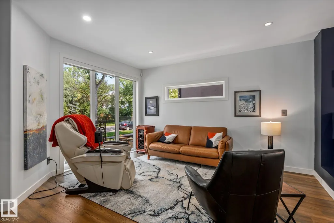
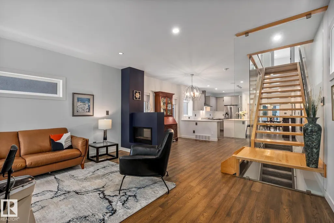
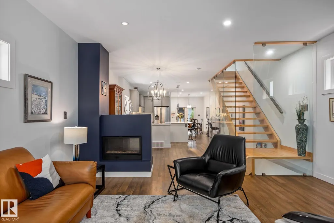
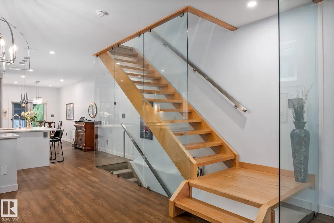
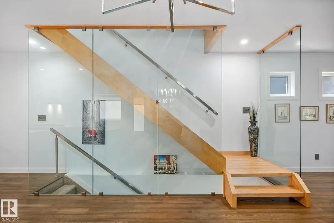
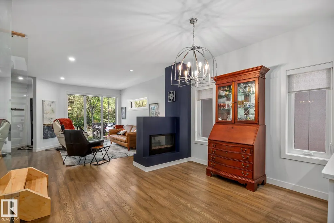
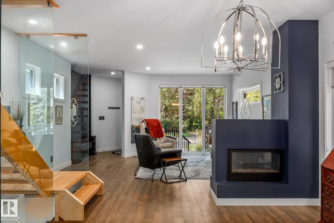
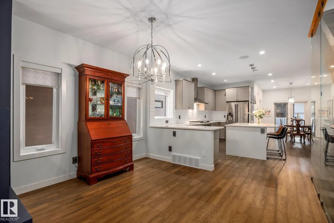
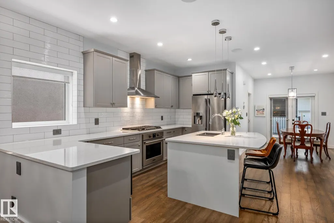
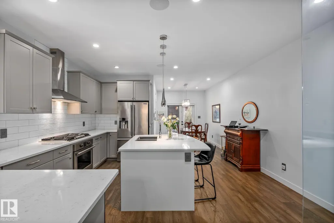
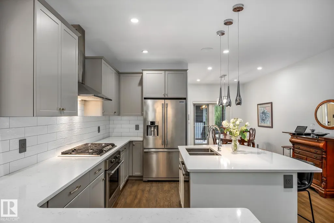
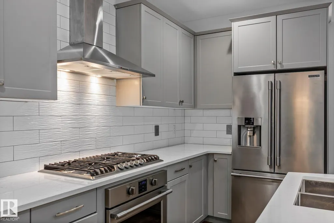
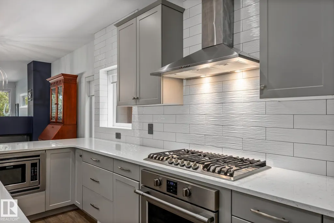
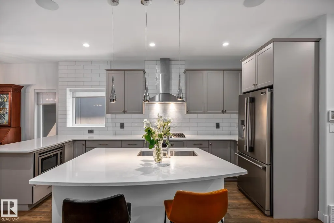
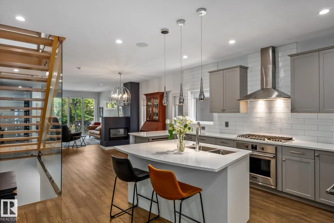
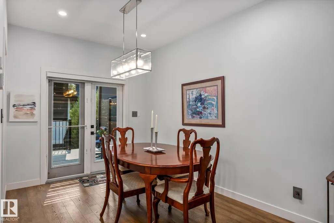
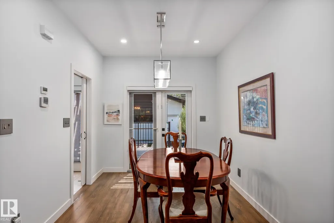
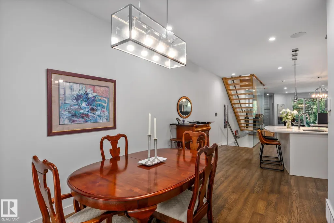
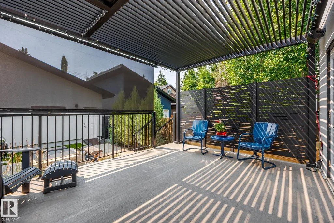
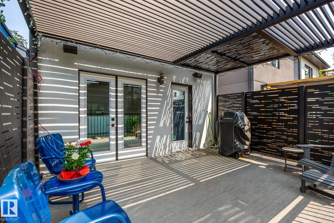
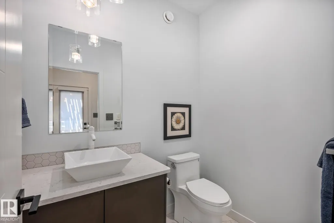
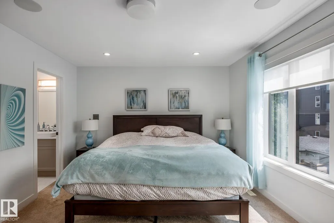
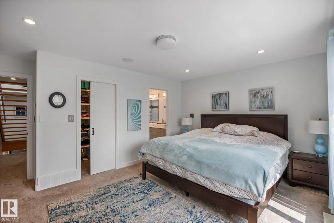
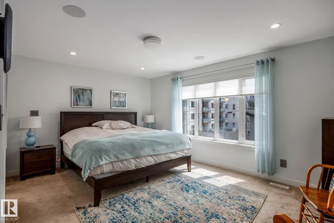
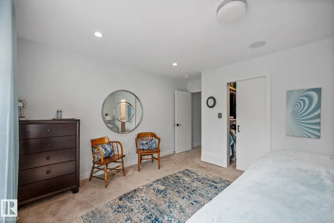
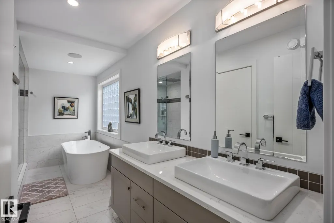
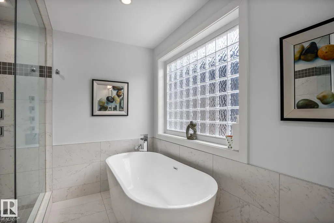
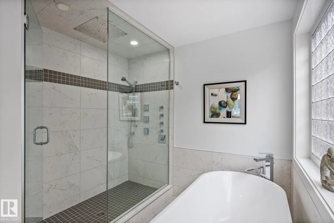
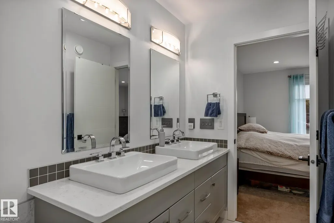
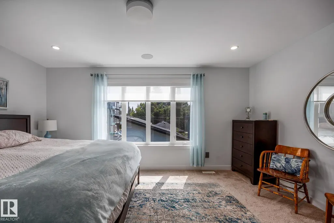
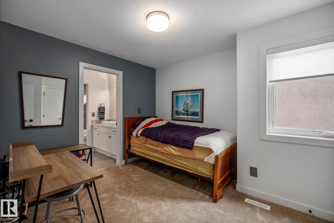
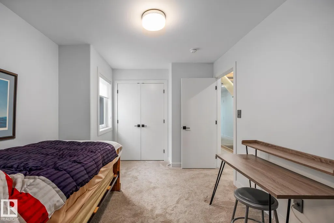
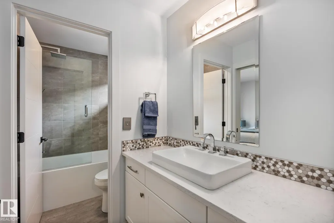
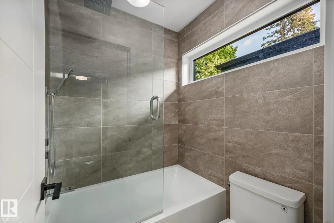
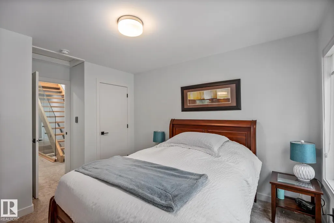
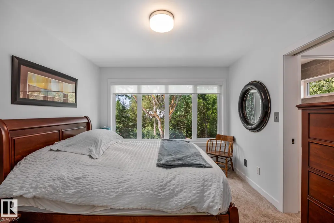
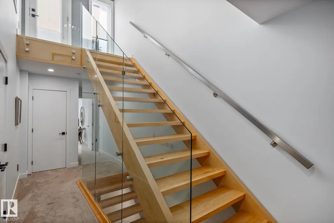
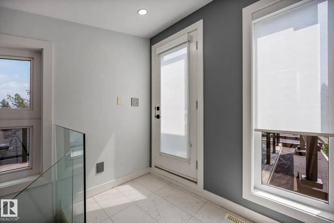
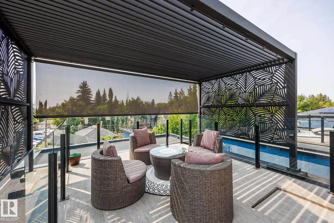
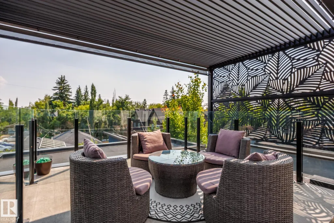
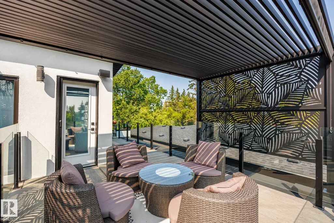
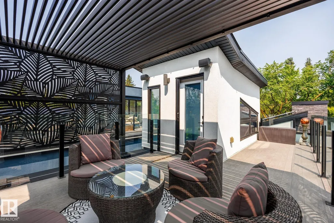
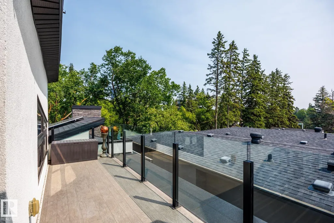
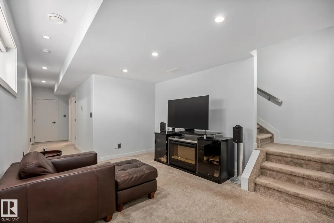
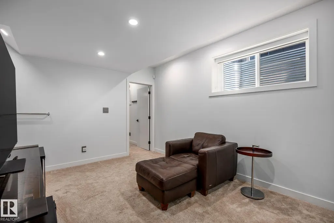
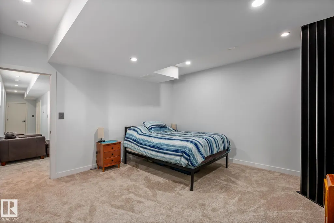
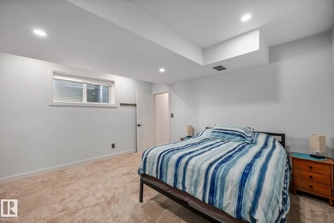
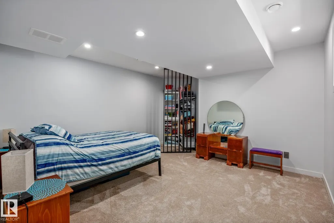
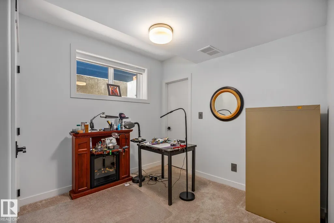
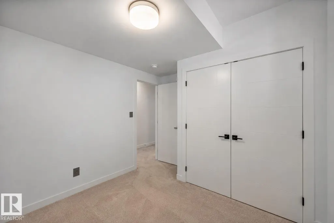
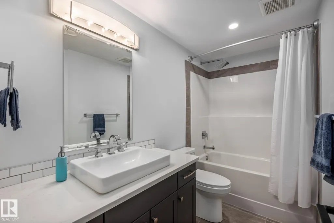
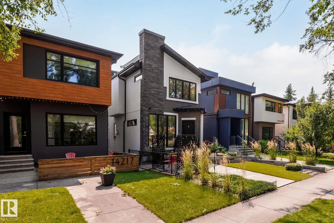
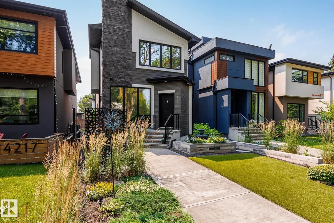
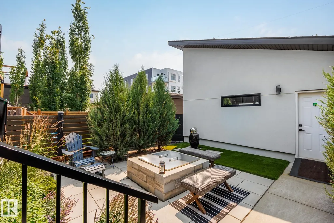
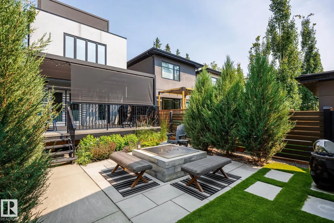
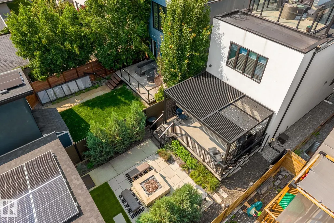
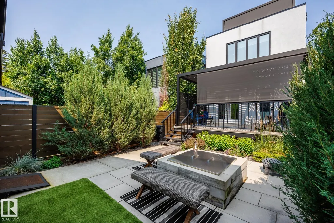
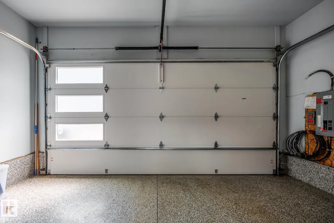
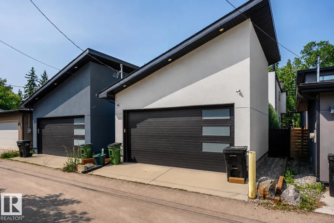
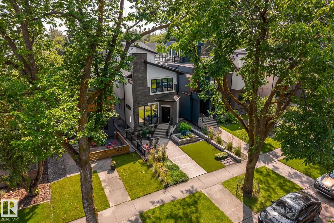
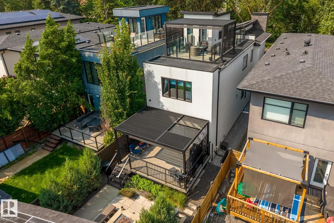
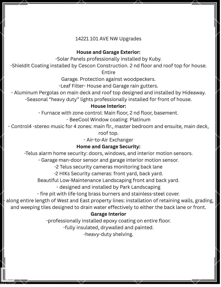
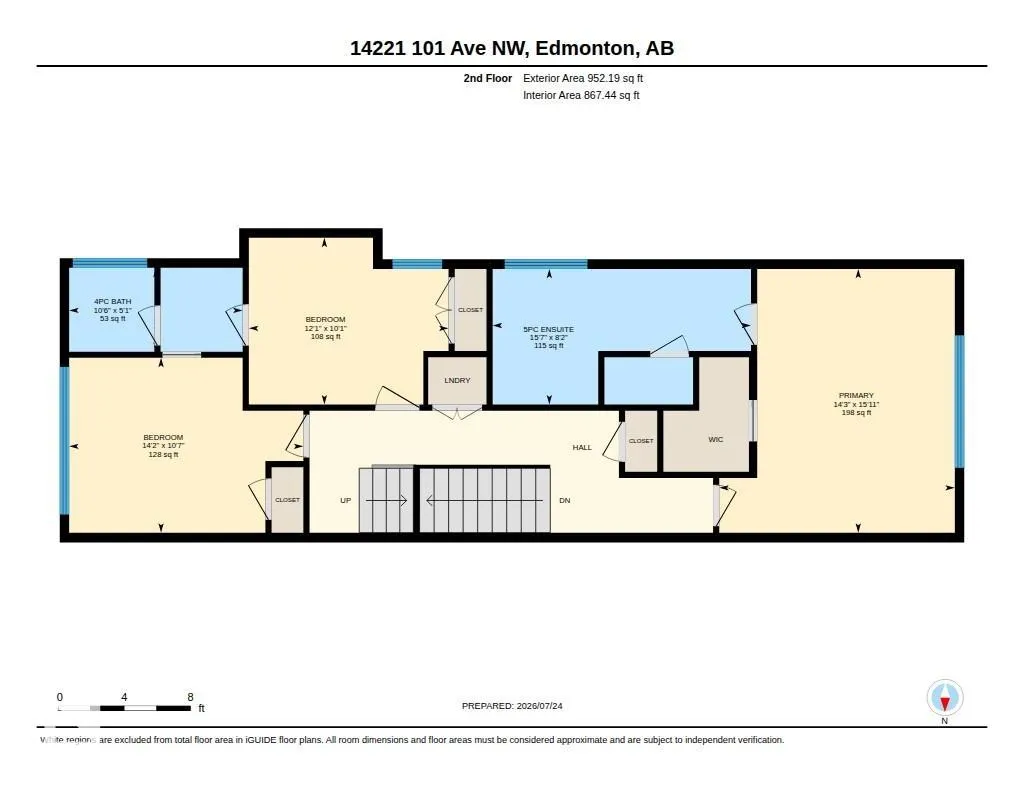
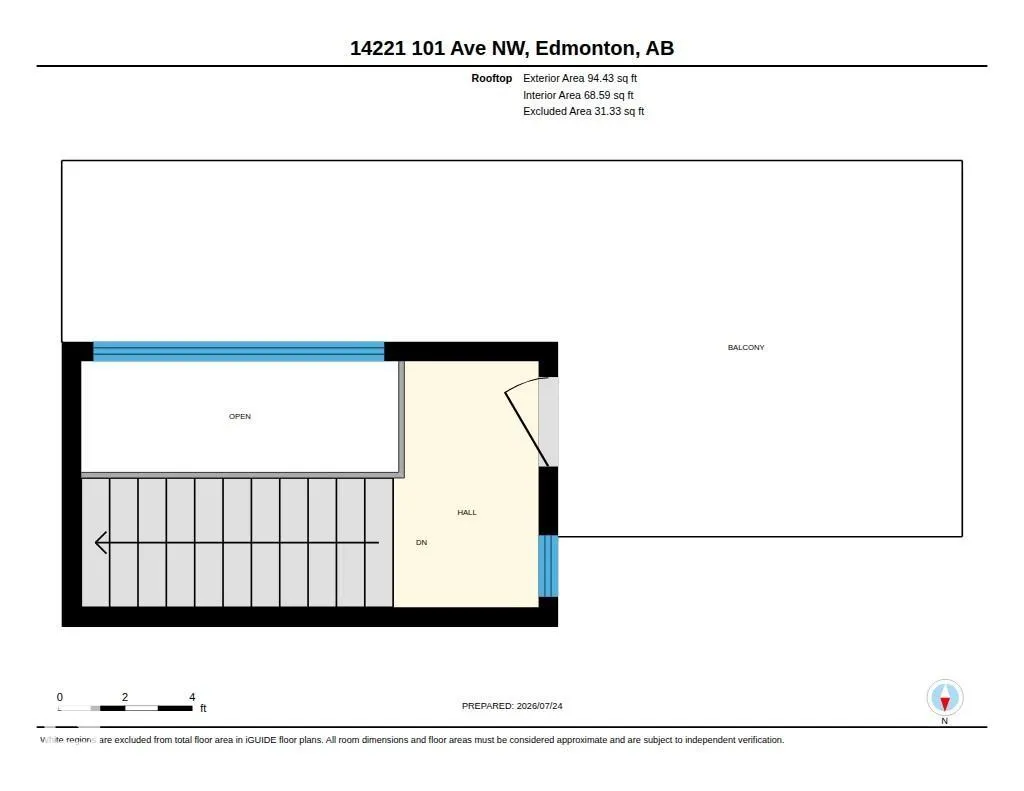
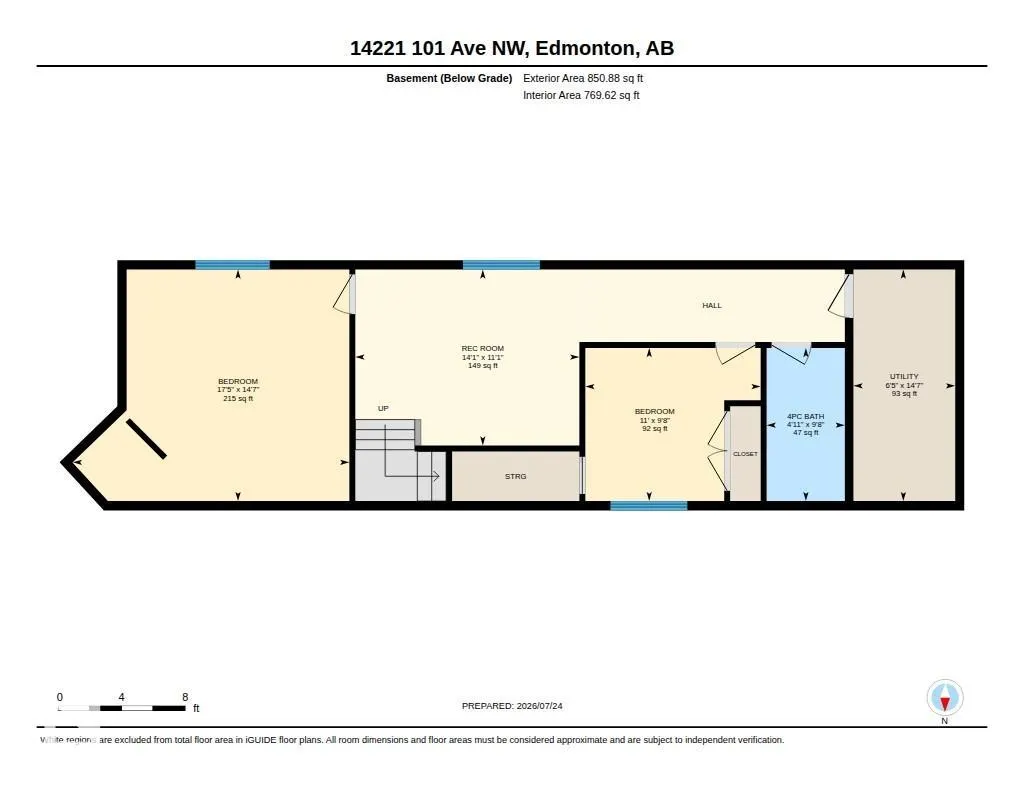
ROOFTOP PATIO HOME WITH SOLAR PANELS! Offering 2,848 sq.ft of living space this modern home features 5 bedrooms, 3.5 baths & finished basement. Welcome the main floor w/ front foyer, open living room & dining room, double sided gas fireplace, engineered hardwood floors & top to bottom windows. The gourmet kitchen impresses w/ rich quartz L shaped countertops, large island, SS appliances w/ gas stove, & stunning maple stairs w/ tempered glass leading to second floor where the primary bedroom accommodates a king-size bed, walk-in closet & a luxurious 5-piece ensuite. Plus two additional rooms & a bath. The third floor leads to a rooftop patio & faces the Mackinnon ravine park w/a Hideaway pergola. Finished basement offers two bedrooms, living area, & 4 piece bath. Enjoy the low maintenance yards & deck w/ pergola, blinds, bbq gas line, & large gas fire place in yard, & privacy trees. Park in the double garage w/ epoxy flooring. Upgrades: Control 4, Shieldit stucco coating, Ac unit & Bee Cool window coating.
* Sold date and price as reported on the RAE's MLS® System.
General Features
| Living Area | 2002.1 |
|---|---|
| Heating | Forced Air-1,Natural Gas |
| Roof | Vinyl Shingles |
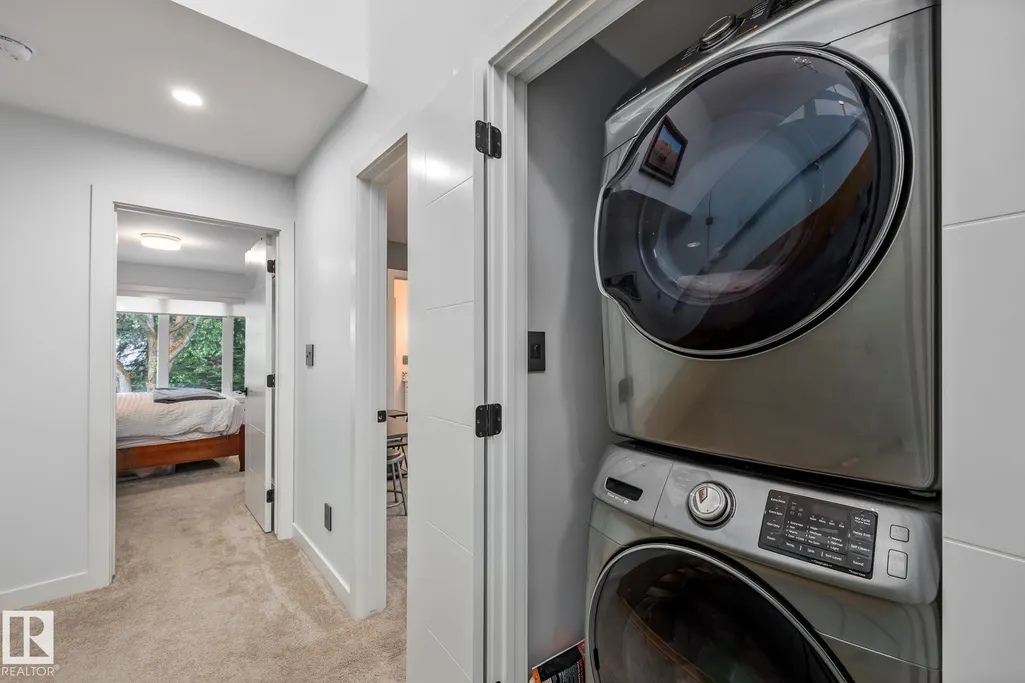
| Appliances | Air Conditioning-Central,Dishwasher-Built-In,Dryer,Garage Control,Garage Opener,Hood Fan,Oven-Built-In,Refrigerator,Stove-Electric,Washer,Curtains and Blinds |
| Zoning | Zone 21 |
| Architectural Style | 3 Storey |
| Construction Materials | Wood,Stucco |
| Year Built | 2017 |
| Levels | 3 |
| Property Subtype | Detached Single Family |
| Ownership | Private |
| Parcel Number | 0037406337 |
| Community Features | Air Conditioner,Ceiling 9 ft.,Deck,Fire Pit,Gazebo,Intercom,Patio,Infill Property,Natural Gas BBQ Hookup,Solar Equipment,Rooftop Deck/Patio |
| Property Type | Residential |
| Facing Direction | North |
| Garage Y/N | true |
| Full Baths | 3 |
| Status | Active |
| City | Edmonton |
| MLS Area | Grovenor |
| Living Area Units | Square Feet |
| Standard Status | Active |
| Virtual Tour | https://youtu.be/ViYTuRgjJe0?si=ftEqin7dyZQi1WZo |
| Lot Shape | Rectangular |
| Restrictions | None Known |
| Primary Property Type | Single Family |
| Separate Entrance | false |
| Legal Block | 141 |
| Title to Land | Fee Simple |
Interior Features
| Interior Amenities | ensuite bathroom |
|---|---|
| Basement | Full,Finished |
| Flooring | Carpet,Engineered Wood |
| Fireplace Features | Double Sided |
| Kitchen Level | Main |
| Heating Y/N | true |
| Half Baths | 1 |
| Total Bedrooms | 5 |
| Below Grade Finished Area | 79 |
| Grade Level Entry Y/N | No |
| Living Room Level | Main |
| Room Type | LivingRoom,DiningRoom,Kitchen,MasterBedroom,Bedroom2,Bedroom3 |
| Below Grade Finished Area Unit Type | Square Meters |
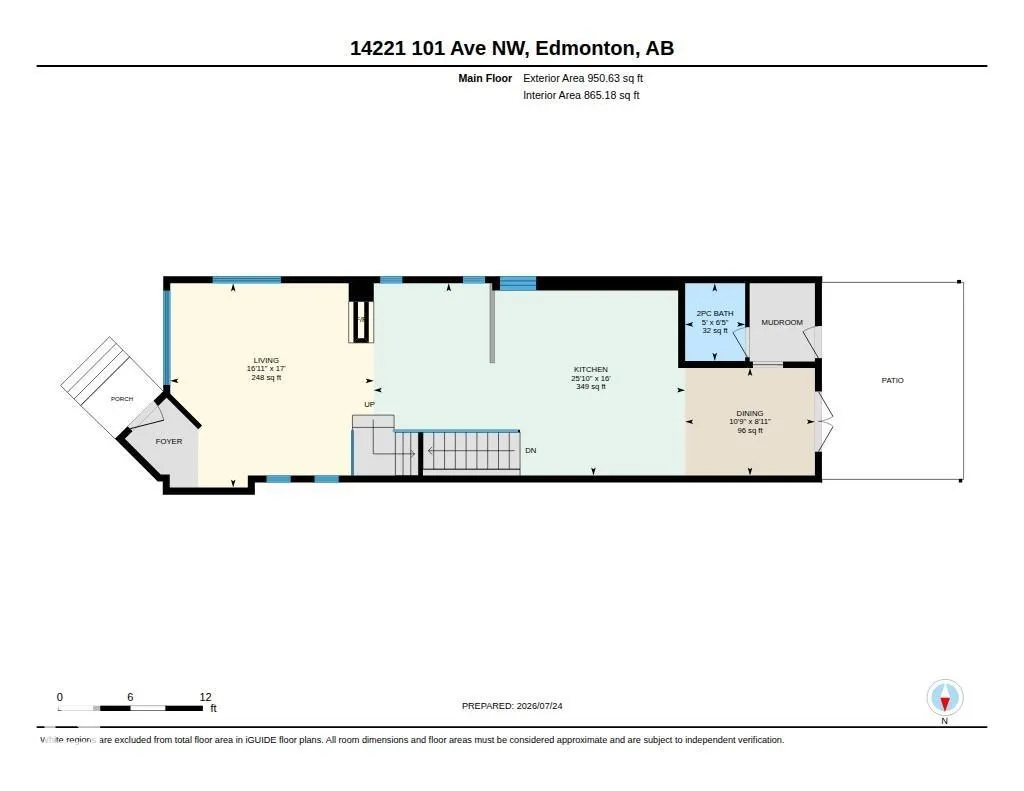
| Dining Room Dimensions | 26.2x32.8 |
| Kitchen Dimensions | 52.5x82.0 |
| Living Room Dimensions | 55.8x52.5 |
| Bedroom 3 Dimensions | 32.8x45.9 |
| Bedroom 2 Dimensions | 32.8x39.4 |
| Dining Room Level | Main |
| RoomMasterBedroomDimensions | 49.2x45.9 |
Exterior Features
| Exterior Amenities | Landscaped,Picnic Area,Playground Nearby,Public Swimming Pool,Public Transportation,Ravine View,Schools,Shopping Nearby |
|---|---|
| Parking Features | Double Garage Detached |
| Foundation Details | Concrete Perimeter |
Amenities
- Views
- New Construction
- Adult 55+
- Lease To Own
- No Strata Fees
- Furnished
- Primary On Main
- Air Conditioning
- Seller Finance
- Green
- Fixer Upper
- Horse
- Golf
- Fireplace
- Deck
- Garage
- Basement
- Pool
Property vs Single Family Average in T5N 0K5
Statistics provided by Inside Real Estate
Price
Year Built
