
Address
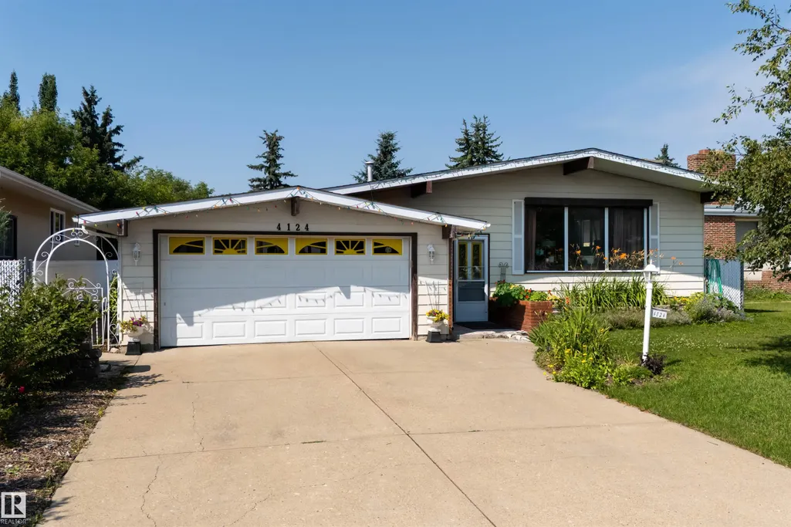
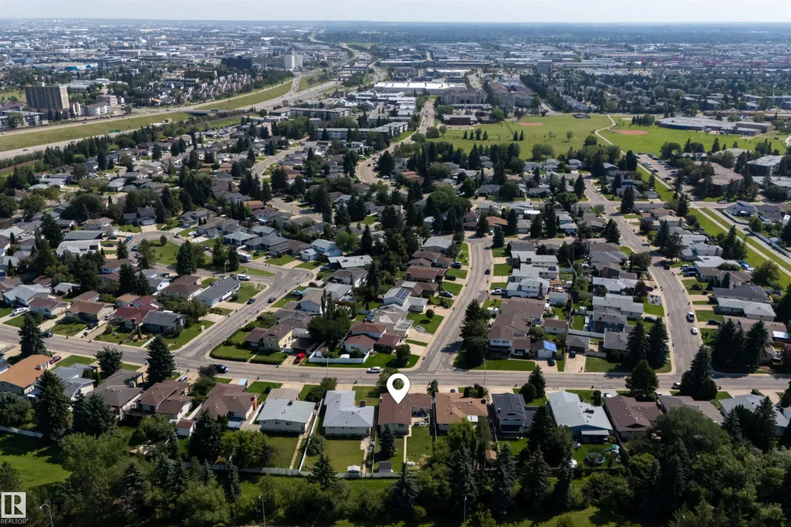
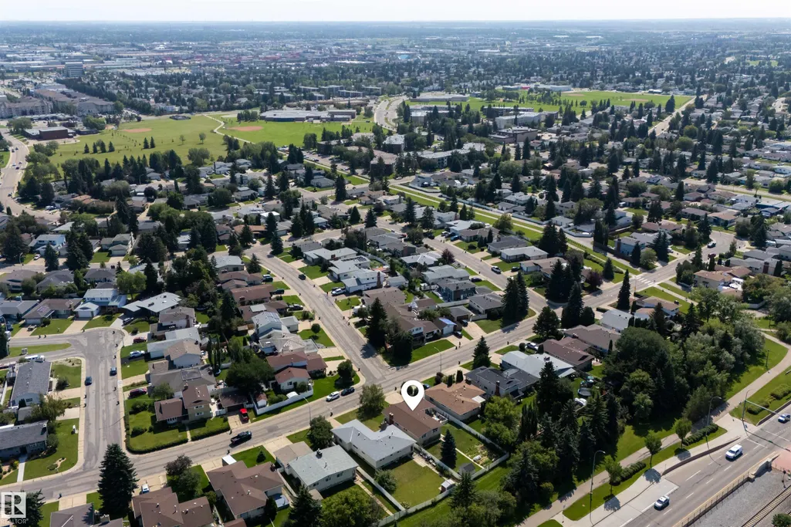
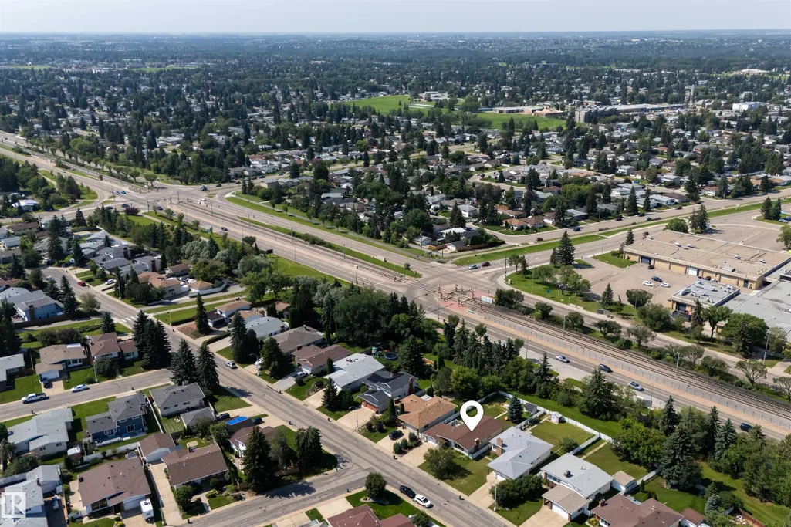
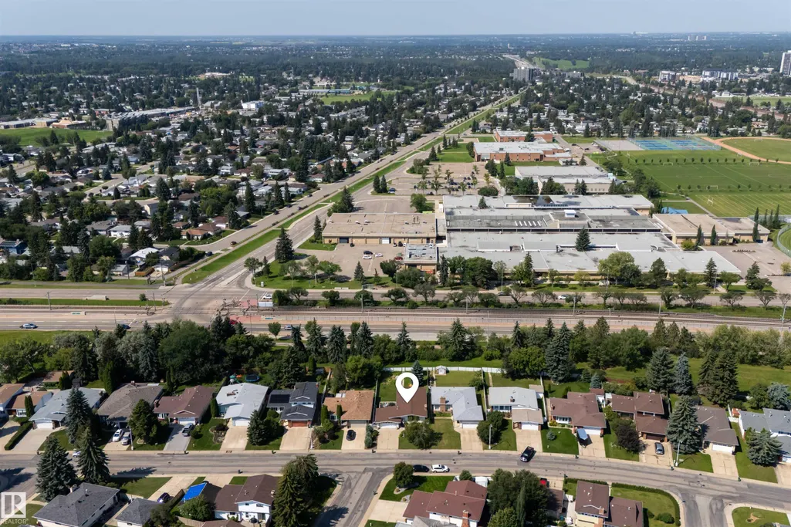
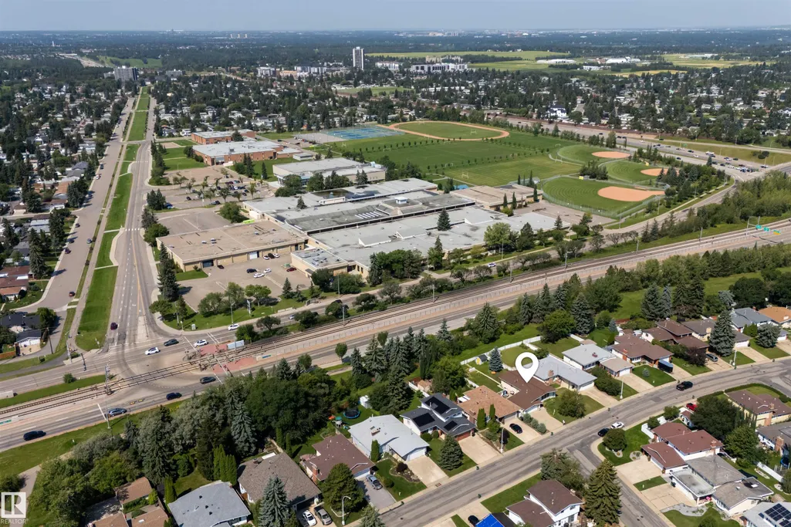
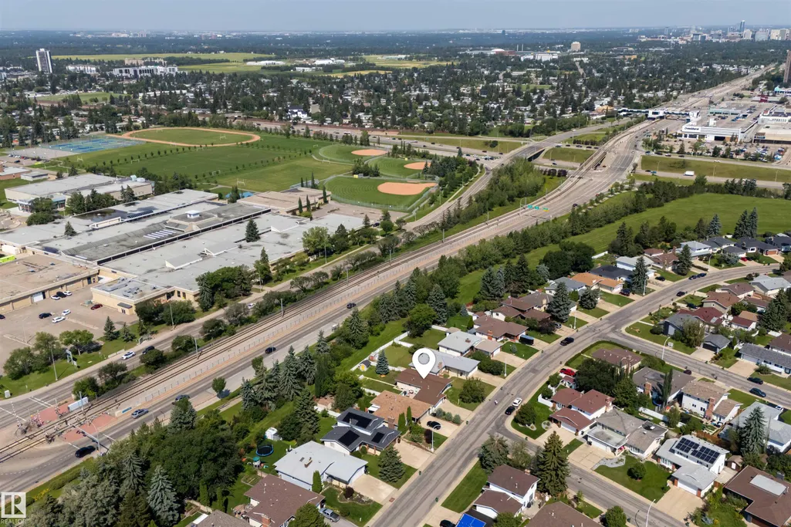
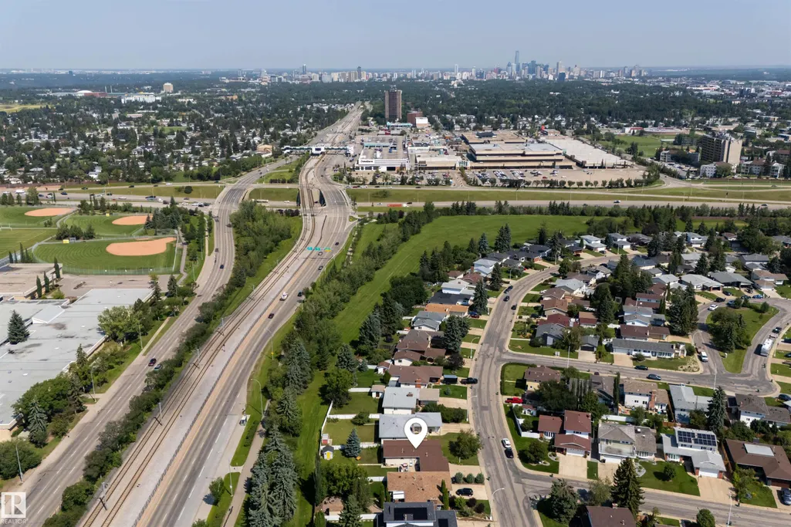
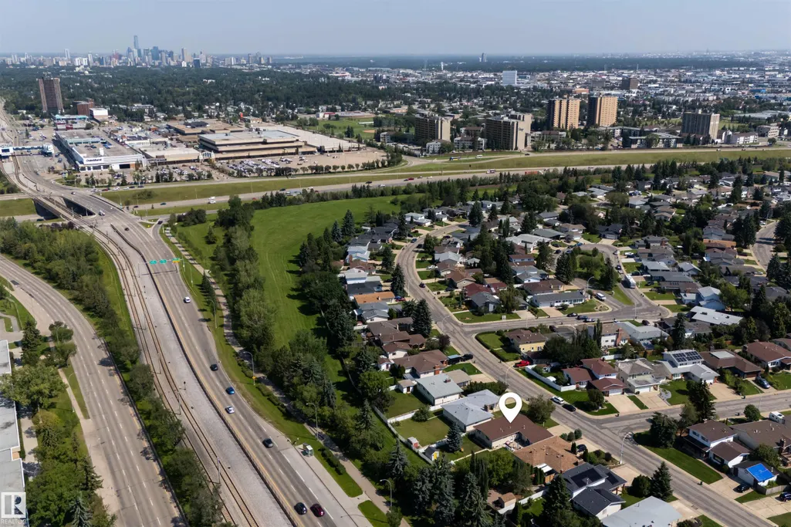
4124 110 St Nw, Edmonton, AB
Price
$ 575,000
Property Attributes
- ID#E4502672
- TypeSingle Family
- Listing Status Active
- CityEdmonton
- AreaEdmonton
- NeighbourhoodRideau Park (Edmonton)
- Postal CodeT6J 2T5
- StyleBungalow
- Year Built1973
- Price$ 575,000
- Bedrooms3
- Full Bathrooms3
- Half Bathrooms0
- Sqr Footage1226
Data Source:
REALTORS® Association Of Edmonton - RAE
Property Description
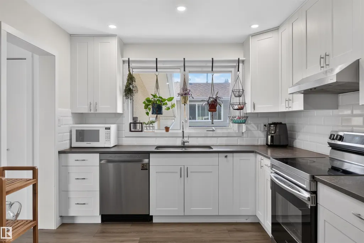
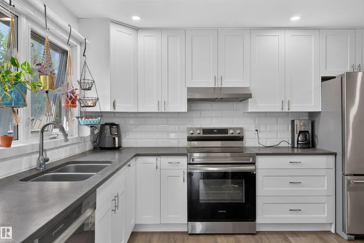
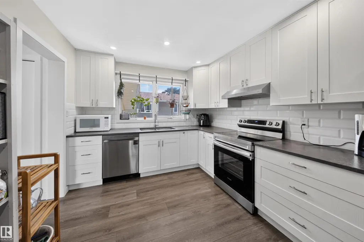
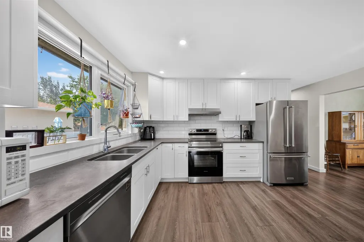
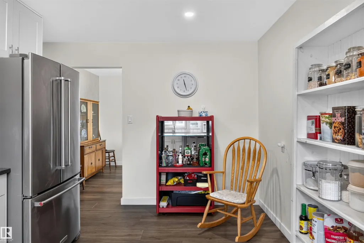
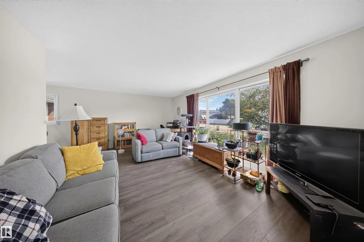
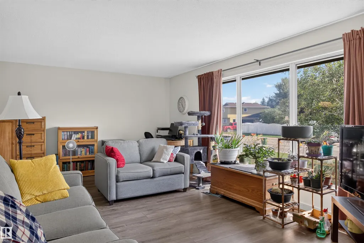
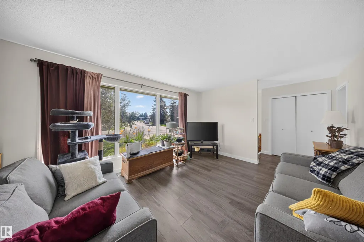
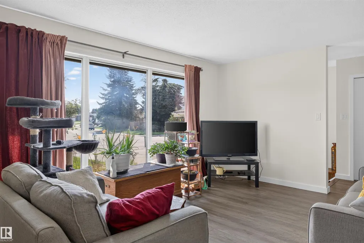
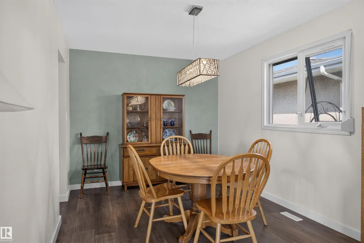
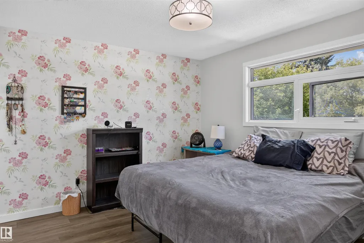
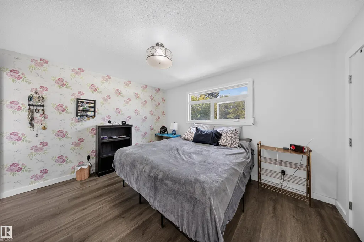
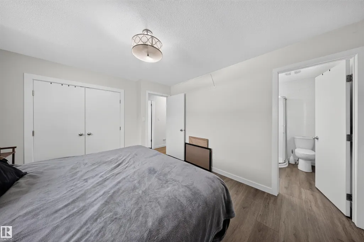
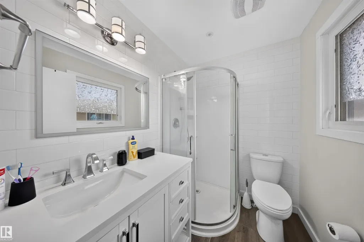
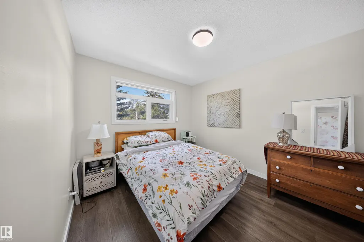
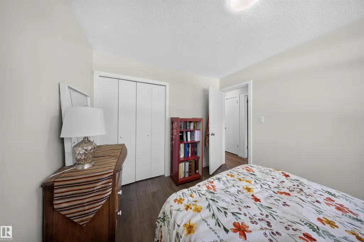
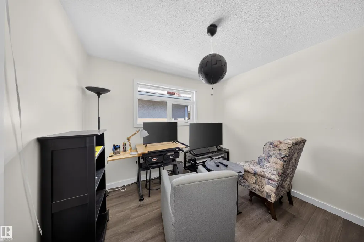
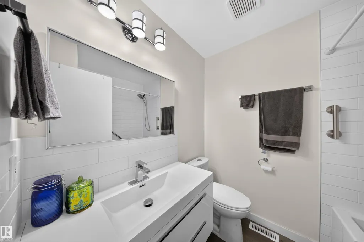
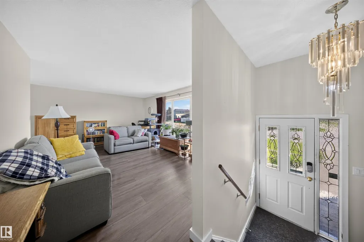
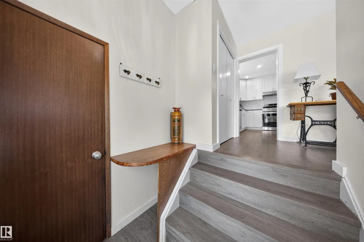
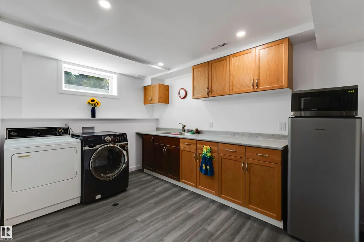
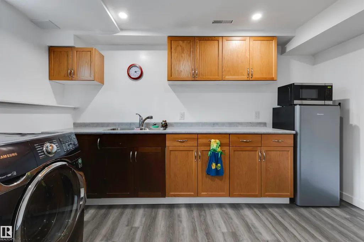
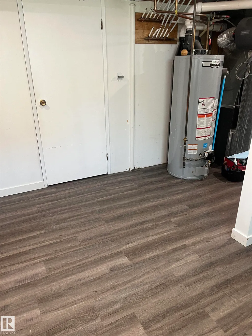
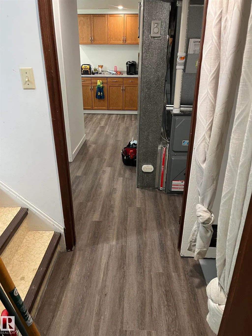
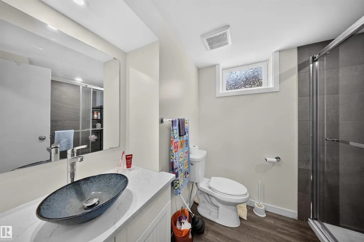
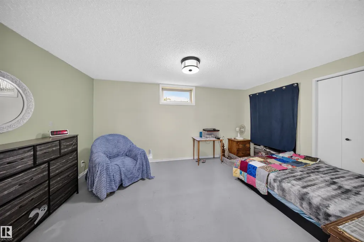
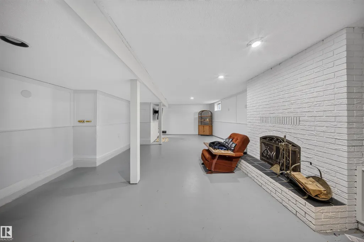
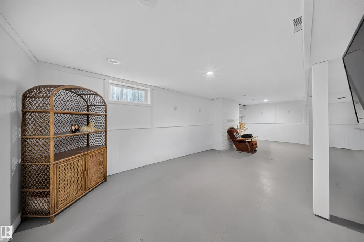
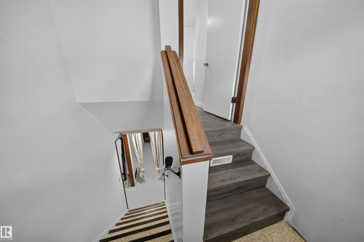
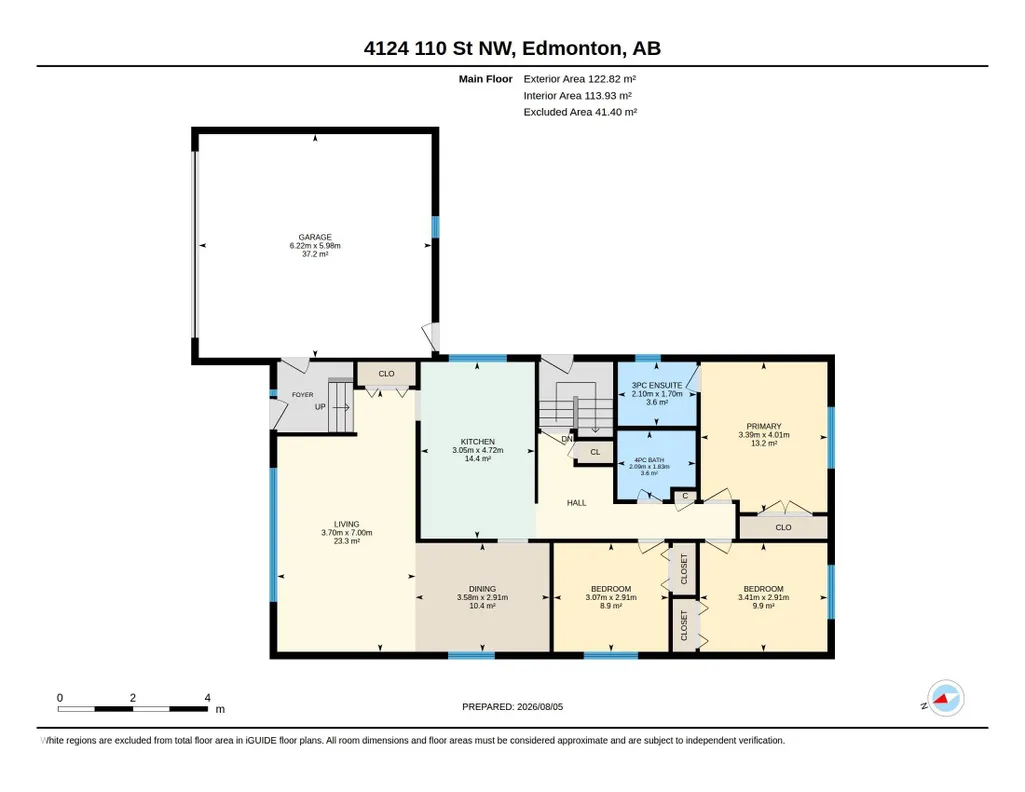
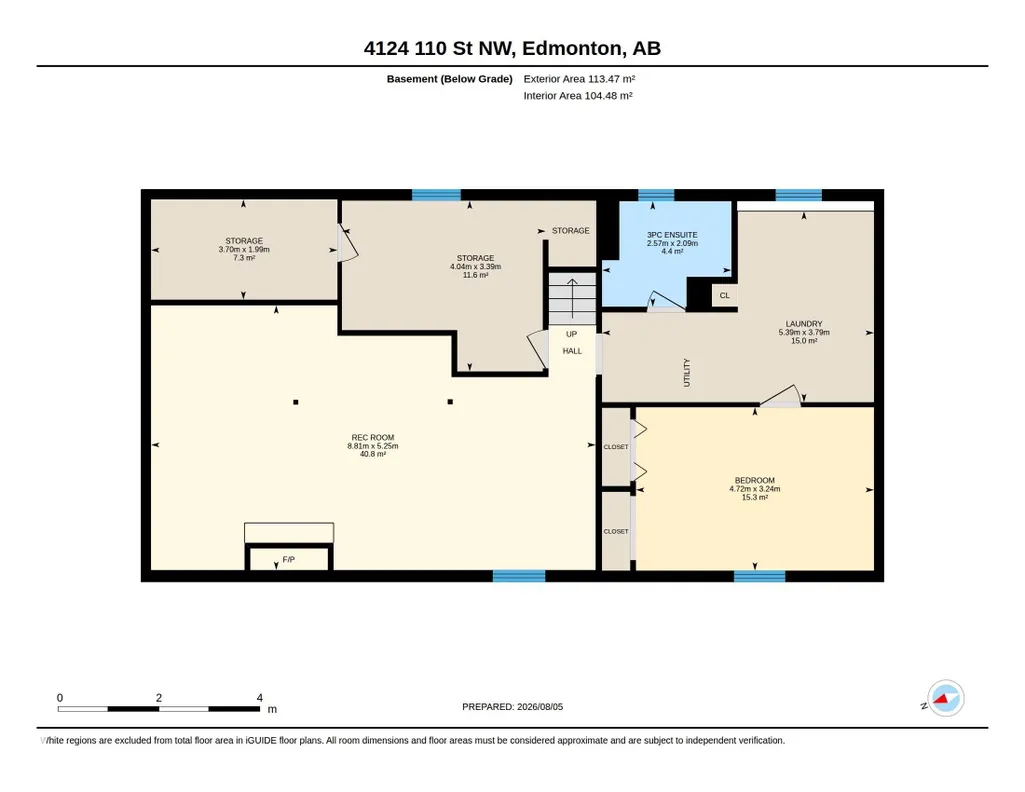
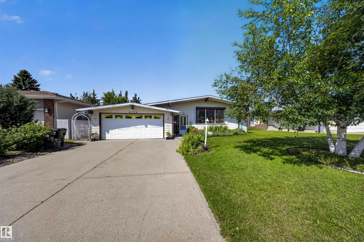
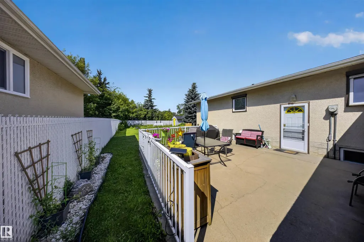
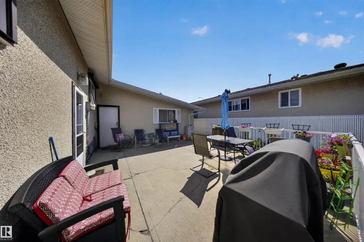
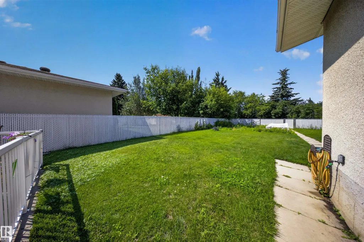
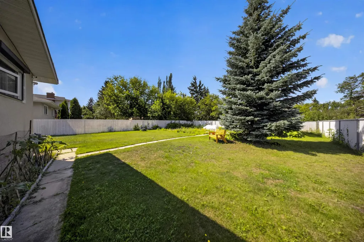
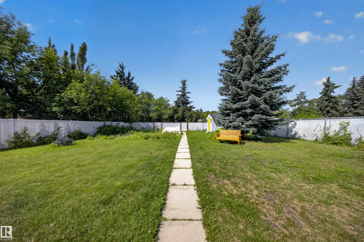
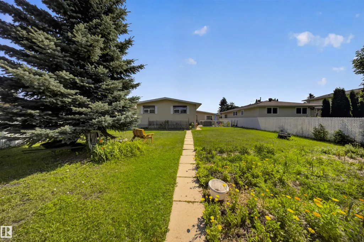
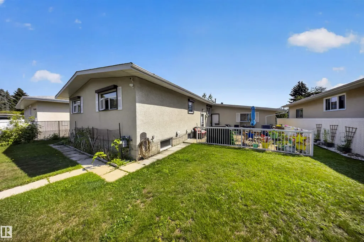
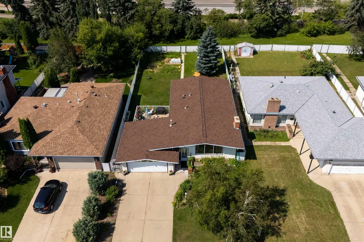
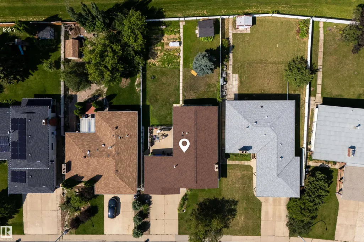
Don't let this opportunity pass you by! It is not often that a home - especially of this calibur - comes available in the Rideau Park neighbourhood. With many RECENT UPGRADES, this home is ideal for any family; 1st-time home buyer or investor. This 1,226 SqFt Bungalow has 4 Bedrms; 3 Full Bathrms; Double Attached Garage & a Partly-Finished Basement. The Main floor has seen an extensive make-over starting with Vinyl Plank flooring throughout. The spacious Living Rm. The Dining Rm leads into the gorgeous Kitchen - the chef's dream. Plenty of New white Cabinets & QUARTZ Counterspace & Newer S/S Appliances. The 3 Bedrooms include a large Primary Bedrm that boasts a Newer Full Ensuite (Quartz countertop, Tiled Walls & Shower). The New Main Bathrm completes this floor. The Basement has a New 3-Piece Bathrm; a 4th Bedrm & the Family Rm are ready for flooring. The massive yard has a patio to enjoy the sun. NEW Pex Water lines; Newer Shingles; New Triple-Pane Windows (+ exterior roll-shutters); Hi-Eff Furnace
* Sold date and price as reported on the RAE's MLS® System.
General Features
| Living Area | 1226.34 |
|---|---|
| Heating | Forced Air-1,Natural Gas |
| Roof | Asphalt Shingles |
| Appliances | Dishwasher-Built-In,Dryer,Garage Opener,Hood Fan,Refrigerator,Storage Shed,Stove-Electric,Washer,Window Coverings,See Remarks |
| Zoning | Zone 16 |
| Architectural Style | Bungalow |
| Construction Materials | Wood,Metal,Stucco |
| Year Built | 1973 |
| Levels | 2 |
| Property Subtype | Detached Single Family |
| Ownership | Private |
| Parcel Number | 0020484234 |
| Community Features | Patio,Vinyl Windows |
| Property Type | Residential |
| Facing Direction | East |
| Garage Y/N | true |
| Full Baths | 3 |
| Status | Active |
| City | Edmonton |
| MLS Area | Rideau Park (Edmonton) |
| Living Area Units | Square Feet |
| Standard Status | Active |
| Virtual Tour | https://unbranded.youriguide.com/4124_110_st_nw_edmonton_ab/ |
| Lot Shape | Rectangular |
| Restrictions | Caveat on Title |
| Primary Property Type | Single Family |
| Legal Block | 13 |
| Title to Land | Fee Simple |
Interior Features
| Interior Amenities | ensuite bathroom |
|---|---|
| Basement | Full,Partially Finished |
| Flooring | Vinyl Plank |
| Kitchen Level | Main |
| Heating Y/N | true |
| Total Bedrooms | 3 |
| Below Grade Finished Area | 104.48 |
| Grade Level Entry Y/N | No |
| Living Room Level | Main |
| Room Type | LivingRoom,DiningRoom,Kitchen,FamilyRoom,MasterBedroom,Bedroom2,Bedroom3 |
| Below Grade Finished Area Unit Type | Square Meters |
| Dining Room Dimensions | 11.7x9.5 |
| Kitchen Dimensions | 10.0x15.5 |
| Living Room Dimensions | 12.1x23.0 |
| Bedroom 3 Dimensions | 10.1x9.5 |
| Bedroom 2 Dimensions | 11.2x9.5 |
| Family Room Level | Basement |
| Dining Room Level | Main |
| RoomFamilyRoomDimensions | 28.9x17.2 |
| RoomMasterBedroomDimensions | 11.1x13.2 |
Exterior Features
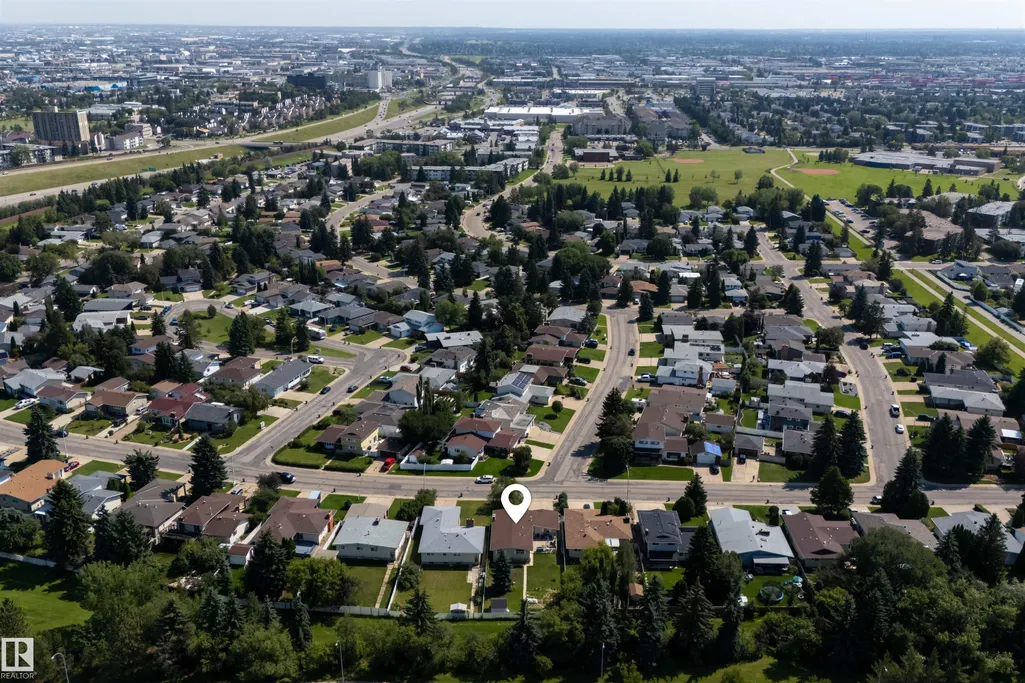
| Exterior Amenities | Fenced,Fruit Trees/Shrubs,Landscaped,Park/Reserve,Public Transportation,Schools,Shopping Nearby |
|---|---|
| Parking Features | Double Garage Attached |
| Lot Size Area | 711.55 |
| Foundation Details | Concrete Perimeter |
Amenities
- Views
- New Construction
- Adult 55+
- Lease To Own
- No Strata Fees
- Furnished
- Primary On Main
- Air Conditioning
- Seller Finance
- Green
- Fixer Upper
- Horse
- Golf
- Fireplace
- Deck
- Garage
- Basement
- Pool
Property vs Single Family Average in T6J 2T5
Statistics provided by Inside Real Estate
Price
Year Built
