
Address
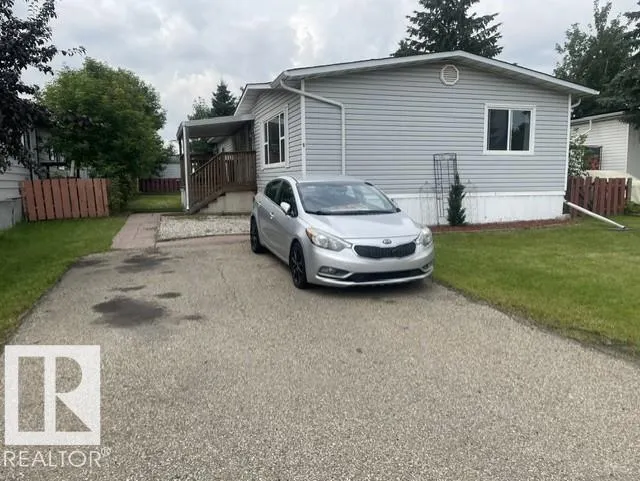
5 Cliff Crescent Nw, Edmonton, AB
Price
$ 117,500
Property Attributes
- ID#E4503441
- TypeSingle Family
- Listing Status Active
- CityEdmonton
- AreaEdmonton
- NeighbourhoodMaple Ridge (Edmonton)
- Postal CodeT6P 1B6
- StyleBungalow
- Year Built1977
- Price$ 117,500
- Bedrooms3
- Full Bathrooms2
- Half Bathrooms0
- Sqr Footage1343
Data Source:
REALTORS® Association Of Edmonton - RAE
Property Description
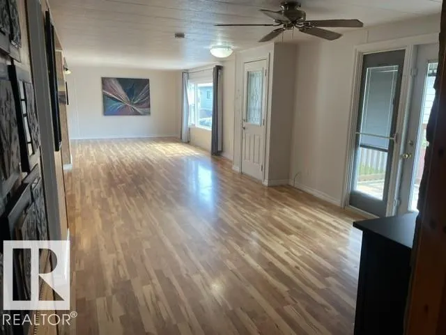
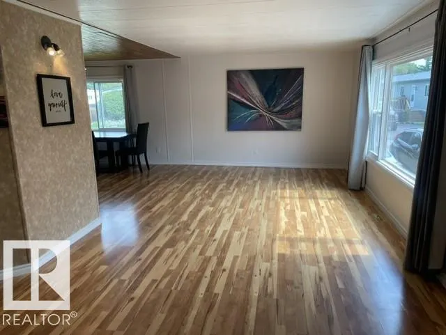
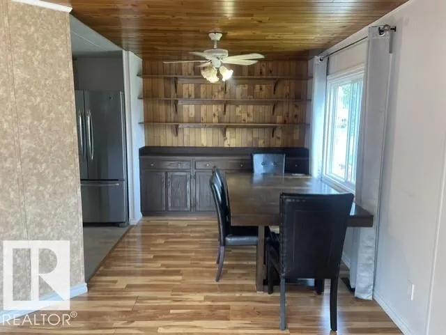
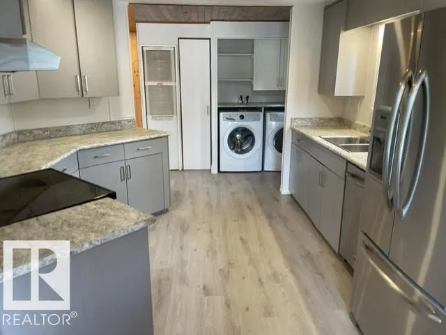
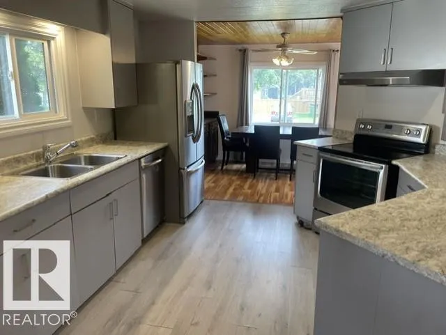
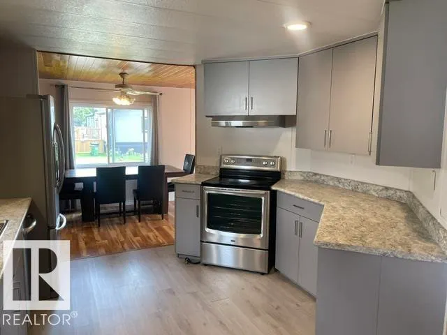
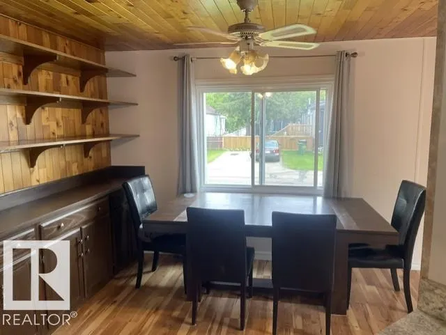
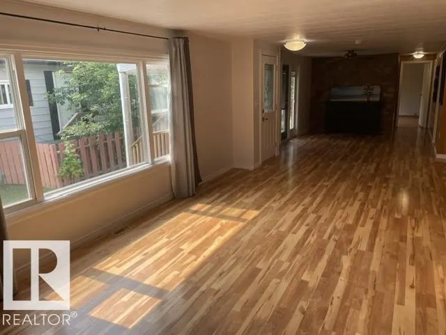
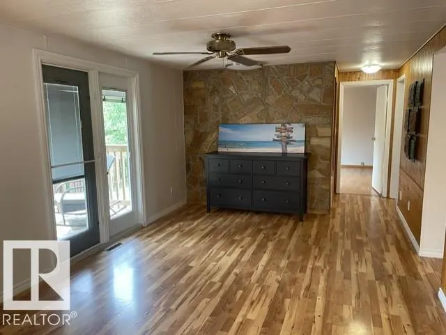
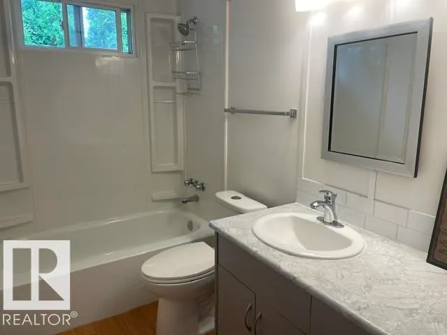
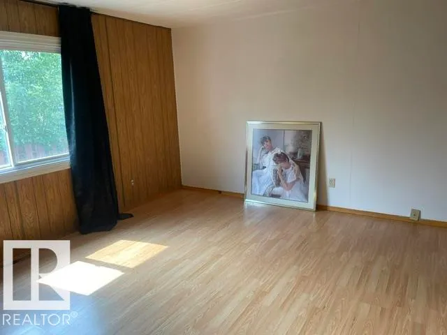
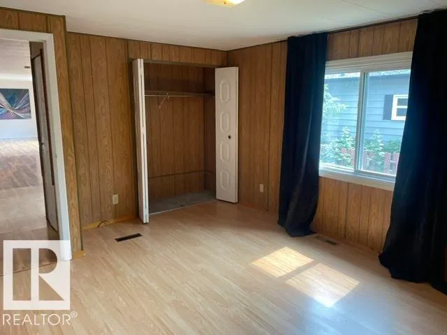
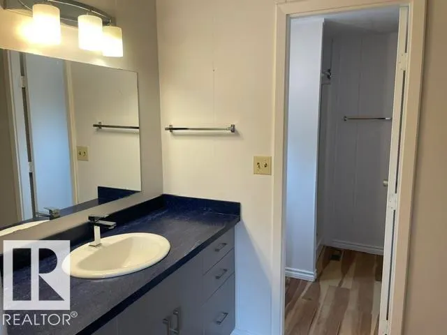
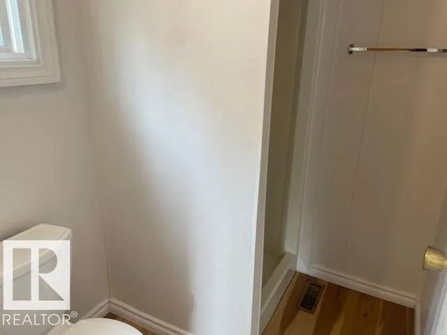
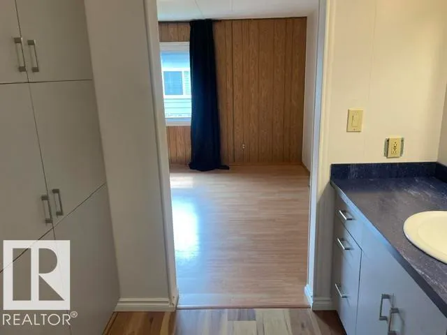
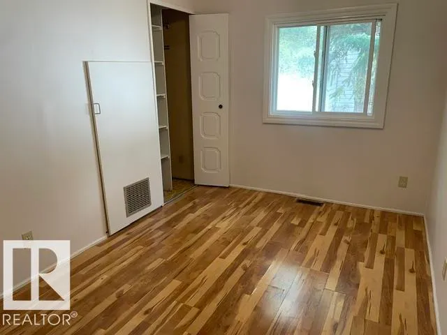
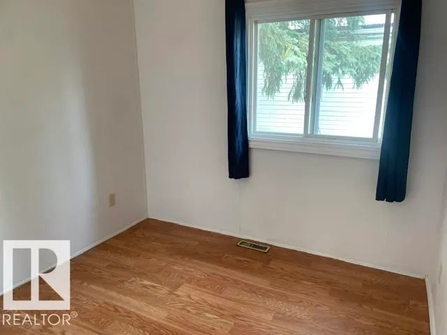
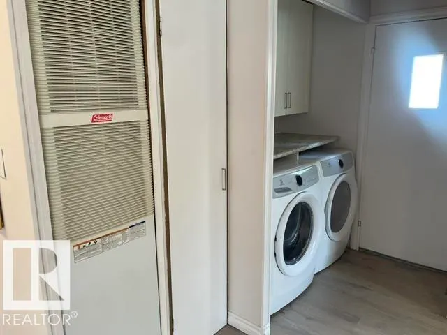
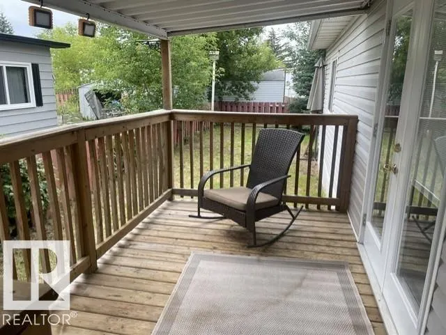
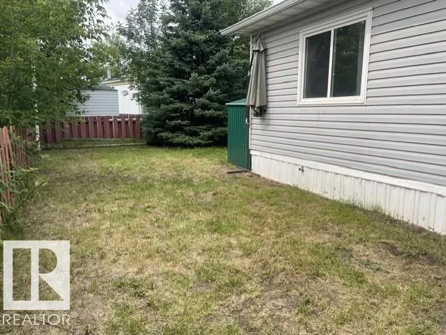
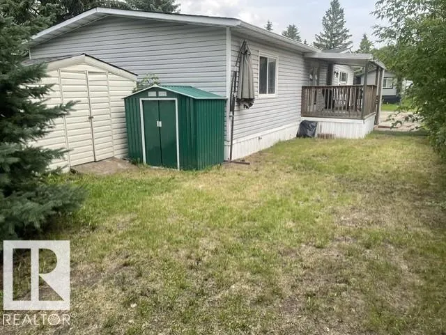
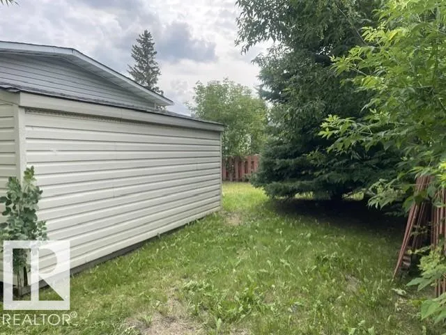
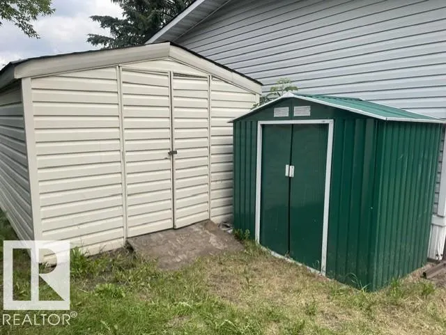
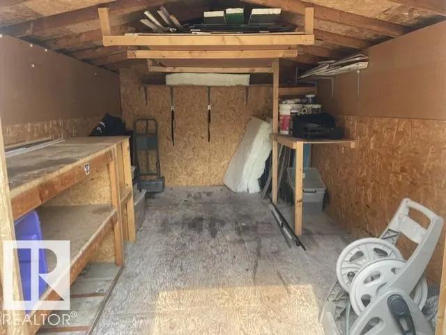
This double wide mobile home is bright and spacious and has a wonderful layout. There is laminate & vinyl plank flooring, decorative wood on some ceilings & walls, newer kitchen cabinet doors, newer countertops & SS appl. including a fridge with ice/water in the door, pot lights & a built-in pantry. There is plenty of space for a kitchen table, a huge living room & an area with room for a large dining table & patio doors that lead to a covered deck. The primary bedroom is large, has an ensuite with a newer vanity, a walk-in shower & matching built-in storage. The main bath also has a newer vanity as well as a newer dual flush toilet. Washer/Dryer incl. Numerous upgrades including shingles (2025), HWT (2025), heat tape (2025), insulation inside skirting (2025), furnace (2013), vinyl siding & vinyl windows throughout. There is a good sized private yard with 2 storage sheds, one of which is 10’ x 16’. Move-in Ready! Don’t wait to view!
* Sold date and price as reported on the RAE's MLS® System.
General Features
| Living Area | 1343.99 |
|---|---|
| Heating | Forced Air-1,Natural Gas |
| Appliances | Dishwasher-Built-In,Dryer,Hood Fan,Refrigerator,Stove-Electric,Washer,Window Coverings |
| Zoning | Zone 42 |
| Architectural Style | Bungalow |
| Year Built | 1977 |
| Make | Sierra |
| Property Subtype | Single Family Residence |
| Ownership | Private |
| Parcel Number | M999911828 |
| Property Type | Residential |
| Facing Direction | East |
| Garage Y/N | false |
| Full Baths | 2 |
| Status | Active |
| City | Edmonton |
| MLS Area | Maple Ridge (Edmonton) |
| Mobile Width | 24 |
| Mobile Length | 56 |
| Body Type | Double Wide |
| Living Area Units | Square Feet |
| Standard Status | Active |
| RAE_LFD_RESTRICTIONS_53 | Pets Subject to Board App |
| Primary Property Type | Land Lease Community |
Interior Features
| Interior Amenities | ensuite bathroom |
|---|---|
| Flooring | Laminate Flooring,Vinyl Plank |
| Kitchen Level | Main |
| Heating Y/N | true |
| Total Bedrooms | 3 |
| Living Room Level | Main |
| Room Type | LivingRoom,DiningRoom,Kitchen |
| Dining Room Level | Main |
Exterior Features
| Model | S5624-3BR |
|---|---|
| Parking Features | Parking Pad Cement/Paved |
| Foundation Details | Wood |
| Park Name | Maple Ridge M.H. Park |
Amenities
- Views
- New Construction
- Adult 55+
- Lease To Own
- No Strata Fees
- Furnished
- Primary On Main
- Air Conditioning
- Seller Finance
- Green
- Fixer Upper
- Horse
- Golf
- Fireplace
- Deck
- Garage
- Basement
- Pool
Property vs Single Family Average in T6P 1B6
Statistics provided by Inside Real Estate
Price
Year Built
