
Address
4037 Prowse Ln Sw, Edmonton, AB
Price
$ 489,900
Property Attributes
- ID#E4503989
- TypeSingle Family
- Listing Status Active
- CityEdmonton
- AreaEdmonton
- NeighbourhoodPaisley
- Postal CodeT6W 2V4
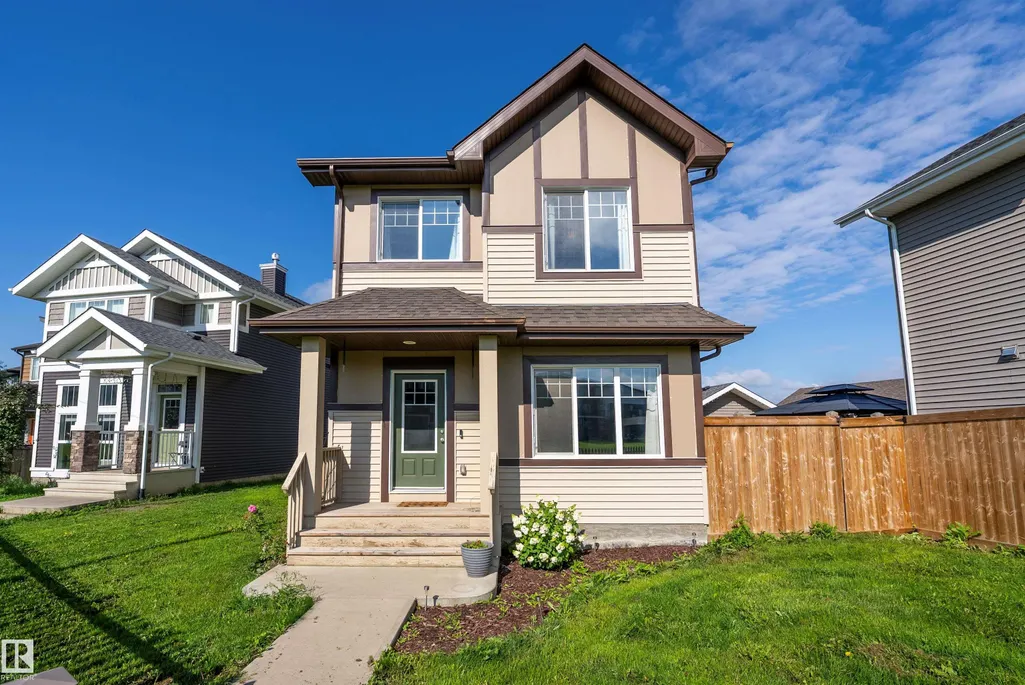
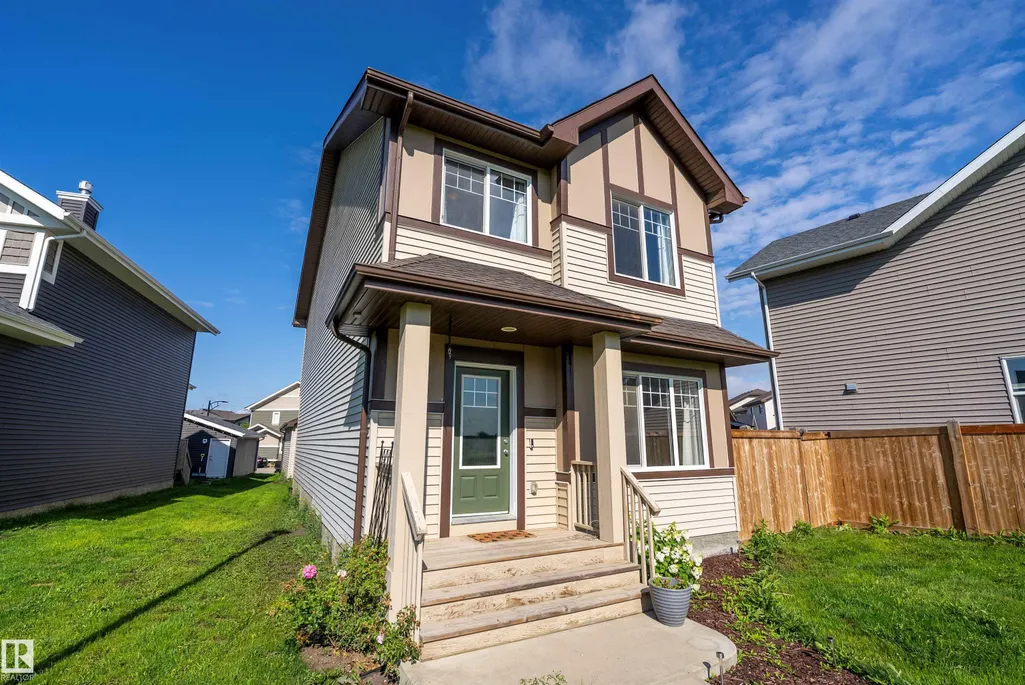
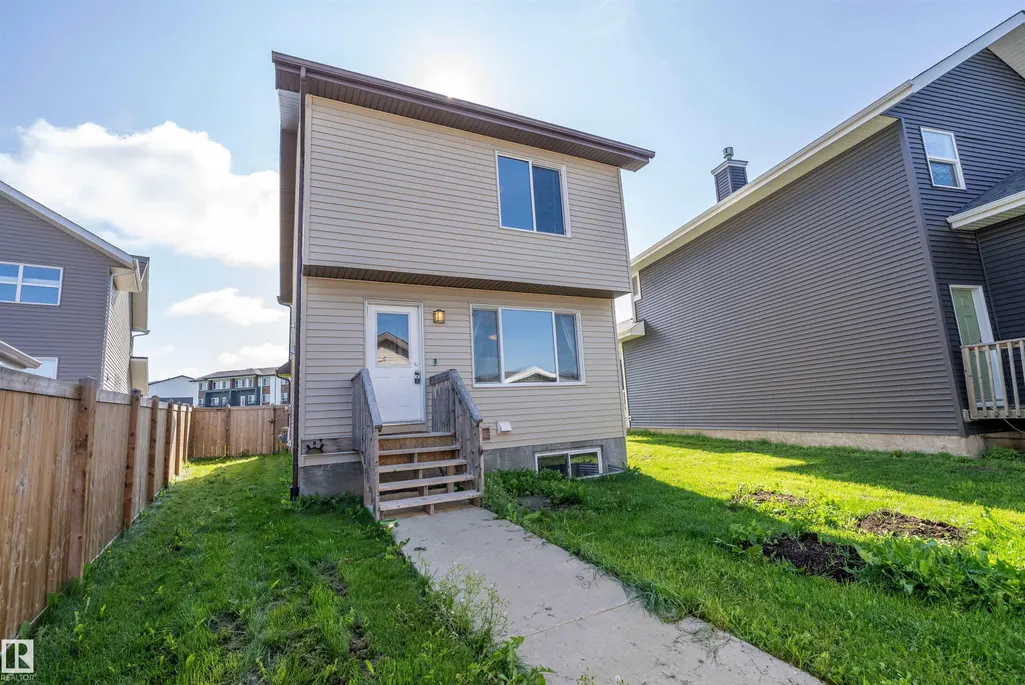
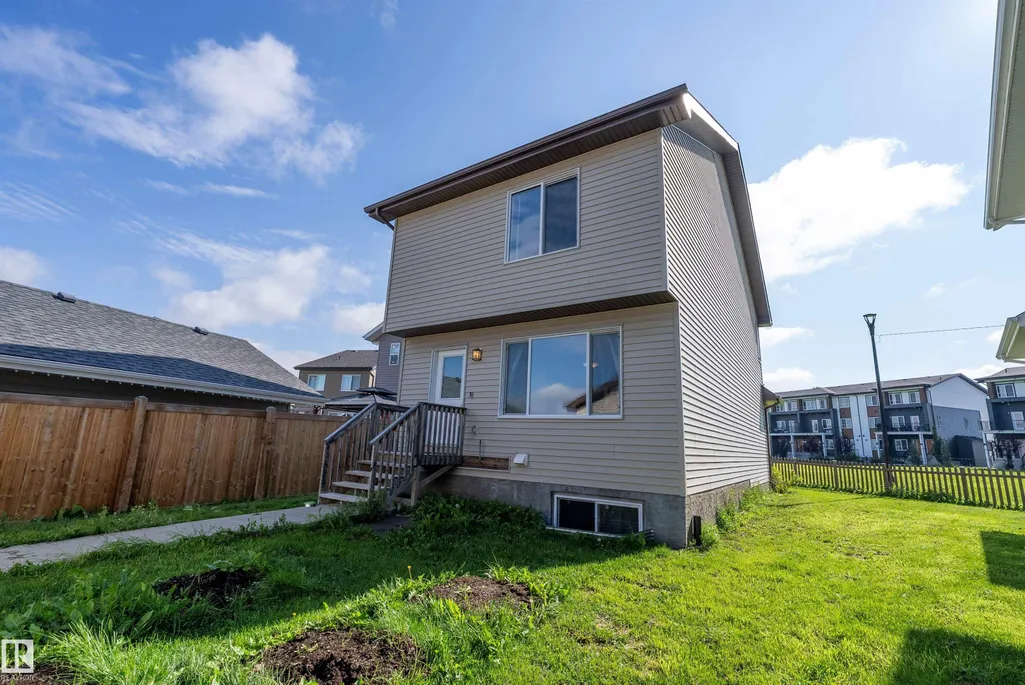
- Style2 Storey
- Year Built2017
- Price$ 489,900
- Bedrooms3
- Full Bathrooms2
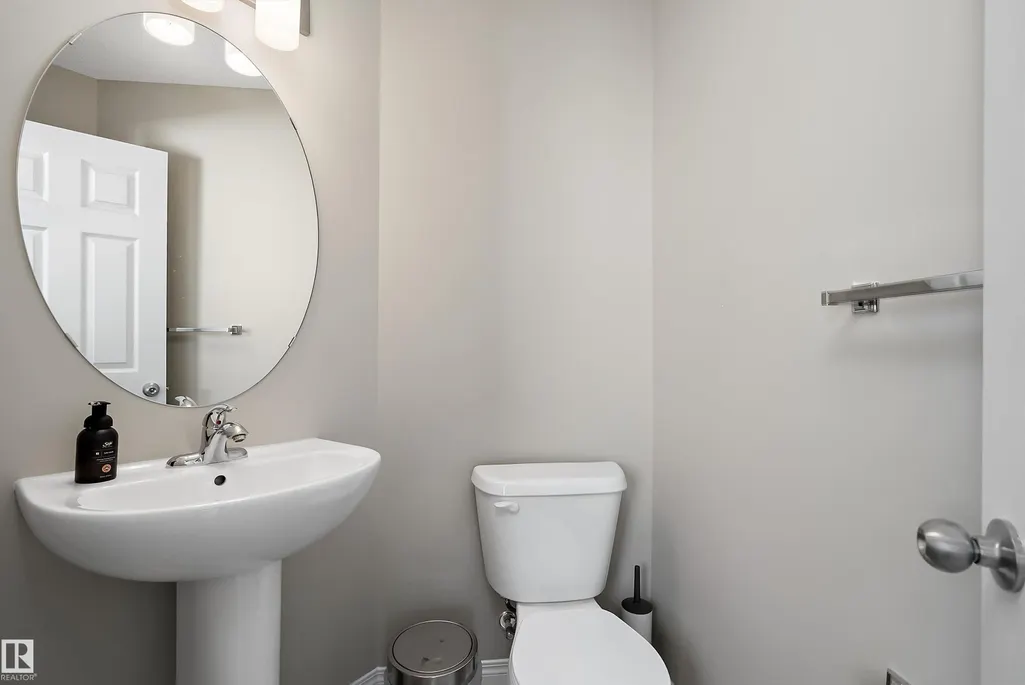
- Half Bathrooms1
- Sqr Footage1684
Data Source:
REALTORS® Association Of Edmonton - RAE
Property Description
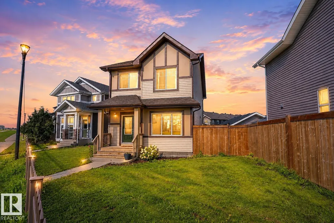
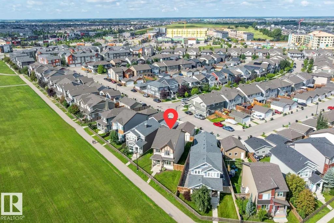
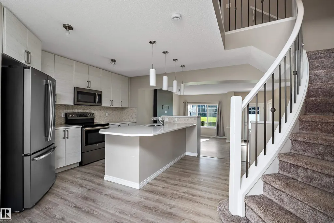
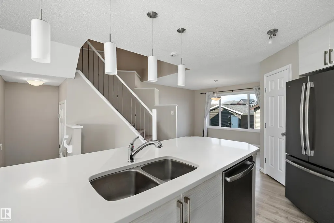
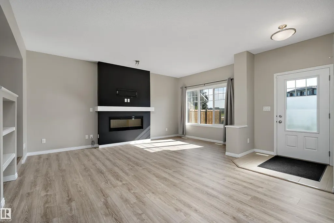
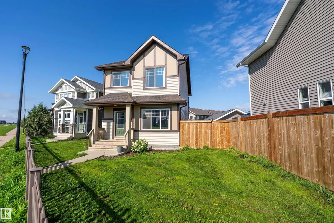
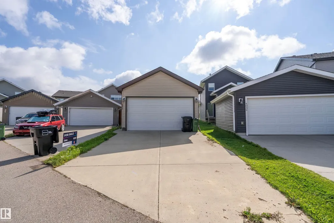
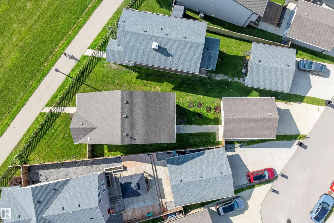
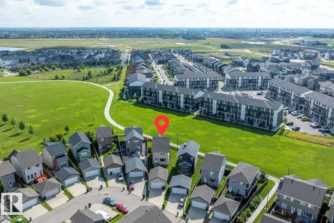
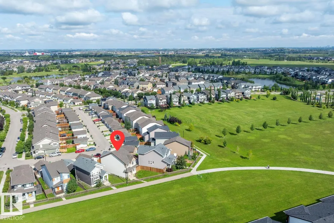
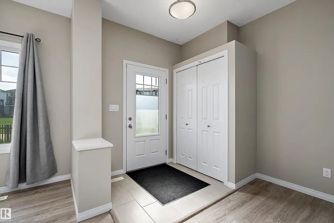
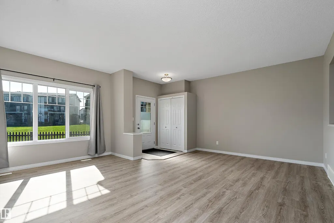
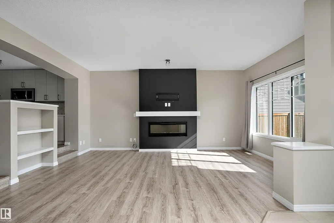
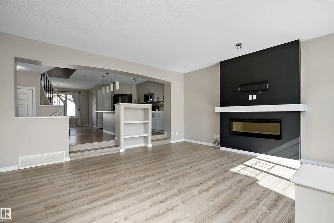
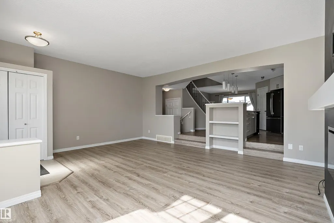
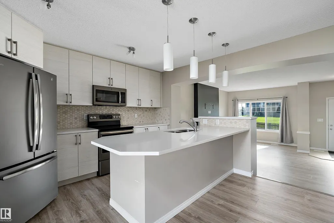
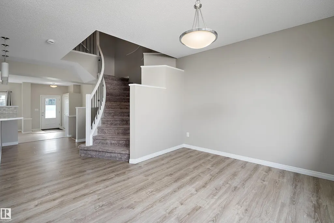
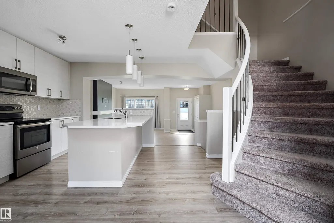
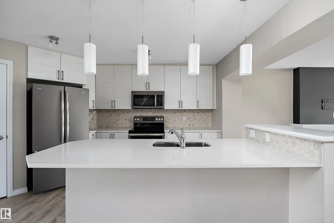
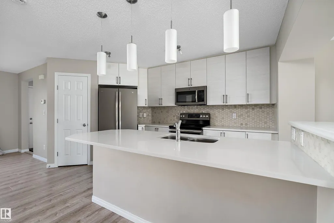
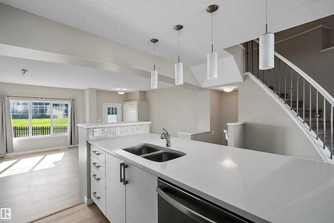
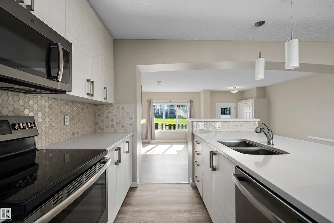
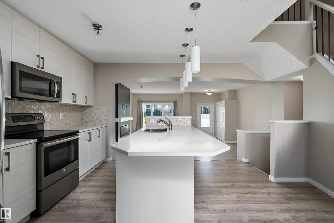
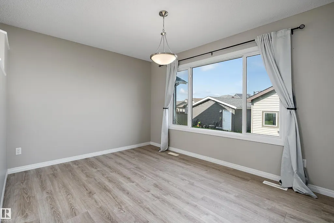
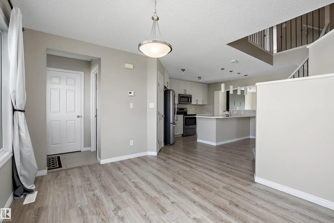
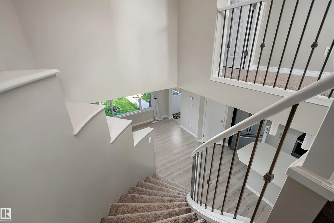
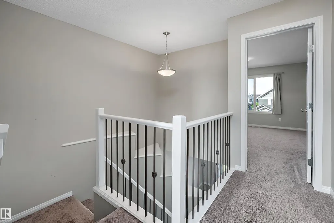
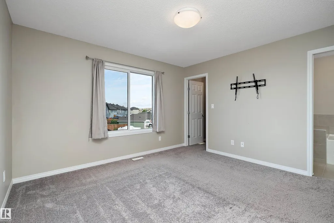
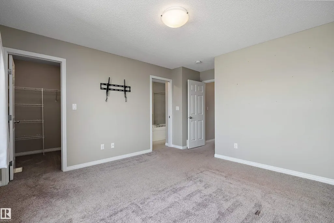
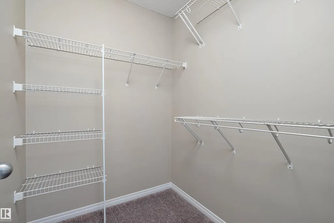
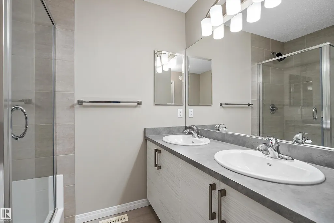
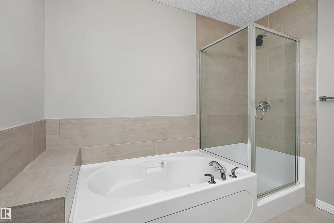
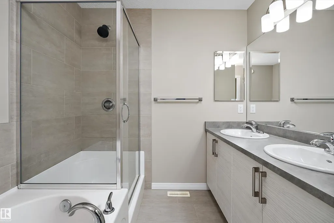
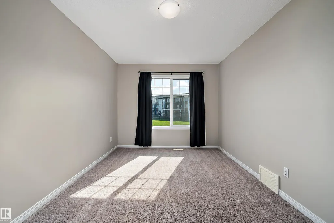
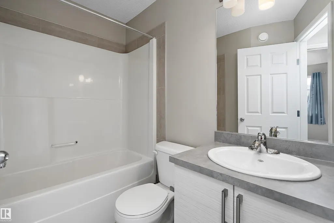
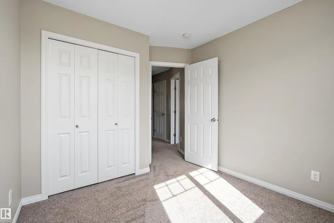
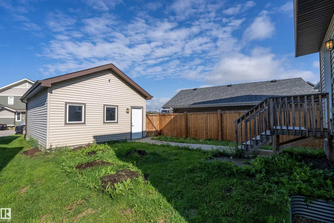
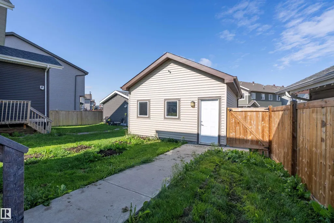
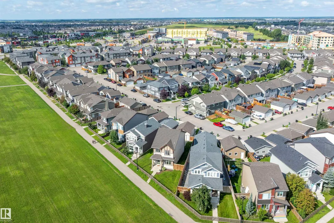
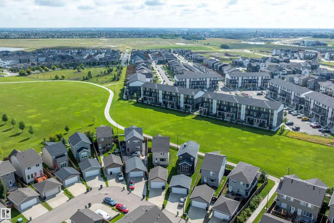
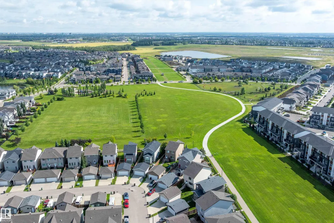
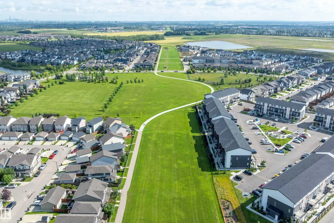
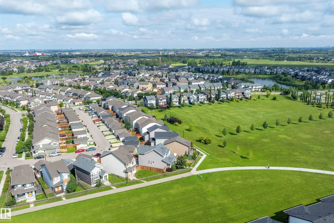
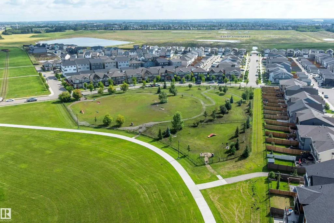
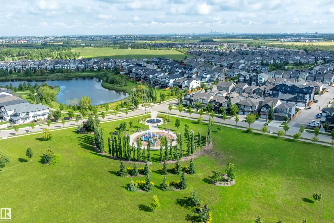
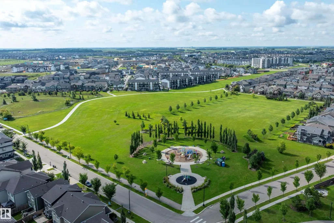
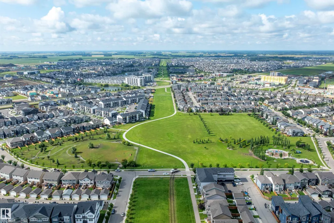
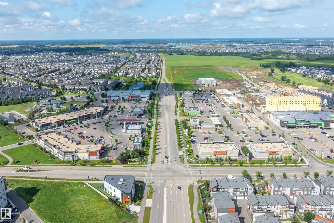
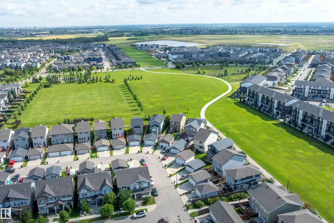
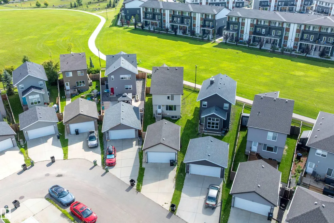
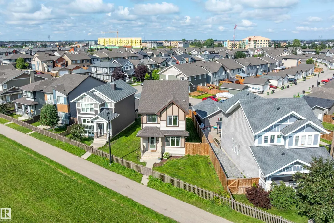
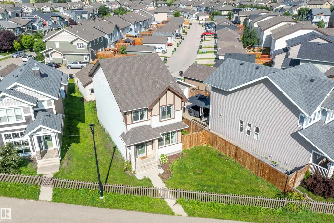
Discover this lovely 2 story home built by Brookfield Residential, the Bellevue offers: • 1,682 sq. ft. • Curved staircase • 9-ft. living-room ceilings • Electric fireplace • Luxurious ensuite featuring double sinks, a separate soaker tub, shower, and water closet • 18 x25 Double garage w/8 ft door • Long driveway • Full yard area • Triple pane windows • 30 year shingles • HRV system • Prime green-space location with direct access to walking trails. Its modern finishes include laminate, tile, a glass backsplash, full-height cabinetry, and quartz countertops throughout. Paisley, a master-planned community amid a large ravine system. This highly walkable area to live, blends sleek design with established parks and a beautiful water feature. Enjoy easy access to the airport, Anthony Henday and Currents of Windermere.
* Sold date and price as reported on the RAE's MLS® System.
General Features
| Living Area | 1684.35 |
|---|---|
| Heating | Forced Air-1,Natural Gas |
| Roof | Asphalt Shingles |
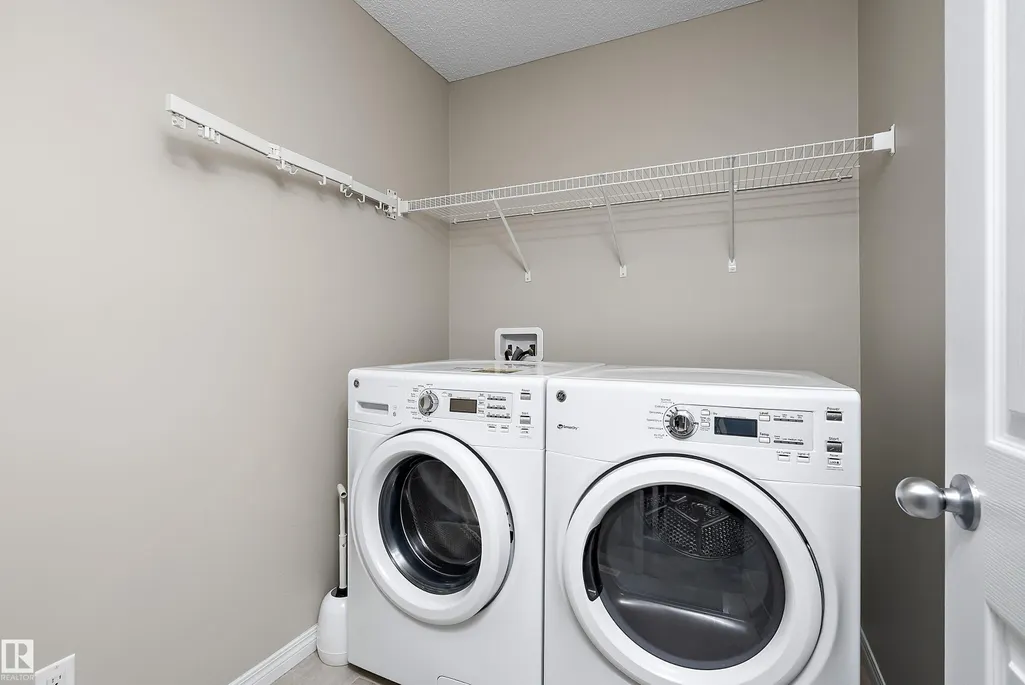
| Appliances | Dishwasher-Built-In,Dryer,Hood Fan,Refrigerator,Stove-Electric,Washer |
| Zoning | Zone 55 |
| Architectural Style | 2 Storey |
| Construction Materials | Wood,Vinyl |
| Year Built | 2017 |
| Levels | 2 |
| Property Subtype | Detached Single Family |
| Ownership | Private |
| Parcel Number | 0036578434 |
| Community Features | Ceiling 9 ft.,Detectors Smoke,Exterior Walls- 2"x6",No Smoking Home |
| Property Type | Residential |
| Facing Direction | Southeast |
| Garage Y/N | true |
| Full Baths | 2 |
| Status | Active |
| City | Edmonton |
| MLS Area | Paisley |
| Living Area Units | Square Feet |
| Standard Status | Active |
| Virtual Tour | https://youtu.be/w5Evha2102k |
| Lot Shape | Reverse Pie |
| Restrictions | None Known |
| Primary Property Type | Single Family |
| Legal Block | 6 |
| Title to Land | Fee Simple |
Interior Features
| Interior Amenities | ensuite bathroom |
|---|---|
| Basement | Full,Unfinished |
| Flooring | Carpet,Ceramic Tile,Laminate Flooring |
| Fireplace Features | Wall Mount |
| Kitchen Level | Main |
| Heating Y/N | true |
| Fireplace Y/N | true |
| Half Baths | 1 |
| Total Bedrooms | 3 |
| Grade Level Entry Y/N | No |
| Living Room Level | Main |
| Room Type | LivingRoom,DiningRoom,Kitchen,MasterBedroom,Bedroom2,Bedroom3,OtherRoom1 |
| Dining Room Dimensions | 9.8x12.5 |
| Kitchen Dimensions | 8.9x14.0 |
| Living Room Dimensions | 19.0x17.6 |
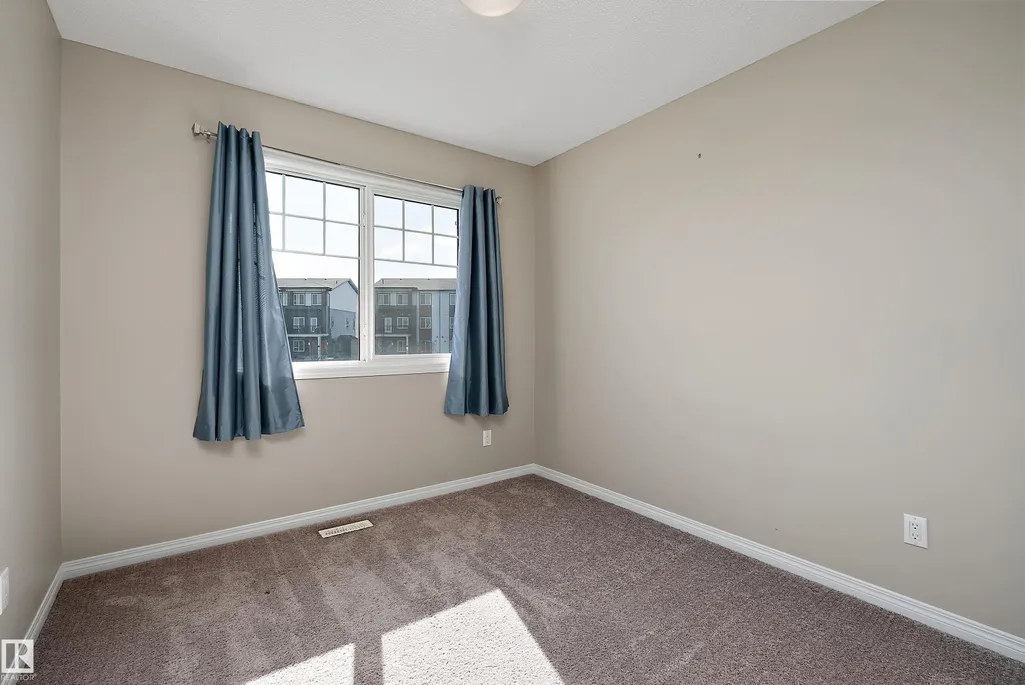
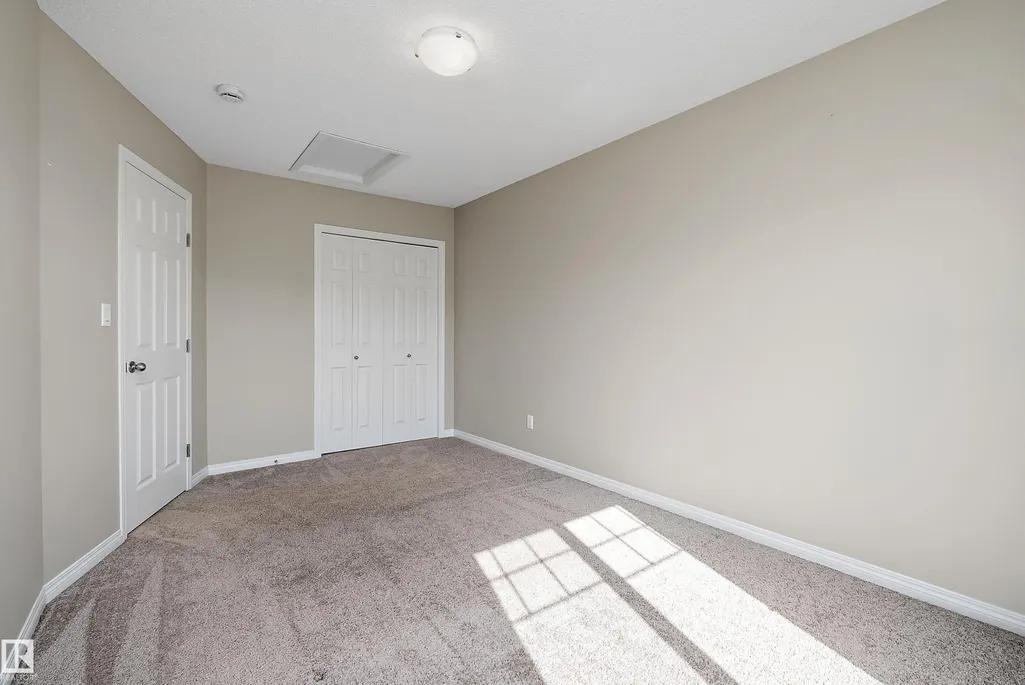
| Bedroom 3 Dimensions | 15.8x9.6 |
| Bedroom 2 Dimensions | 10.5x9.0 |
| Dining Room Level | Main |
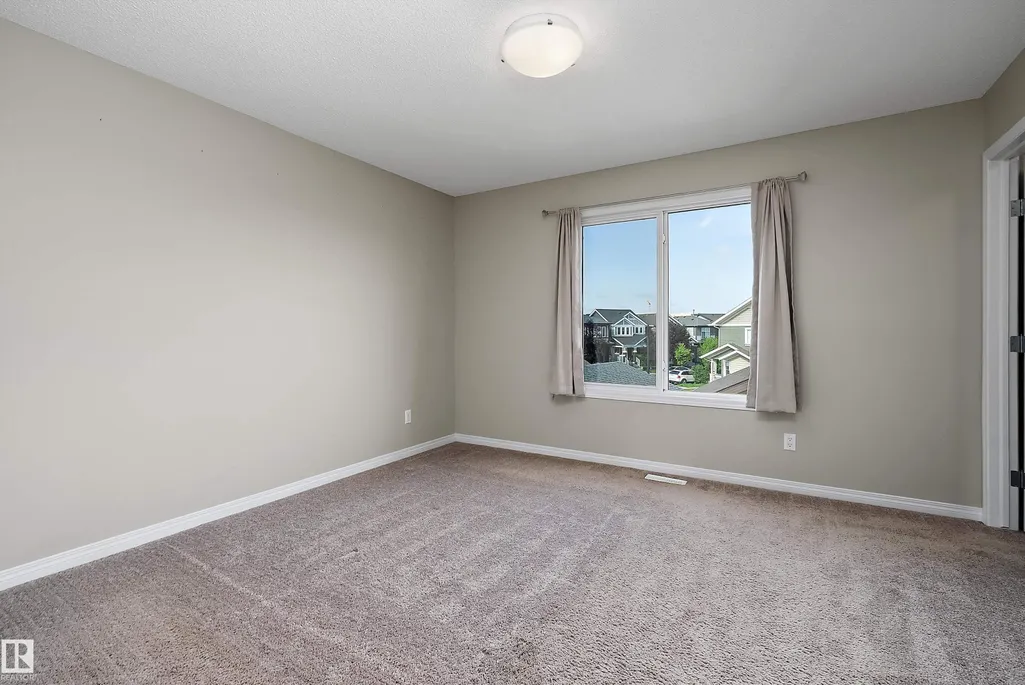
| RoomMasterBedroomDimensions | 15.1x12.5 |
Exterior Features
| Exterior Amenities | Landscaped,Park/Reserve,Playground Nearby,Shopping Nearby,See Remarks |
|---|---|
| Parking Features | Double Garage Detached |
| Total Parking | 2 |
| Lot Size Area | 454.29 |
| Foundation Details | Concrete Perimeter |
Amenities
- Views
- New Construction
- Adult 55+
- Lease To Own
- No Strata Fees
- Furnished
- Primary On Main
- Air Conditioning
- Seller Finance
- Green
- Fixer Upper
- Horse
- Golf
- Fireplace
- Deck
- Garage
- Basement
- Pool
Property vs Single Family Average in T6W 2V4
Statistics provided by Inside Real Estate
Price
Year Built
