
Address
5135 1a Av Sw, Edmonton, AB
Price
$ 474,888
Property Attributes
- ID#E4505039
- TypeSingle Family
- Listing Status Active
- CityEdmonton
- AreaEdmonton
- NeighbourhoodCharlesworth
- Postal CodeT6X 0X3
- Style2 Storey
- Year Built2011
- Price$ 474,888
- Bedrooms4
- Full Bathrooms3
- Half Bathrooms1
- Sqr Footage1478
Data Source:
REALTORS® Association Of Edmonton - RAE
Property Description
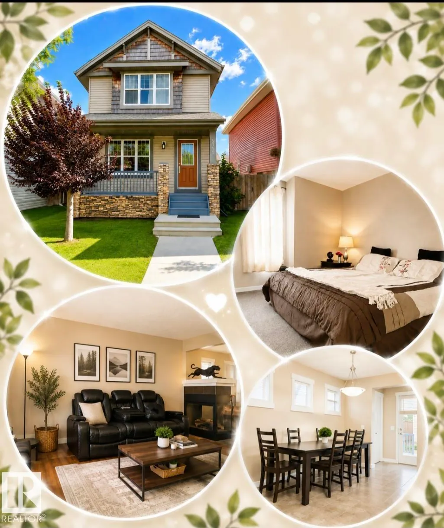
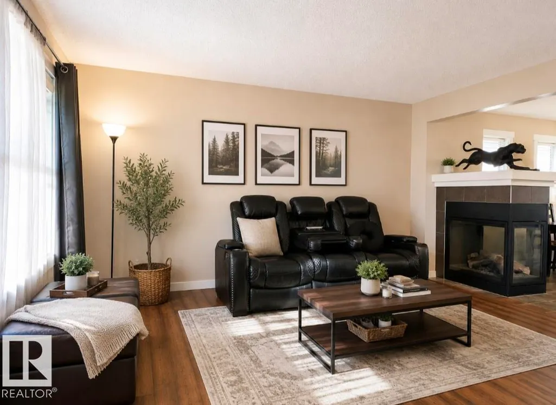
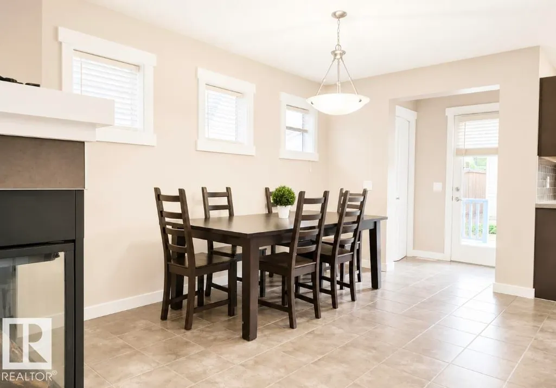
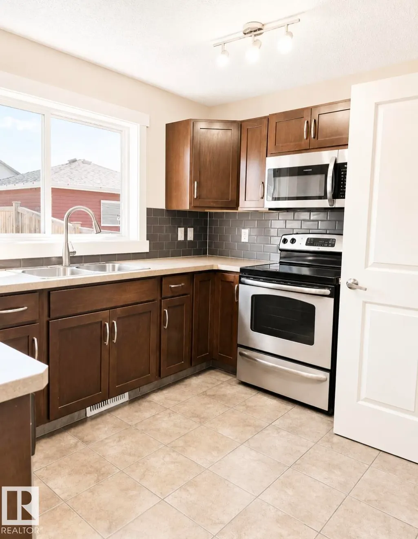
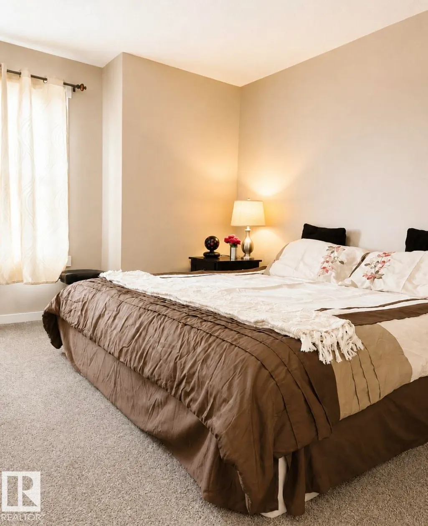
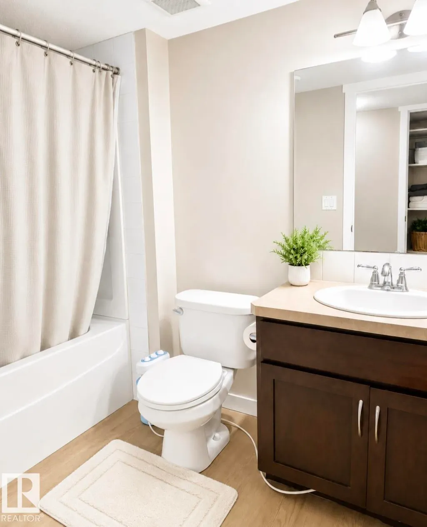
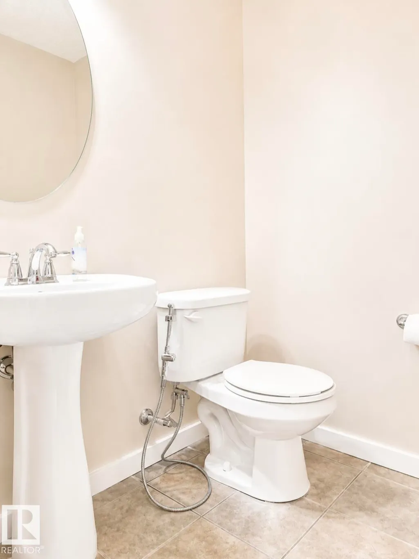
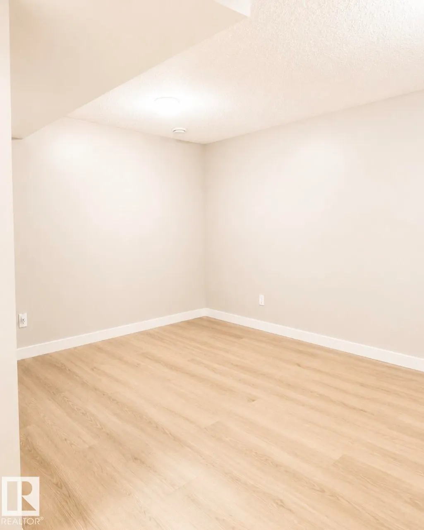
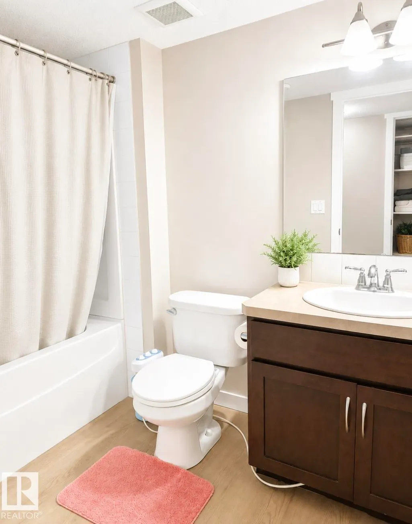
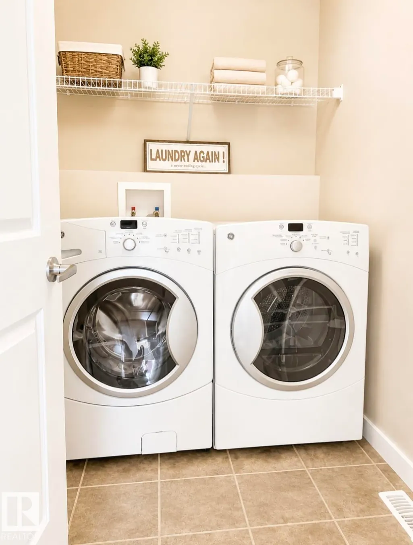
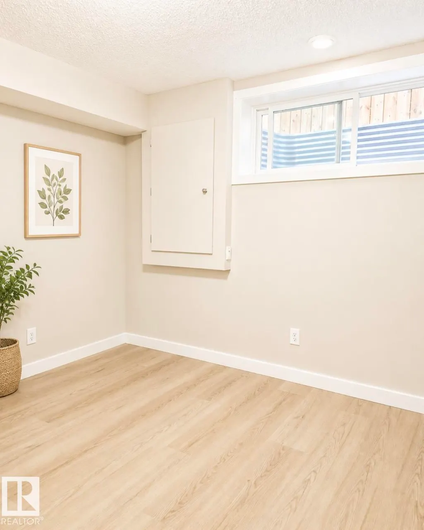
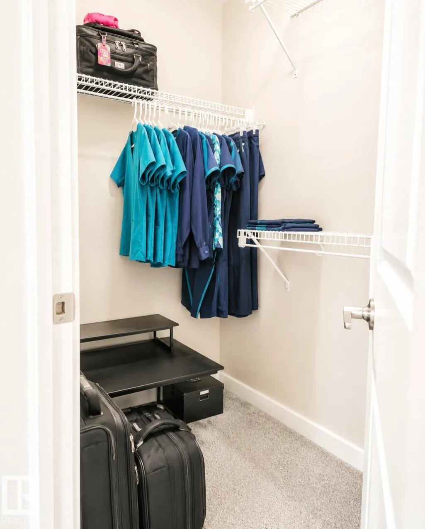
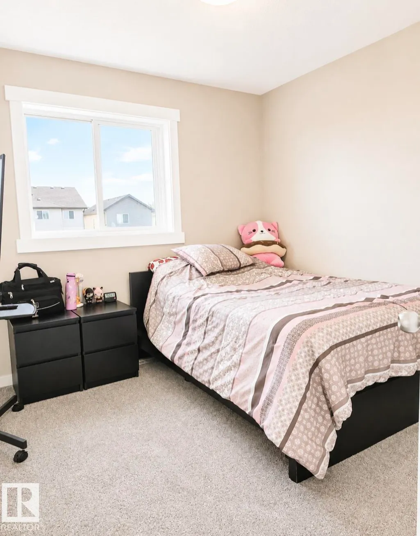
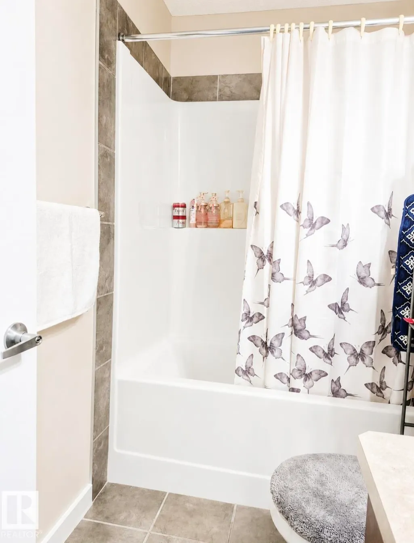
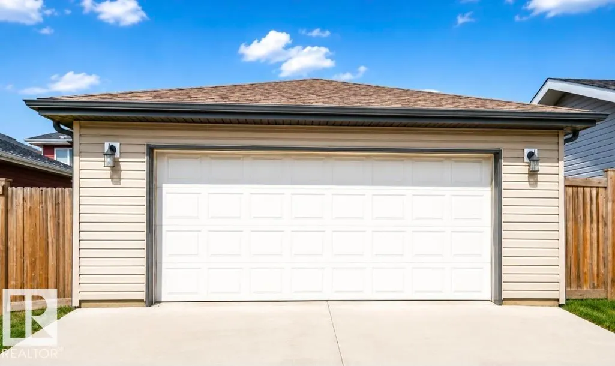
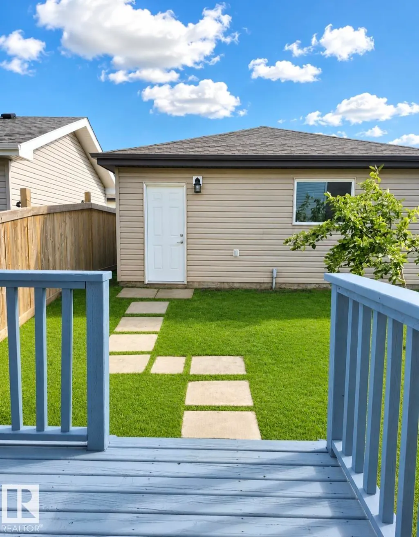
NEW PRICE – $474,888! Welcome to this BEAUTIFULLY UPDATED 2-STOREY HOME in the desirable community of CHARLESWORTH! Offering 4 BEDROOMS, 3.5 BATHROOMS & a DOUBLE DETACHED GARAGE, this MOVE-IN READY home combines comfort, space and functionality. Step inside to FRESH PAINT, NEW FLOORING and a BRIGHT, OPEN-CONCEPT MAIN FLOOR designed for everyday living and entertaining. Upstairs you'll find 3 BEDROOMS, including a spacious PRIMARY SUITE with WALK-IN CLOSET & PRIVATE ENSUITE, plus a full bathroom and convenient UPPER-FLOOR LAUNDRY. The FULLY FINISHED BASEMENT expands your living space with a GENEROUS FAMILY ROOM, 4TH BEDROOM & FULL BATHROOM—ideal for guests, a home office or recreation area. Outside, enjoy a FULLY FENCED BACKYARD with room to relax, play or entertain. Conveniently located near SCHOOLS, PARKS, PLAYGROUNDS, SHOPPING, PUBLIC TRANSIT & ANTHONY HENDAY DRIVE. Freshly updated, thoughtfully designed and ready for its next owner—come discover your next home in Charlesworth!
* Sold date and price as reported on the RAE's MLS® System.
General Features
| Living Area | 1478.97 |
|---|---|
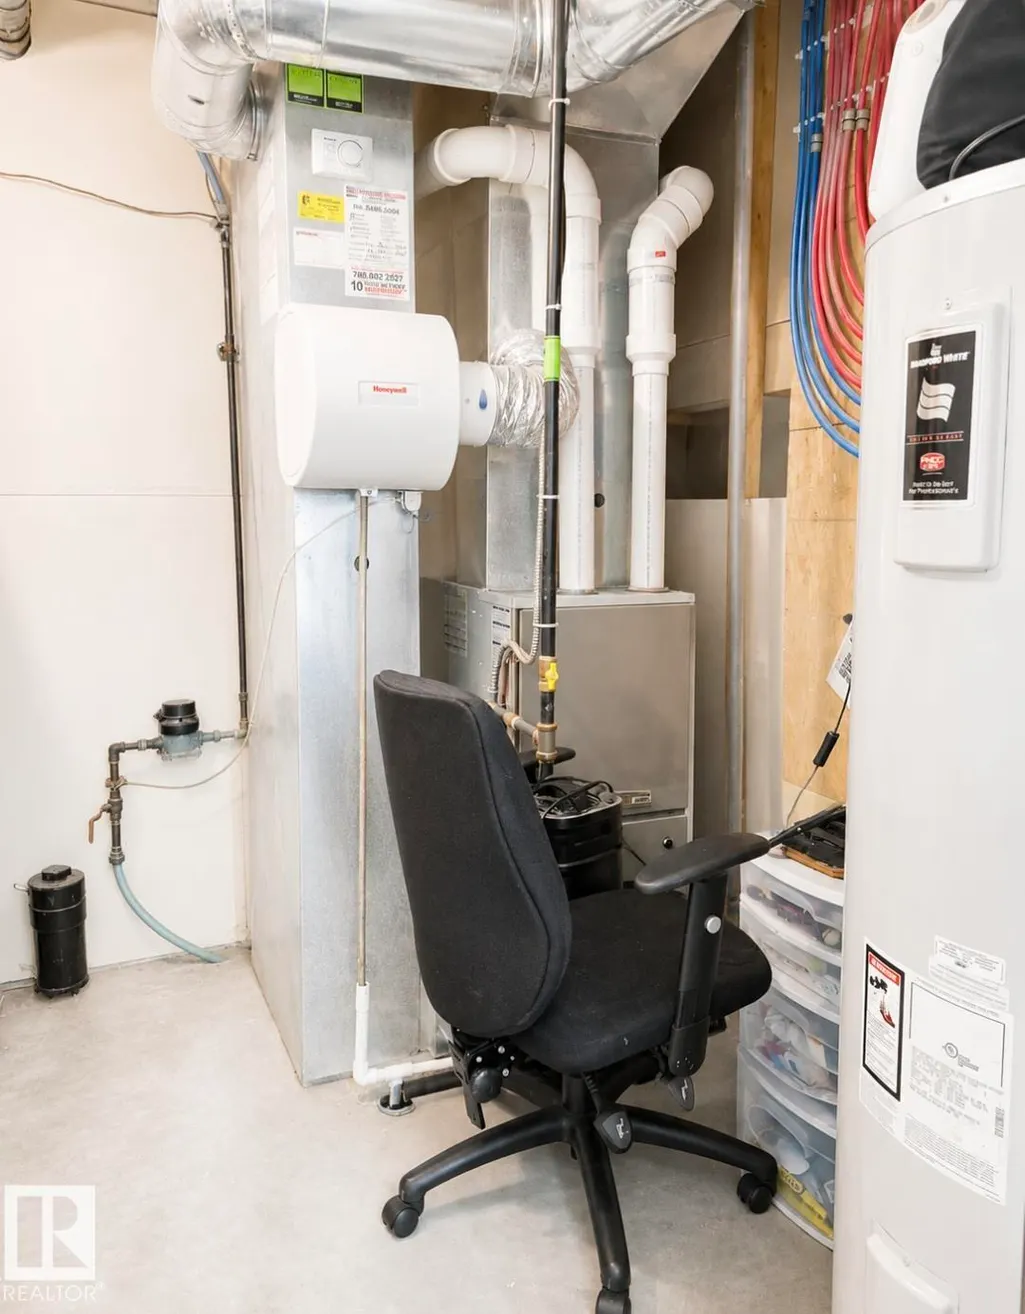
| Heating | Forced Air-1,Natural Gas |
| Roof | Asphalt Shingles |
| Appliances | Dishwasher - Energy Star,Dryer,Garage Control,Microwave Hood Fan,Oven-Built-In,Refrigerator,Washer |
| Zoning | Zone 53 |
| Architectural Style | 2 Storey |
| Construction Materials | Wood,Vinyl |
| Year Built | 2011 |
| Levels | 3 |
| Property Subtype | Detached Single Family |
| Ownership | Private |
| Parcel Number | 0034624601 |
| Community Features | Deck,Front Porch |
| Property Type | Residential |
| Facing Direction | Northwest |
| Garage Y/N | true |
| Full Baths | 3 |
| Status | Active |
| City | Edmonton |
| MLS Area | Charlesworth |
| Living Area Units | Square Feet |
| Standard Status | Active |
| Lot Shape | Rectangular |
| Restrictions | None Known |
| Primary Property Type | Single Family |
| Legal Block | 29 |
| Title to Land | Fee Simple |
Interior Features
| Interior Amenities | ensuite bathroom |
|---|---|
| Basement | Full,Finished |
| Flooring | Carpet,Vinyl Plank |
| Kitchen Level | Main |
| Heating Y/N | true |
| Half Baths | 1 |
| Total Bedrooms | 4 |
| Grade Level Entry Y/N | No |
| Living Room Level | Upper |
| Room Type | LivingRoom,DiningRoom,Kitchen,FamilyRoom |
| Family Room Level | Basement |
| Dining Room Level | Main |
Exterior Features
| Exterior Amenities | Back Lane,Fenced,Landscaped,Low Maintenance Landscape |
|---|---|
| Parking Features | Double Garage Detached |
| Lot Size Area | 318.01 |
| Foundation Details | Concrete Perimeter |
Amenities
- Views
- New Construction
- Adult 55+
- Lease To Own
- No Strata Fees
- Furnished
- Primary On Main
- Air Conditioning
- Seller Finance
- Green
- Fixer Upper
- Horse
- Golf
- Fireplace
- Deck
- Garage
- Basement
- Pool
Property vs Single Family Average in T6X 0X3
Statistics provided by Inside Real Estate
Price
Year Built
In The Neighbourhood
Just Listed
Edmonton
$ 679,900
- Type
- Single Family
 Listed by Ishwarjot Sohi of Royal Lepage Arteam Realty