
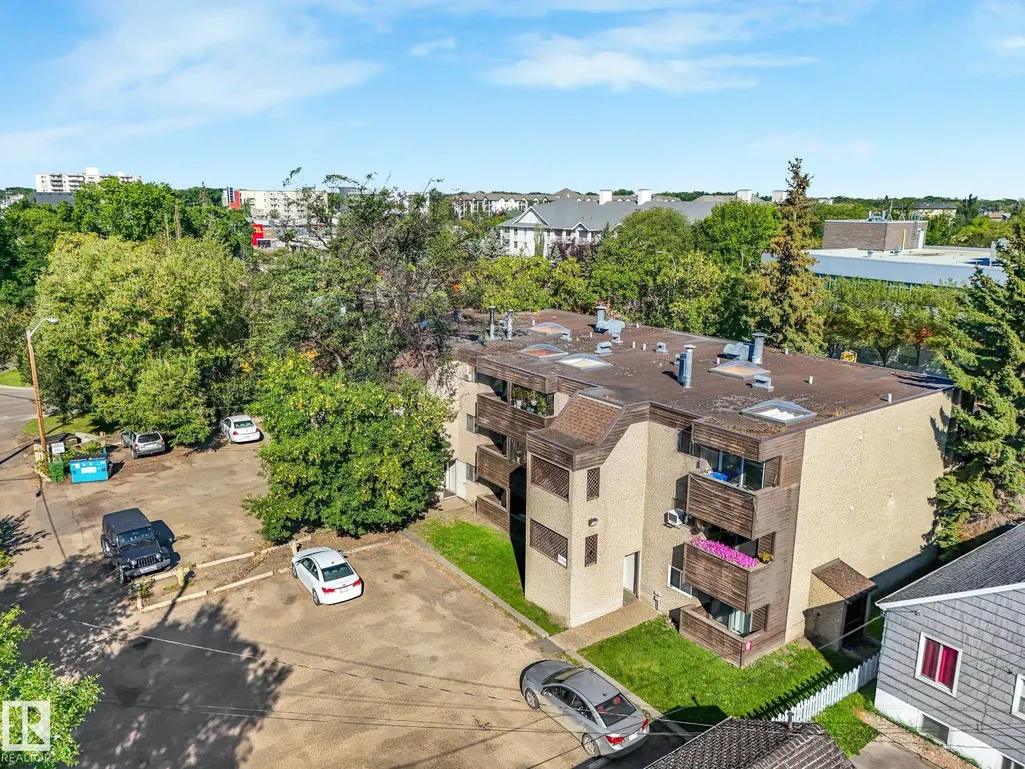
Address
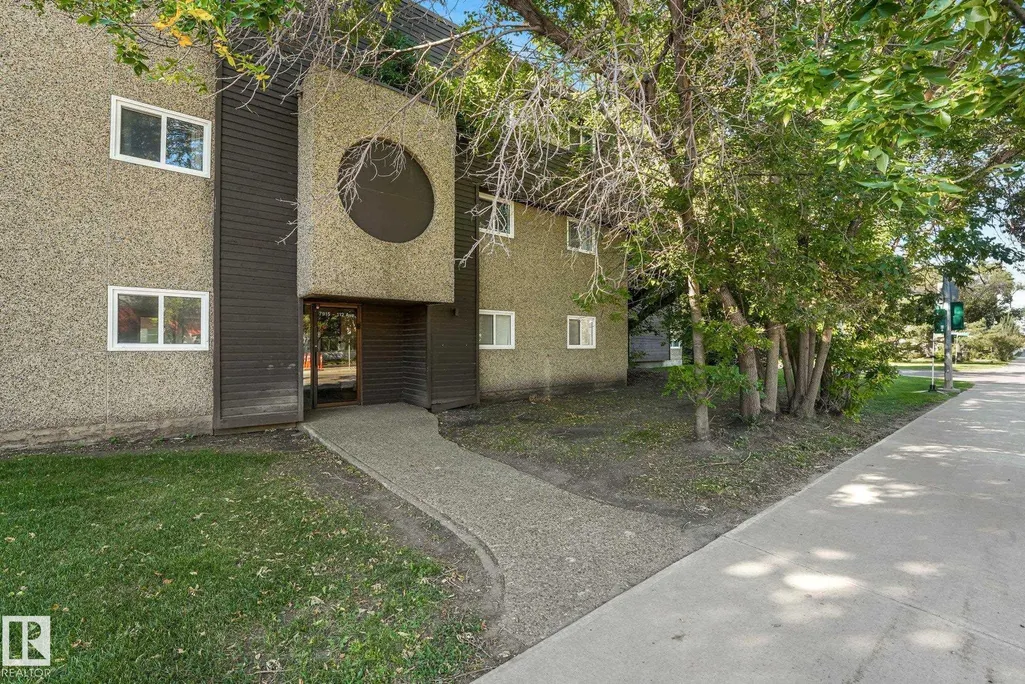
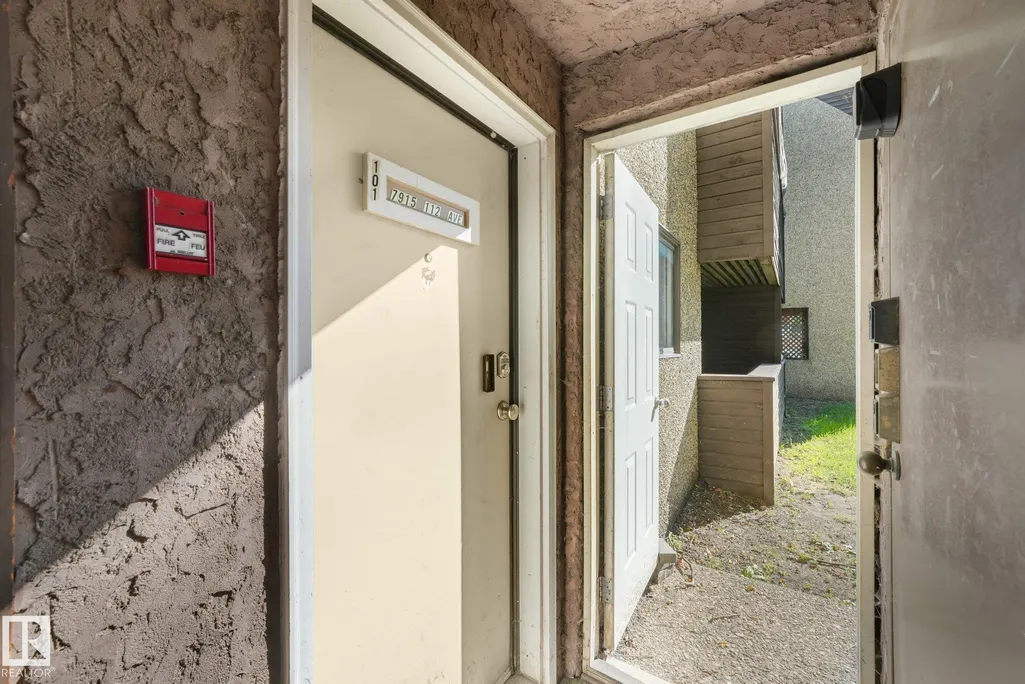
#101 7915 112 Av Nw, Edmonton, AB
Price
$ 99,900
Property Attributes
- ID#E4505556
- TypeCondos
- Listing Status Pending
- CityEdmonton
- AreaEdmonton
- NeighbourhoodCromdale
- Postal CodeT5B 0E7
- StyleSingle Level Apartment
- Year Built1980
- Price$ 99,900
- Bedrooms1
- Full Bathrooms1
- Half Bathrooms0
- Sqr Footage703
Data Source:
REALTORS® Association Of Edmonton - RAE
Property Description
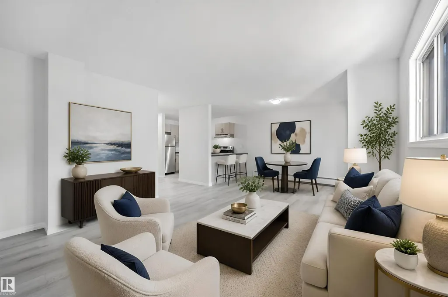
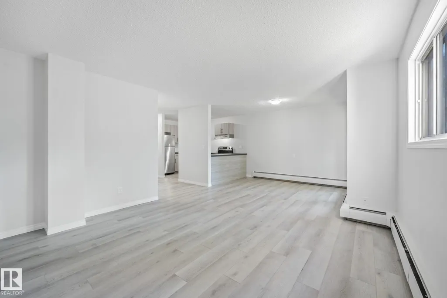
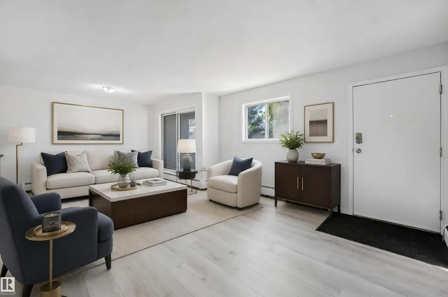
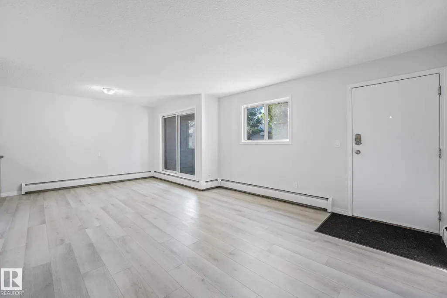
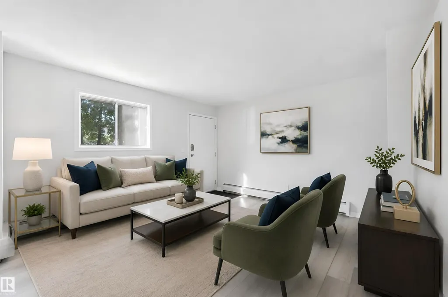
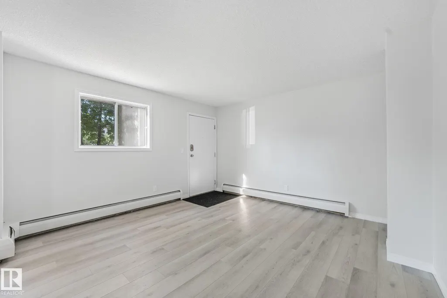
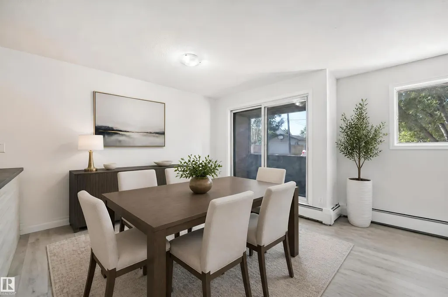
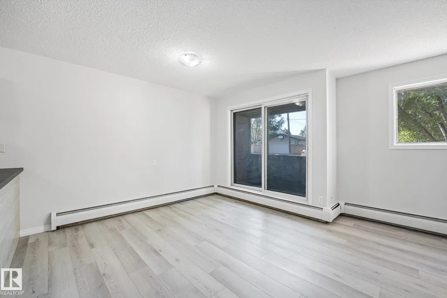
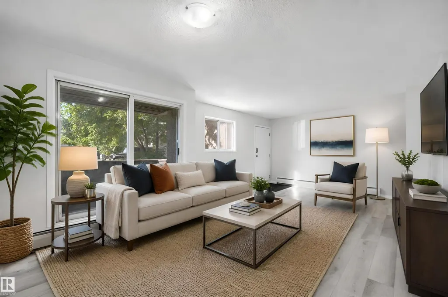
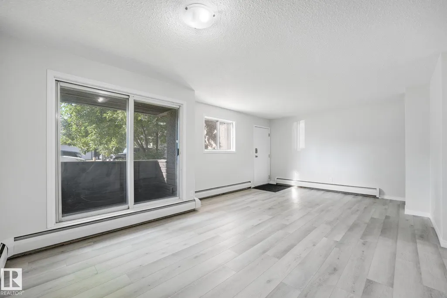
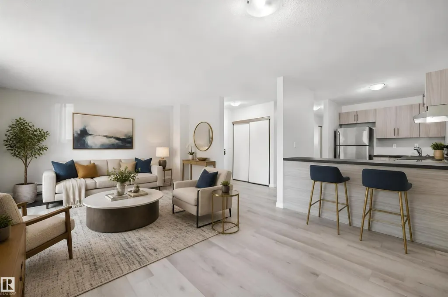
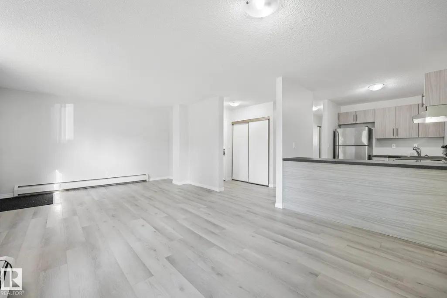
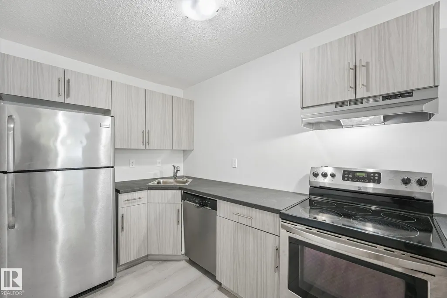
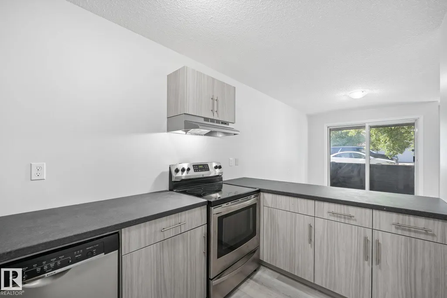
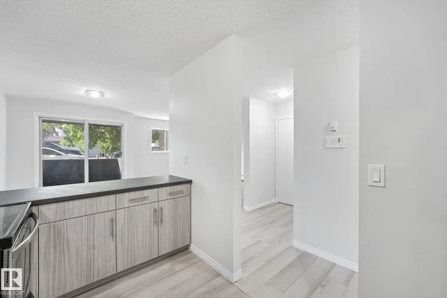
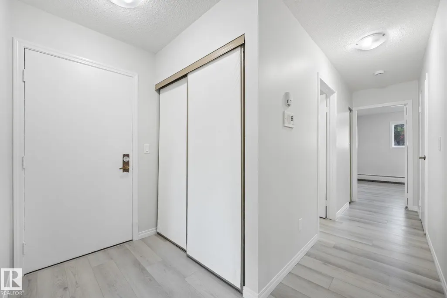
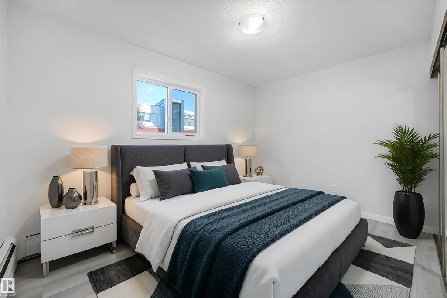
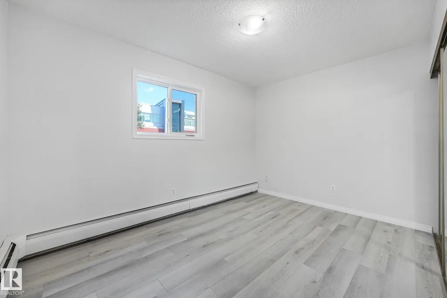
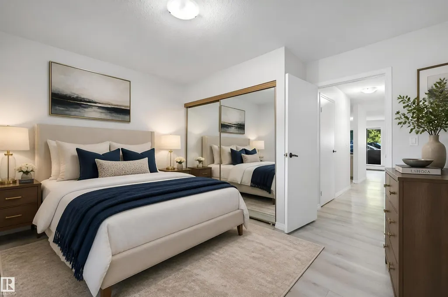
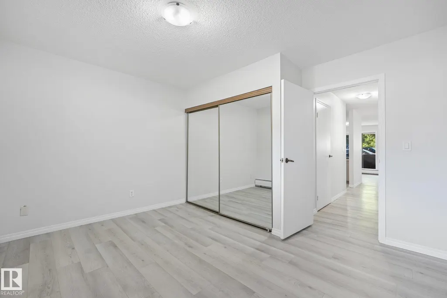
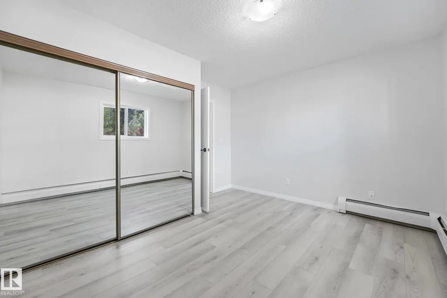
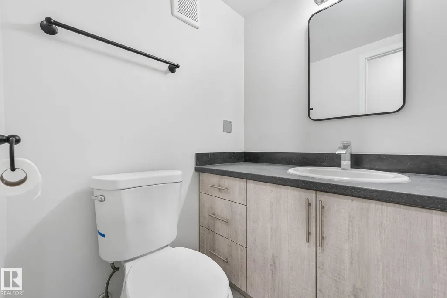
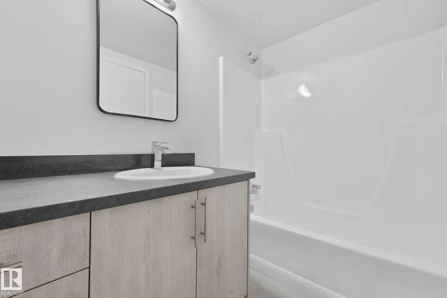
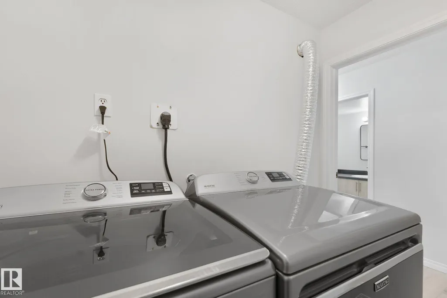
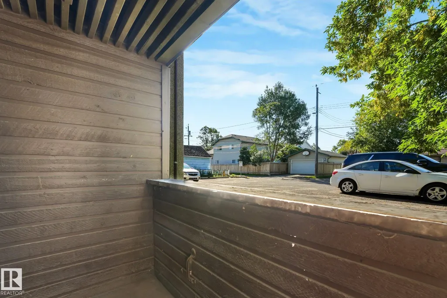
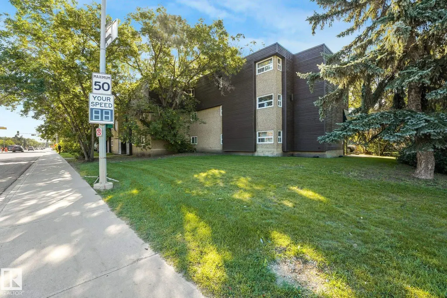
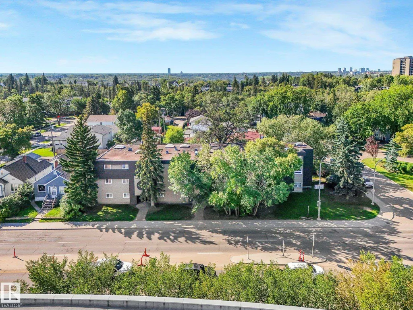
Welcome to this renovated 1 bedroom condo in Virginia Park just mins from Concordia University, walking trails, and many amenities! Stepping inside this unit you open up to the living room and dining room which brings in plenty of natural light. Plus access to your private south-facing balcony! The kitchen has been completely renovated including newer S/S appliances and a DISHWASHER! Down the hall is one large bedroom, a renovated 4 pc bathroom, and complete with a dedicated laundry room with a washer and dryer! Lots of improvements made from new flooring, new paint, appliances and both new kitchen and bathroom. With low condo fees of $427/mo that includes water & heat, this is perfect for a first-time home buyer, investor, or a student!
* Sold date and price as reported on the RAE's MLS® System.
| Elementary School | Middle School | High School |
|---|---|---|
| Virginia Park School Elementary School | Highlands School Middle School | Eastglen School High School |
General Features
| Living Area | 703.32 |
|---|---|
| Heating | Baseboard,Hot Water,Water |
| Roof | Flat |
| Appliances | Dishwasher-Built-In,Dryer,Hood Fan,Refrigerator,Stove-Electric,Washer |
| Zoning | Zone 09 |
| Architectural Style | Single Level Apartment |
| Construction Materials | Wood,Stucco |
| Year Built | 1980 |
| Levels | 1 |
| Property Subtype | Apartment |
| Ownership | Private |
| Parcel Number | 0010744233 |
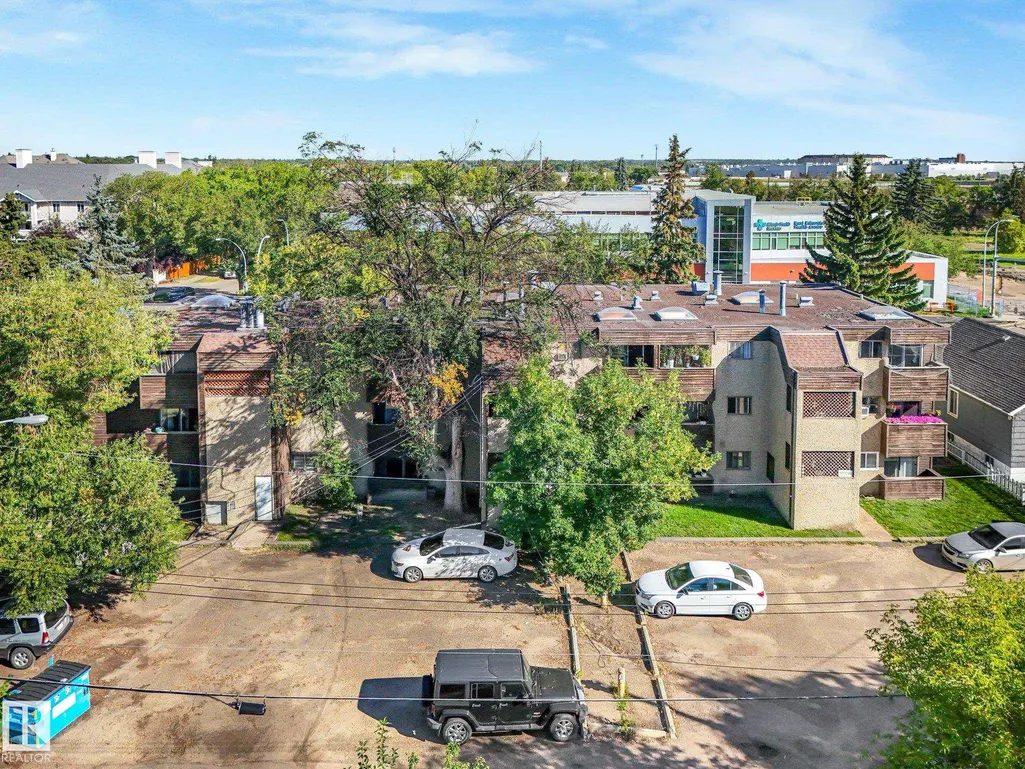
| Community Features | Off Street Parking,Patio |
| Building Name | Virginia Park |
| Property Type | Residential |
| Facing Direction | North |
| Garage Y/N | false |
| Full Baths | 1 |
| Status | Pending |
| High School | Eastglen School |
| City | Edmonton |
| MLS Area | Cromdale |
| UNIT EXPOSURE | S |
| Elementary School | Virginia Park School |
| Middle/Junior High School | Highlands School |
| Living Area Units | Square Feet |
| Standard Status | Pending |
| Virtual Tour | https://tours.virtualxposure.com/tour/e7de541c-f0fd-4fbb-ac03-abb155abd02e |
| Parking Plan Type | Assigned |
| Restrictions | None Known |
| Primary Property Type | Condo |
| Separate Entrance | true |
| Title to Land | Fee Simple |
Interior Features
| Basement | None,No Basement |
|---|---|
| Flooring | Vinyl Plank |
| Kitchen Level | Main |
| Elevator Y/N | No |
| Total Stories | 3 |
| Heating Y/N | true |
| Total Bedrooms | 1 |
| Living Room Level | Main |
| Room Type | LivingRoom,DiningRoom,Kitchen,MasterBedroom,OtherRoom1 |
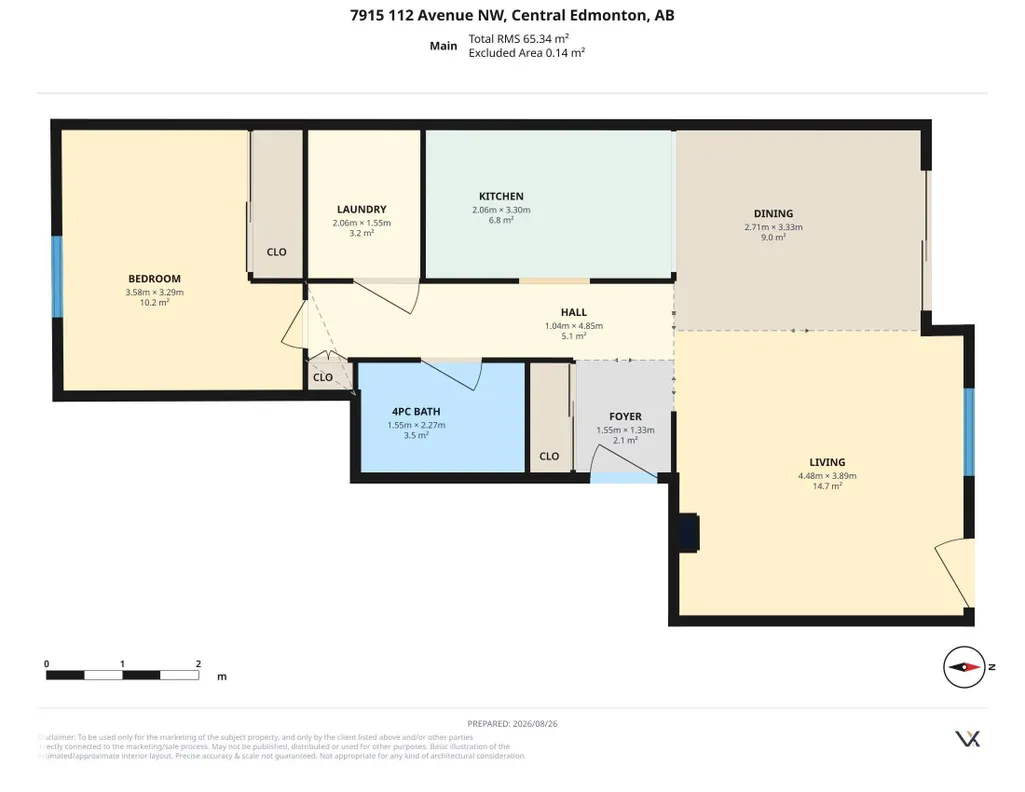
| Dining Room Dimensions | 8.9x10.9 |
| Kitchen Dimensions | 6.8x10.8 |
| Living Room Dimensions | 14.7x12.8 |
| Dining Room Level | Main |
| RoomMasterBedroomDimensions | 11.7x10.8 |
Exterior Features
| Exterior Amenities | Back Lane,Flat Site,Landscaped,Level Land,Playground Nearby,Public Transportation,Schools,Shopping Nearby |
|---|---|
| Parking Features | Stall |
| Total Parking | 1 |
| Lot Size Area | 98.31 |
| Foundation Details | Concrete Perimeter |
| Balcony/Terrace | Yes |
Amenities
- Views
- New Construction
- Adult 55+
- Lease To Own
- No Strata Fees
- Furnished
- Pets
- Primary On Main
- Air Conditioning
- Seller Finance
- Green
- Fixer Upper
- Horse
- Golf
- Fireplace
- Deck
- Garage
- Basement
- Pool
Property vs Condos Average in T5B 0E7
Statistics provided by Inside Real Estate
Price
Year Built
