
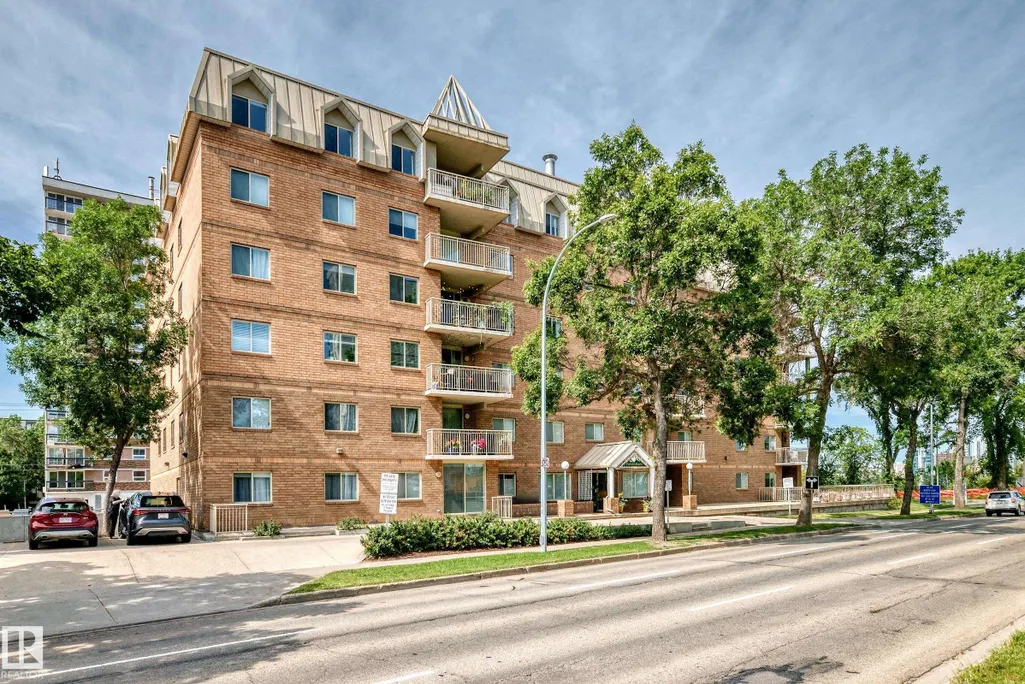
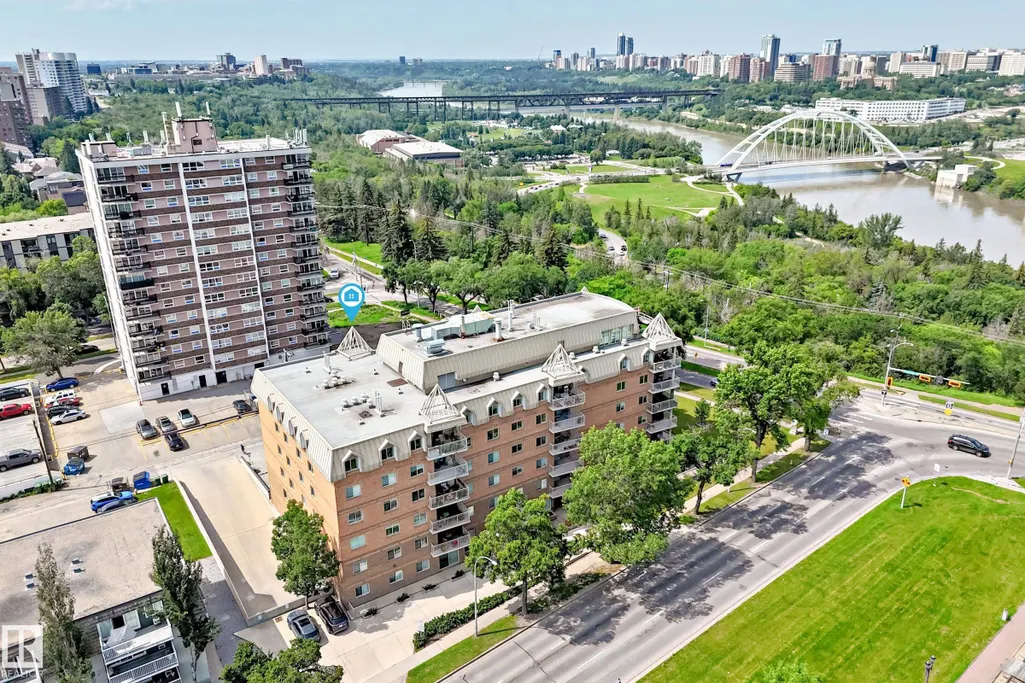
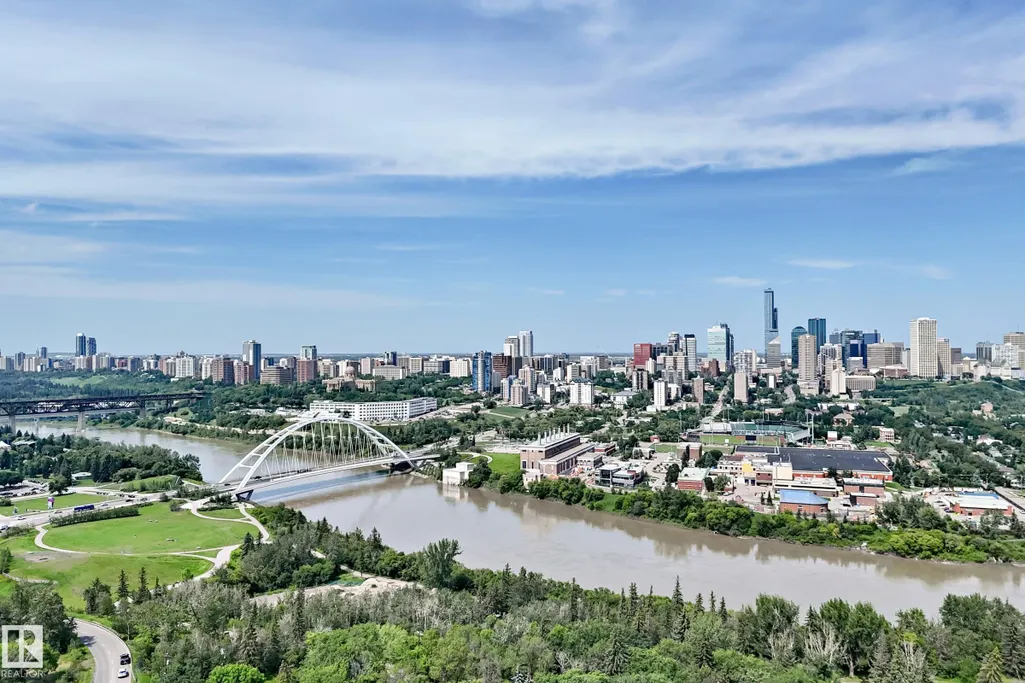
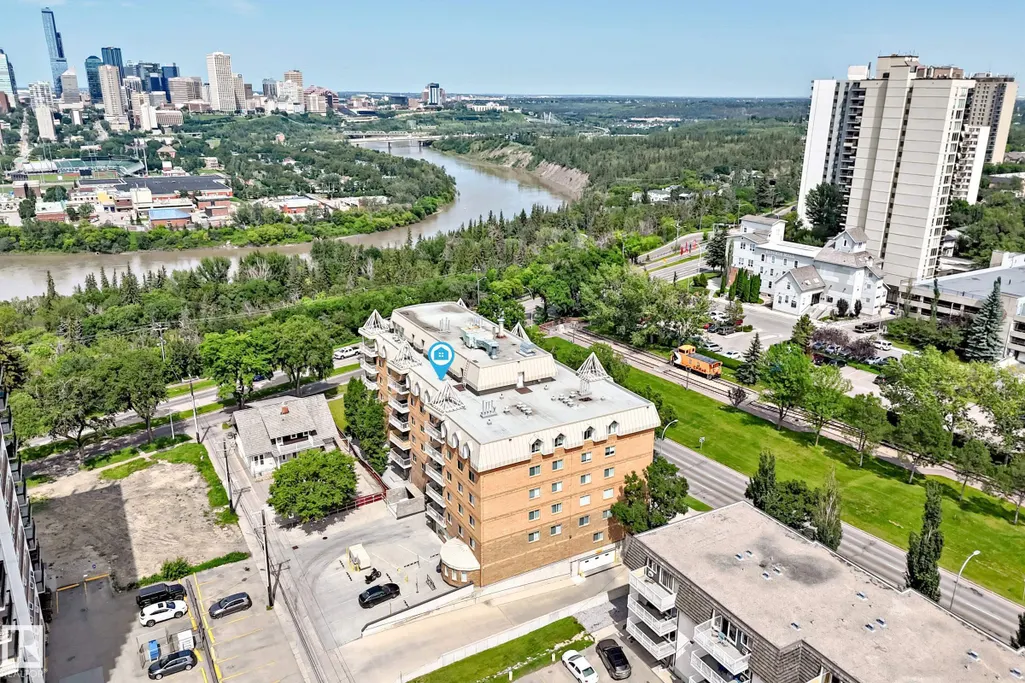
Address
#606 8728 Gateway Bv Nw, Edmonton, AB
Price
$ 359,000
Property Attributes
- ID#E4505599
- TypeCondos
- Listing Status Active
- CityEdmonton
- AreaEdmonton
- NeighbourhoodStrathcona
- Postal CodeT6E 6K3
- StyleSingle Level Apartment
- Year Built1992
- Price$ 359,000
- Bedrooms3
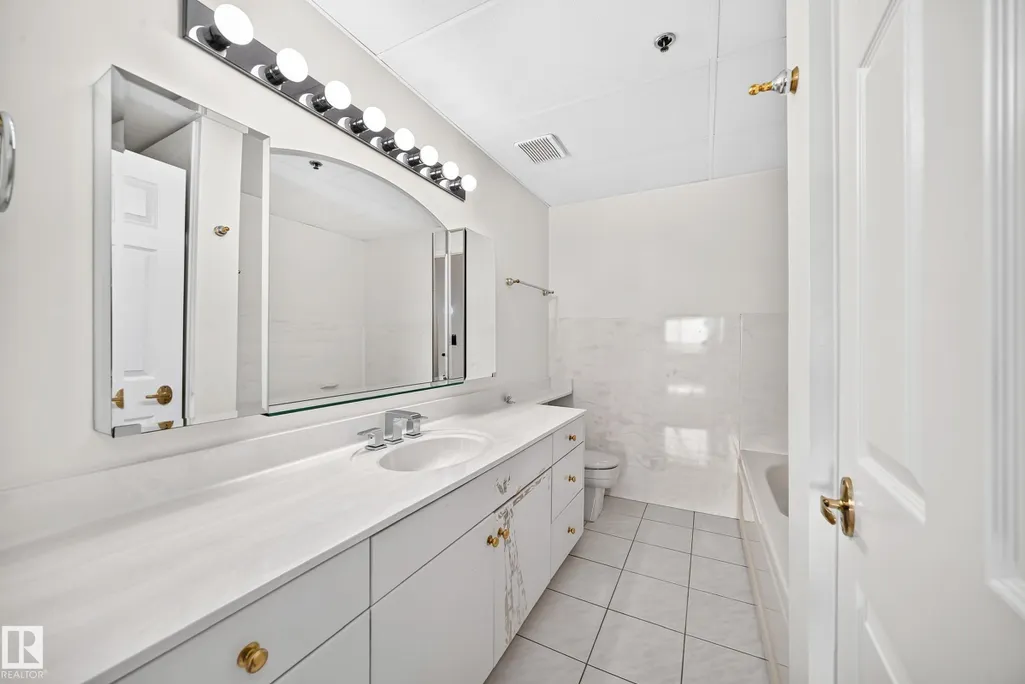
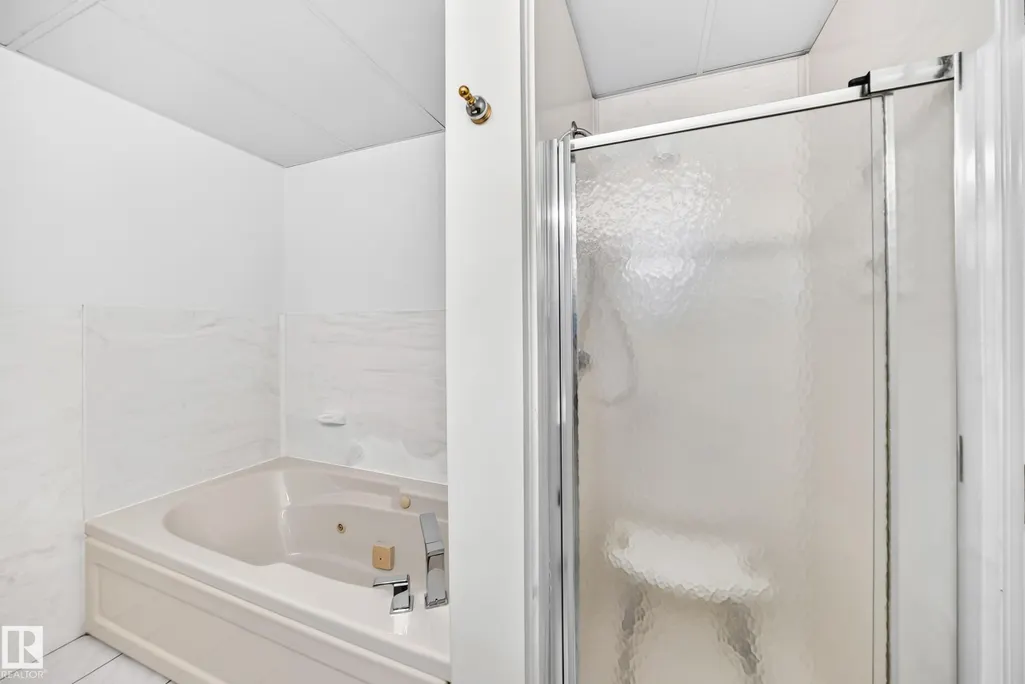
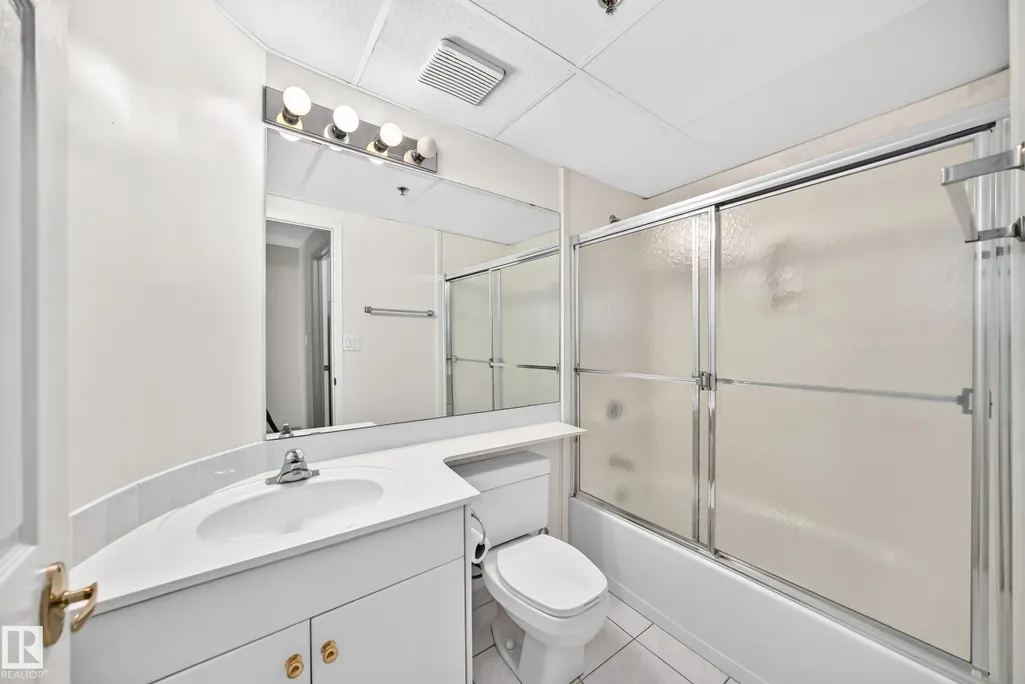
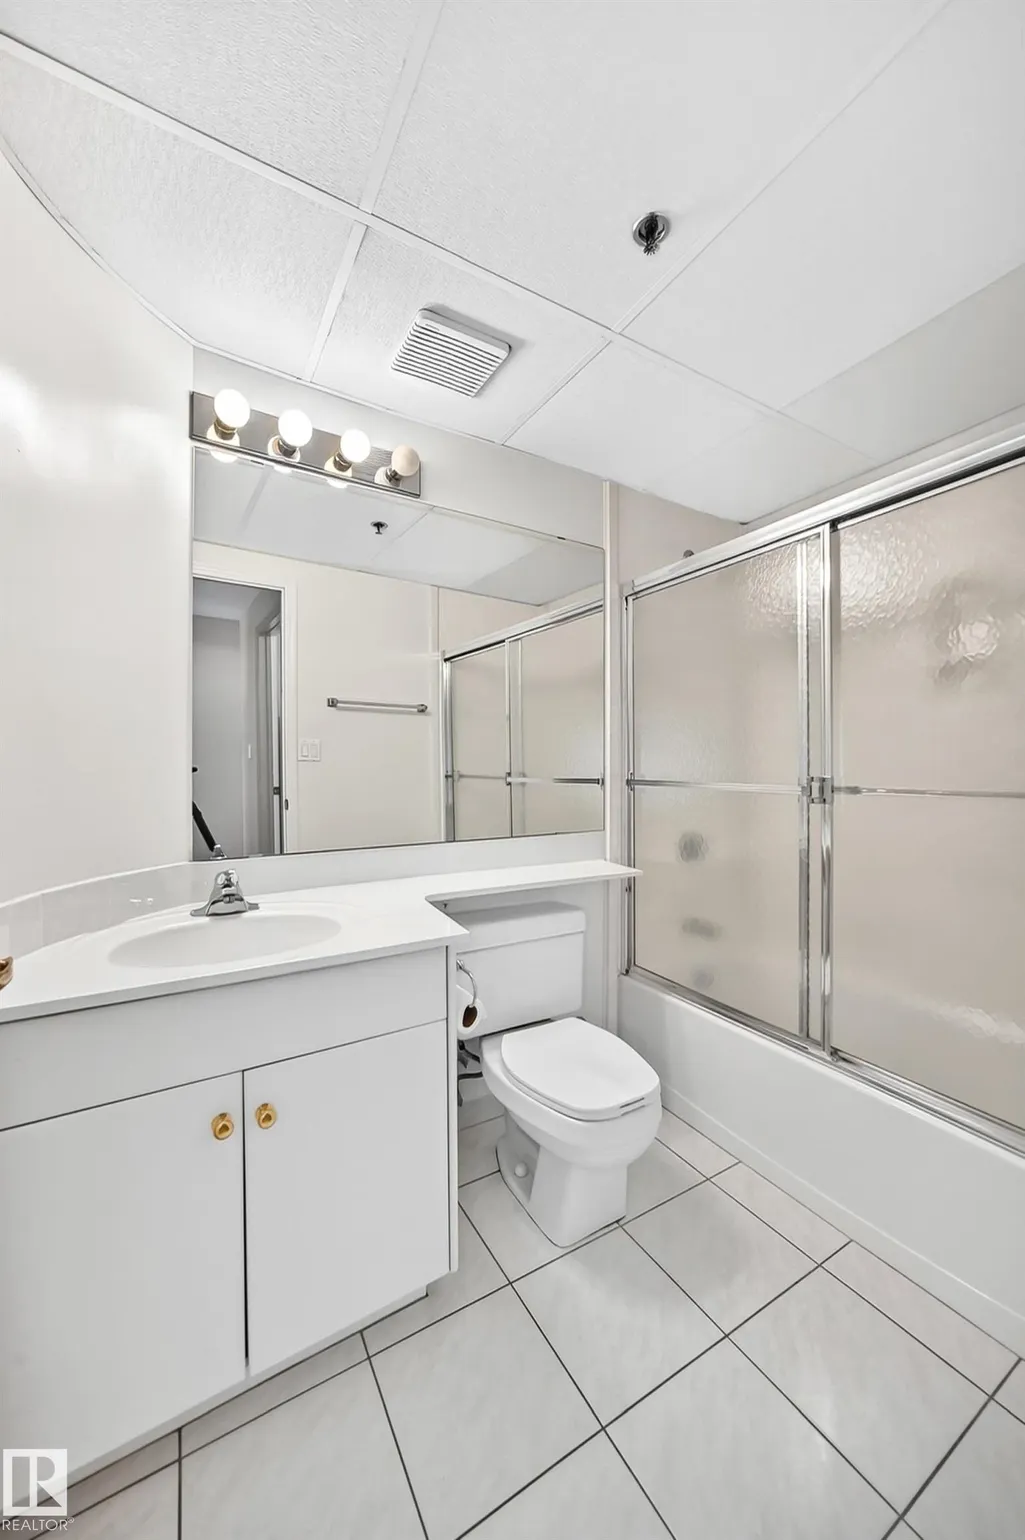
- Full Bathrooms2
- Half Bathrooms0
- Sqr Footage1473
Data Source:
REALTORS® Association Of Edmonton - RAE
Property Description
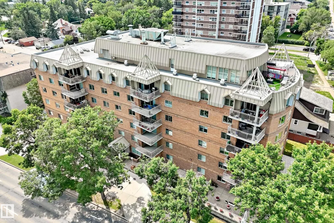
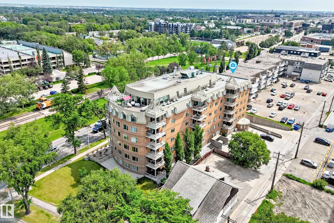
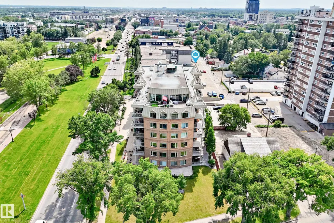
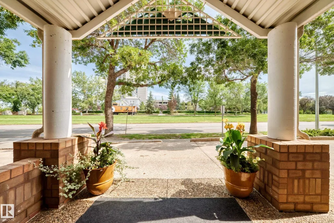
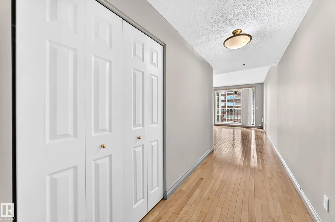
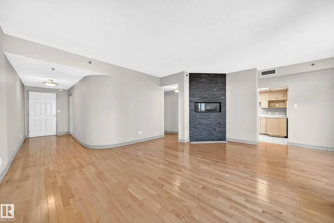
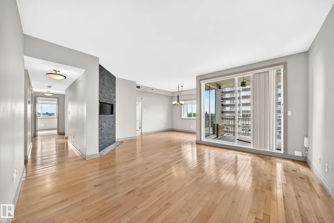
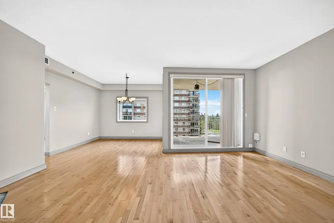
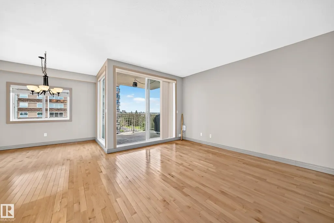
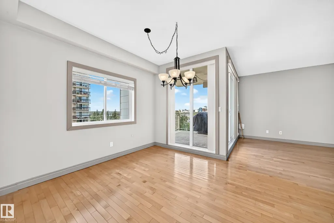
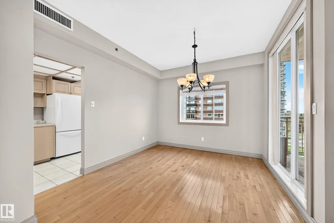
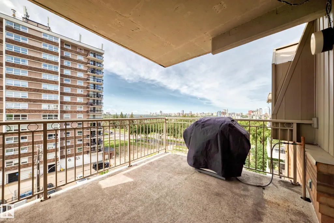
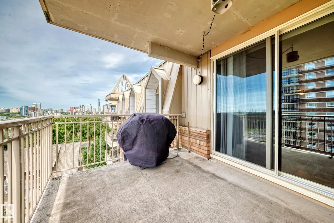
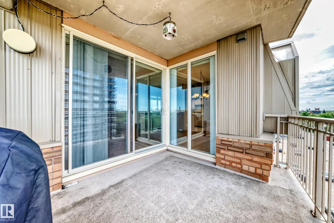
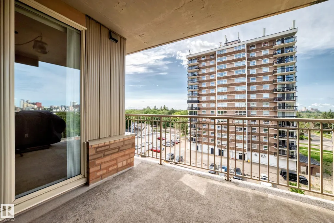
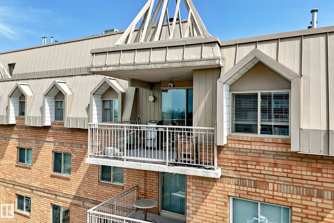
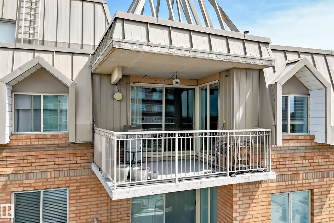
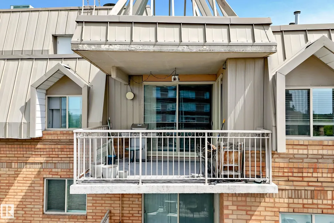
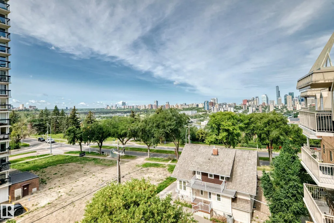
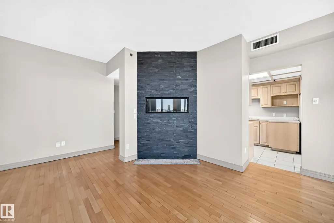
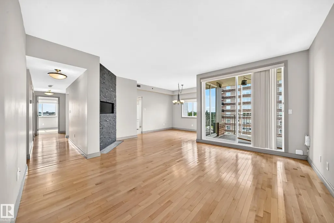
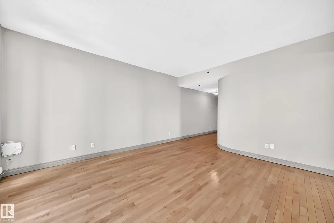
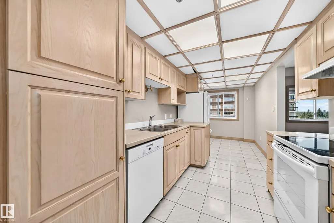
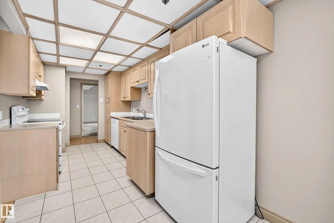
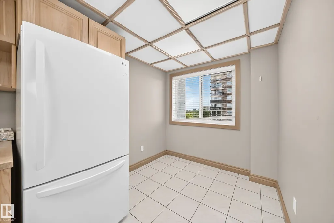
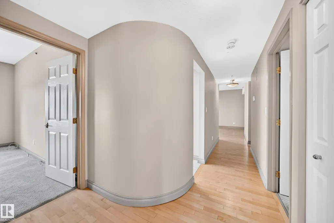
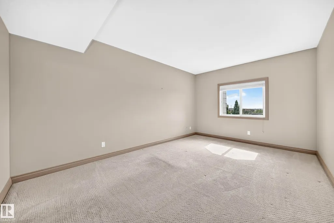
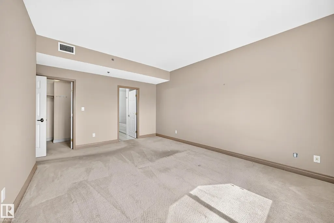
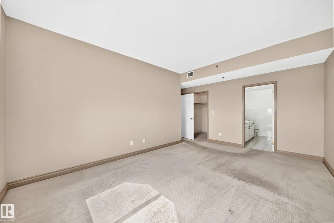
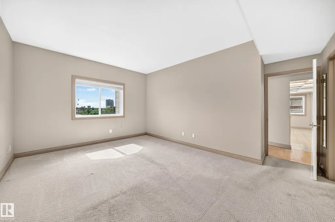
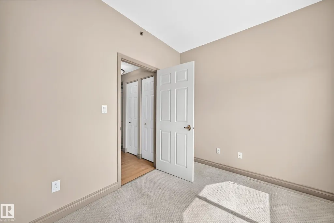
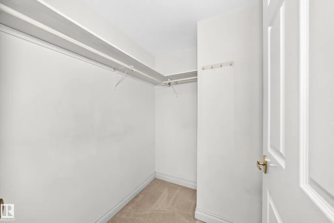
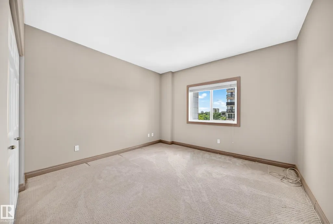
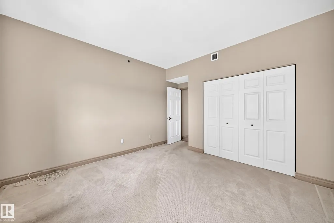
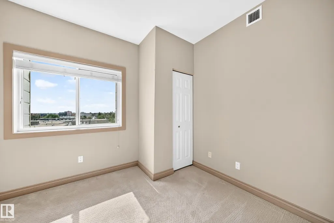
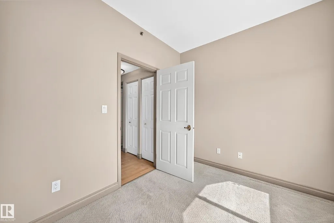
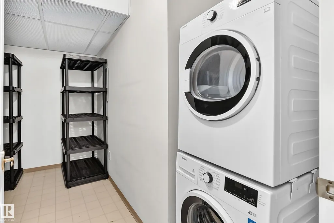
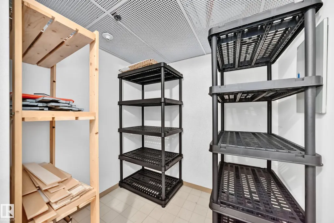
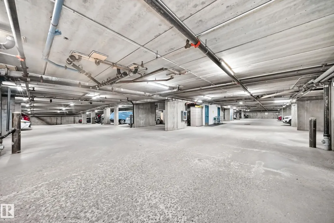
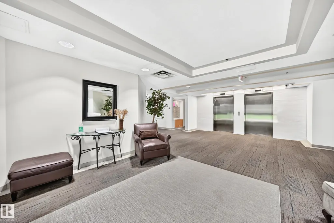
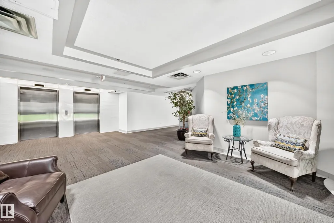
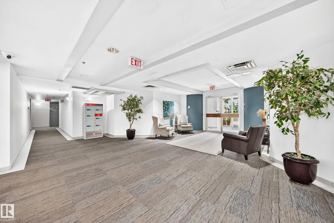
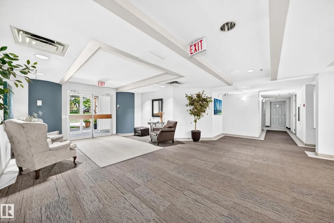
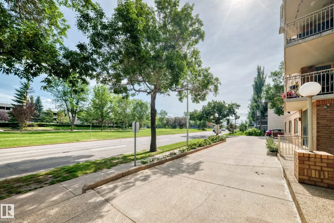
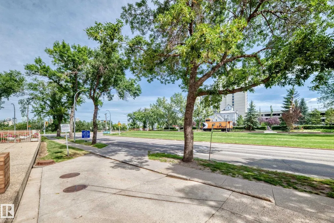
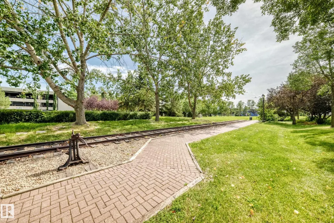
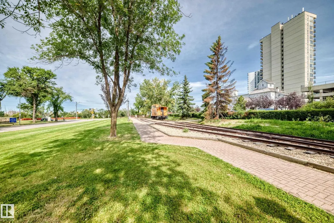
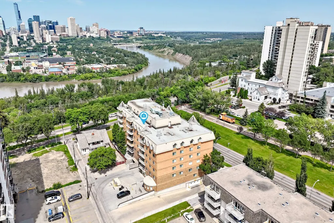
A RARE FIND above Edmonton’s River Valley—a HOUSE-SIZED CONDO at a CONDO-SIZED PRICE! Perched atop Saskatchewan Drive, this TOP-FLOOR, 1,474 sq ft home offers breathtaking panoramic views & exceptional value at $359,000. From its elevated setting in Canyon Ridge, enjoy sweeping vistas of the Downtown skyline, North Saskatchewan River & River Valley, with trails, parks & Kinsmen at your doorstep. Inside, a gracious, spacious floor plan offers 3 TRUE BEDROOMS, artful curved walls, gas fireplace, formal dining plus breakfast nook and a generous primary suite with walk-in closet & ensuite. Step onto the balcony and take in the scenery! This elegant CONCRETE building offers peace & quiet, heated underground parking, storage unit & onsite caretaker. Surrounded by trees & green space, yet minutes to Downtown & the U of A. Space, scenery, location & value—condo living rarely offers this much!
* Sold date and price as reported on the RAE's MLS® System.
General Features
| Living Area | 1473.91 |
|---|---|
| Heating | Heat Pump,Natural Gas |
| Roof | Tar & Gravel |
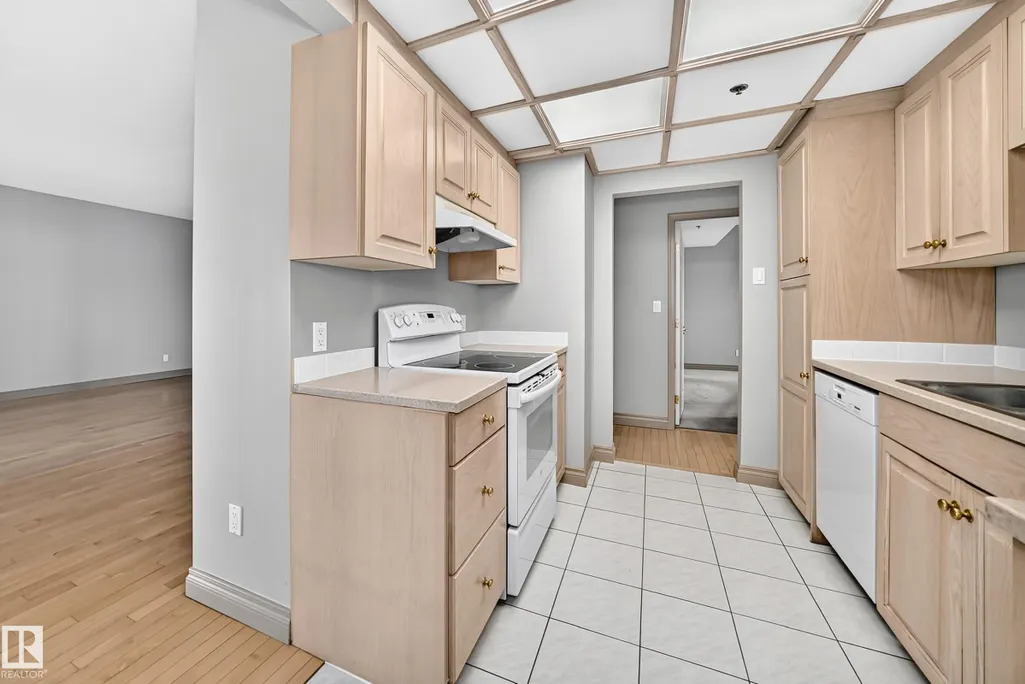
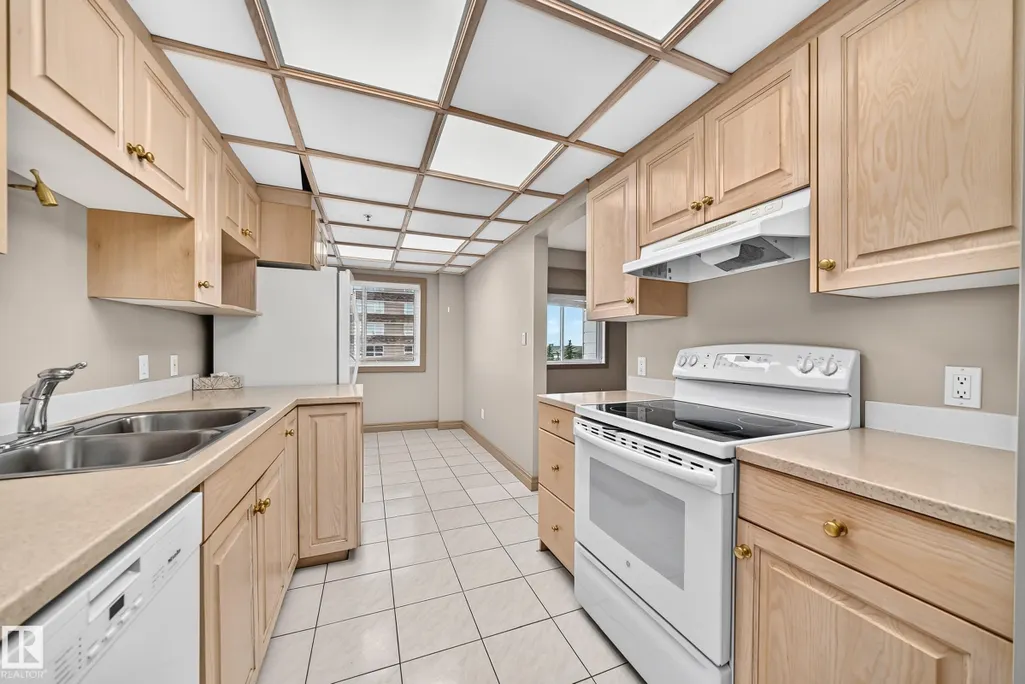
| Appliances | Dishwasher-Built-In,Dryer,Hood Fan,Refrigerator,Stove-Electric,Washer |
| Zoning | Zone 15 |
| Architectural Style | Single Level Apartment |
| Construction Materials | Concrete,Brick |
| Year Built | 1992 |
| Levels | 1 |
| Property Subtype | Apartment |
| Ownership | Estate Trust,Private |
| Parcel Number | 0023719016 |
| Community Features | Air Conditioner,Closet Organizers,Exercise Room,Intercom,Secured Parking,Natural Gas BBQ Hookup |
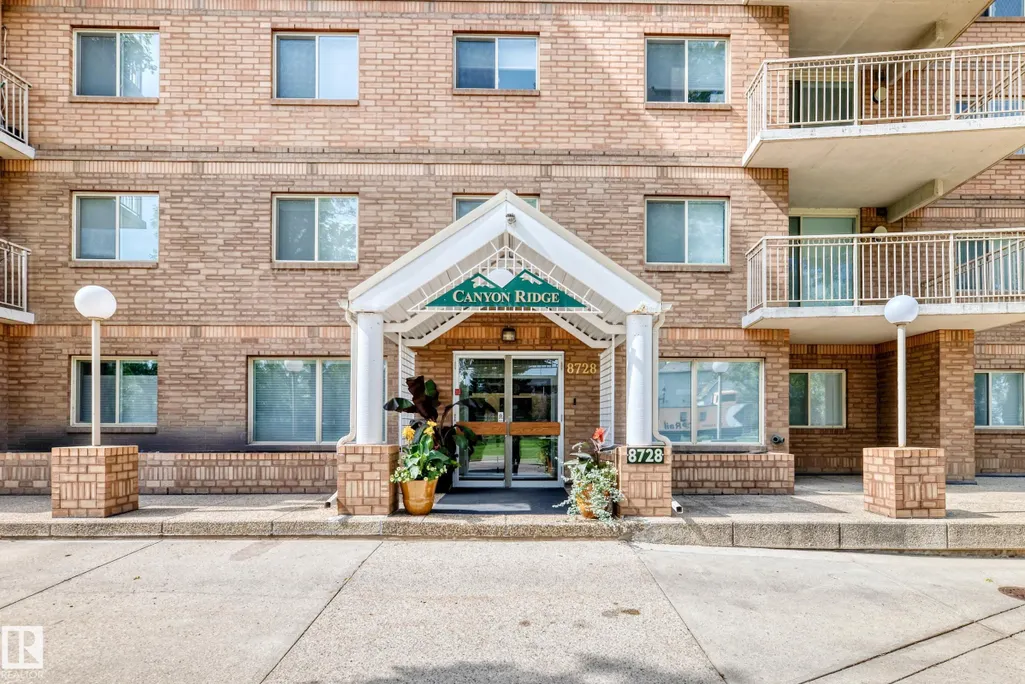
| Building Name | Canyon Ridge |
| Property Type | Residential |
| Facing Direction | East |
| Garage Y/N | false |
| Full Baths | 2 |
| Status | Active |
| City | Edmonton |
| MLS Area | Strathcona |
| UNIT EXPOSURE | NW |
| Living Area Units | Square Feet |
| Standard Status | Active |
| Virtual Tour | https://drive.google.com/file/d/1nW7VwbRYUjh_DT4vASWiJf7K7LSqxZJF/view?usp=drive_link |
| Parking Plan Type | Assigned |
| Restrictions | Pets Subject to Board App |
| Primary Property Type | Condo |
| Title to Land | Fee Simple |
Interior Features
| Interior Amenities | ensuite bathroom |
|---|---|
| Basement | None,No Basement |
| Flooring | Carpet,Hardwood |
| Fireplace Features | Stone Facing |
| Kitchen Level | Main |
| Elevator Y/N | Yes |
| Total Stories | 6 |
| Heating Y/N | true |
| Fireplace Y/N | true |
| Total Bedrooms | 3 |
| Living Room Level | Main |
| Room Type | LivingRoom,DiningRoom,Kitchen,MasterBedroom,Bedroom2,Bedroom3,OtherRoom1,OtherRoom2 |
| Dining Room Dimensions | 11.3x10.8 |
| Kitchen Dimensions | 12.9x8.3 |
| Living Room Dimensions | 15.1x18.6 |
| Bedroom 3 Dimensions | 8.7x10.4 |
| Bedroom 2 Dimensions | 12.4x14.2 |
| Dining Room Level | Main |
| RoomMasterBedroomDimensions | 16.8x12.0 |
Exterior Features
| Exterior Amenities | Park/Reserve,Paved Lane,Picnic Area,River Valley View,River View,Shopping Nearby,View Downtown |
|---|---|
| Parking Features | Heated,Parkade,Underground |
| Lot Size Area | 81.25 |
| Foundation Details | Concrete Perimeter |
| Balcony/Terrace | Yes |
Amenities
- Views
- New Construction
- Adult 55+
- Lease To Own
- No Strata Fees
- Furnished
- Pets
- Primary On Main
- Air Conditioning
- Seller Finance
- Green
- Fixer Upper
- Horse
- Golf
- Fireplace
- Deck
- Garage
- Basement
- Pool
Property vs Condos Average in T6E 6K3
Statistics provided by Inside Real Estate
Price
Year Built
