
Address
8803 68a St Nw, Edmonton, AB
Price
$ 549,000
Property Attributes
- ID#E4505693
- TypeSingle Family
- Listing Status Active
- CityEdmonton
- AreaEdmonton
- NeighbourhoodKenilworth
- Postal CodeT6B 1T7
- StyleBungalow
- Year Built1962
- Price$ 549,000
- Bedrooms4
- Full Bathrooms2
- Half Bathrooms0
- Sqr Footage1120
Data Source:
REALTORS® Association Of Edmonton - RAE
Property Description
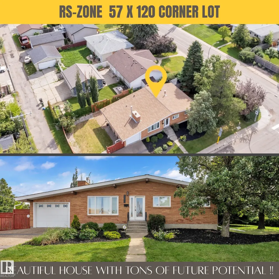
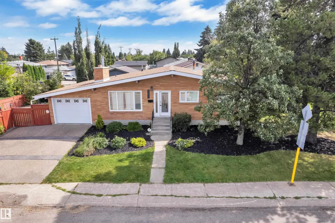
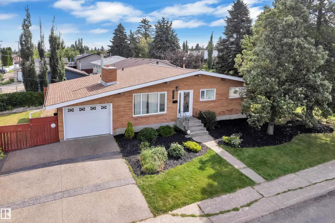
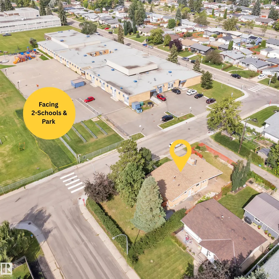
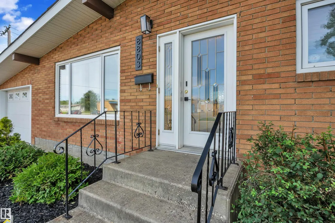
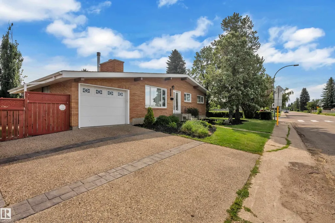
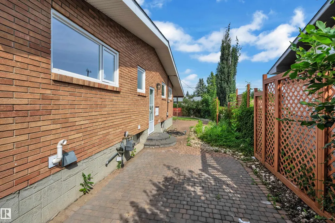
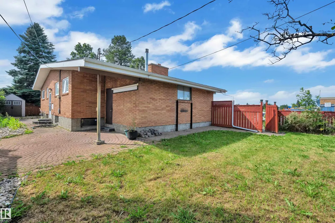
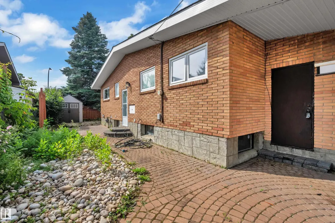
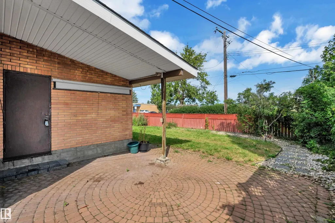
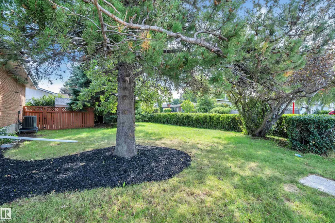
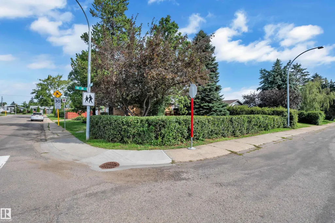
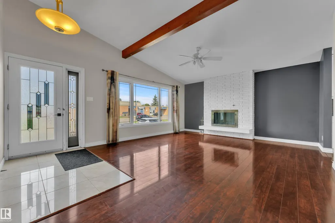
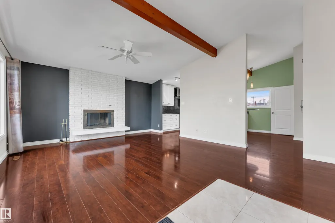
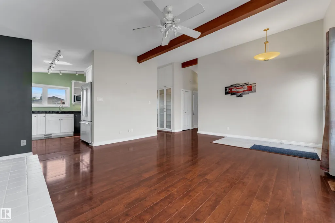
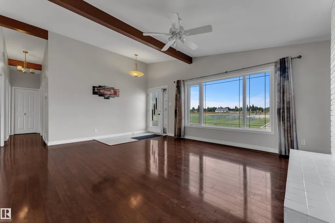
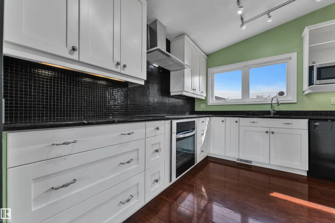
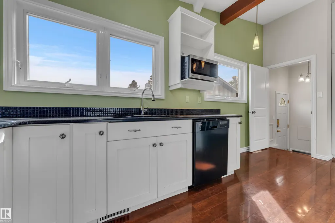
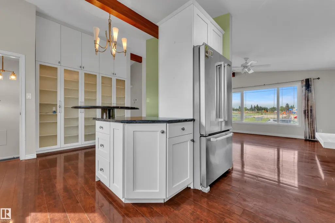
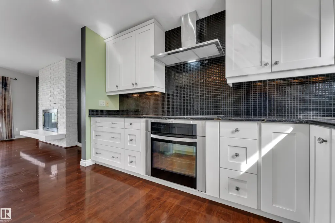
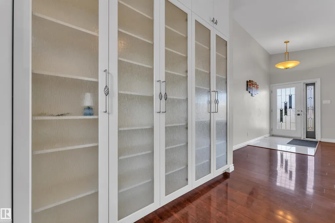
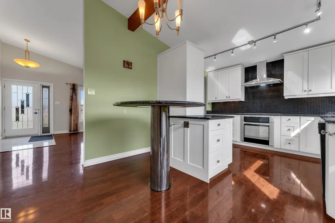
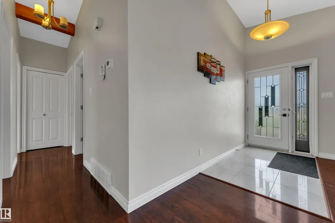
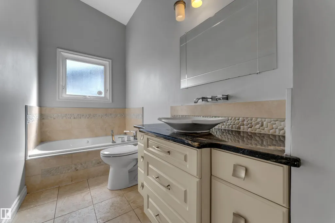
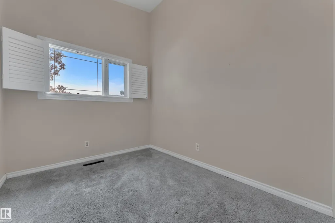
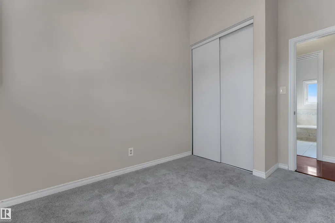
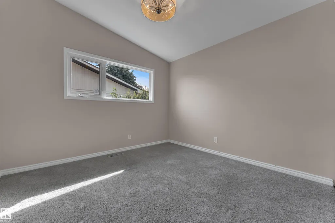
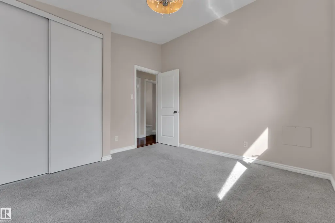
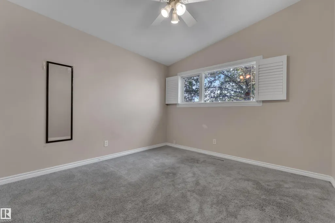
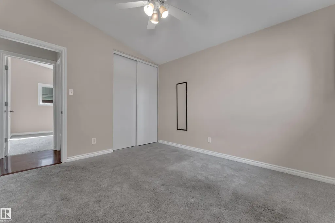
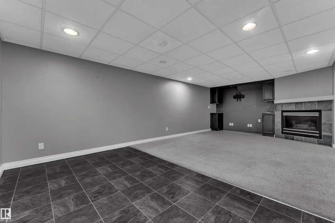
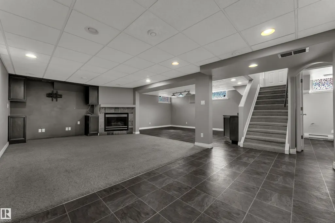
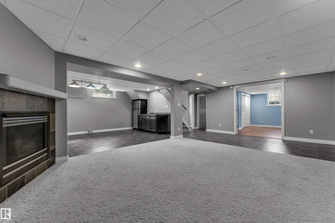
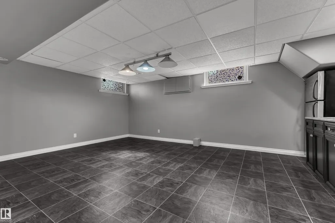
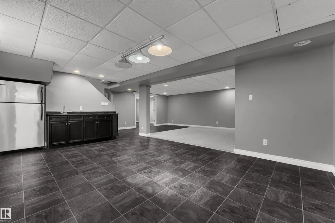
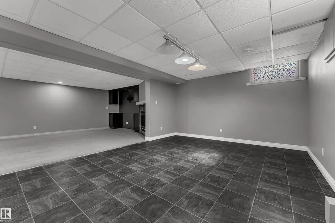
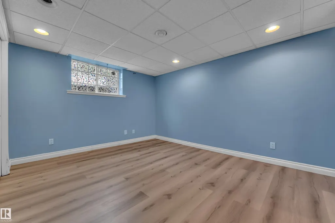
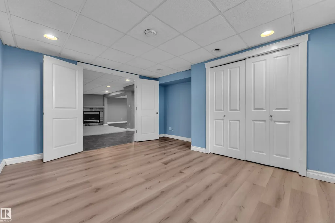
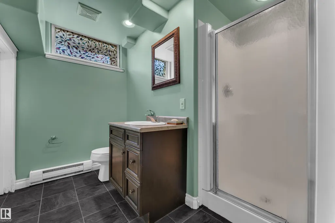
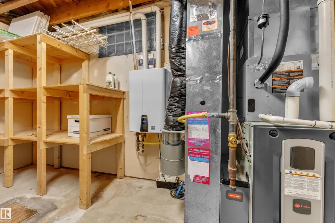
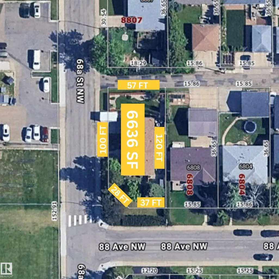
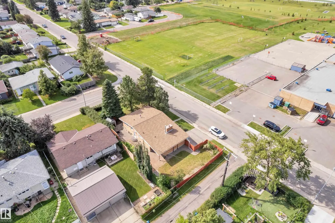
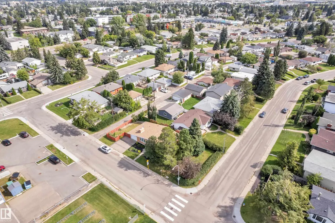
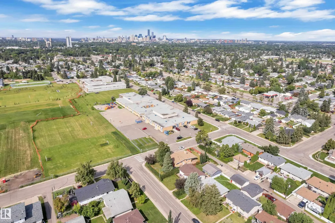
Gracefully preserved property over the years is now awaiting its New Home owners. This property showcase exquisite craftsmanship & care in every corner. Spacious bungalow comes with elegant open-beam vaulted ceilings, stunning landscaping & gorgeous brick exterior that truly standout and make it ONE-OF-A-KIND. Well-designed Kitchen is equipped with Hi-End appliances & lovely pantry space. Fully finished basement offers one bedroom and full bath, along with thoughtfully designed rec area featuring a cozy fireplace & wet bar perfect for relaxing evenings & entertaining guests. Massive windows throughout the house, hardwood flooring, tankless hot water, AC, Aggregate exposed driveway, outdoor stone patio, updated mechanicals, roof & much more. Enjoy convenience of 2 schools & park at your door step. Prime RS zoned corner lot (57x120), right across the school showcase incredible opportunity for your future redevelopment plan. Close to downtown, amenities, school & transit, location like this is hard to find!!
* Sold date and price as reported on the RAE's MLS® System.
General Features
| Living Area | 1120.21 |
|---|---|
| Heating | Forced Air-1,Natural Gas |
| Roof | Asphalt Shingles |
| Appliances | Air Conditioning-Central,Dishwasher-Built-In,Dryer,Hood Fan,Oven-Built-In,Storage Shed,Washer,Window Coverings,Refrigerators-Two,Stove-Countertop Inductn |
| Zoning | Zone 18 |
| Architectural Style | Bungalow |
| Construction Materials | Wood,Brick |
| Year Built | 1962 |
| Levels | 2 |
| Property Subtype | Detached Single Family |
| Ownership | Private |
| Parcel Number | 0019411891 |
| Community Features | On Street Parking,Air Conditioner,Hot Water Tankless,No Smoking Home,Patio,Vaulted Ceiling,Vinyl Windows,Wet Bar |
| Property Type | Residential |
| Facing Direction | West |
| Garage Y/N | true |
| Full Baths | 2 |
| Status | Active |
| City | Edmonton |
| MLS Area | Kenilworth |
| Living Area Units | Square Feet |
| Standard Status | Active |
| Virtual Tour | https://youriguide.com/8803_68a_st_nw_edmonton_ab/ |
| Lot Shape | Rectangular |
| Restrictions | None Known |
| Primary Property Type | Single Family |
| Separate Entrance | true |
| Legal Block | 62 |
| Title to Land | Fee Simple |
Interior Features
| Basement | Full,Finished |
|---|---|
| Flooring | Ceramic Tile,Hardwood,Vinyl Plank |
| Fireplace Features | Brick Facing,Tile Surround |
| Kitchen Level | Main |
| Heating Y/N | true |
| Fireplace Y/N | true |
| Total Bedrooms | 4 |
| Below Grade Finished Area | 98.84 |
| Grade Level Entry Y/N | Yes |
| Living Room Level | Main |
| Room Type | LivingRoom,DiningRoom,Kitchen,FamilyRoom,MasterBedroom,Bedroom2,Bedroom3,Bedroom4,OtherRoom1 |
| Below Grade Finished Area Unit Type | Square Meters |
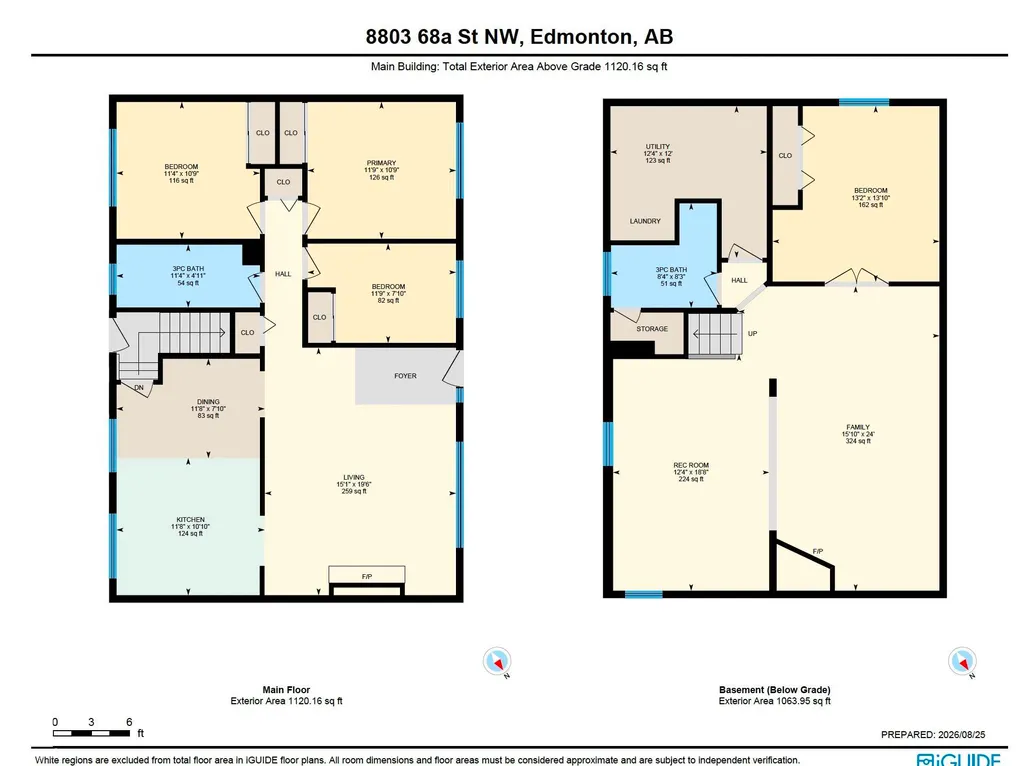
| Dining Room Dimensions | 38.7x23.3 |
| Kitchen Dimensions | 38.7x33.1 |
| Living Room Dimensions | 64.3x49.5 |
| Bedroom 4 Dimensions | 40.7x39.4 |
| Bedroom 3 Dimensions | 39.0x23.3 |
| Bedroom 2 Dimensions | 37.4x35.8 |
| Family Room Level | Basement |
| Dining Room Level | Main |
| RoomFamilyRoomDimensions | 78.7x49.5 |
| RoomMasterBedroomDimensions | 39.0x35.8 |
Exterior Features
| Exterior Amenities | Corner Lot,Fenced,Flat Site,Fruit Trees/Shrubs,Landscaped,No Back Lane,Park/Reserve,Picnic Area,Playground Nearby,Public Transportation,Schools,Shopping Nearby,Treed Lot |
|---|---|
| Parking Features | Single Garage Attached |
| Lot Size Area | 616.33 |
| Foundation Details | Concrete Perimeter |
| Lot Dimensions | 57x120 |
Amenities
- Views
- New Construction
- Adult 55+
- Lease To Own
- No Strata Fees
- Furnished
- Primary On Main
- Air Conditioning
- Seller Finance
- Green
- Fixer Upper
- Horse
- Golf
- Fireplace
- Deck
- Garage
- Basement
- Pool
Property vs Single Family Average in T6B 1T7
Statistics provided by Inside Real Estate
Price
Year Built
