
Open House Sat, Sep 12th 01:00 PM - 03:00 PM
Address
6804 102a Av Nw, Edmonton, AB
Price
$ 679,888
Open House Sat, Sep 12th 01:00 PM - 03:00 PM
Property Attributes
- ID#E4506584
- TypeSingle Family
- Listing Status Active
- CityEdmonton
- AreaEdmonton
- NeighbourhoodFulton Place
- Postal CodeT6A 0R9
- Style2 Storey
- Year Built1956
- Price$ 679,888
- Bedrooms4
- Full Bathrooms4
- Half Bathrooms0
- Sqr Footage2258
Data Source:
REALTORS® Association Of Edmonton - RAE
Property Description
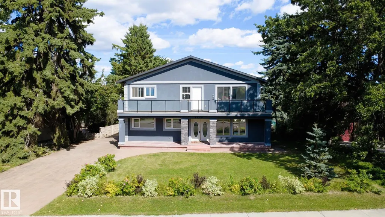
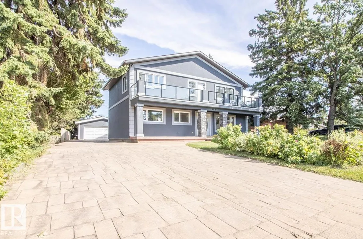
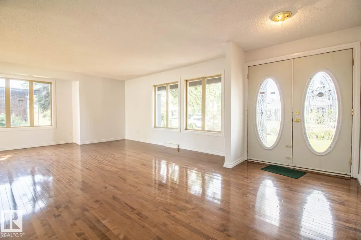
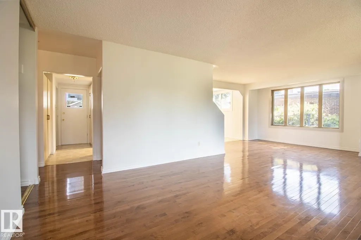
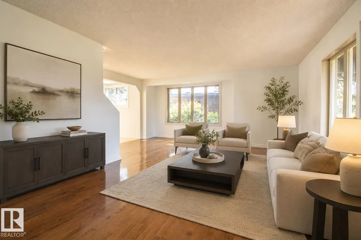
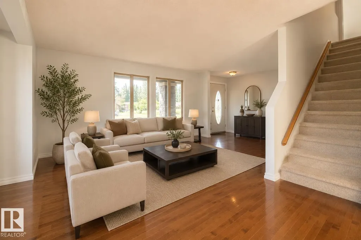
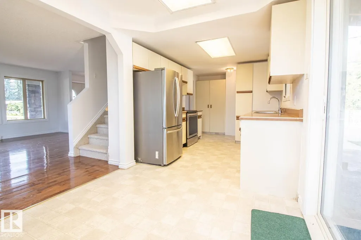
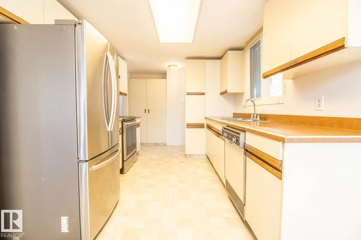
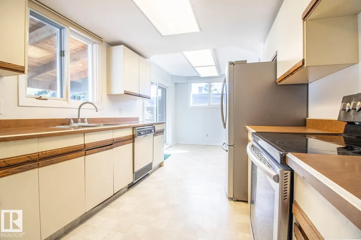
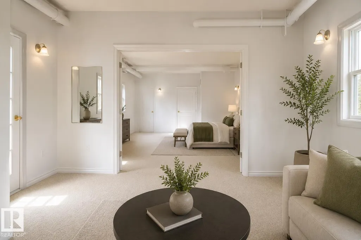
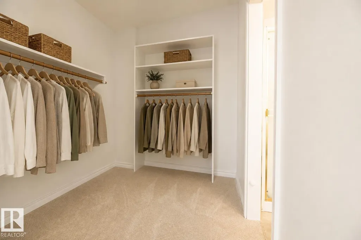
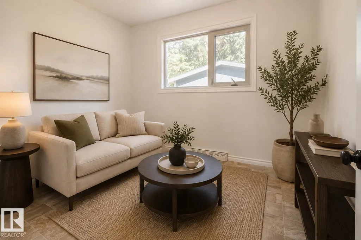
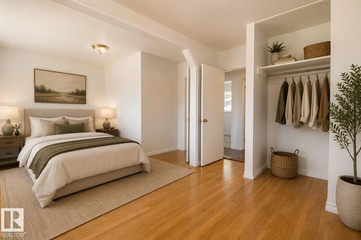
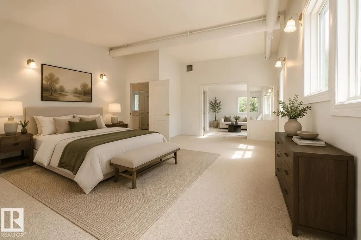
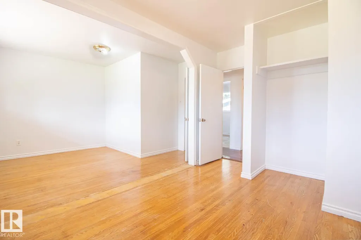
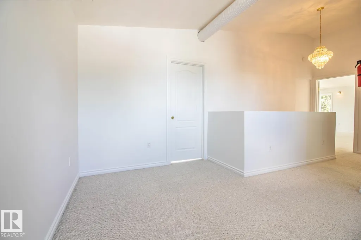
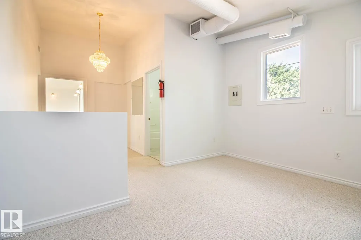
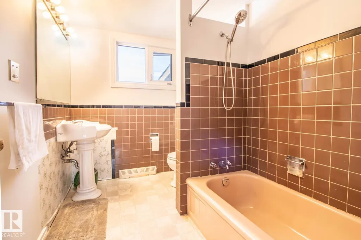
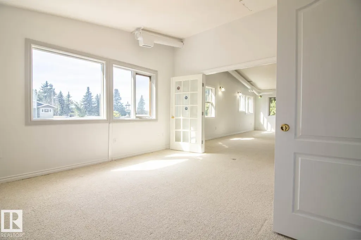
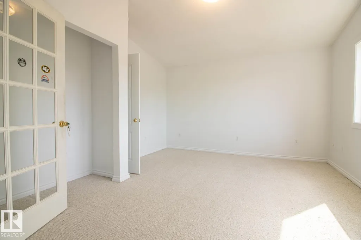
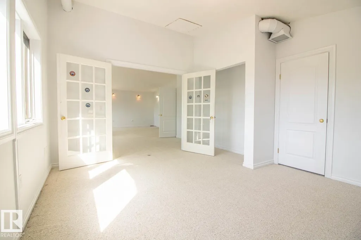
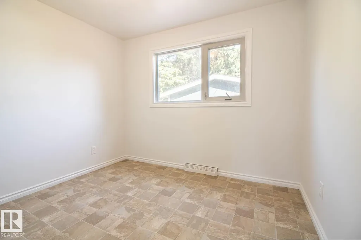
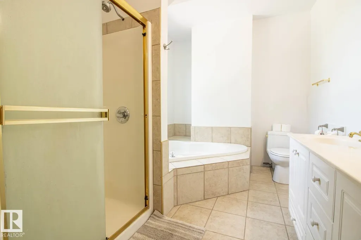
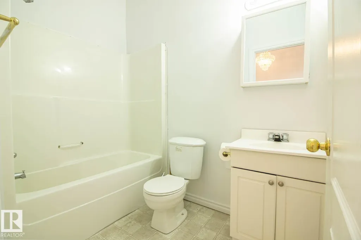
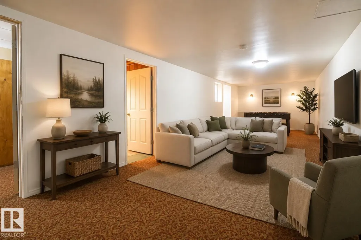
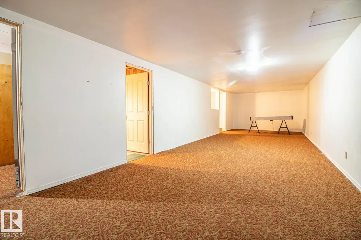
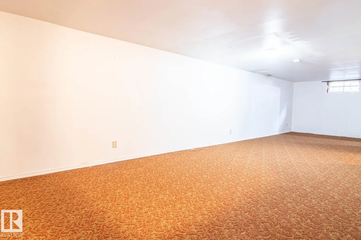
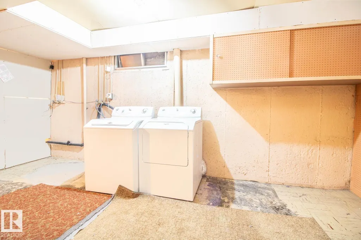
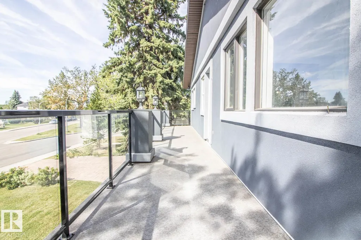
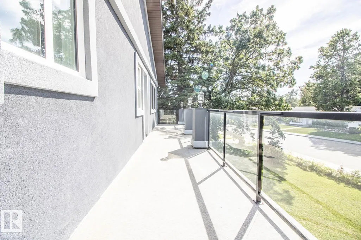
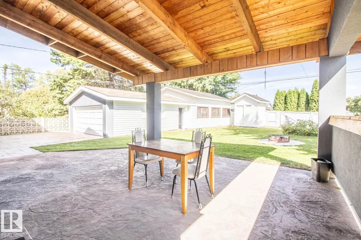
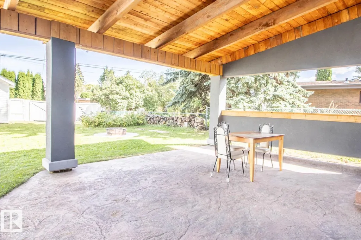
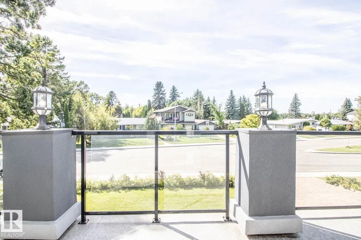
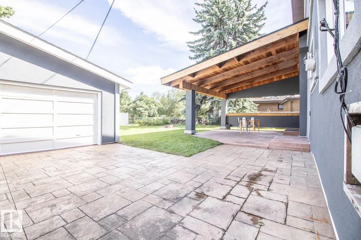
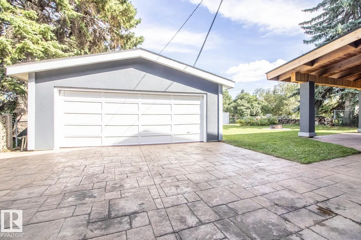
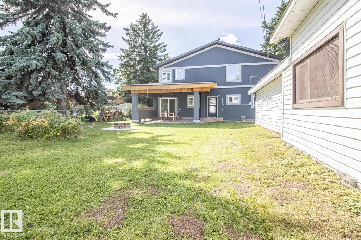
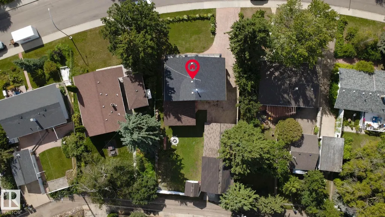
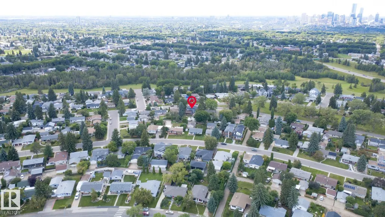
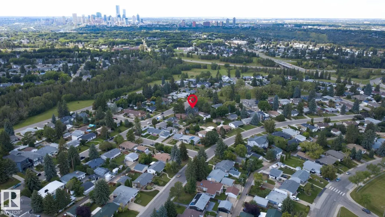
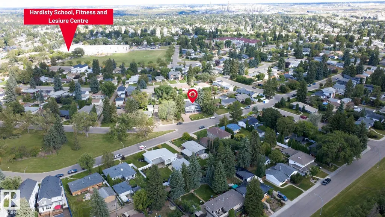
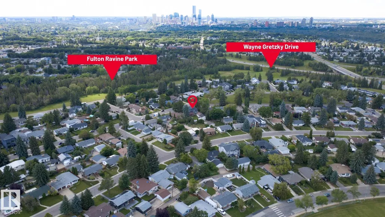
Welcome to this impressive 2,200 sq ft+ two-storey home in desirable Fulton Place, perfectly situated on a massive 808 sq m lot in an exceptionally quiet location. Designed for family living, this spacious layout boasts 5 generous bedrooms and 4 bathrooms total. The sunlit main and upper levels offer plenty of space for entertaining and everyday comfort, complemented by a fully finished basement that adds versatile living area. Two double garages offer the opportunity for incredible storage, and vehicle lovers, plus the huge driveway! Step outside into your private, tree-lined backyard oasis—ideal for summer BBQs, gardening, or relaxing in peace. Outdoor enthusiasts will love being just steps from scenic river valley ravines, park trails, and lush walking paths. Conveniently located near top-rated schools, local amenities, and an easy commute to downtown. A rare combination of space, lot size, and location in one of Edmonton’s most sought-after mature neighborhoods! *Some photos are Virtually Staged*
* Sold date and price as reported on the RAE's MLS® System.
General Features
| Living Area | 2258.83 |
|---|---|
| Heating | Forced Air-1,Natural Gas |
| Roof | Asphalt Shingles |
| Appliances | Dishwasher-Built-In,Dryer,Garage Control,Garage Opener,Refrigerator,Storage Shed,Stove-Electric,Washer |
| Zoning | Zone 19 |
| Architectural Style | 2 Storey |
| Construction Materials | Wood,Stucco |
| Year Built | 1956 |
| Levels | 3 |
| Property Subtype | Detached Single Family |
| Ownership | Private |
| Parcel Number | 0020231932 |
| Community Features | On Street Parking,Fire Pit,No Animal Home,No Smoking Home,Patio,Television Connection,Vinyl Windows |
| Property Type | Residential |
| Facing Direction | Southwest |
| Garage Y/N | true |
| Full Baths | 4 |
| Status | Active |
| City | Edmonton |
| MLS Area | Fulton Place |
| Home Warranty Y/N | false |
| Living Area Units | Square Feet |
| Standard Status | Active |
| Virtual Tour | https://youriguide.com/6804_102a_ave_nw_edmonton_ab/ |
| Lot Shape | Irregular |
| Restrictions | None Known |
| Primary Property Type | Single Family |
| Separate Entrance | false |
| Legal Block | 15 |
| Title to Land | Fee Simple |
Interior Features
| Interior Amenities | ensuite bathroom |
|---|---|
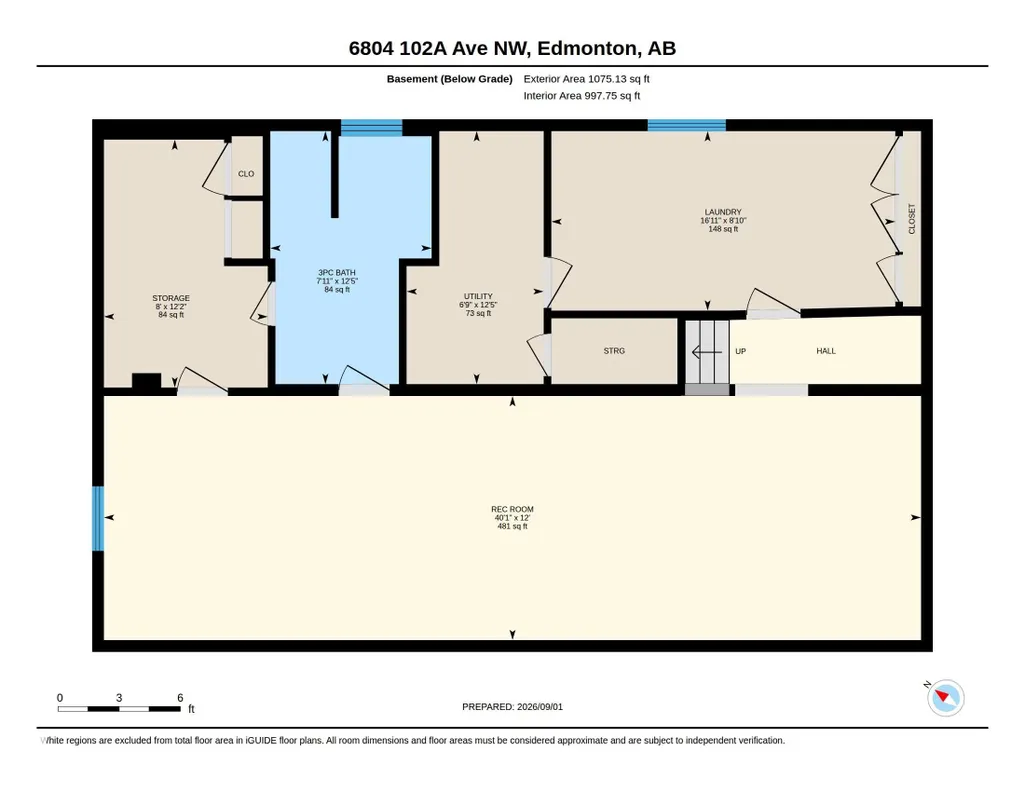
| Basement | Full,Finished |
| Flooring | Carpet,Laminate Flooring |
| Kitchen Level | Main |
| Heating Y/N | true |
| Fireplace Y/N | false |
| Total Bedrooms | 4 |
| Grade Level Entry Y/N | Yes |
| Living Room Level | Main |
| Room Type | LivingRoom,DiningRoom,Kitchen,FamilyRoom,Den,MasterBedroom,Bedroom2,Bedroom3,Bedroom4,OtherRoom1,OtherRoom2 |
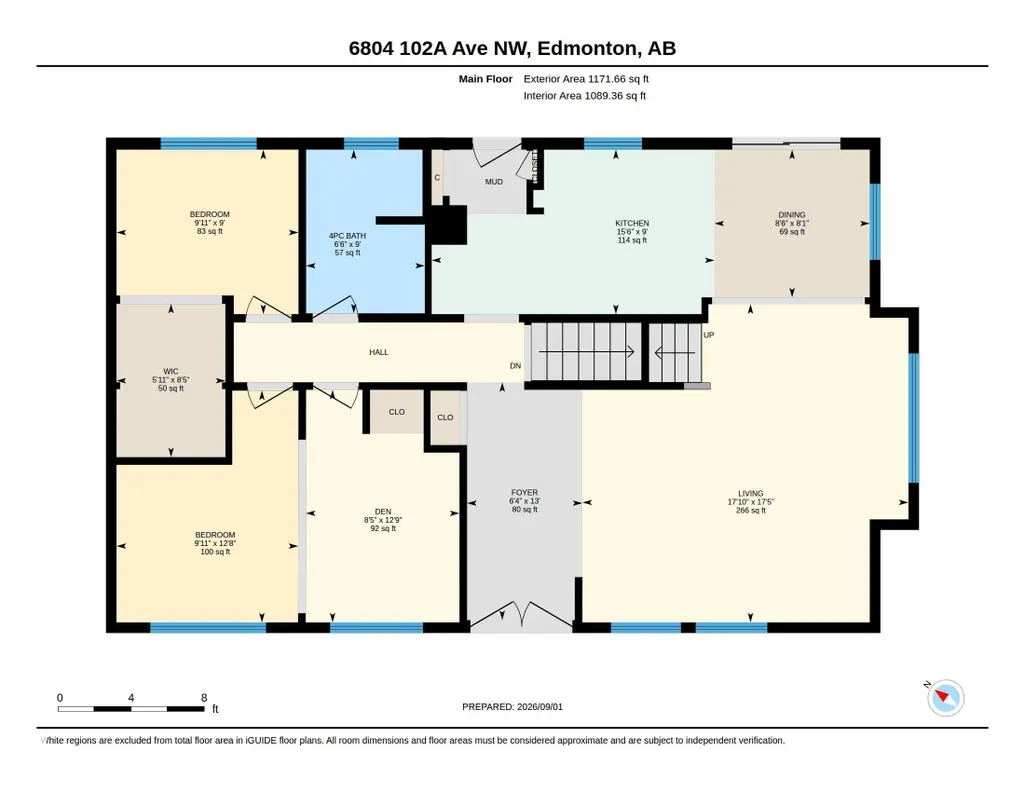
| Dining Room Dimensions | 8.1x8.5 |
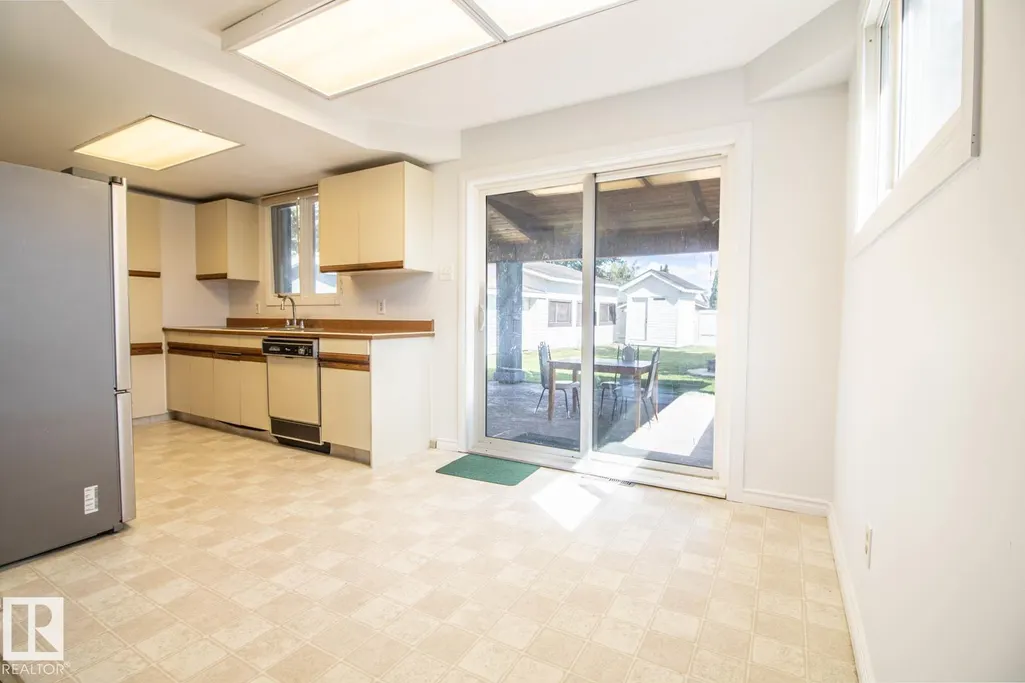
| Kitchen Dimensions | 9.0x15.5 |
| Living Room Dimensions | 17.4x17.8 |
| Den Dimensions | 8.4x12.7 |
| Bedroom 4 Dimensions | 9.9x12.7 |
| Bedroom 3 Dimensions | 9.0x10.0 |
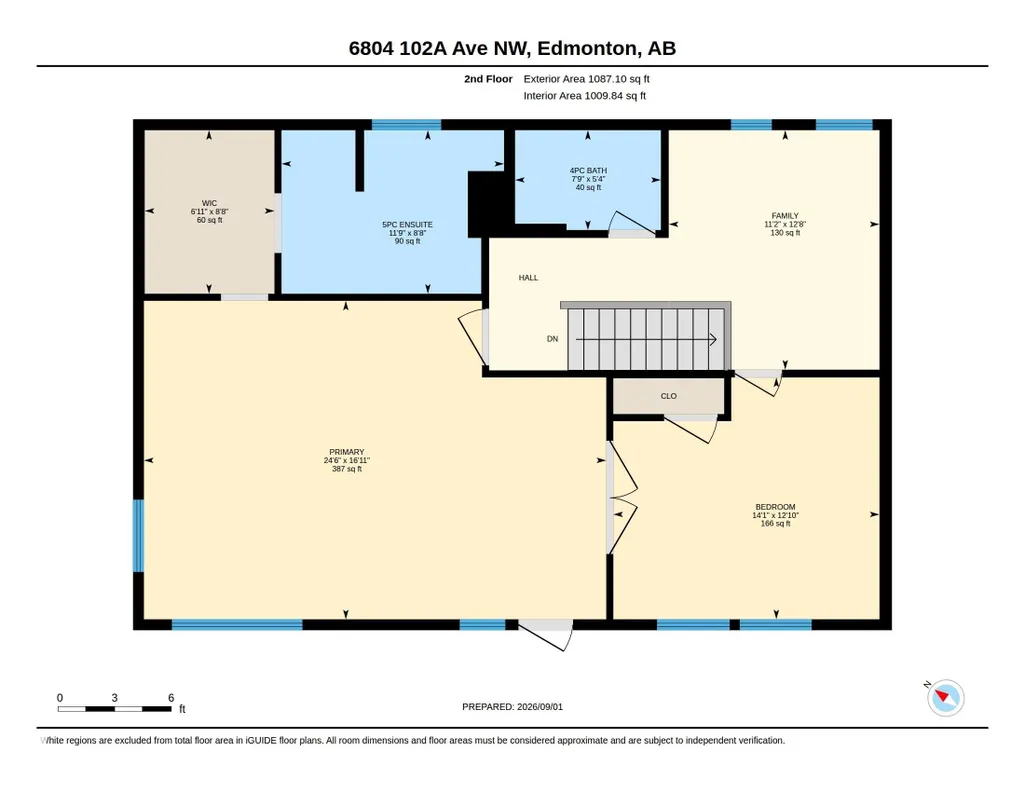
| Bedroom 2 Dimensions | 12.8x14.1 |
| Family Room Level | Basement |
| Dining Room Level | Main |
| RoomFamilyRoomDimensions | 12.0x40.0 |
| RoomMasterBedroomDimensions | 16.9x24.5 |
Exterior Features
| Exterior Amenities | Back Lane,Fenced,Golf Nearby,Landscaped,Low Maintenance Landscape,Playground Nearby,Public Swimming Pool,Public Transportation,Schools,Shopping Nearby,Ski Hill Nearby |
|---|---|
| Parking Features | Quad or More Detached |
| Total Parking | 6 |
| Lot Size Area | 808.29 |
| Foundation Details | Concrete Perimeter |
Amenities
- Views
- New Construction
- Adult 55+
- Lease To Own
- No Strata Fees
- Furnished
- Primary On Main
- Air Conditioning
- Seller Finance
- Green
- Fixer Upper
- Horse
- Golf
- Fireplace
- Deck
- Garage
- Basement
- Pool
Property vs Single Family Average in T6A 0R9
Statistics provided by Inside Real Estate
Price
Year Built
