
Open House Sun, Sep 13th 12:00 PM - 04:00 PM
Address
4562 Chegwin Wd Sw, Edmonton, AB
Price
$ 584,900
Open House Sun, Sep 13th 12:00 PM - 04:00 PM
Property Attributes
- ID#E4506882
- TypeSingle Family
- Listing Status Active
- CityEdmonton
- AreaEdmonton
- NeighbourhoodChappelle Area
- Postal CodeT6W 5M8
- Style2 Storey
- Year Built2026
- Price$ 584,900
- Bedrooms4
- Full Bathrooms2
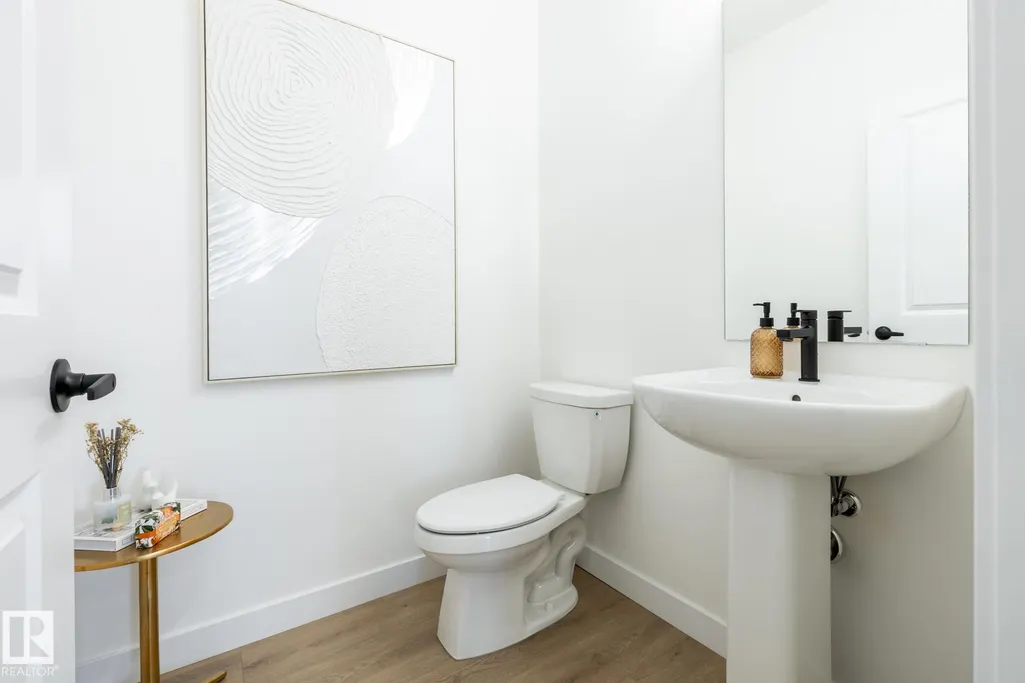
- Half Bathrooms1
- Sqr Footage2086
Data Source:
REALTORS® Association Of Edmonton - RAE
Property Description
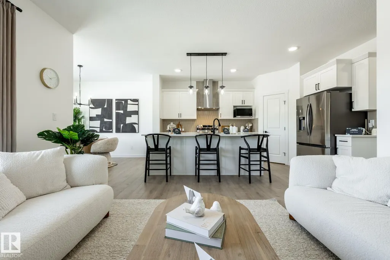
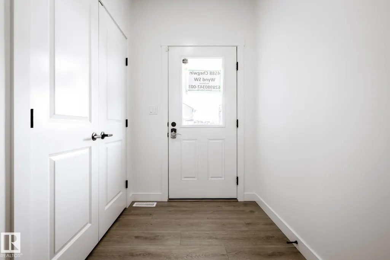
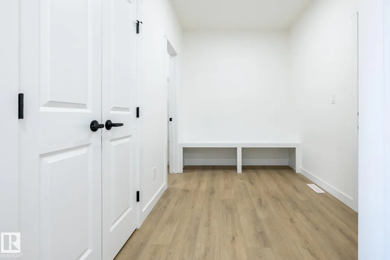
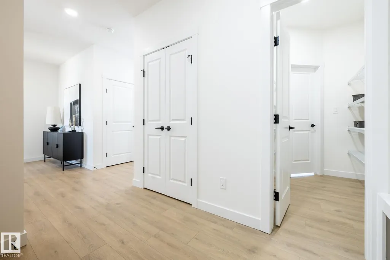
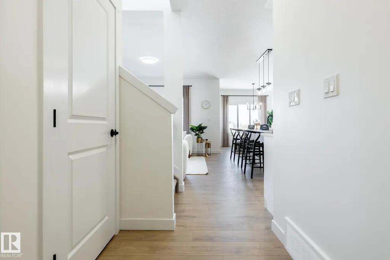
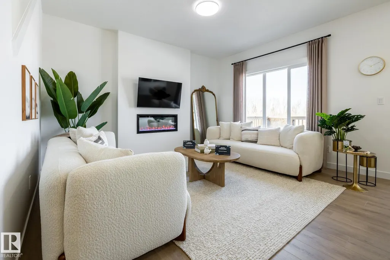
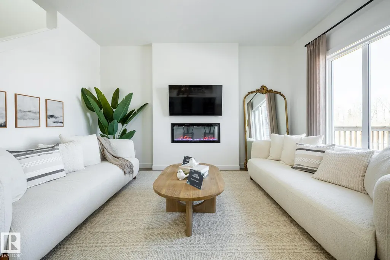
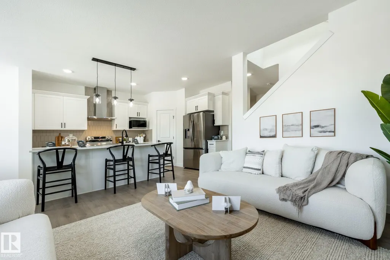
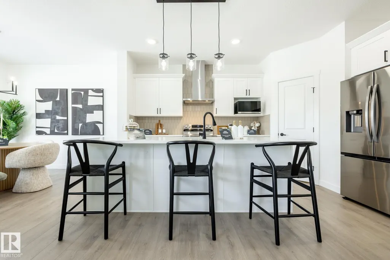
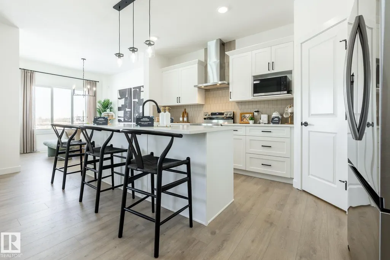
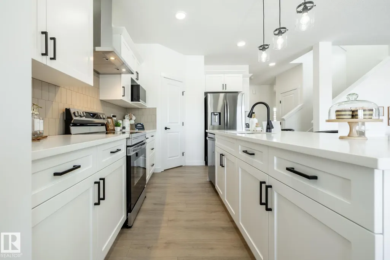
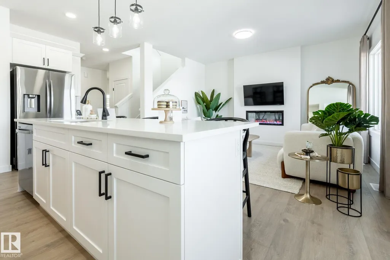
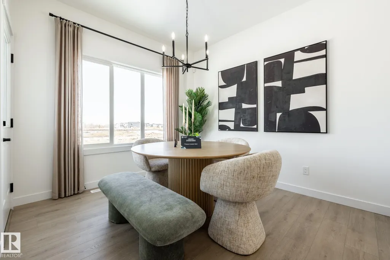
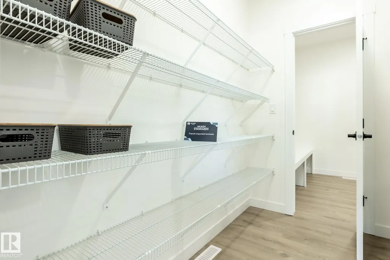
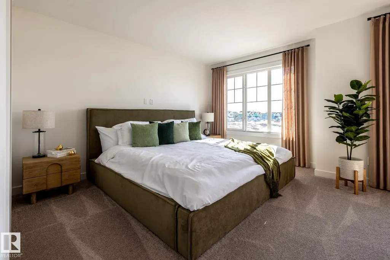
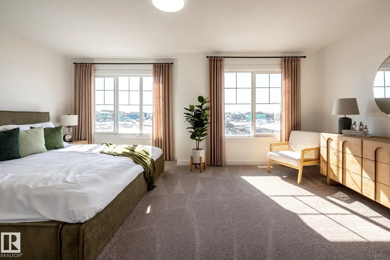
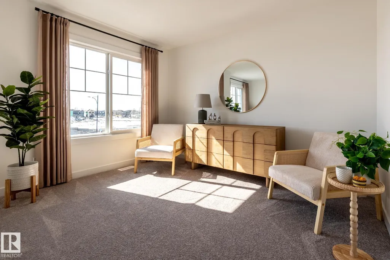
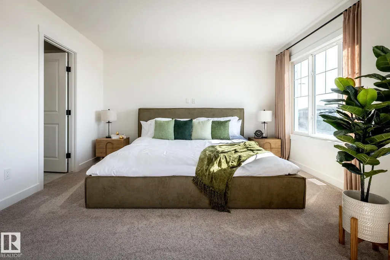
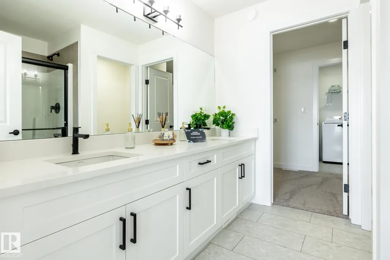
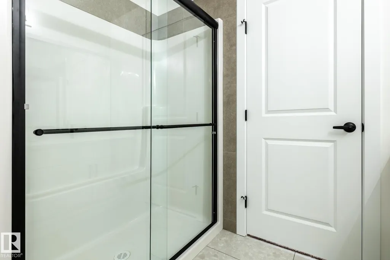
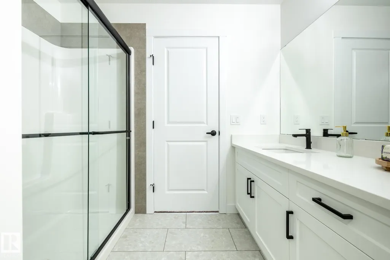
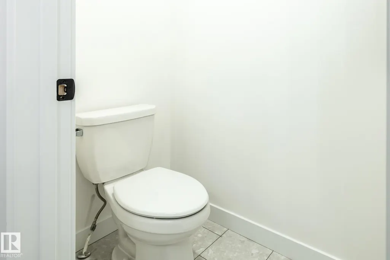
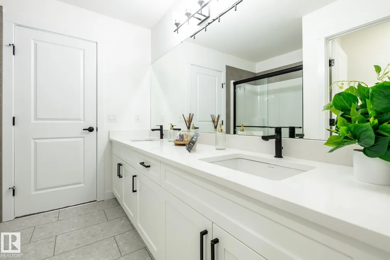
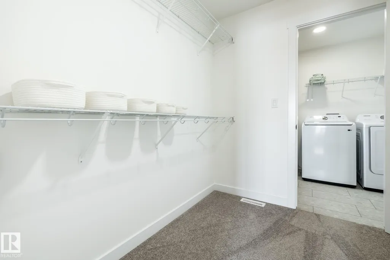
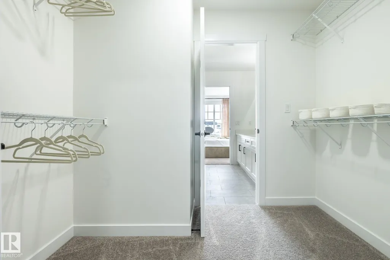
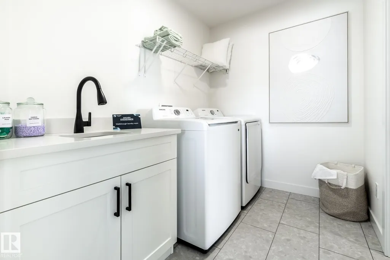
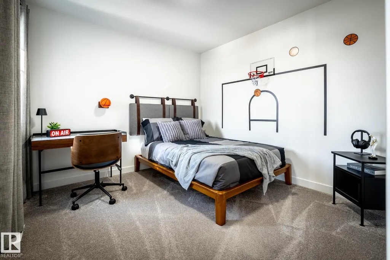
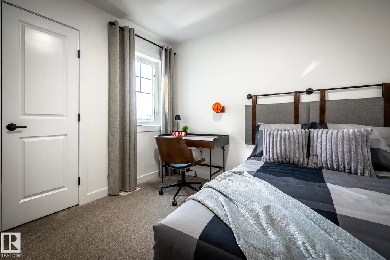
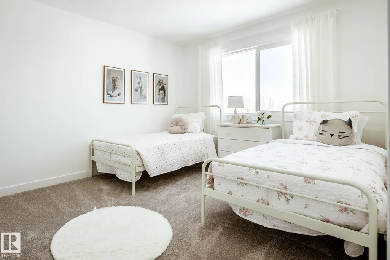
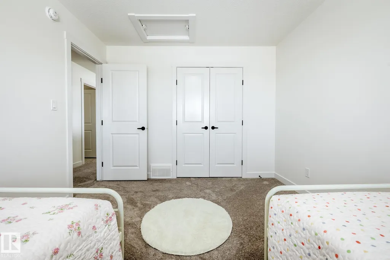
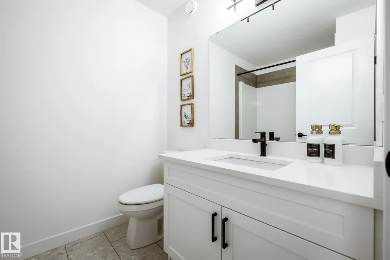
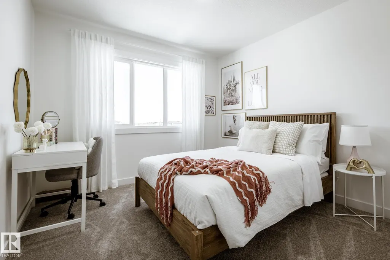
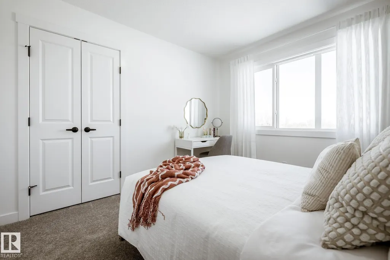
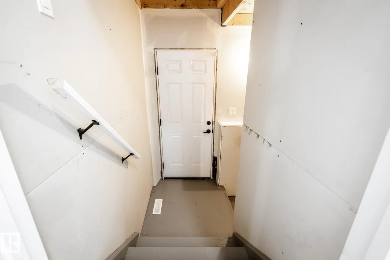
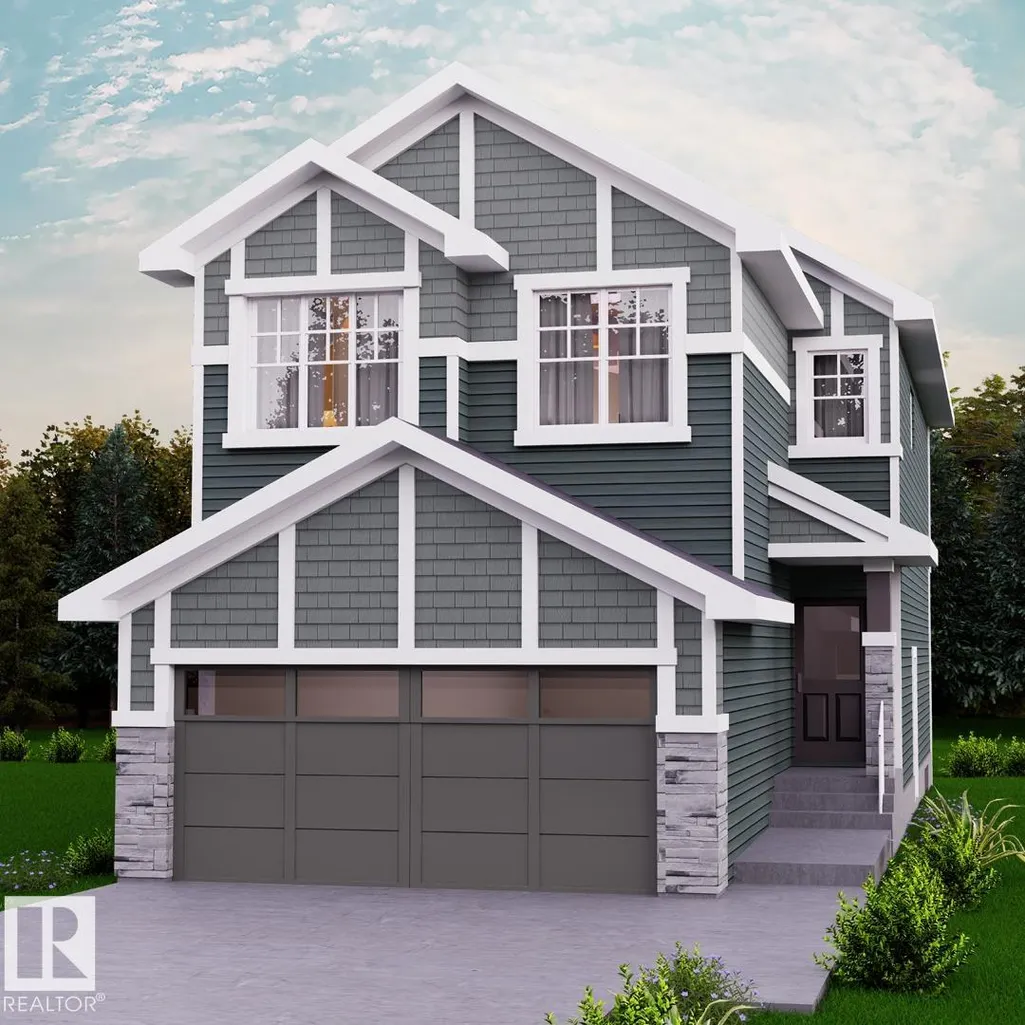
NOT A ZERO LOT!! THE ELLIOTT BY AKASH HOMES OFFERS OVER 2,080 SQ FT OF THOUGHTFULLY DESIGNED LIVING SPACE WITH 4 BEDROOMS, A SEPARATE SIDE ENTRANCE & $5,000 BRICK APPLIANCE CREDIT! The open-concept main floor features 9’ ceilings, French-imported laminate flooring and a spacious great room with electric fireplace. The modern kitchen showcases quartz countertops and a walk-through pantry connecting to the mudroom. Upstairs, the primary retreat features a walk-in closet and ensuite with dual sinks, plus 3 additional bedrooms. The convenient laundry room with sink walks directly through to the primary walk-in closet for added everyday functionality. The basement offers future development potential. PLEASE NOTE: PICTURES ARE OF SHOW HOME; ACTUAL HOME, PLANS, FIXTURES & FINISHES MAY VARY AND ARE SUBJECT TO AVAILABILITY/CHANGES WITHOUT NOTICE.
* Sold date and price as reported on the RAE's MLS® System.
General Features
| Living Area | 2086.06 |
|---|---|
| Heating | Forced Air-1,Natural Gas |
| Roof | Asphalt Shingles |
| Appliances | Builder Appliance Credit |
| Zoning | Zone 55 |
| HOA Fee | 450 |
| Association Fee Includes | Amenities w/HOA |
| Architectural Style | 2 Storey |
| Construction Materials | Wood,Vinyl |
| Year Built | 2026 |
| Levels | 2 |
| Property Subtype | Detached Single Family |
| Ownership | Private |
| Parcel Number | 0040413890 |
| Community Features | Deck,Detectors Smoke,See Remarks |
| Assoc Fee Paid Per | Annually |
| Property Type | Residential |
| Facing Direction | South |
| Garage Y/N | true |
| Full Baths | 2 |
| Status | Active |
| City | Edmonton |
| MLS Area | Chappelle Area |
| Home Warranty Y/N | true |
| Living Area Units | Square Feet |
| Standard Status | Active |
| Virtual Tour | https://unbranded.youriguide.com/4588_chegwin_wynd_sw_edmonton_ab/ |
| Lot Shape | Rectangular |
| Restrictions | None Known |
| Primary Property Type | Single Family |
| Separate Entrance | true |
| Legal Block | 46 |
| Title to Land | Fee Simple |
Interior Features
| Interior Amenities | ensuite bathroom |
|---|---|
| Basement | Full,Unfinished |
| Flooring | Carpet,Laminate Flooring,Non-Ceramic Tile |
| Fireplace Features | See Remarks |
| Kitchen Level | Main |
| Heating Y/N | true |
| Fireplace Y/N | true |
| Half Baths | 1 |
| Total Bedrooms | 4 |
| Grade Level Entry Y/N | Yes |
| Living Room Level | Main |
| Room Type | LivingRoom,DiningRoom,Kitchen,MasterBedroom,Bedroom2,Bedroom3,Bedroom4,OtherRoom1 |
| Dining Room Dimensions | 10.0x12.0 |
| Kitchen Dimensions | 10.5x14.5 |
| Living Room Dimensions | 13.0x14.0 |
| Bedroom 4 Dimensions | 10.3x10.3 |
| Bedroom 3 Dimensions | 9.9x14.0 |
| Bedroom 2 Dimensions | 10.3x13.5 |
| Dining Room Level | Main |
| RoomMasterBedroomDimensions | 18.4x13.3 |
Exterior Features
| Exterior Amenities | Airport Nearby,Golf Nearby,Not Fenced,Not Landscaped,Playground Nearby,Public Transportation,Schools,Shopping Nearby,See Remarks |
|---|---|
| Parking Features | Double Garage Attached |
| Total Parking | 2 |
| Foundation Details | Concrete Perimeter |
Amenities
- Views
- New Construction
- Adult 55+
- Lease To Own
- No Strata Fees
- Furnished
- Primary On Main
- Air Conditioning
- Seller Finance
- Green
- Fixer Upper
- Horse
- Golf
- Fireplace
- Deck
- Garage
- Basement
- Pool
Property vs Single Family Average in T6W 5M8
Statistics provided by Inside Real Estate
Price
Year Built
In The Neighbourhood
Just Listed
Edmonton
$ 665,000
- Type
- Single Family
 Listed by Anahid Shahmoradi of MaxWell Challenge Realty
Just Listed
Edmonton
$ 529,900
- Type
- Single Family
Listed by Anna Trojanowicz of Century 21 All Stars Realty Ltd