
Address
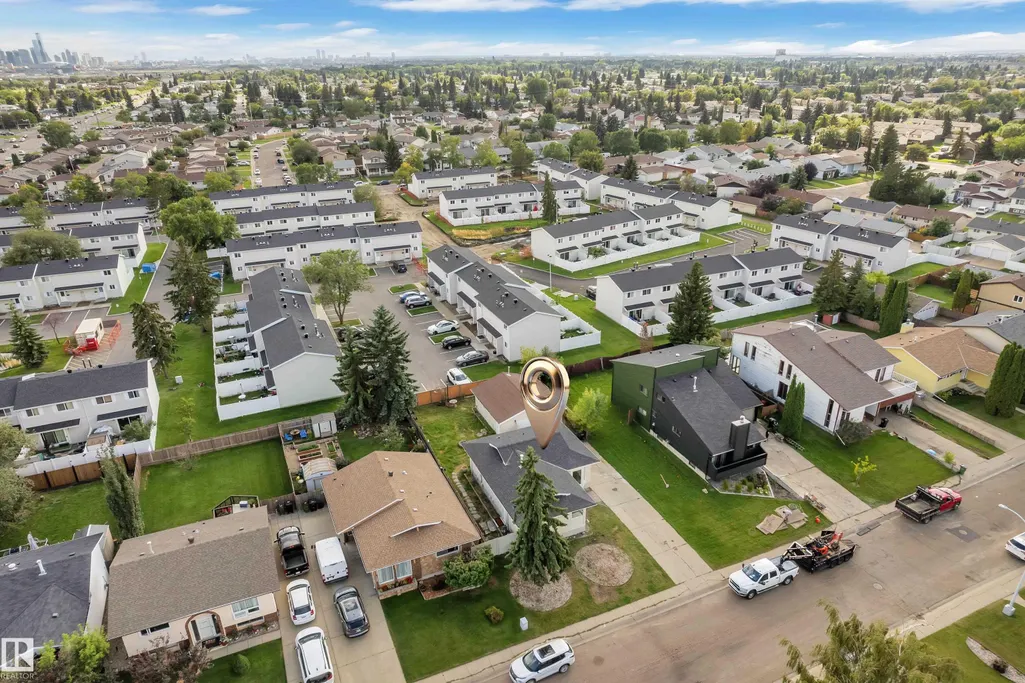
11427 141 Av Nw, Edmonton, AB
Price
$ 519,000
Property Attributes
- ID#E4507423
- TypeSingle Family
- Listing Status Active
- CityEdmonton
- AreaEdmonton
- NeighbourhoodCarlisle
- Postal CodeT5X 3Z7
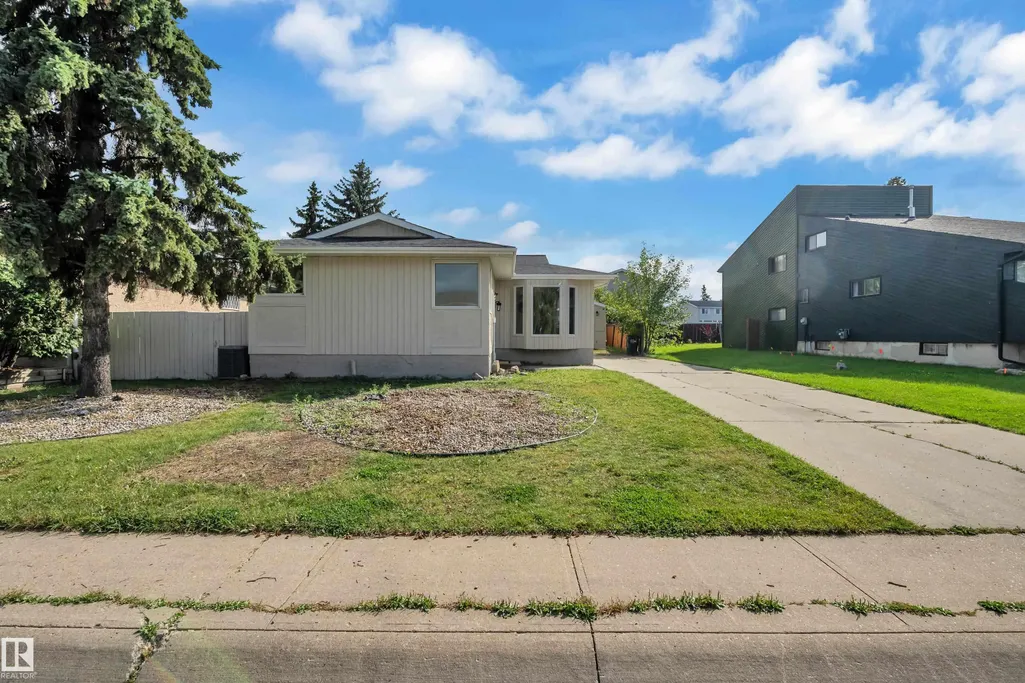
- StyleBungalow
- Year Built1978
- Price$ 519,000
- Bedrooms5
- Full Bathrooms2
- Half Bathrooms0
- Sqr Footage1177
Data Source:
REALTORS® Association Of Edmonton - RAE
Property Description
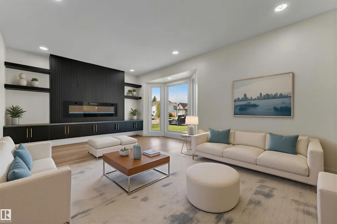
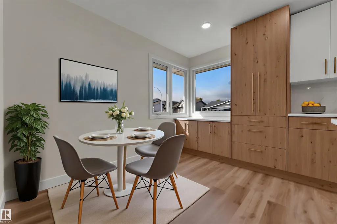
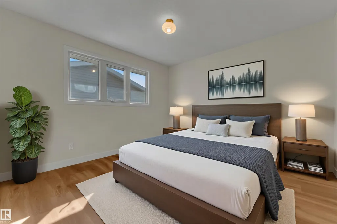
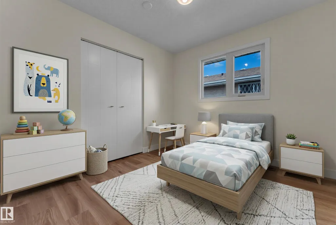
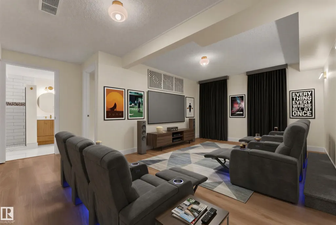
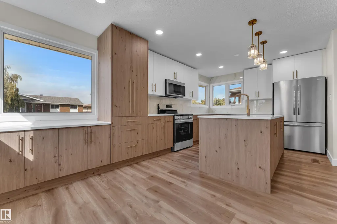
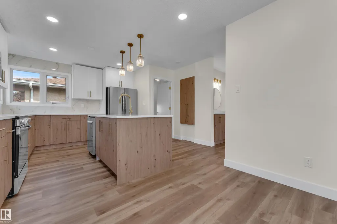
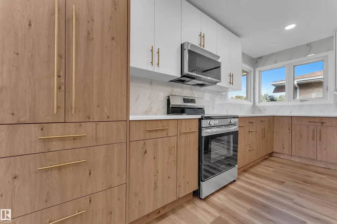
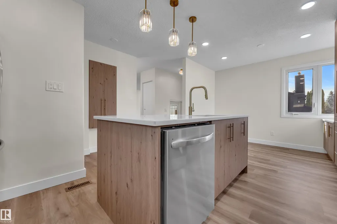
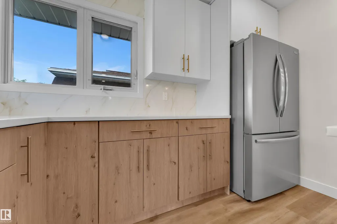
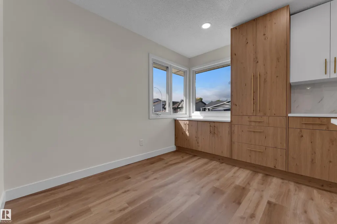
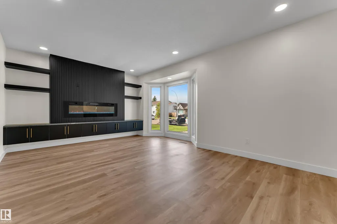
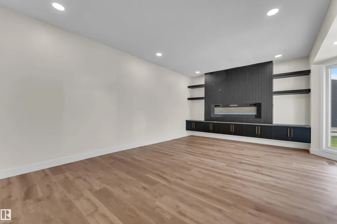
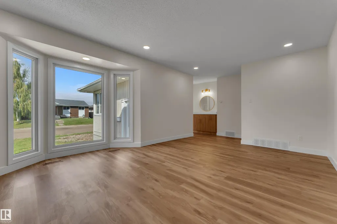
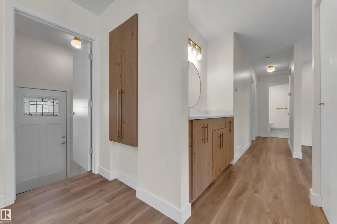
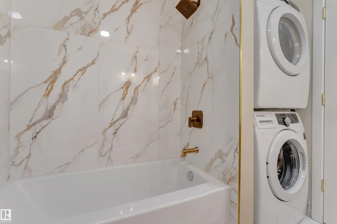
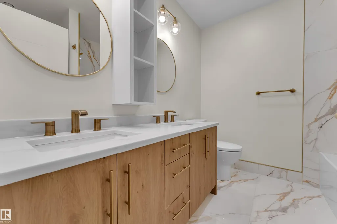
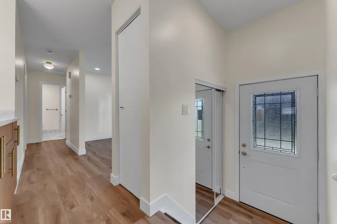
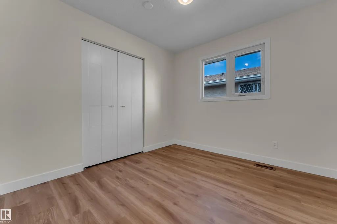
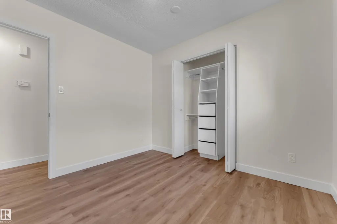
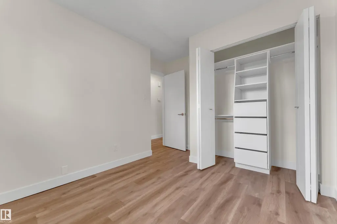
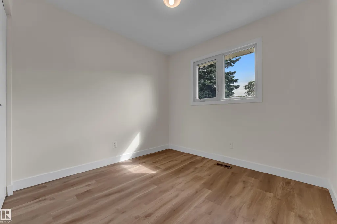
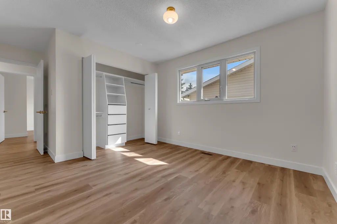
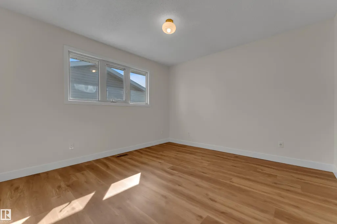
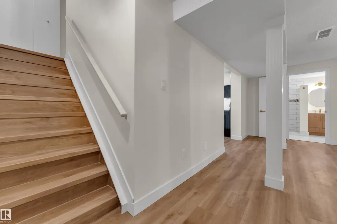
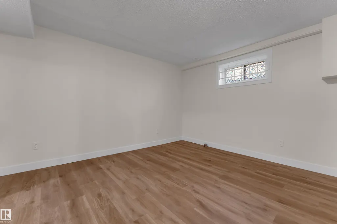
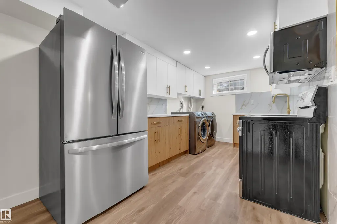
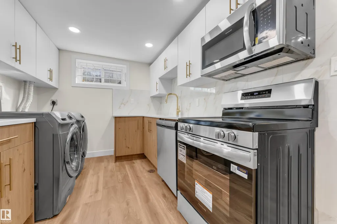
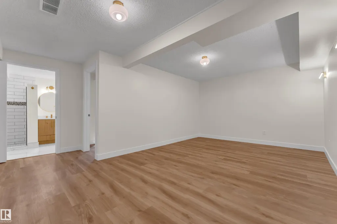
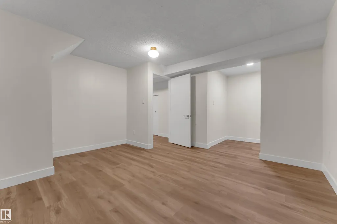
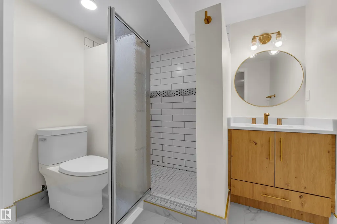
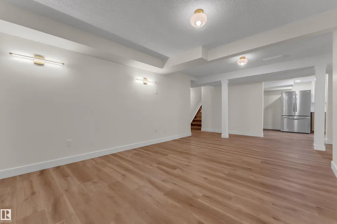
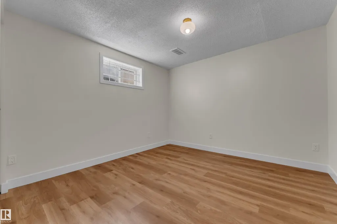
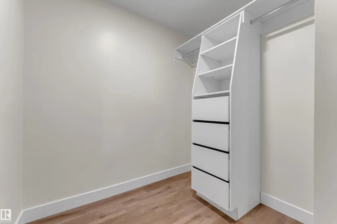
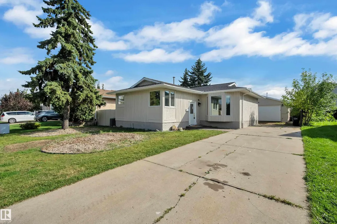
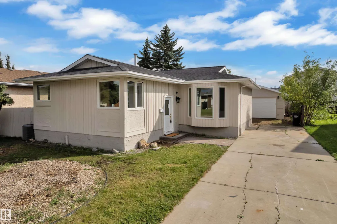
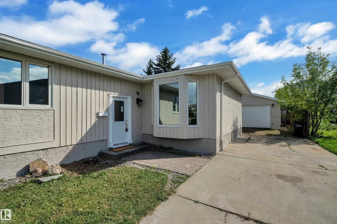
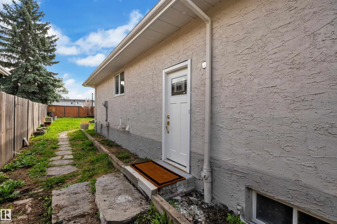
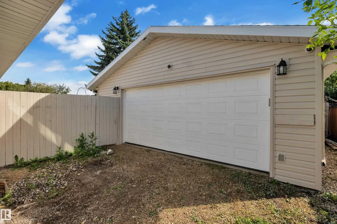
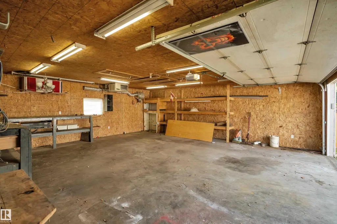
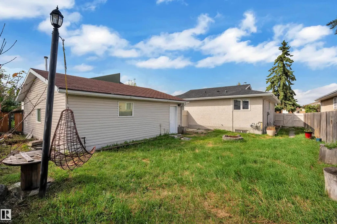
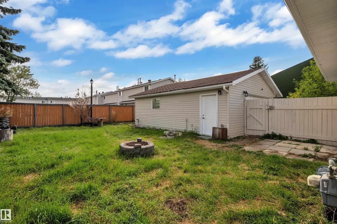
Welcome to this beautifully renovated 5-bedroom home in desirable Carlisle! Main floor features a spacious living room with a stunning feature wall, fireplace, built-in cabinetry and accent lighting. The updated kitchen offers custom cabinetry, quartz countertops, designer backsplash, elegant gold hardware, large island and brand-new stainless-steel appliances. The main level also includes a spacious primary bedroom, two additional bedrooms, luxurious 5-piece bathroom and convenient laundry. A SEPARATE ENTRANCE leads to the fully finished basement, featuring a SECOND KITCHEN, two bedrooms, 3-piece bathroom and large recreation room, offering excellent flexibility for extended family or guests. Enjoy luxurious finishes throughout, including new flooring, modern lighting, fresh paint and upgraded bathrooms. Central A/C provides year-round comfort. Outside, a long driveway offers ample parking, while the oversized heated garage provides excellent space for vehicles, storage or a workshop. Move-in ready!!
* Sold date and price as reported on the RAE's MLS® System.
| Elementary School | Middle School | High School |
|---|---|---|
| Calder Elementary School | Rosslyn Middle School | Queen E High School |
General Features
| Living Area | 1177.26 |
|---|---|
| Heating | Forced Air-1,Natural Gas |
| Roof | Asphalt Shingles |
| Appliances | Air Conditioning-Central,Dishwasher-Built-In,Dryer-Two,Refrigerators-Two,Stoves-Two,Washers-Two,Microwave Hood Fan-Two |
| Zoning | Zone 27 |
| Architectural Style | Bungalow |
| Construction Materials | Wood,Stucco |
| Year Built | 1978 |
| Levels | 2 |
| Property Subtype | Detached Single Family |
| Ownership | Private |
| Parcel Number | 0010213213 |
| Community Features | Air Conditioner,Carbon Monoxide Detectors,Closet Organizers,Detectors Smoke,No Animal Home,No Smoking Home,Smart/Program. Thermostat,Vinyl Windows |
| Property Type | Residential |
| Facing Direction | North |
| Garage Y/N | true |
| Full Baths | 2 |
| Status | Active |
| High School | Queen E, M.E Lazerte, |
| City | Edmonton |
| MLS Area | Carlisle |
| Elementary School | Calder, Evansdale, St. Tim |
| Middle/Junior High School | Rosslyn, St. Edmund, Cardi |
| Living Area Units | Square Feet |
| Standard Status | Active |
| Virtual Tour | https://unbranded.youriguide.com/11427_141_ave_nw_edmonton_ab/ |
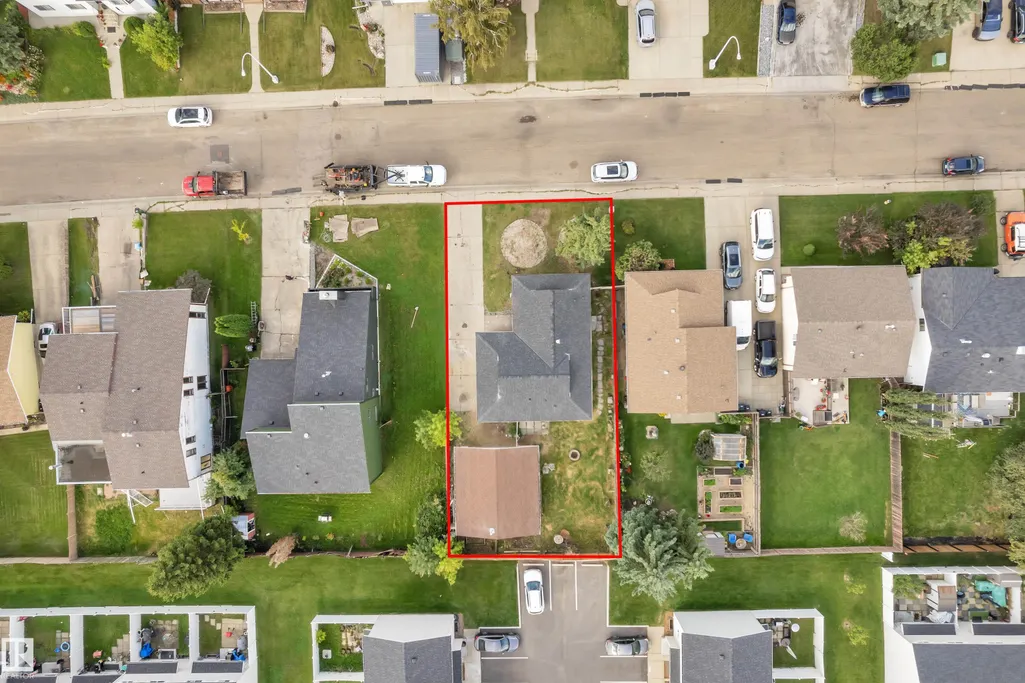
| Lot Shape | Rectangular |
| Restrictions | None Known |
| Primary Property Type | Single Family |
| Separate Entrance | true |
| Legal Block | 28 |
| Title to Land | Fee Simple |
Interior Features
| Basement | Full,Finished |
|---|---|
| Flooring | Ceramic Tile,Vinyl Plank |
| Kitchen Level | Main |
| Heating Y/N | true |
| Total Bedrooms | 5 |
| Grade Level Entry Y/N | No |
| Living Room Level | Main |
| Room Type | LivingRoom,Kitchen,MasterBedroom,Bedroom2,Bedroom3,Bedroom4,OtherRoom1,OtherRoom2,OtherRoom3,OtherRoom4 |
| Kitchen Dimensions | 19.3x14.5 |
| Living Room Dimensions | 17.7x13.6 |
| Bedroom 4 Dimensions | 12.4x13.5 |
| Bedroom 3 Dimensions | 10.0x9.3 |
| Bedroom 2 Dimensions | 10.0x11.3 |
| RoomMasterBedroomDimensions | 16.8x11.3 |
Exterior Features
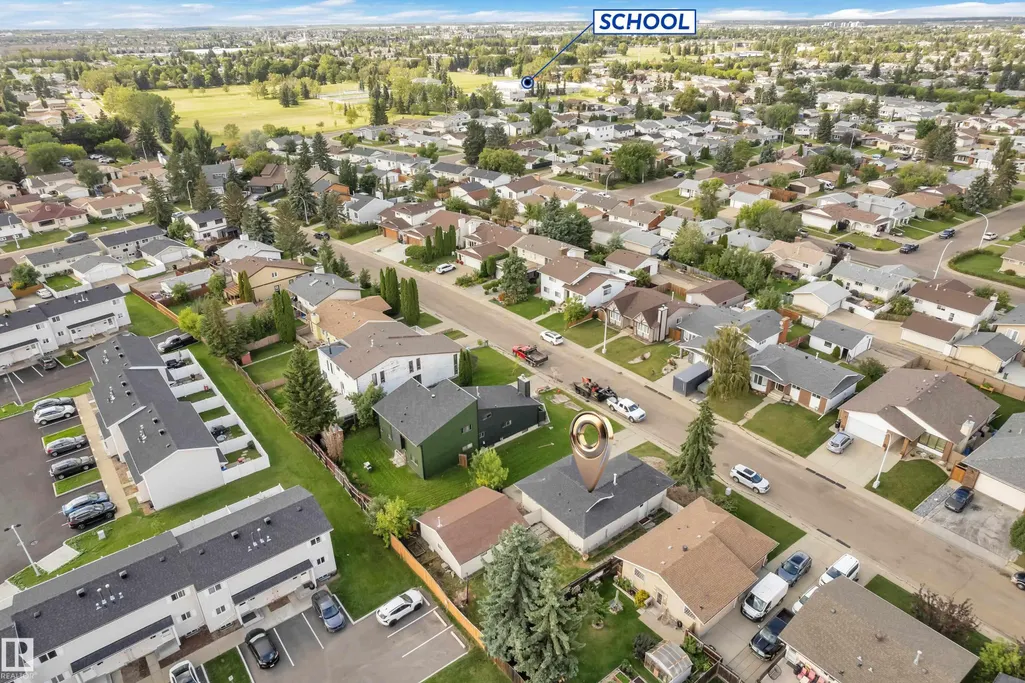
| Exterior Amenities | Golf Nearby,No Back Lane,Playground Nearby,Public Transportation,Schools,Shopping Nearby,Ski Hill Nearby |
|---|---|
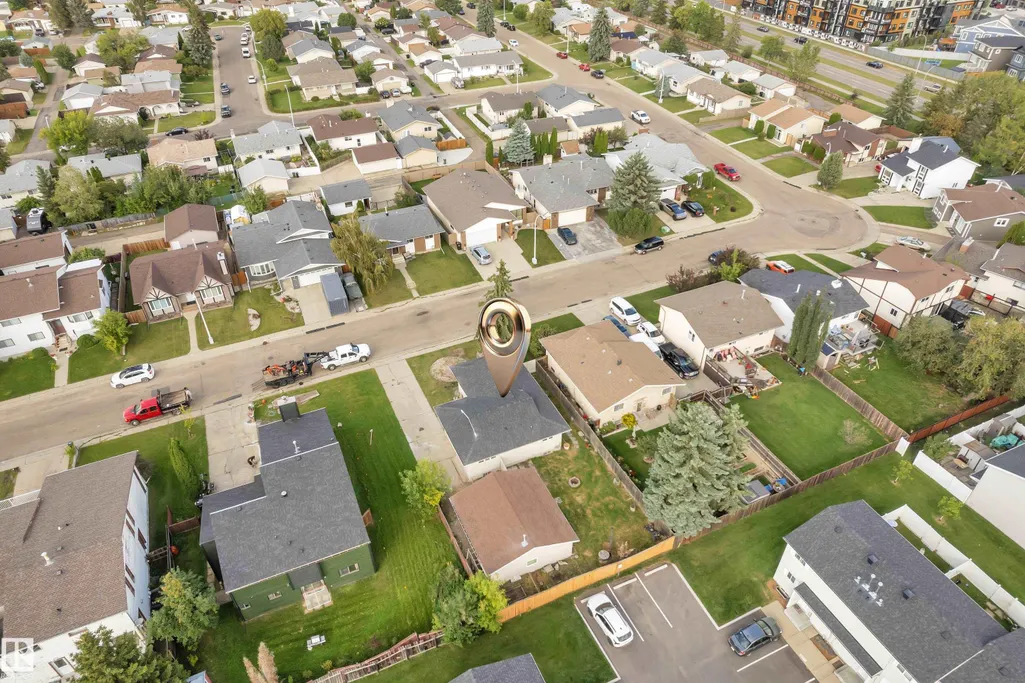
| Parking Features | Double Garage Detached,Heated,Over Sized |
| Lot Size Area | 561.84 |
| Foundation Details | Concrete Perimeter |
Amenities
- Views
- New Construction
- Adult 55+
- Lease To Own
- No Strata Fees
- Furnished
- Primary On Main
- Air Conditioning
- Seller Finance
- Green
- Fixer Upper
- Horse
- Golf
- Fireplace
- Deck
- Garage
- Basement
- Pool
Property vs Single Family Average in T5X 3Z7
Statistics provided by Inside Real Estate
Price
Year Built
