
Address
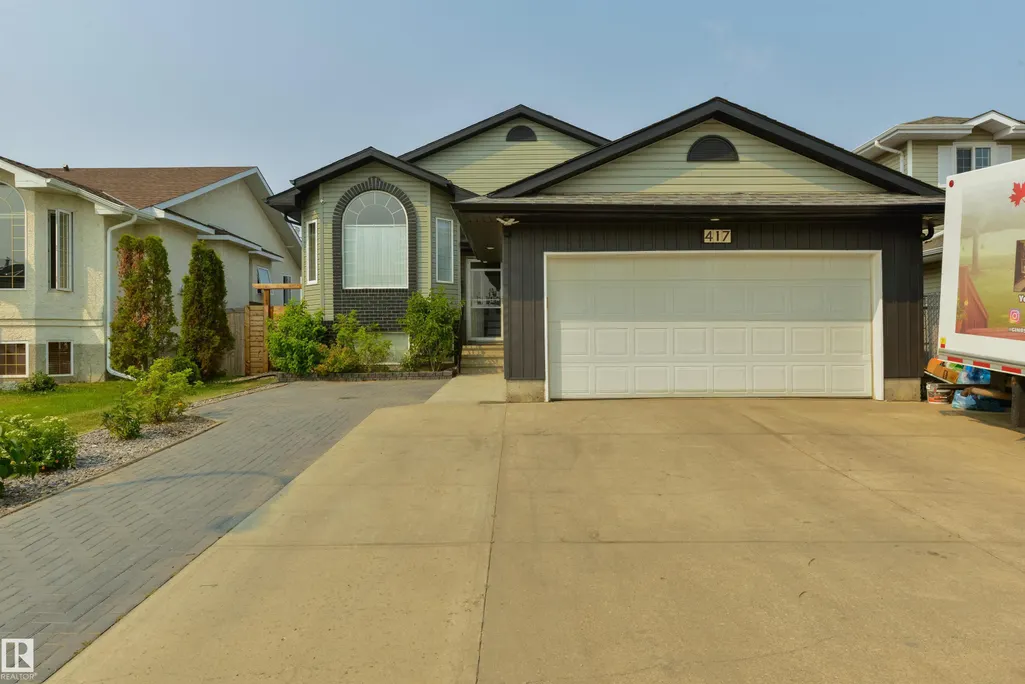
417 Hollick-kenyon Rd Nw, Edmonton, AB
Price
$ 514,900
Property Attributes
- ID#E4507638
- TypeSingle Family
- Listing Status Active
- CityEdmonton
- AreaEdmonton
- NeighbourhoodHollick-Kenyon
- Postal CodeT5Y 2T9
- StyleBi-Level
- Year Built1996
- Price$ 514,900
- Bedrooms5
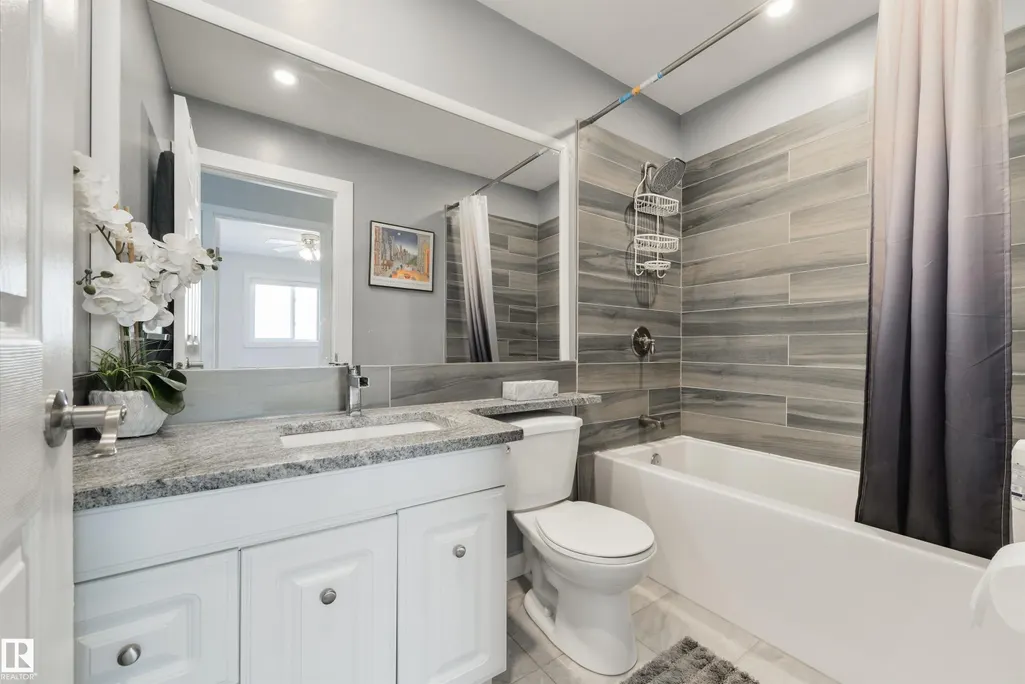
- Full Bathrooms3
- Half Bathrooms0
- Sqr Footage1268
Data Source:
REALTORS® Association Of Edmonton - RAE
Property Description
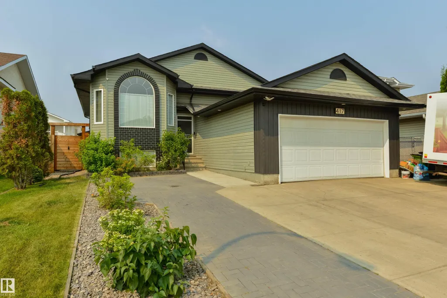
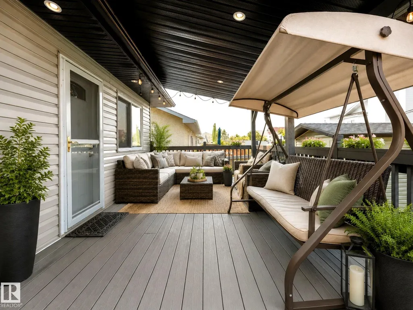
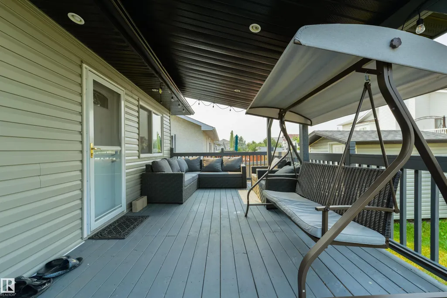
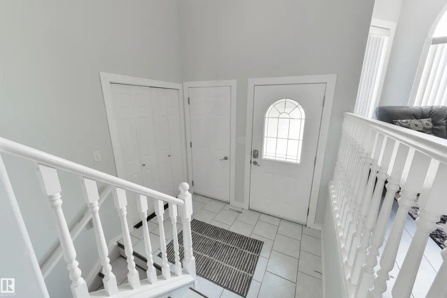
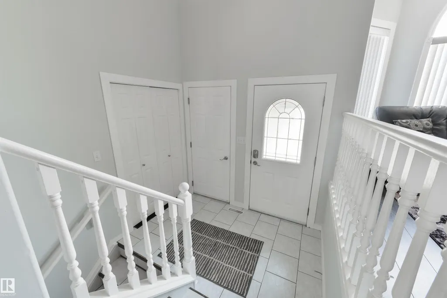
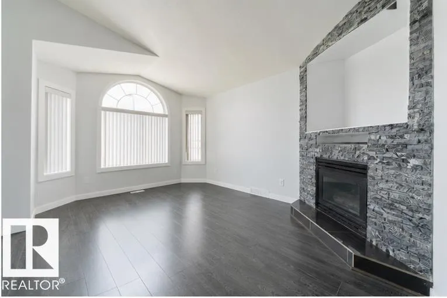
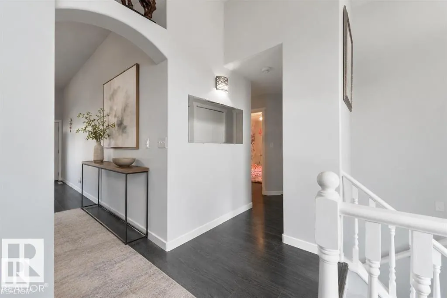
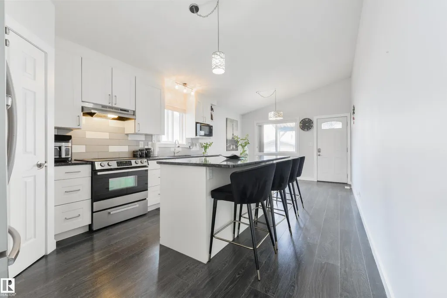
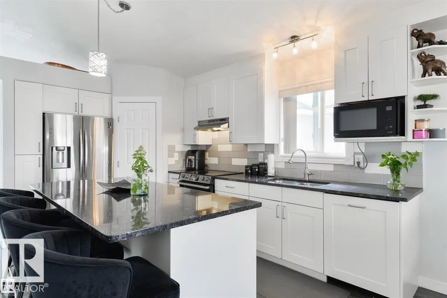
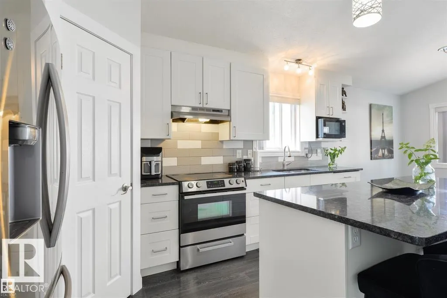
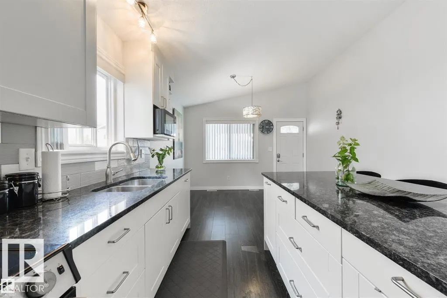
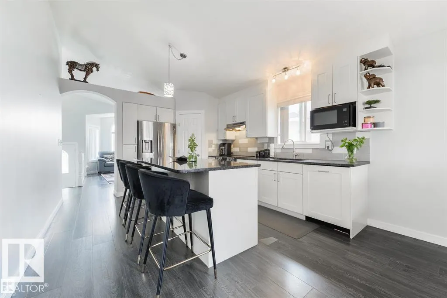
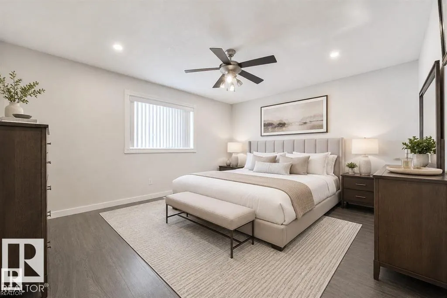
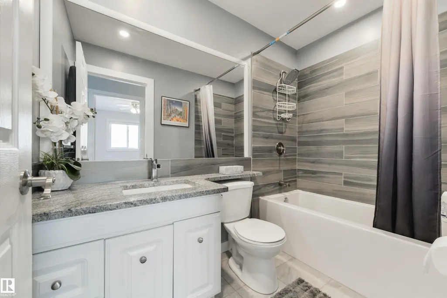
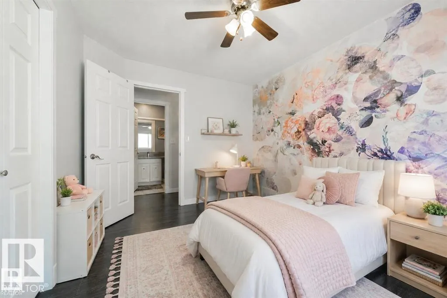
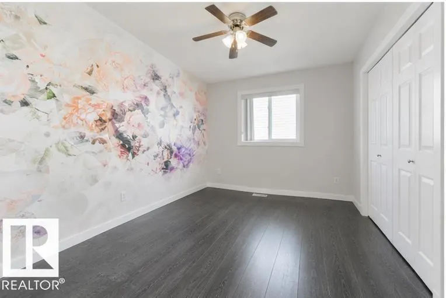
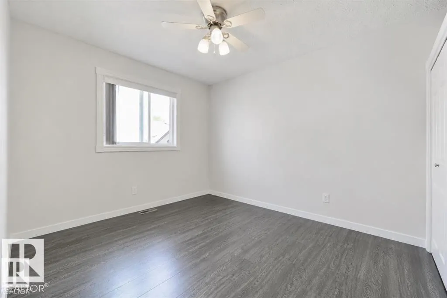
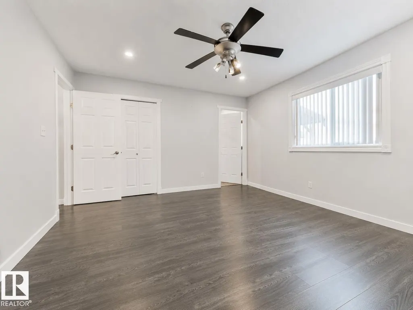
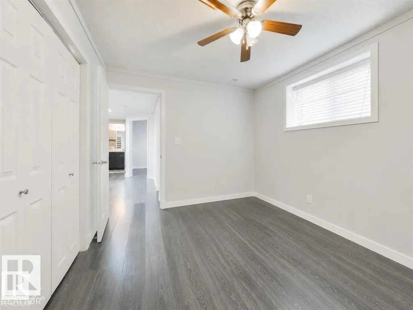
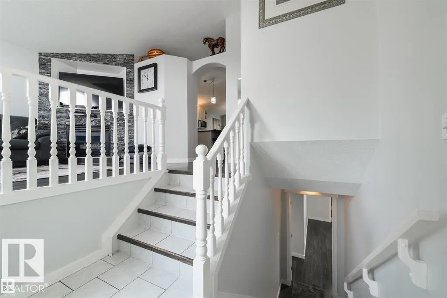
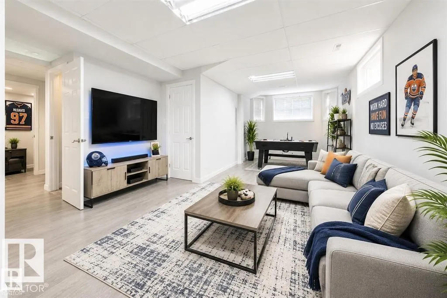
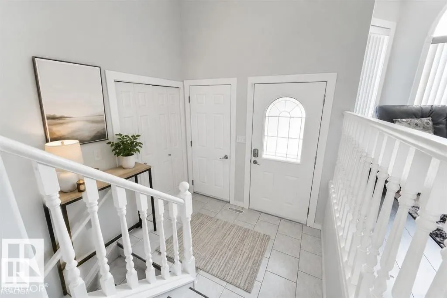
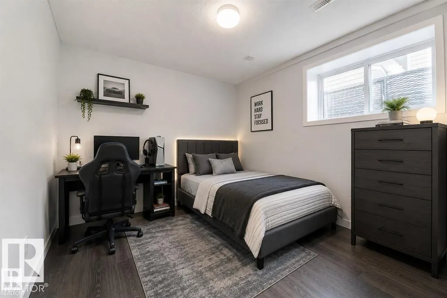
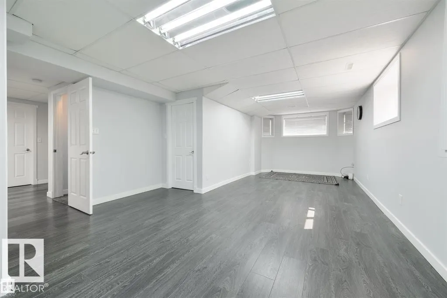
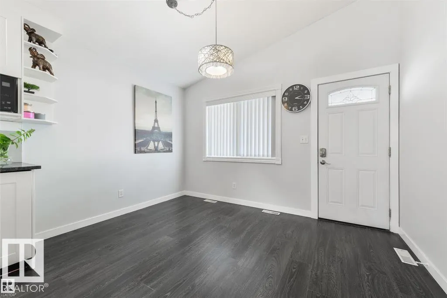
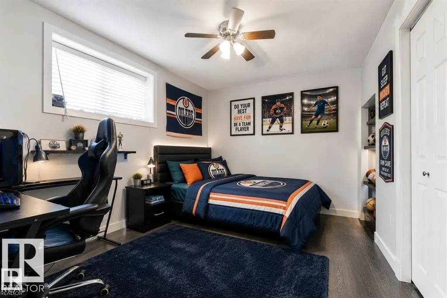
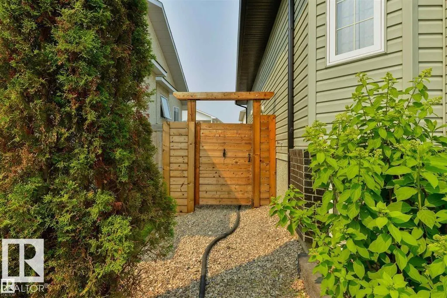
Space, location and pride of ownership come together in this beautifully maintained 5-bedroom, 3-bath Hollick Kenyon home. The bright main floor features a living room with a gas fireplace, an upgraded kitchen with white ceiling-height cabinetry, granite countertops, and a large breakfast island. Step outside to the large covered deck and fully fenced backyard. Three bedrooms are on the main level, and two more bedrooms are on the fully finished lower level, which features a huge recreation room perfect for a growing family. Excellent location close to schools, shopping, Manning Town Centre, and with quick access to Anthony Henday.
* Sold date and price as reported on the RAE's MLS® System.
General Features
| Living Area | 1268.21 |
|---|---|
| Heating | Forced Air-1,Natural Gas |
| Roof | Asphalt Shingles |
| Appliances | Air Conditioning-Central,Dishwasher-Built-In,Dryer,Garage Opener,Hood Fan,Refrigerator,Stove-Electric,Vacuum System Attachments,Washer,Garage Heater |
| Zoning | Zone 03 |
| Architectural Style | Bi-Level |
| Construction Materials | Wood,Vinyl |
| Year Built | 1996 |
| Levels | 2 |
| Property Subtype | Detached Single Family |
| Ownership | Private |
| Parcel Number | 0025223983 |
| Community Features | Air Conditioner,Deck,Detectors Smoke,No Animal Home,Vinyl Windows |
| Property Type | Residential |
| Facing Direction | East |
| Garage Y/N | true |
| Full Baths | 3 |
| Status | Active |
| City | Edmonton |
| MLS Area | Hollick-Kenyon |
| Living Area Units | Square Feet |
| Standard Status | Active |
| Lot Shape | Irregular |
| Restrictions | Utility Right Of Way |
| Primary Property Type | Single Family |
| Legal Block | 37 |
| Title to Land | Fee Simple |
Interior Features
| Interior Amenities | ensuite bathroom |
|---|---|
| Basement | Full,Finished |
| Flooring | Ceramic Tile,Laminate Flooring |
| Fireplace Features | Glass Door |
| Kitchen Level | Main |
| Heating Y/N | true |
| Fireplace Y/N | true |
| Total Bedrooms | 5 |
| Grade Level Entry Y/N | Yes |
| Living Room Level | Main |
| Room Type | LivingRoom,DiningRoom,Kitchen,FamilyRoom,MasterBedroom,Bedroom2,Bedroom3,Bedroom4,OtherRoom1 |
| Dining Room Dimensions | 8.1x11.9 |
| Kitchen Dimensions | 11.9x13.0 |
| Living Room Dimensions | 11.1x15.1 |
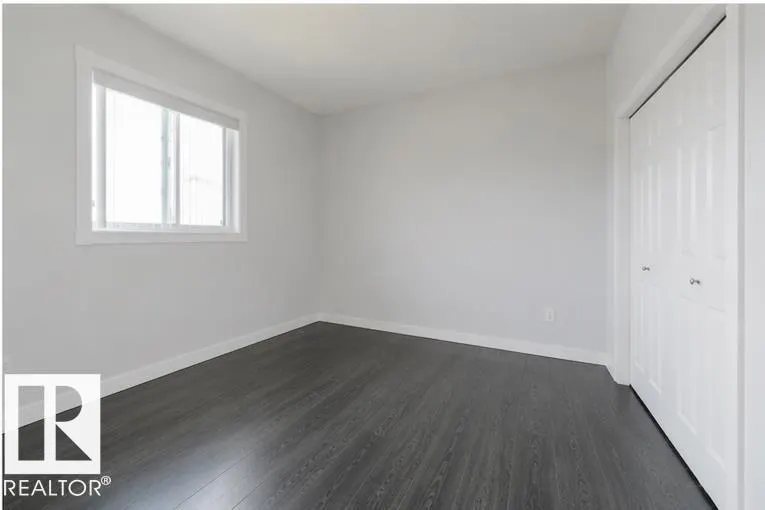
| Bedroom 4 Dimensions | 9.8x12.3 |
| Bedroom 3 Dimensions | 9.4x10.9 |
| Bedroom 2 Dimensions | 9.4x11.7 |
| Family Room Level | Lower |
| Dining Room Level | Main |
| RoomMasterBedroomDimensions | 13.0x15.1 |
Exterior Features
| Exterior Amenities | Fenced,Low Maintenance Landscape,Playground Nearby,Public Transportation,Schools,Shopping Nearby |
|---|---|
| Parking Features | Double Garage Attached |
| Total Parking | 4 |
| Lot Size Area | 505.02 |
| Foundation Details | Concrete Perimeter |
Amenities
- Views
- New Construction
- Adult 55+
- Lease To Own
- No Strata Fees
- Furnished
- Primary On Main
- Air Conditioning
- Seller Finance
- Green
- Fixer Upper
- Horse
- Golf
- Fireplace
- Deck
- Garage
- Basement
- Pool
Property vs Single Family Average in T5Y 2T9
Statistics provided by Inside Real Estate
Price
Year Built
