
Just Listed

Address
11424 67 St Nw, Edmonton, AB
Price
$ 329,900
Property Attributes
- ID#E4507748
- TypeSingle Family
- Listing Status Active
- CityEdmonton
- AreaEdmonton
- NeighbourhoodBellevue
- Postal CodeT5B 1L4
- StyleBungalow
- Year Built1941
- Price$ 329,900
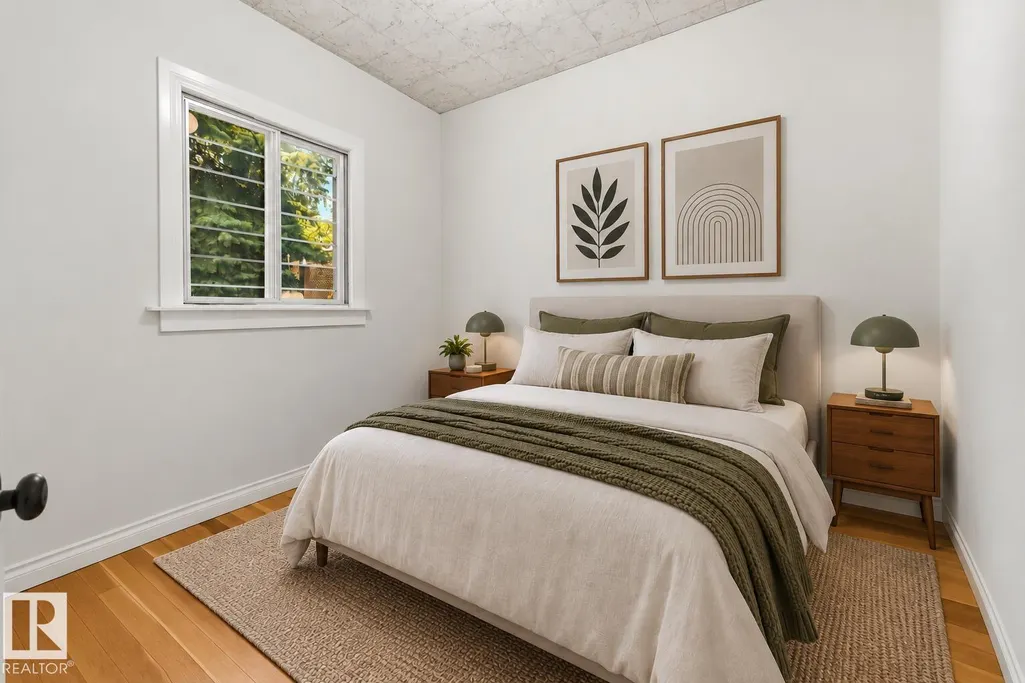
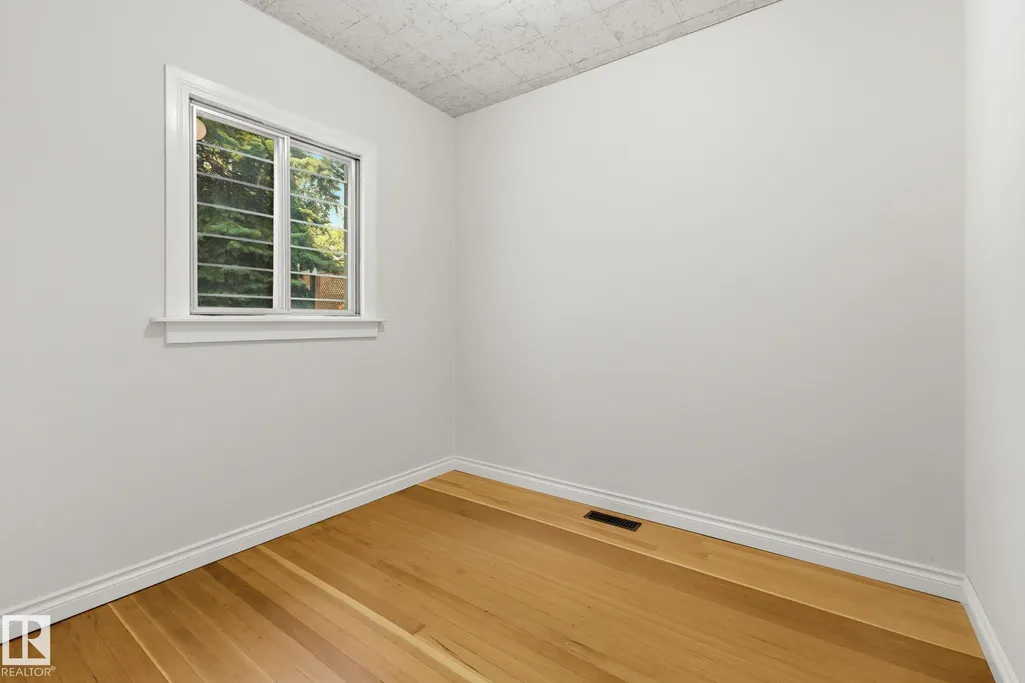
- Bedrooms3
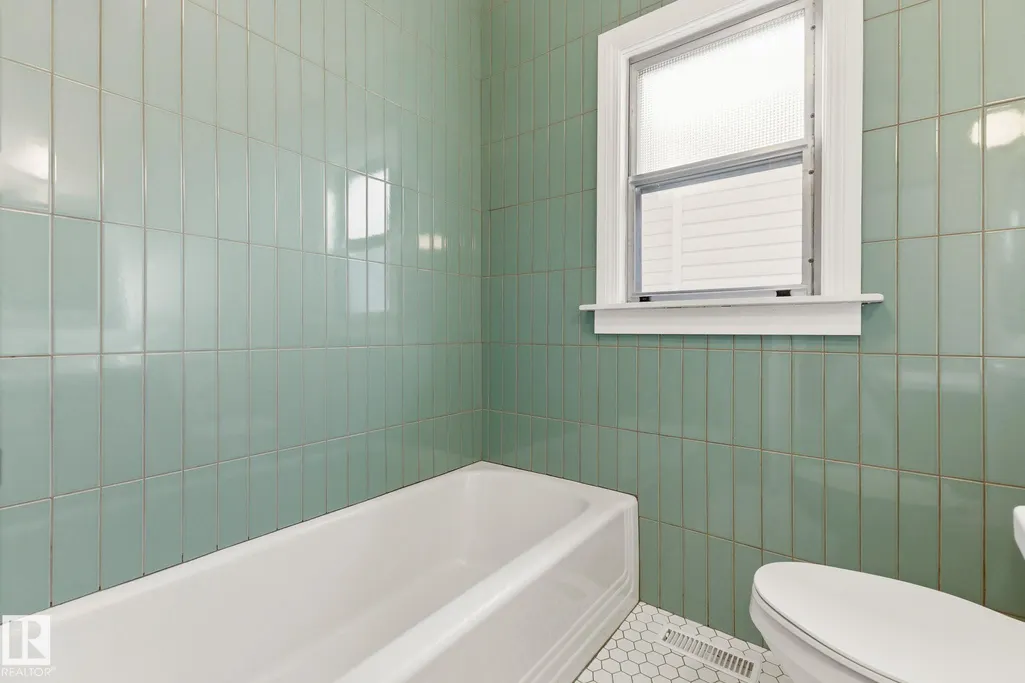
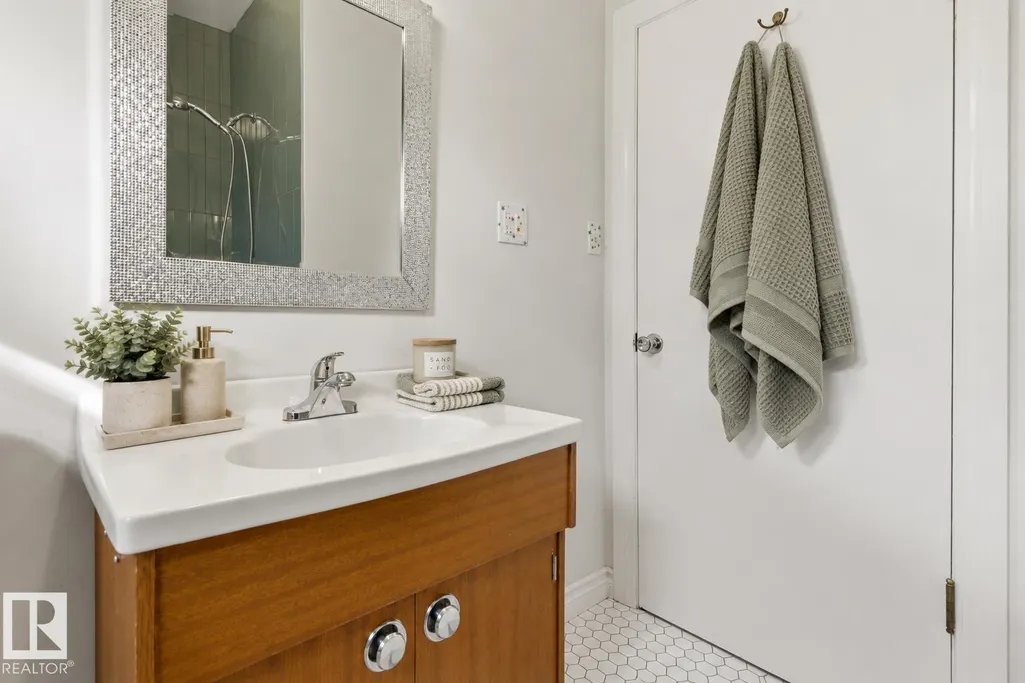
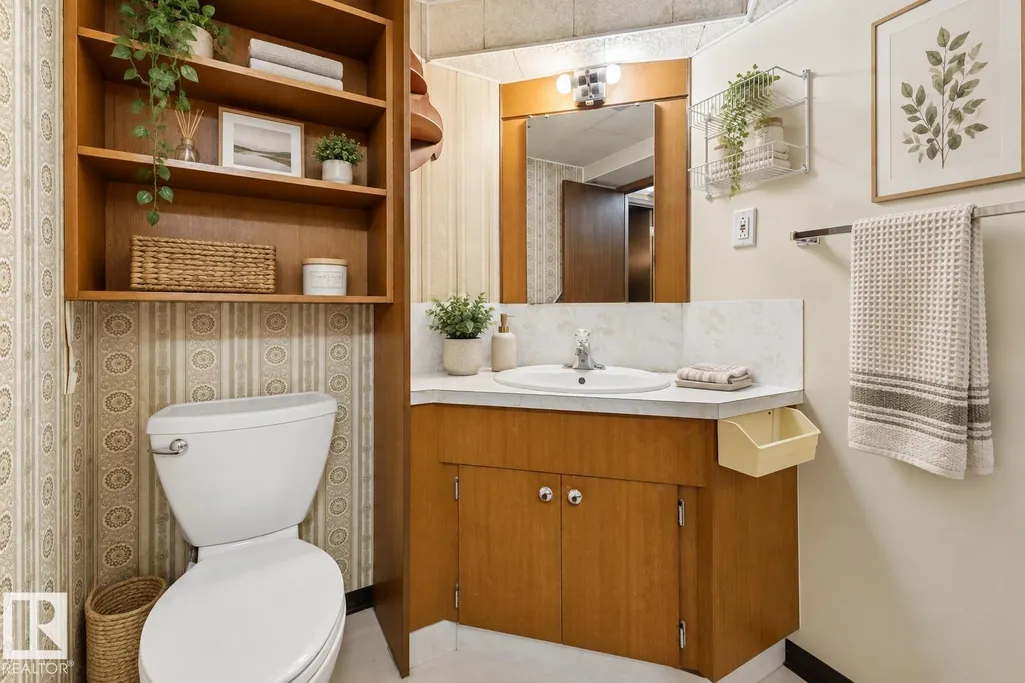
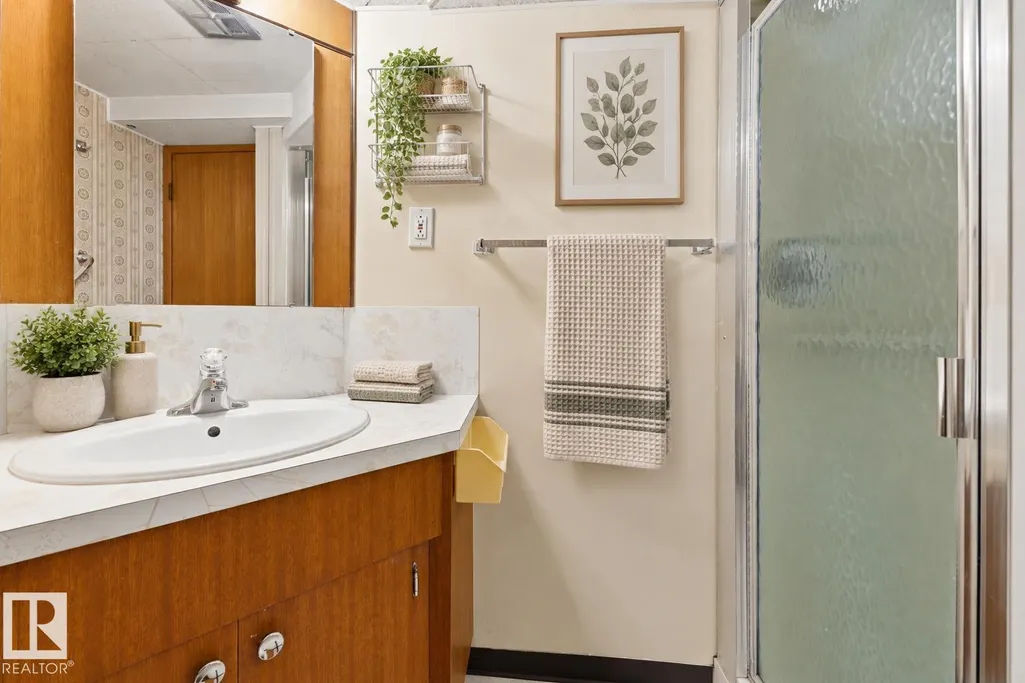
- Full Bathrooms2
- Half Bathrooms0
- Sqr Footage801
Data Source:
REALTORS® Association Of Edmonton - RAE
Property Description
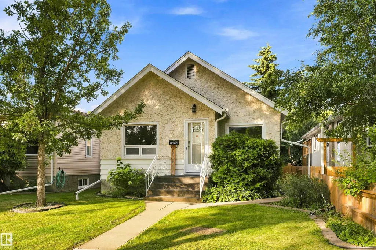
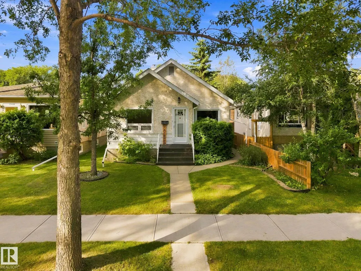
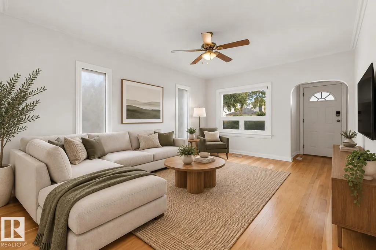
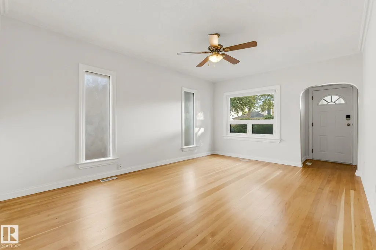
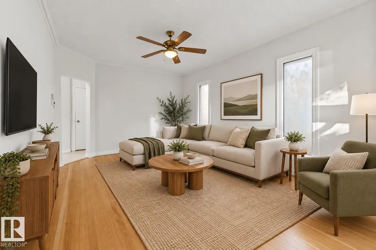
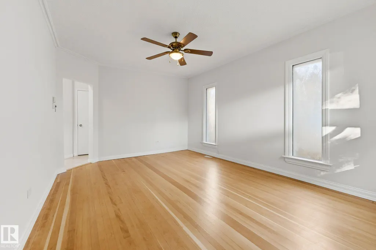
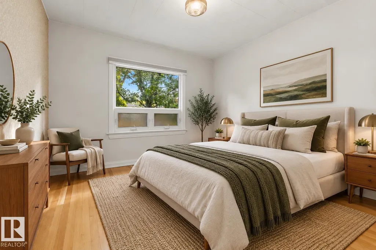
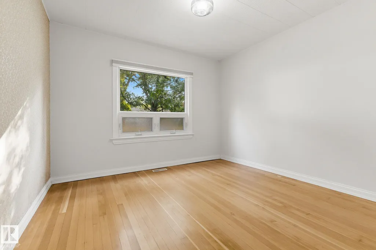
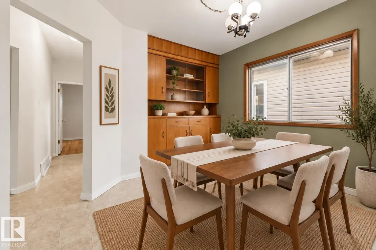
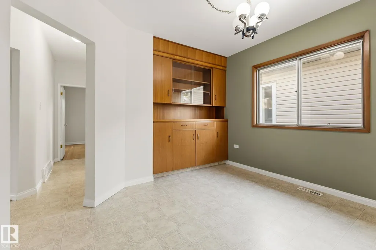
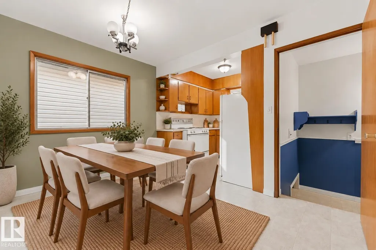
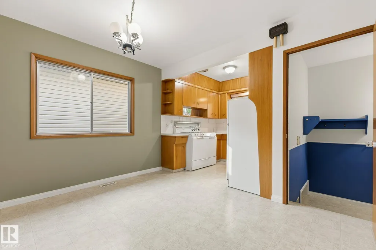
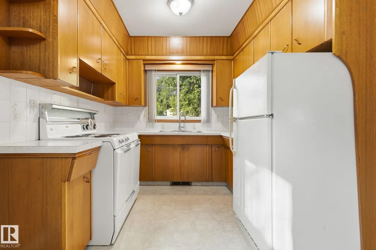
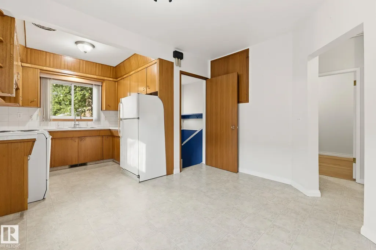
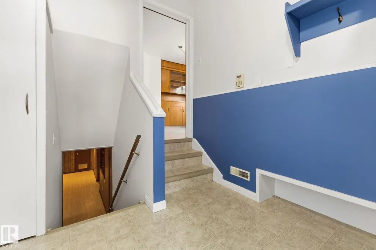
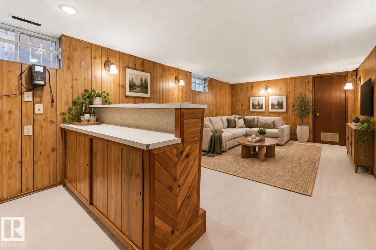
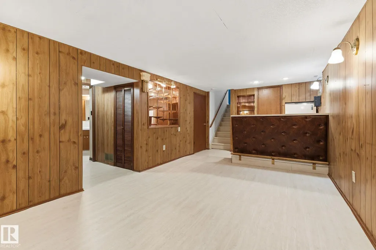
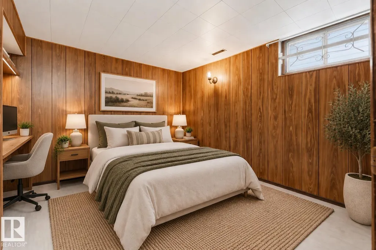
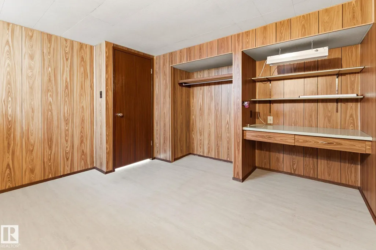
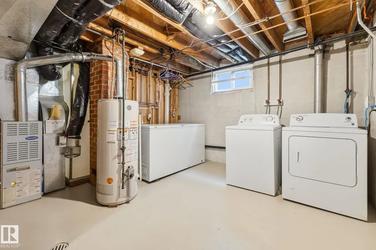
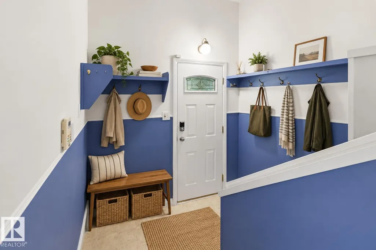
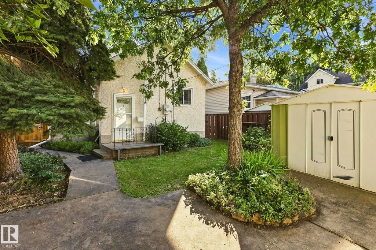
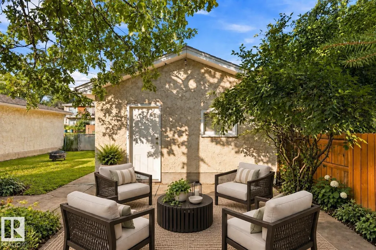
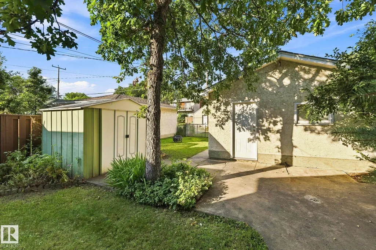
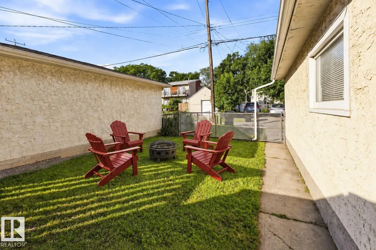
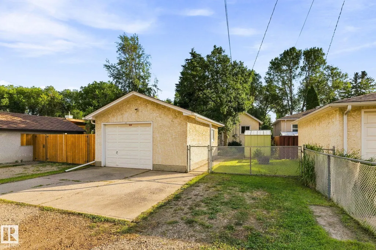
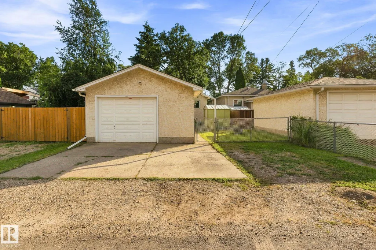
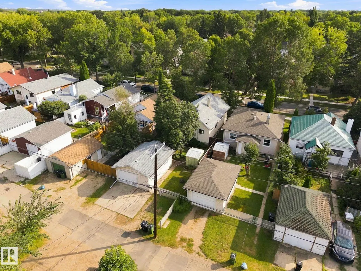
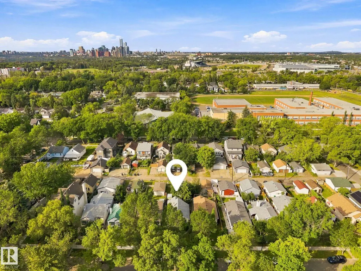
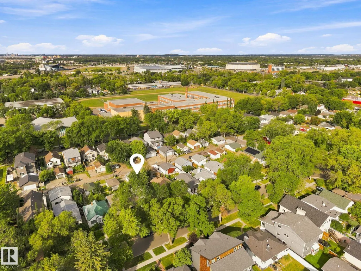
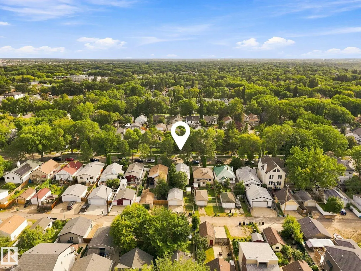
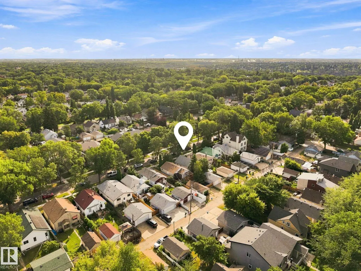
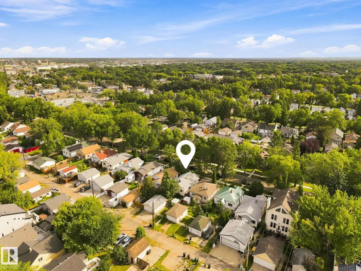
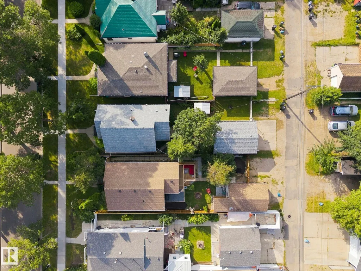
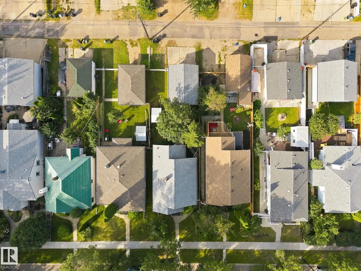
Welcome to this meticulously maintained Bungalow in the heart of Bellevue. Offering incredible use of space, this charming home is move-in ready and full of character. Featuring 3 BEDROOMS, 2 FULL BATHROOMS and a functional layout with no wasted space, it’s an ideal opportunity for first-time buyers, downsizers or anyone looking to enjoy an established central community. Outside, you’ll love the spacious yard, oversized powered garage and convenient RV parking—providing plenty of room for vehicles, storage, hobbies and outdoor living. Newer shingles & upgraded 100 AMP electrical add to the home’s appeal while pride of ownership is evident throughout. AMAZING LOCATION! Quick access to Concordia University, Eastglen High School, Highlands Golf Club, Wayne Gretzky Drive, and Yellowhead. Nearby River Valley trails provide endless opportunities for cycling, walking and outdoor recreation. Charming, well cared for & perfectly located—this home is ready to move in! DON'T MISS OUT! *Some photos virtually staged*
* Sold date and price as reported on the RAE's MLS® System.
General Features
| Living Area | 801.06 |
|---|---|
| Heating | Forced Air-1,Natural Gas |
| Roof | Asphalt Shingles |
| Appliances | Dryer,Fan-Ceiling,Freezer,Garage Control,Garage Opener,Hood Fan,Storage Shed,Stove-Electric,Washer,Refrigerators-Two |
| Zoning | Zone 09 |
| Architectural Style | Bungalow |
| Construction Materials | Wood,Stucco |
| Year Built | 1941 |
| Levels | 2 |
| Property Subtype | Detached Single Family |
| Ownership | Private |
| Parcel Number | 0021036769 |
| Community Features | On Street Parking,Crawl Space,No Animal Home,No Smoking Home,Parking-Extra,Patio,R.V. Storage |
| Property Type | Residential |
| Facing Direction | Northeast |
| Garage Y/N | true |
| Full Baths | 2 |
| Status | Active |
| City | Edmonton |
| MLS Area | Bellevue |
| Living Area Units | Square Feet |
| Standard Status | Active |
| Lot Shape | Rectangular |
| Restrictions | None Known |
| Primary Property Type | Single Family |
| Legal Block | 9 |
| Title to Land | Fee Simple |
Interior Features
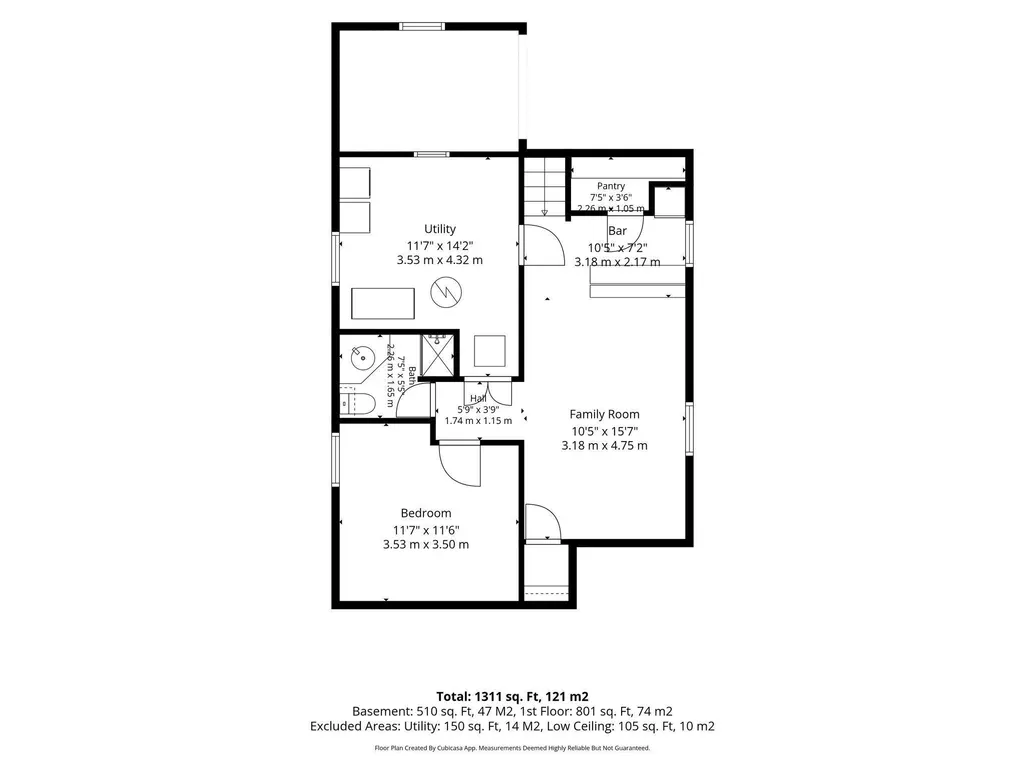
| Basement | Full,Finished |
|---|---|
| Flooring | Ceramic Tile,Hardwood,Linoleum |
| Kitchen Level | Main |
| Heating Y/N | true |
| Total Bedrooms | 3 |
| Grade Level Entry Y/N | No |
| Living Room Level | Main |
| Room Type | LivingRoom,DiningRoom,Kitchen,MasterBedroom,Bedroom2,Bedroom3,OtherRoom1,OtherRoom2 |
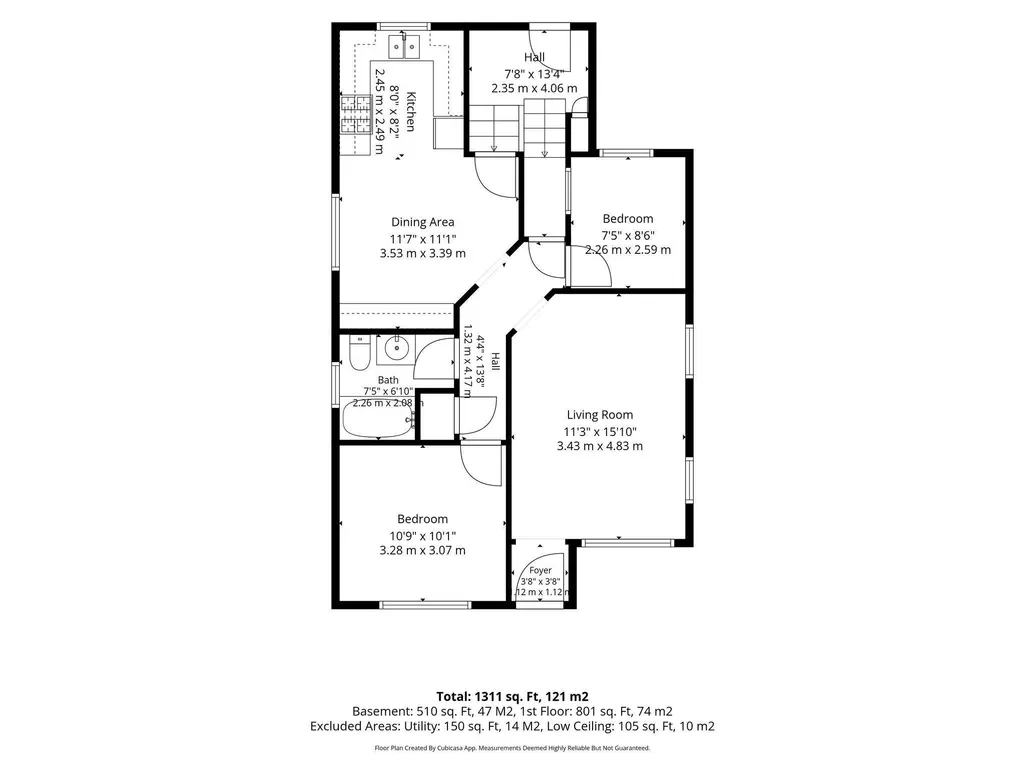
| Dining Room Dimensions | 11.6x11.1 |
| Kitchen Dimensions | 8.2x8.0 |
| Living Room Dimensions | 15.8x11.3 |
| Bedroom 3 Dimensions | 11.6x11.5 |
| Bedroom 2 Dimensions | 8.5x7.4 |
| Dining Room Level | Main |
| RoomMasterBedroomDimensions | 10.8x10.1 |
Exterior Features
| Exterior Amenities | Back Lane,Fenced,Flat Site,Golf Nearby,Landscaped,Playground Nearby,Public Transportation,Schools,Shopping Nearby,See Remarks |
|---|---|
| Parking Features | Over Sized,Single Garage Detached |
| Lot Size Area | 377.3 |
| Foundation Details | Concrete Perimeter |
Amenities
- Views
- New Construction
- Adult 55+
- Lease To Own
- No Strata Fees
- Furnished
- Primary On Main
- Air Conditioning
- Seller Finance
- Green
- Fixer Upper
- Horse
- Golf
- Fireplace
- Deck
- Garage
- Basement
- Pool
Property vs Single Family Average in T5B 1L4
Statistics provided by Inside Real Estate
Price
Year Built
