
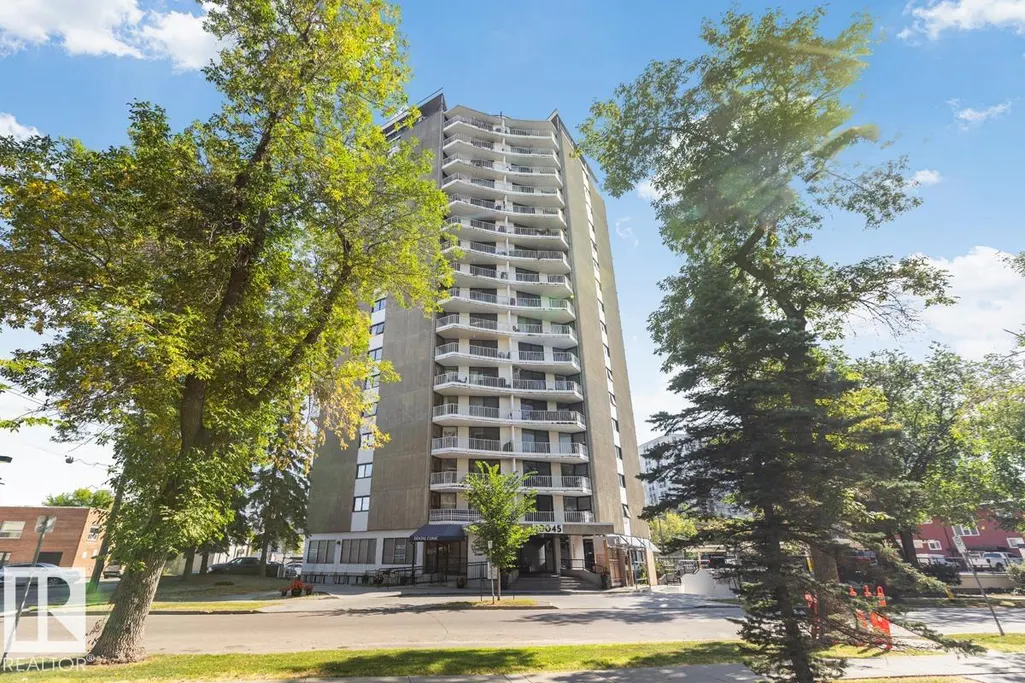
Address
#1307 10045 117 St Nw, Edmonton, AB
Price
$ 144,900
Property Attributes
- ID#E4508102
- TypeCondos
- Listing Status Active
- CityEdmonton
- AreaEdmonton
- NeighbourhoodWîhkwêntôwin
- Postal CodeT5K 1W8
- StyleSingle Level Apartment
- Year Built1969
- Price$ 144,900
- Bedrooms2
- Full Bathrooms1
- Half Bathrooms1
- Sqr Footage1033
Data Source:
REALTORS® Association Of Edmonton - RAE
Property Description
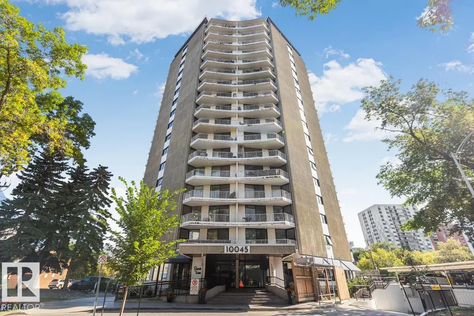
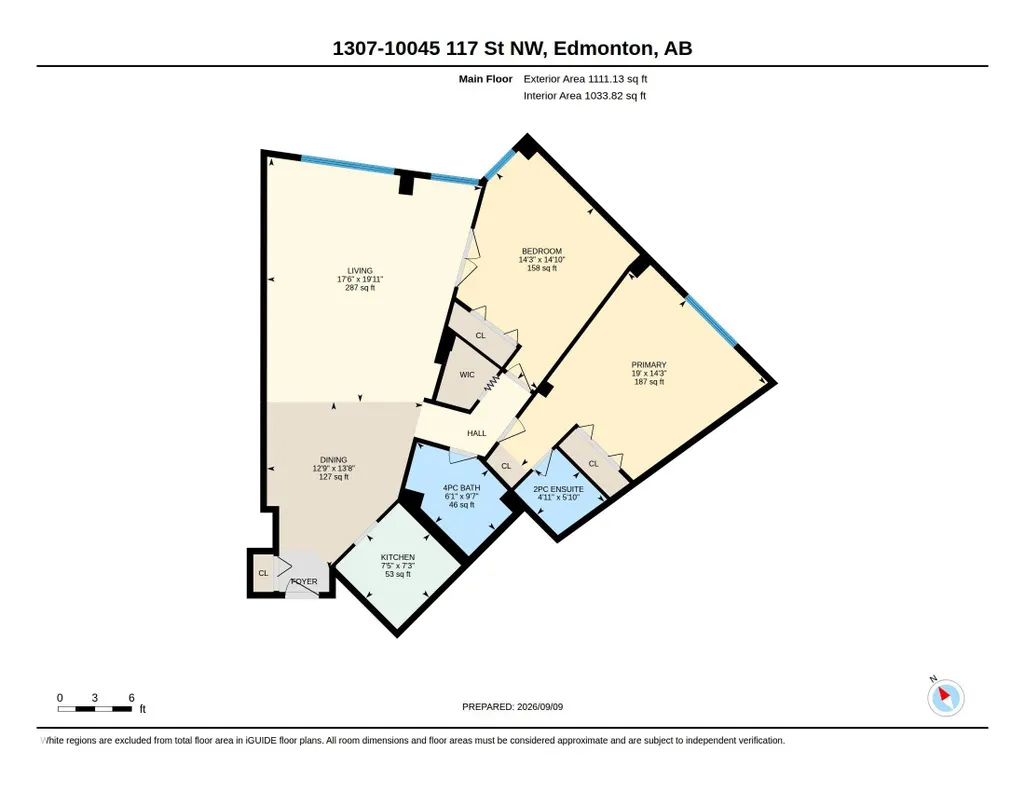
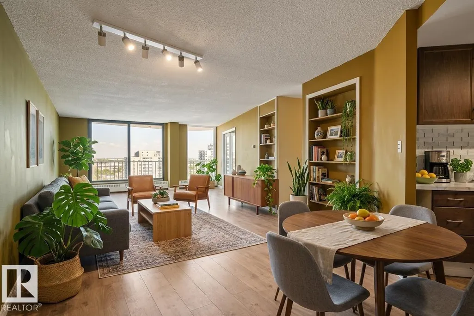
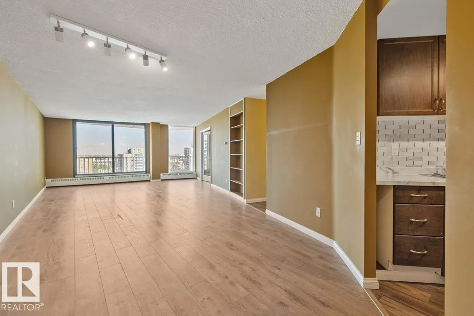
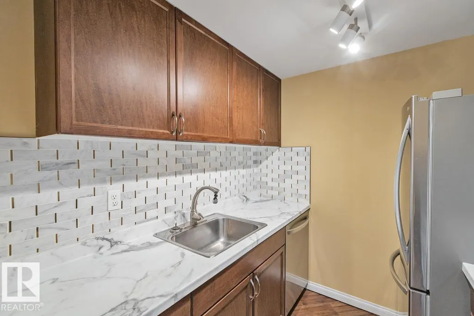
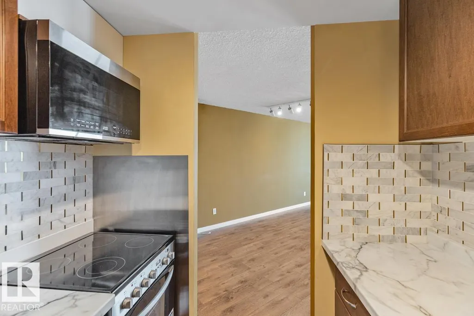
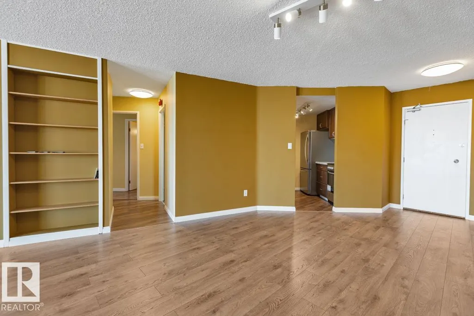
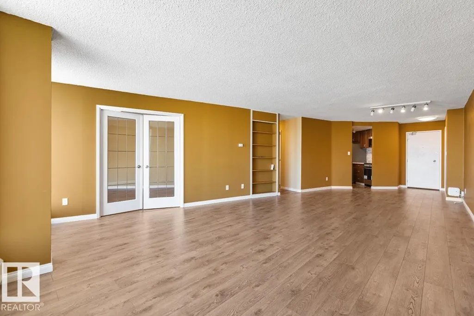
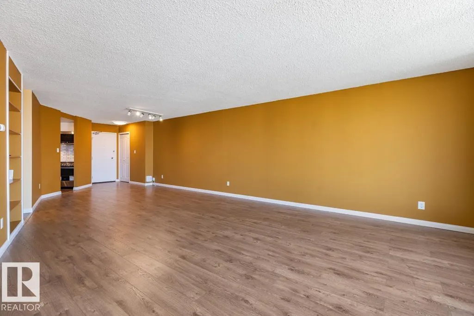
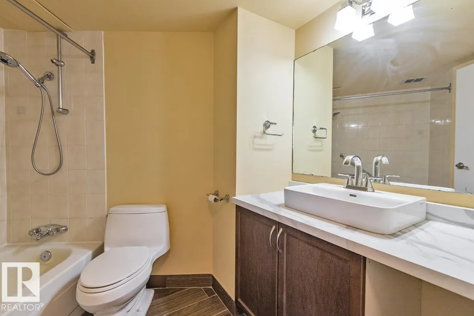
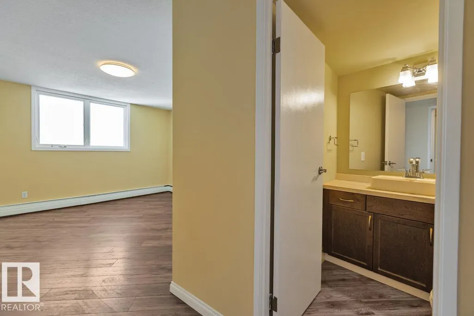
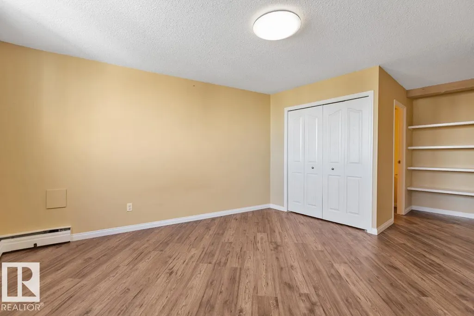
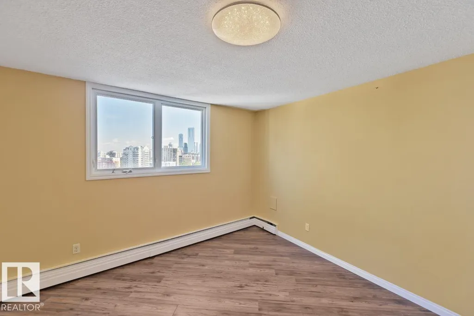
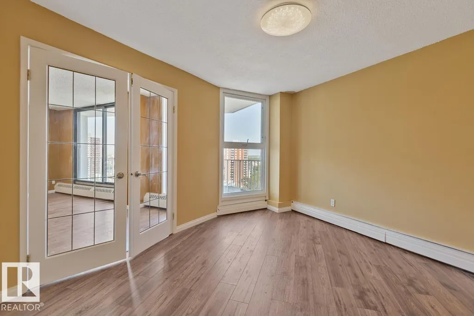
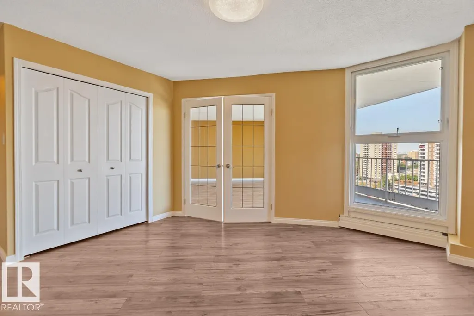
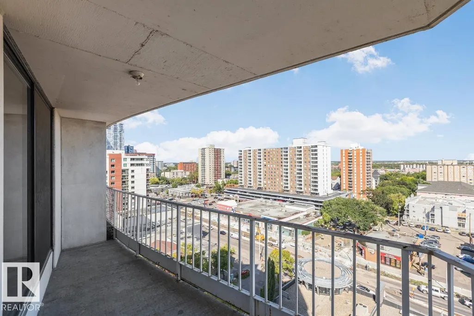
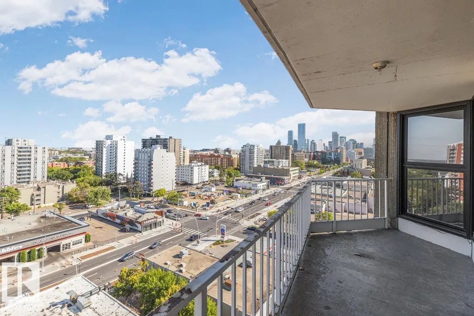
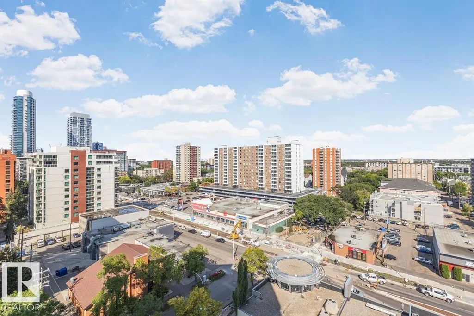
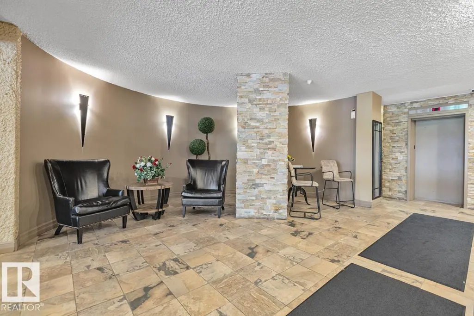
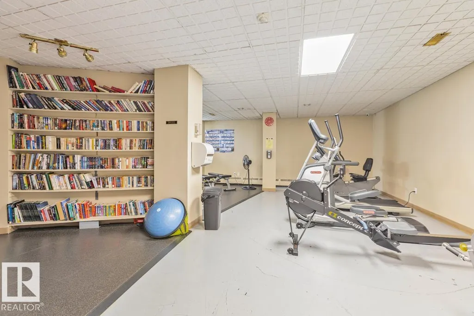
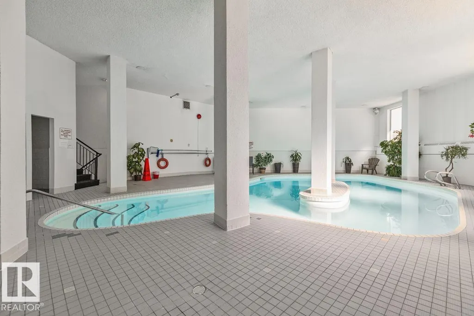
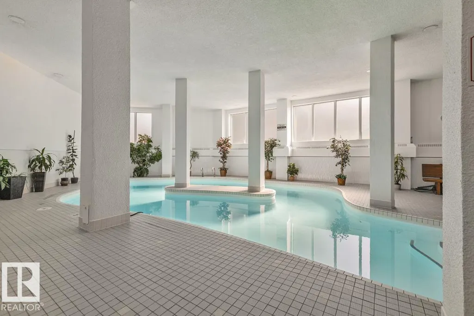
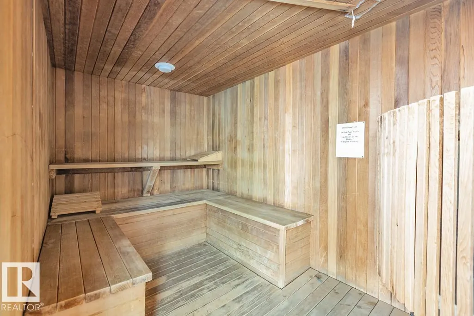
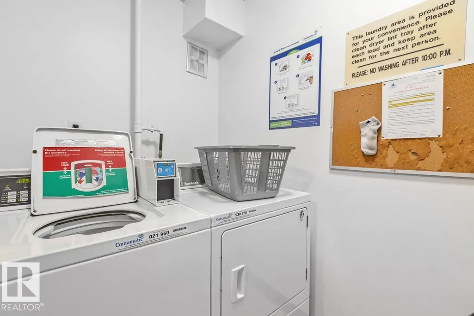
Enjoy over 1000 sqft of downtown living on the 13th floor! Upon arrival, the living room presents open space perfect for large comfy couches, family-style dining tables large enough for entertaining and hosting family and friends. The ultra-wide balcony adds unbelievable panoramic views of downtown. With substantial renovation completed in 2024, this unit comes with new appliances and countertops in the kitchen and bathrooms. Seeking some privacy? The primary bedroom comes with its own 2-pc ensuite, separate from the main 4pc bathroom. The second bedroom works great for a roommate, guest room and/or home office. This building comes with an indoor swimming pool, sauna room, gym and social room. Best of all, the condo fee covers ALL utilities - one predictable monthly budget instead of a stack of separate bills. Did we mention close proximity to Jasper Ave, 124 Street, the Brewery District, MacEwan, the LRT and the river valley trails?! Welcome to your new lifestyle!
* Sold date and price as reported on the RAE's MLS® System.
General Features
| Living Area | 1033.88 |
|---|---|
| Heating | Baseboard,Electric |
| Roof | See Remarks |
| Appliances | Dishwasher-Built-In,Microwave Hood Fan,Refrigerator,Stove-Electric |
| Zoning | Zone 12 |
| Architectural Style | Single Level Apartment |
| Construction Materials | Concrete |
| Year Built | 1969 |
| Levels | 1 |
| Property Subtype | Apartment |
| Ownership | Private |
| Parcel Number | 0037570174 |
| Community Features | Detectors Smoke,Exercise Room,Pool-Indoor,Sauna; Swirlpool; Steam,Social Rooms |
| Building Name | Riverview Towers |
| Property Type | Residential |
| Facing Direction | North |
| Garage Y/N | false |
| Full Baths | 1 |
| Status | Active |
| City | Edmonton |
| MLS Area | Wîhkwêntôwin |
| UNIT EXPOSURE | No |
| Living Area Units | Square Feet |
| Standard Status | Active |
| Parking Plan Type | N/A |
| Restrictions | None Known |
| Primary Property Type | Condo |
| Separate Entrance | false |
| Title to Land | Fee Simple |
Interior Features
| Interior Amenities | ensuite bathroom |
|---|---|
| Basement | None,No Basement |
| Flooring | Vinyl Plank |
| Kitchen Level | Main |
| Elevator Y/N | Yes |
| Total Stories | 18 |
| Heating Y/N | true |
| Half Baths | 1 |
| Total Bedrooms | 2 |
| Living Room Level | Main |
| Room Type | LivingRoom,DiningRoom,Kitchen,MasterBedroom,Bedroom2 |
| Dining Room Dimensions | 12.8x13.6 |
| Kitchen Dimensions | 7.4x7.2 |
| Living Room Dimensions | 17.5x19.9 |
| Bedroom 2 Dimensions | 14.2x14.8 |
| Dining Room Level | Main |
| RoomMasterBedroomDimensions | 19.0x14.3 |
Exterior Features
| Exterior Amenities | Golf Nearby |
|---|---|
| Parking Features | No Garage |
| Foundation Details | See Remarks |
| Balcony/Terrace | Yes |
Amenities
- Views
- New Construction
- Adult 55+
- Lease To Own
- No Strata Fees
- Furnished
- Pets
- Primary On Main
- Air Conditioning
- Seller Finance
- Green
- Fixer Upper
- Horse
- Golf
- Fireplace
- Deck
- Garage
- Basement
- Pool
Property vs Condos Average in T5K 1W8
Statistics provided by Inside Real Estate
Price
Year Built
