
Just Listed
Address
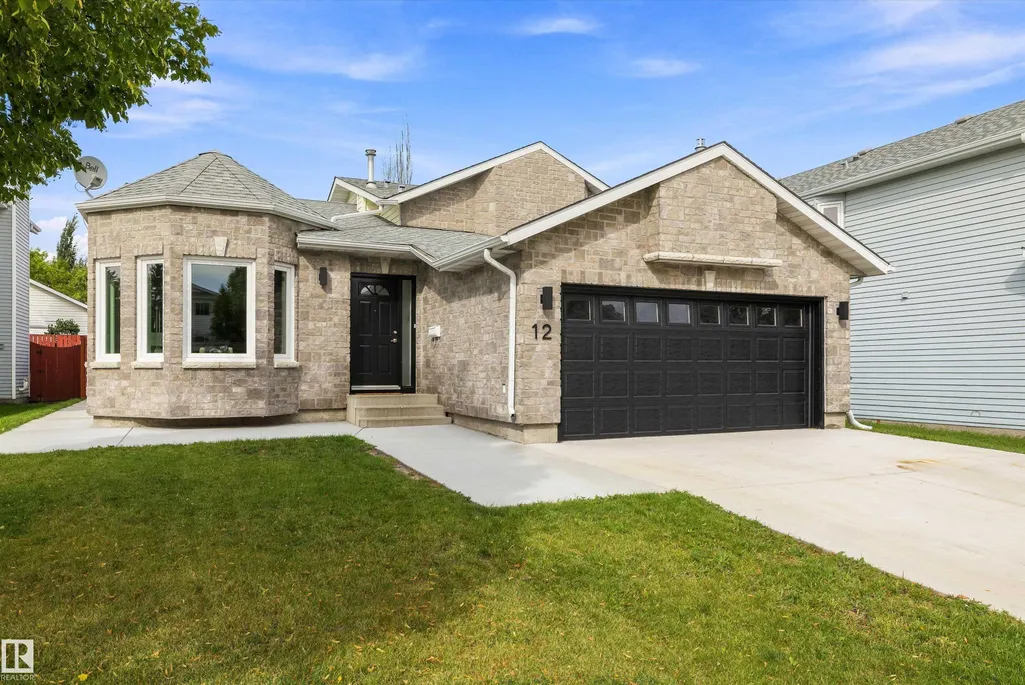
12 Danbridge Pl, St. Albert, AB
Price
$ 549,900
Property Attributes
- ID#E4508219
- TypeSingle Family
- Listing Status Active
- CitySt. Albert
- AreaSt. Albert
- NeighbourhoodDeer Ridge (St. Albert)
- Postal CodeT8N 4V4
- Style4 Level Split
- Year Built1987
- Price$ 549,900
- Bedrooms4
- Full Bathrooms3
- Half Bathrooms0
- Sqr Footage1196
Data Source:
REALTORS® Association Of Edmonton - RAE
Property Description
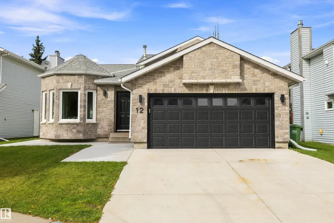
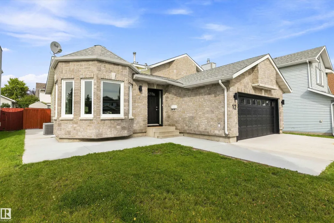
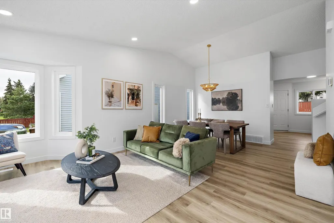
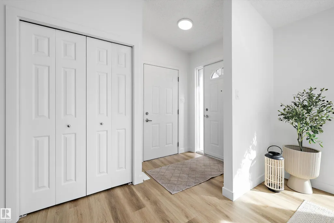
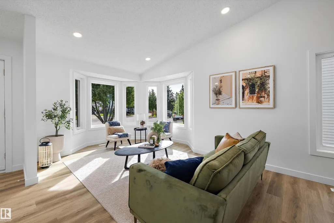
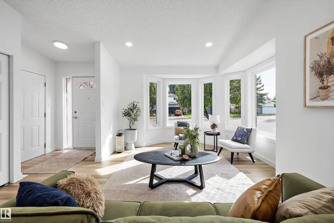
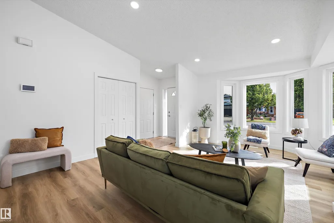
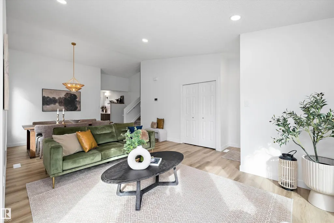
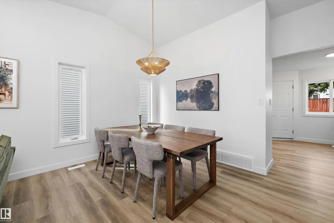
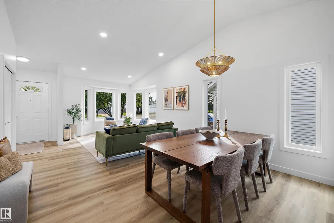
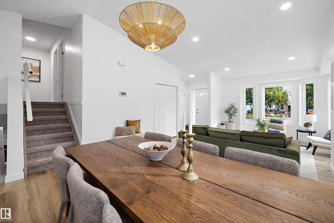
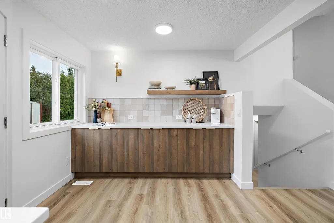
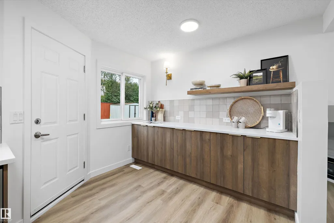
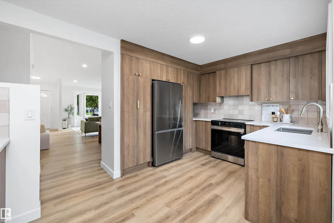
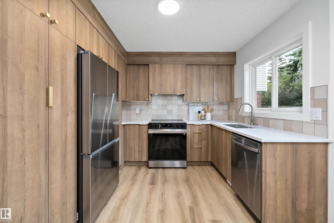
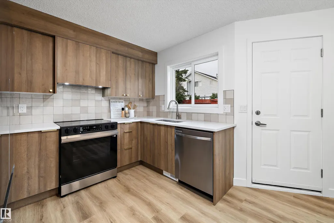
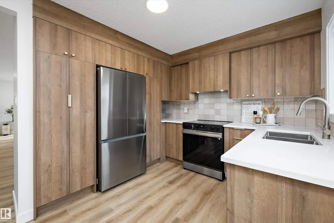
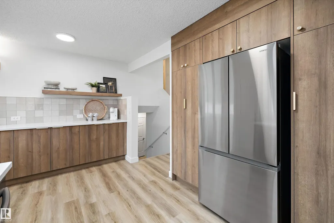
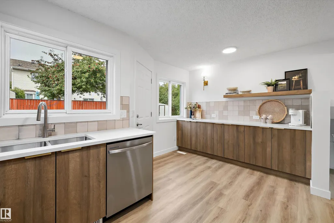
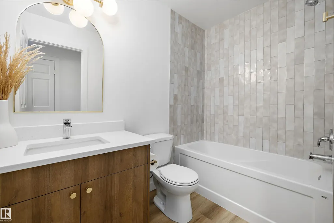
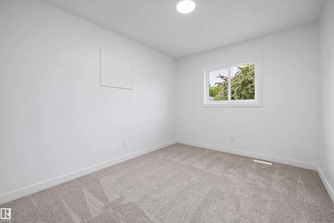
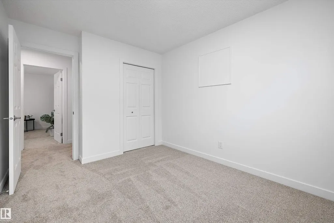
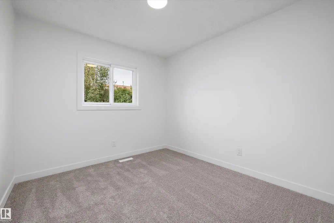
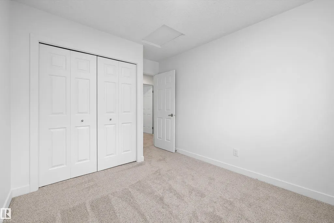
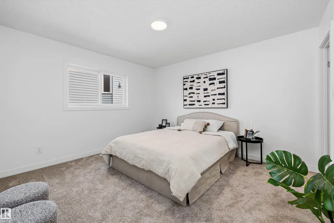
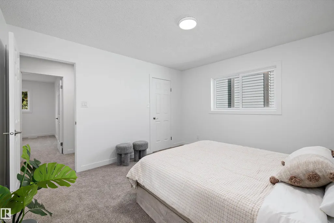
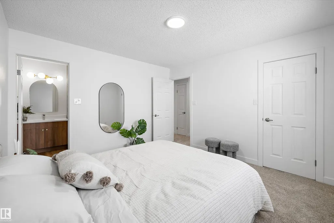
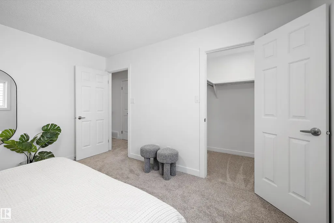
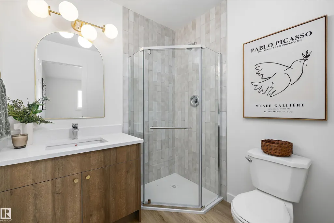
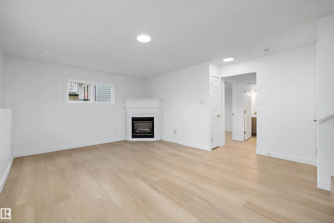
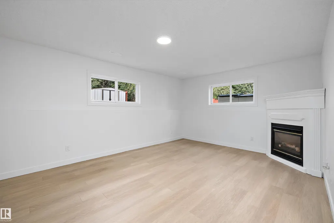
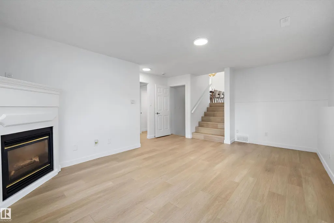
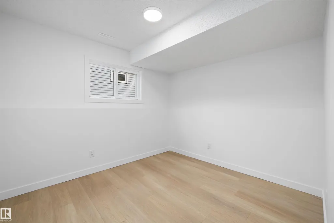
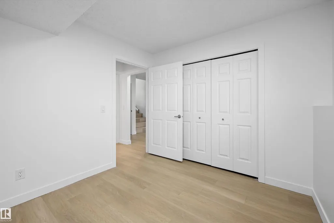
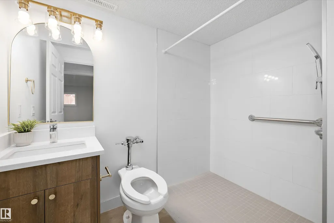
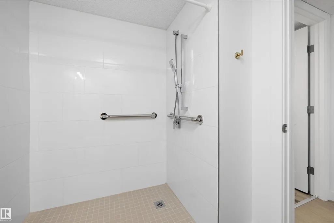
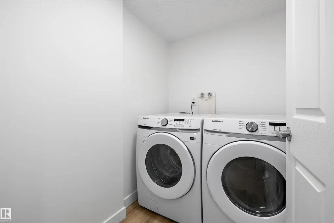
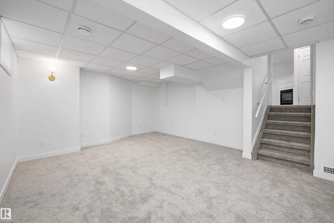
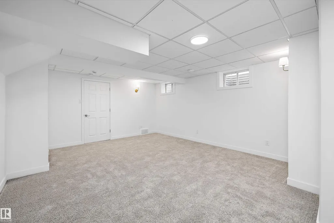
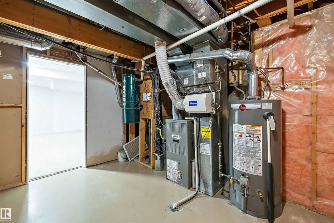
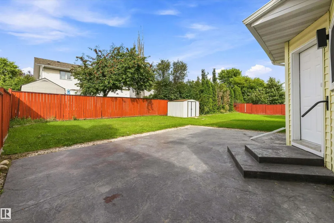
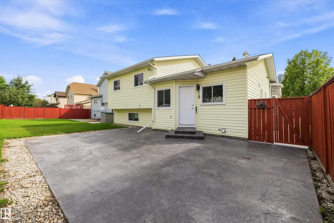
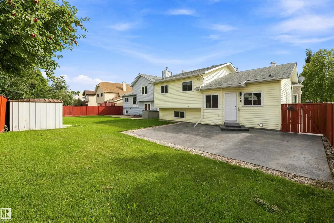
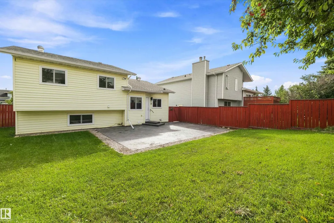
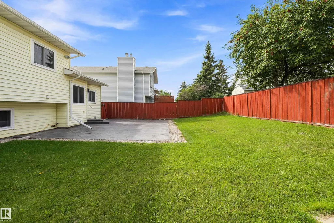
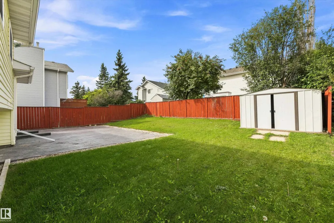
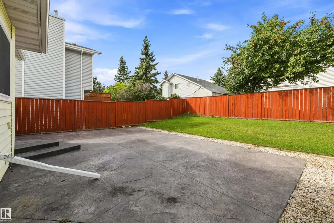
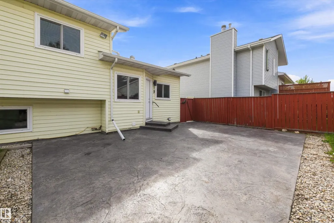
Love at first sight! Curb appeal that doesn't disappoint! Welcome home to Deer Ridge. This thoughtfully designed nearly 1,200 sq ft home offers an ideal layout for growing families or anyone looking for extra space. The main level features a beautifully updated kitchen with new appliances, formal dining area, bright living spaces. Above grade 3 total bedrooms including a primary with ensuite, and a guest bathroom. Downstairs, enjoy a spacious family room, 4th bedroom, laundry in a dedicated room, plus a large storage/mechanical room. Outside, with a new fence coming, the incredible yard is perfect for entertaining, featuring plenty of grass and an expansive stamped-concrete patio with room for large furniture and gatherings. Additional highlights include A/C, vinyl windows throughout, and convenient access to the double attached garage. Located on a quiet closed cul-de-sac near walking trails, this is a fantastic opportunity to enjoy all that St. Albert has to offer!
* Sold date and price as reported on the RAE's MLS® System.
General Features
| Living Area | 1196.63 |
|---|---|
| Heating | Forced Air-1,Natural Gas |
| Roof | Asphalt Shingles |
| Appliances | Dishwasher-Built-In,Dryer,Refrigerator,Stove-Electric,Washer |
| Zoning | Zone 24 |
| Architectural Style | 4 Level Split |
| Construction Materials | Wood,Brick,Vinyl |
| Year Built | 1987 |
| Levels | 4 |
| Property Subtype | Detached Single Family |
| Ownership | Private |
| Parcel Number | 0011069846 |
| Community Features | Air Conditioner,Detectors Smoke,Hot Water Natural Gas,No Animal Home,No Smoking Home,Vinyl Windows |
| Property Type | Residential |
| Facing Direction | South |
| Garage Y/N | true |
| Full Baths | 3 |
| Status | Active |
| City | St. Albert |
| MLS Area | Deer Ridge (St. Albert) |
| Living Area Units | Square Feet |
| Standard Status | Active |
| Lot Shape | Rectangular |
| Restrictions | None Known |
| Primary Property Type | Single Family |
| Legal Block | 4 |
| Title to Land | Fee Simple |
Interior Features
| Interior Amenities | ensuite bathroom |
|---|---|
| Basement | Full,Finished |
| Flooring | Carpet,Vinyl Plank |
| Fireplace Features | Corner,Insert |
| Kitchen Level | Main |
| Heating Y/N | true |
| Fireplace Y/N | true |
| Total Bedrooms | 4 |
| Grade Level Entry Y/N | No |
| Living Room Level | Main |
| Room Type | LivingRoom,DiningRoom,Kitchen,FamilyRoom,MasterBedroom,Bedroom2,Bedroom3,Bedroom4,OtherRoom1,OtherRoom2,OtherRoom3 |
| Dining Room Dimensions | 9.2x13.2 |
| Kitchen Dimensions | 9.9x9.4 |
| Living Room Dimensions | 16.1x14.8 |
| Bedroom 4 Dimensions | 10.1x9.2 |
| Bedroom 3 Dimensions | 12.4x9.3 |
| Bedroom 2 Dimensions | 12.4x9.3 |
| Family Room Level | Lower |
| Dining Room Level | Main |
| RoomFamilyRoomDimensions | 14.7x18.4 |
| RoomMasterBedroomDimensions | 11.8x12.7 |
Exterior Features
| Exterior Amenities | Cul-De-Sac,Fenced,Low Maintenance Landscape,No Back Lane,Schools,Shopping Nearby |
|---|---|
| Parking Features | Double Garage Attached |
| Foundation Details | Concrete Perimeter |
Amenities
- Views
- New Construction
- Adult 55+
- Lease To Own
- No Strata Fees
- Furnished
- Primary On Main
- Air Conditioning
- Seller Finance
- Green
- Fixer Upper
- Horse
- Golf
- Fireplace
- Deck
- Garage
- Basement
- Pool
Property vs Single Family Average in T8N 4V4
Statistics provided by Inside Real Estate
Price
Year Built
