
Just Listed
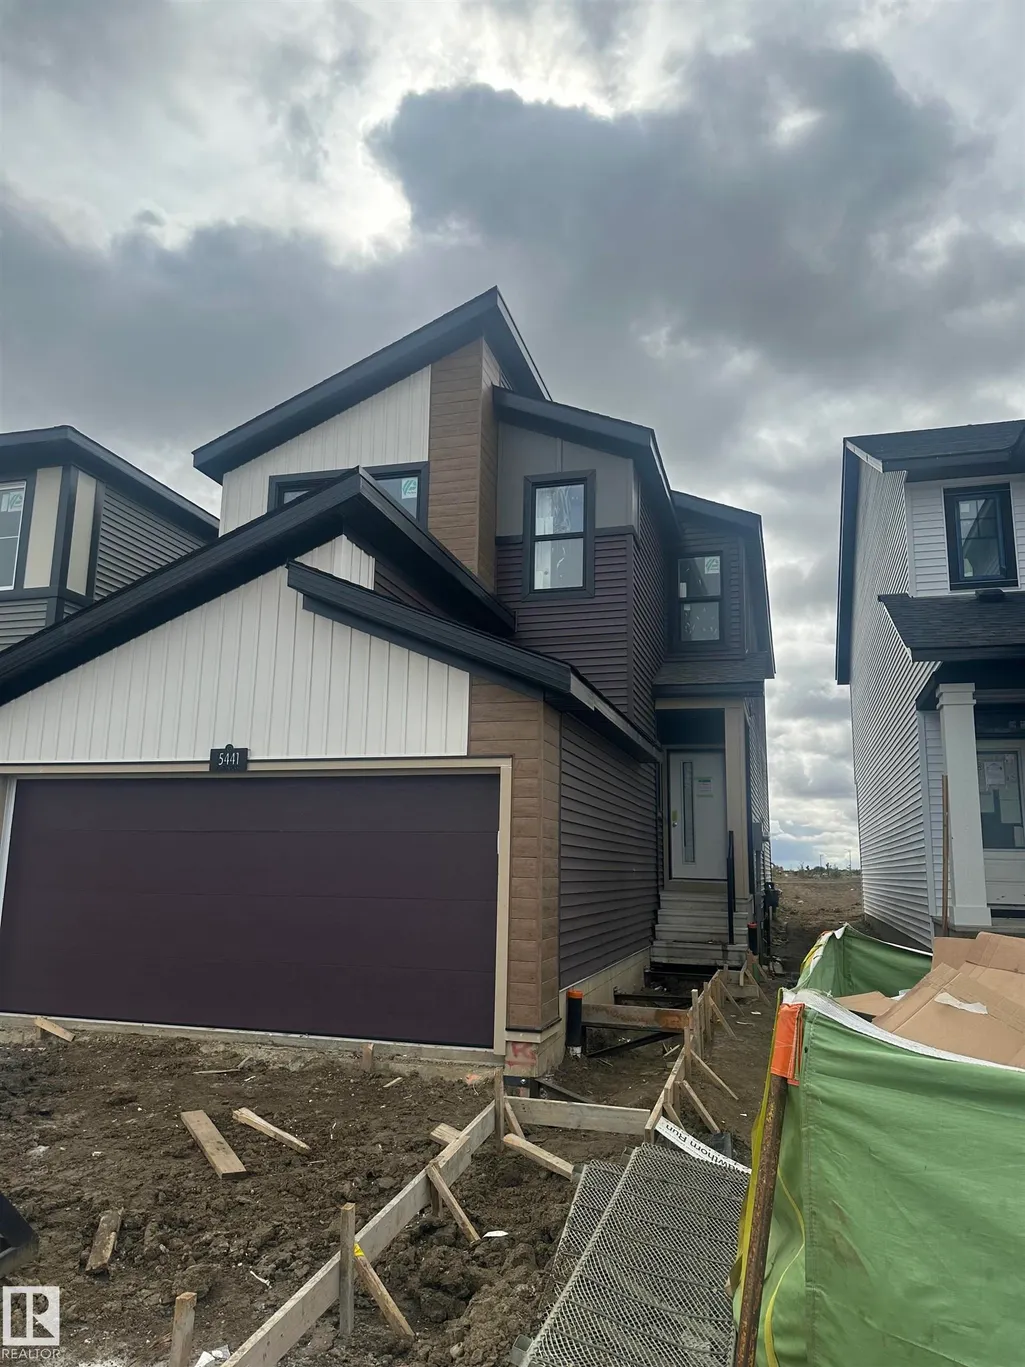
Address
5441 Hawthorn Ru Sw, Edmonton, AB
Price
$ 629,900
Property Attributes
- ID#E4508333
- TypeSingle Family
- Listing Status Active
- CityEdmonton
- AreaEdmonton
- NeighbourhoodThe Orchards At Ellerslie
- Postal CodeT6X 3K5
- Style2 Storey
- Year Built2026
- Price$ 629,900
- Bedrooms4
- Full Bathrooms3
- Half Bathrooms0
- Sqr Footage1949
Data Source:
REALTORS® Association Of Edmonton - RAE
Property Description
Welcome to SOUGHT AFTER THE ORCHARDS and the popular model the Rivercrest by Excel Homes. This BRAND NEW property with MODERN DESIGN at nearly 2000 SF offers DOUBLE FRONT ATTACHED GARAGE, FULL LANDSCAPING. Upon entering you are greeted with LVP flooring, 9 FOOT CEILING, MAIN FLOOR BEDROOM AND FULL BATHROOM, Kitchen with ALL STAINLESS STEEL APPLIANCES, QUARTZ COUNTERTOPS, Large pantry. Adjacent is the dining area and CONVENIENTLY perfect for entertaining is the LARGE living room. SPINDLE RAILING as you go upstairs which is carpeted, the bonus room separates the SPACIOUS primary room with 5 PC ensuite & walk-in closets and the 2 additional LARGE bedrooms with walk-in closets. Yes there is a SEPARATE ENTRANCE for the basement perfect for LEGAL SUITE. This property is GREEN BUILT which includes ecobee thermostat, low E windows, solar panel rough in, and much more. Completion date is October 9th. Close to all amenities like schools, public transportation, south common, anthony henday. DON'T DELAY!
* Sold date and price as reported on the RAE's MLS® System.
General Features
| Living Area | 1949.04 |
|---|---|
| Heating | Forced Air-1,Natural Gas |
| Roof | Asphalt Shingles |
| Appliances | Dishwasher-Built-In,Dryer,Garage Control,Garage Opener,Microwave Hood Fan,Refrigerator,Stove-Electric,Washer |
| Zoning | Zone 53 |
| HOA Fee | 400 |
| Association Fee Includes | Amenities w/HOA |
| Architectural Style | 2 Storey |
| Construction Materials | Wood,Vinyl |
| Year Built | 2026 |
| Levels | 2 |
| Property Subtype | Detached Single Family |
| Ownership | Private |
| Parcel Number | 0040228827 |
| Community Features | Ceiling 9 ft.,Detectors Smoke,Smart/Program. Thermostat,Green Building,HRV System |
| Assoc Fee Paid Per | Annually |
| Property Type | Residential |
| Facing Direction | North |
| Garage Y/N | true |
| Full Baths | 3 |
| Status | Active |
| City | Edmonton |
| MLS Area | The Orchards At Ellerslie |
| Living Area Units | Square Feet |
| Standard Status | Active |
| Lot Shape | Rectangular |
| Restrictions | None Known |
| Primary Property Type | Single Family |
| Separate Entrance | true |
| Legal Block | 44 |
| Title to Land | Fee Simple |
Interior Features
| Interior Amenities | ensuite bathroom |
|---|---|
| Basement | Full,Unfinished |
| Flooring | Carpet,Vinyl Plank |
| Kitchen Level | Main |
| Heating Y/N | true |
| Total Bedrooms | 4 |
| Grade Level Entry Y/N | No |
| Living Room Level | Main |
| Room Type | LivingRoom,Kitchen,BonusRoom,MasterBedroom,Bedroom2,Bedroom3,Bedroom4,OtherRoom1 |
| Living Room Dimensions | 39.4x45.9 |
| Bonus Room Dimensions | 29.5x36.1 |
| Bedroom 4 Dimensions | 29.5x29.5 |
| Bedroom 3 Dimensions | 36.1x36.1 |
| Bedroom 2 Dimensions | 32.8x36.1 |
| RoomMasterBedroomDimensions | 45.9x39.4 |
Exterior Features
| Exterior Amenities | Flat Site,Landscaped,Playground Nearby,Public Transportation,Schools,Shopping Nearby |
|---|---|
| Parking Features | Double Garage Attached |
| Foundation Details | Concrete Perimeter |
Amenities
- Views
- New Construction
- Adult 55+
- Lease To Own
- No Strata Fees
- Furnished
- Primary On Main
- Air Conditioning
- Seller Finance
- Green
- Fixer Upper
- Horse
- Golf
- Fireplace
- Deck
- Garage
- Basement
- Pool
Property vs Single Family Average in T6X 3K5
Statistics provided by Inside Real Estate
Price
Year Built
In The Neighbourhood
Just Listed
Edmonton
$ 569,900
- Type
- Single Family
 Listed by Paul Mehta of Century 21 Signature Realty