
Just Listed
Address
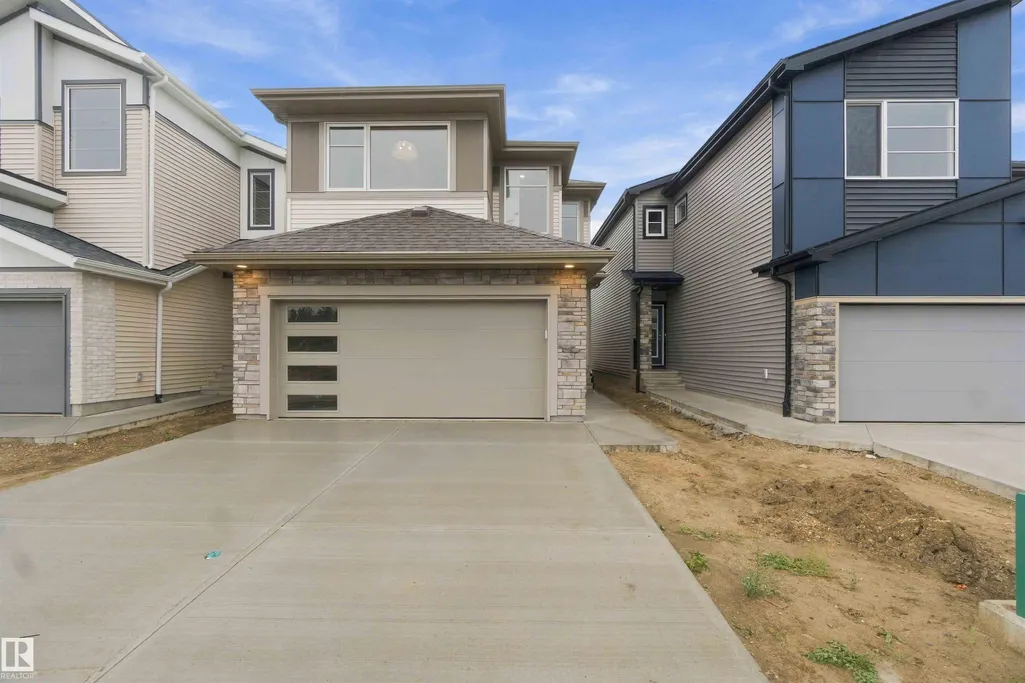
5852 Raven Cr Nw Nw, Edmonton, AB
Price
$ 651,250
Property Attributes
- ID#E4508432
- TypeSingle Family
- Listing Status Active
- CityEdmonton
- AreaEdmonton
- NeighbourhoodKinglet Gardens
- Postal CodeT5S 0X8
- Style2 Storey
- Year Built2026
- Price$ 651,250
- Bedrooms3
- Full Bathrooms3
- Half Bathrooms0
- Sqr Footage1991
Data Source:
REALTORS® Association Of Edmonton - RAE
Property Description
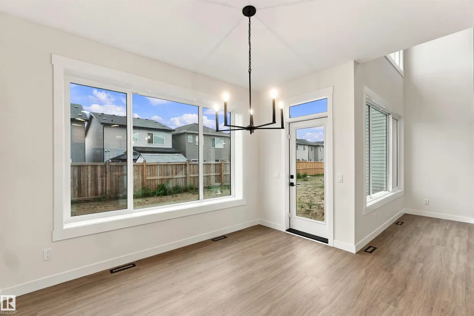
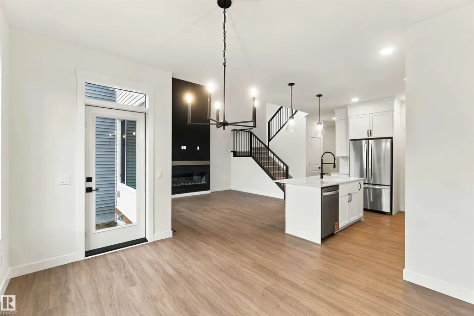
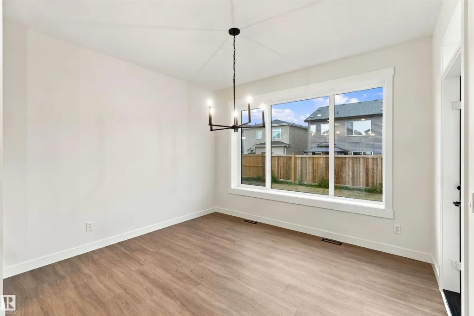
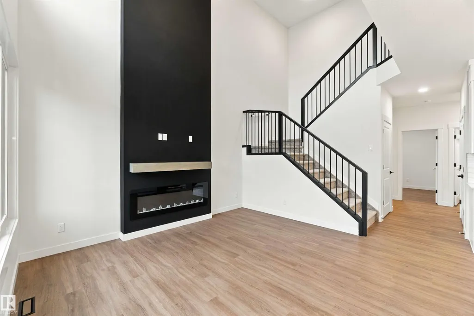
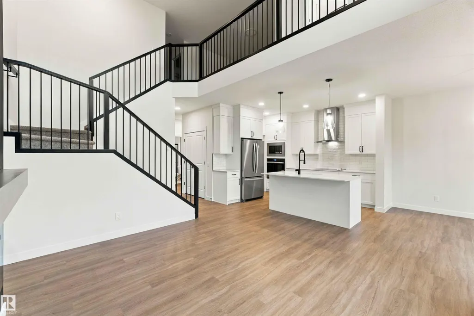
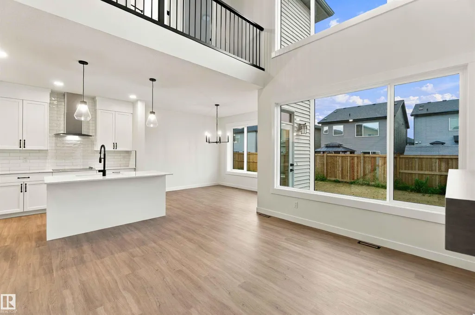
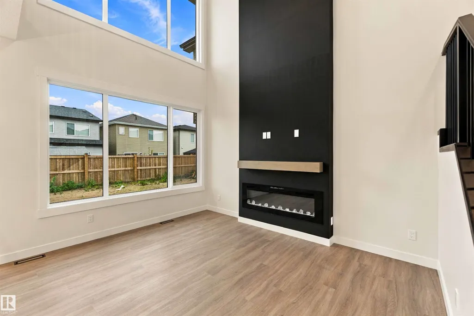
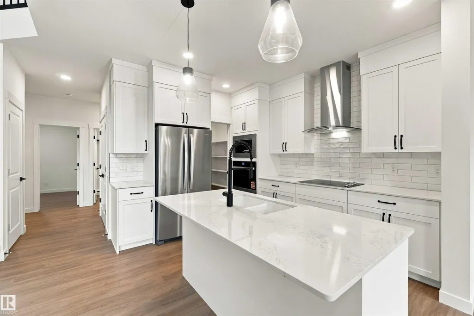
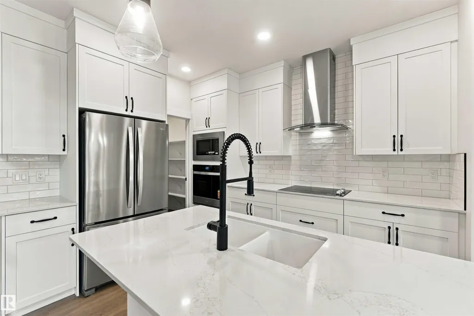
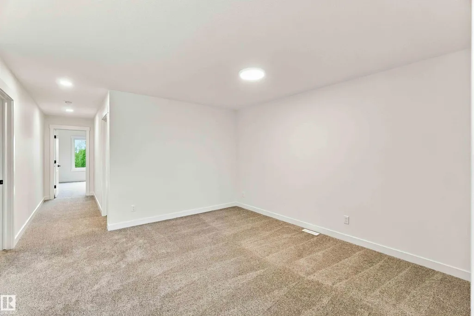
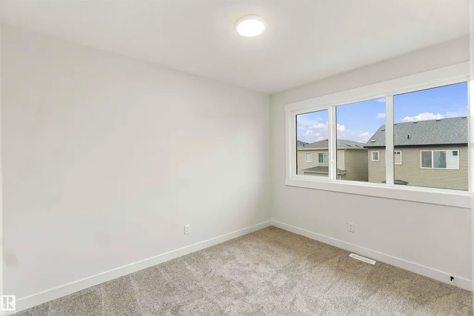
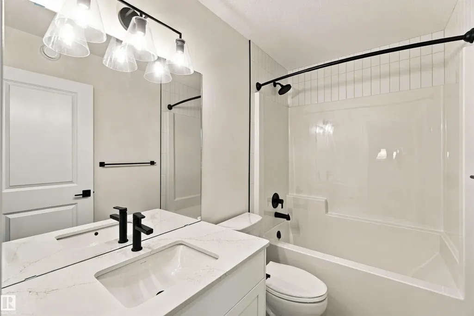
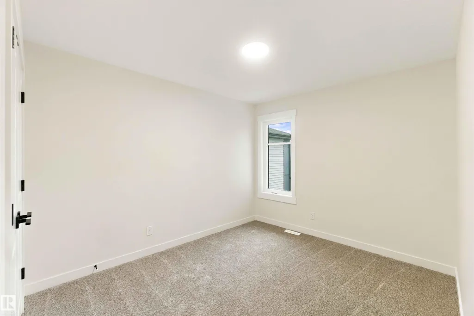
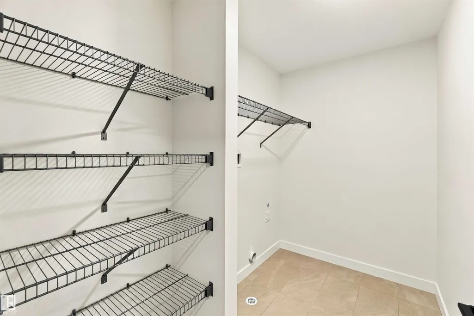
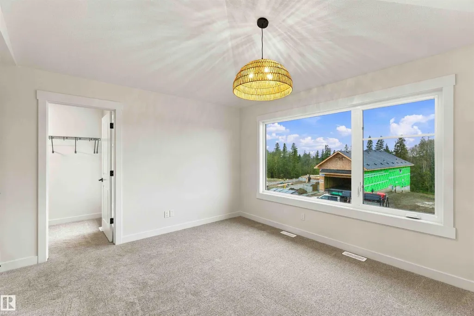
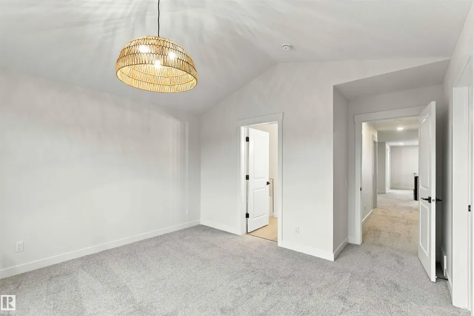
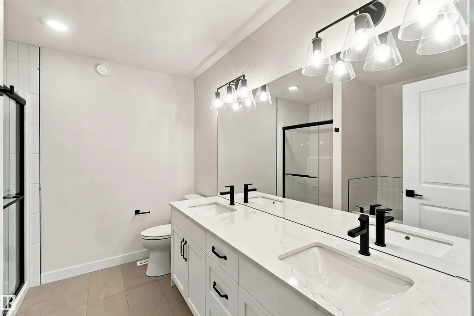
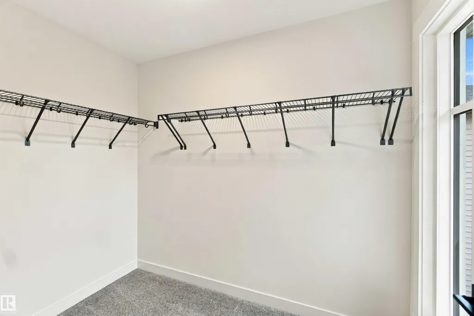
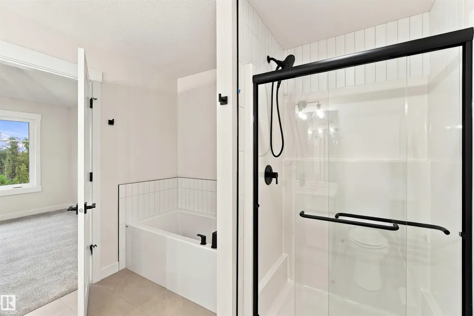
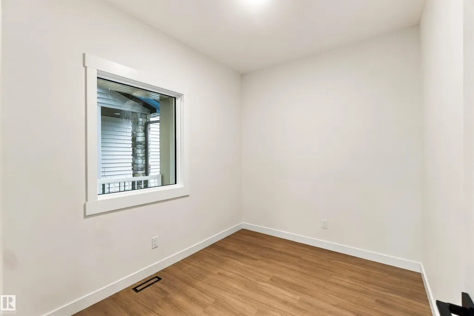
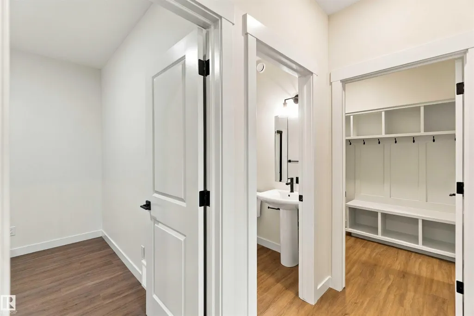
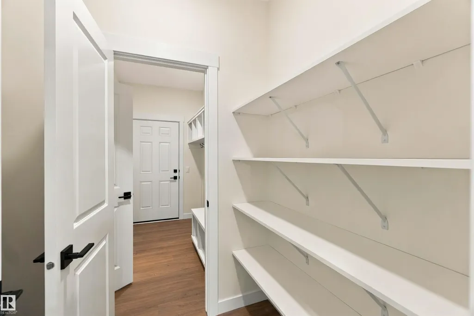
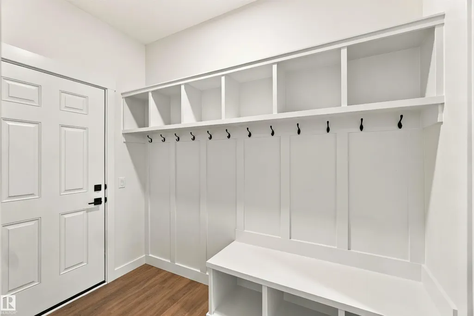
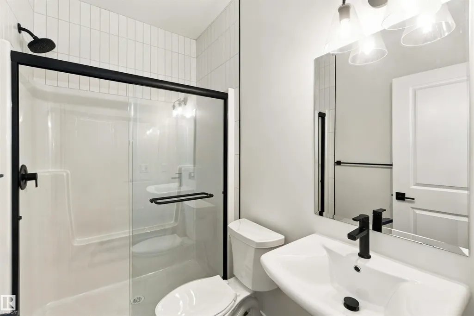
Step inside this beautifully designed home featuring stunning quartz countertops and a chef-inspired kitchen complete with a built-in wall oven and microwave, electric cooktop, and plenty of space for entertaining. The open-concept main floor is highlighted by a modern linear fireplace, sleek steel railing, and an impressive open-to-above design that creates a bright and airy feel. A spacious den or guest room at the front of the house beside the 3pc main floor bath finishes off this level. Side entrance was also added for future income suite potential. Upstairs, you’ll find a spacious bonus room and a large, functional laundry room. The beautiful primary retreat features vaulted ceilings, a spa-inspired ensuite with double sinks, a separate soaker tub, and a walk-in shower. Modern finishes, thoughtful design, and dramatic architectural details make this home stand out.
* Sold date and price as reported on the RAE's MLS® System.
General Features
| Living Area | 1991.34 |
|---|---|
| Heating | Forced Air-1,Natural Gas |
| Roof | Asphalt Shingles |
| Appliances | Dishwasher-Built-In,Hood Fan,Oven-Built-In,Oven-Microwave,Refrigerator,Stove-Countertop Electric |
| Zoning | Zone 59 |
| Architectural Style | 2 Storey |
| Construction Materials | Wood,Stone,Vinyl |
| Year Built | 2026 |
| Levels | 2 |
| Property Subtype | Detached Single Family |
| Ownership | Private |
| Parcel Number | 0040613846 |
| Community Features | See Remarks |
| Property Type | Residential |
| Facing Direction | Southeast |
| Garage Y/N | true |
| Full Baths | 3 |
| Status | Active |
| City | Edmonton |
| MLS Area | Kinglet Gardens |
| Living Area Units | Square Feet |
| Standard Status | Active |
| Lot Shape | Rectangular |
| Restrictions | None Known |
| Primary Property Type | Single Family |
| Separate Entrance | true |
| Legal Block | 8 |
| Title to Land | Fee Simple |
Interior Features
| Interior Amenities | ensuite bathroom |
|---|---|
| Basement | Full,Unfinished |
| Flooring | Carpet,Vinyl Plank |
| Fireplace Features | Insert |
| Kitchen Level | Main |
| Heating Y/N | true |
| Fireplace Y/N | true |
| Total Bedrooms | 3 |
| Grade Level Entry Y/N | No |
| Living Room Level | Main |
| Room Type | LivingRoom,DiningRoom,Kitchen |
| Dining Room Level | Main |
Exterior Features
| Exterior Amenities | See Remarks |
|---|---|
| Parking Features | Double Garage Attached |
| Foundation Details | Concrete Perimeter |
Amenities
- Views
- New Construction
- Adult 55+
- Lease To Own
- No Strata Fees
- Furnished
- Primary On Main
- Air Conditioning
- Seller Finance
- Green
- Fixer Upper
- Horse
- Golf
- Fireplace
- Deck
- Garage
- Basement
- Pool
Property vs Single Family Average in T5S 0X8
Statistics provided by Inside Real Estate
Price
Year Built
In The Neighbourhood
Just Listed
Edmonton
$ 538,900
- Type
- Single Family
 Listed by David B Edmiston of NOW Real Estate Group