
Just Listed
Address
740 173 St Sw, Edmonton, AB
Price
$ 710,000
Property Attributes
- ID#E4508479
- TypeSingle Family
- Listing Status Active
- CityEdmonton
- AreaEdmonton
- NeighbourhoodWindermere
- Postal CodeT6W 0M4
- Style2 Storey
- Year Built2009
- Price$ 710,000
- Bedrooms4
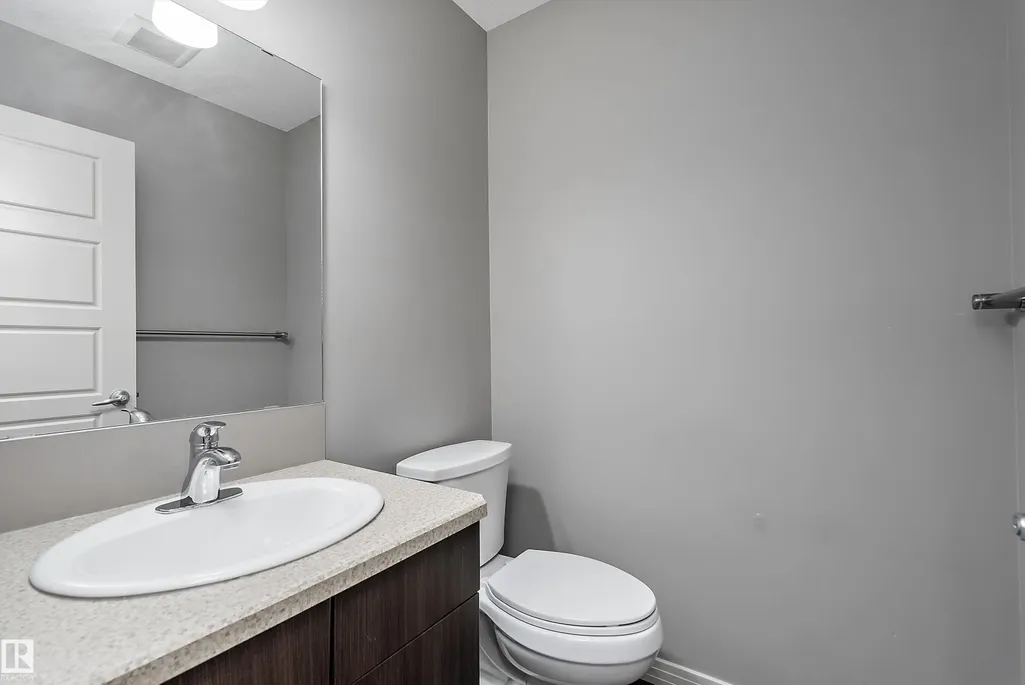
- Full Bathrooms3
- Half Bathrooms1
- Sqr Footage2304
Data Source:
REALTORS® Association Of Edmonton - RAE
Property Description
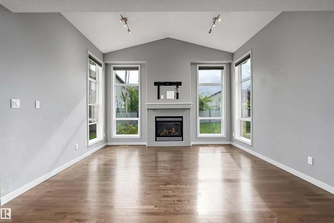
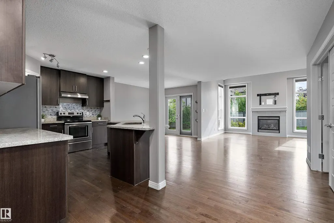
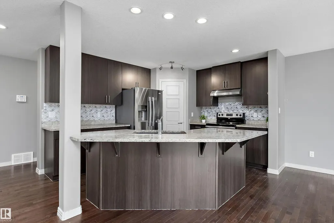
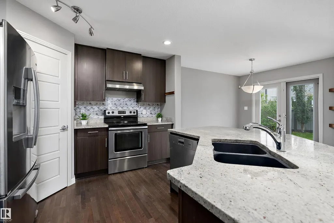
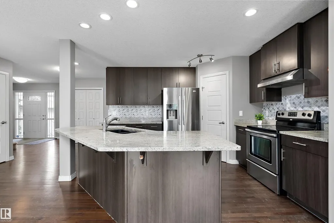
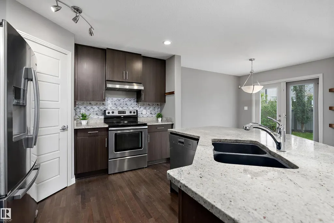
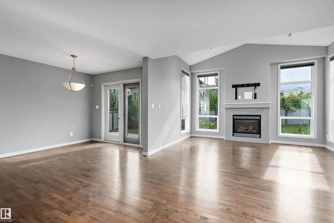
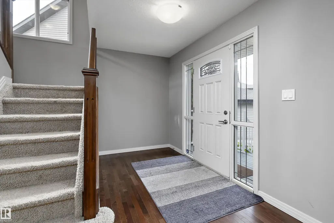
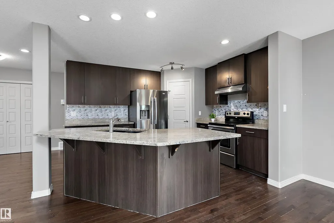
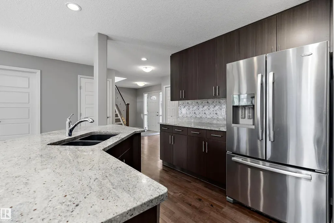
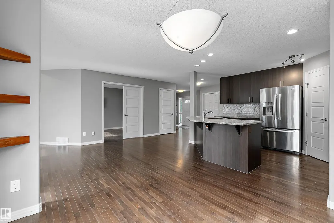
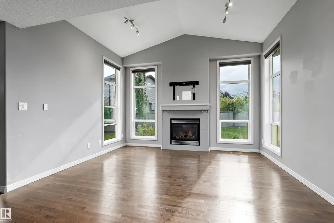
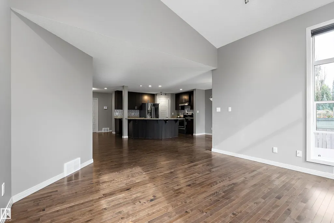
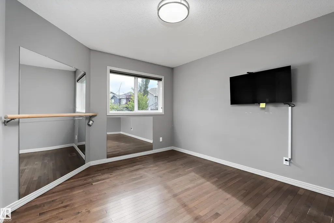
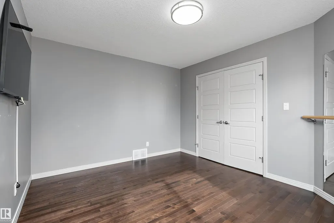
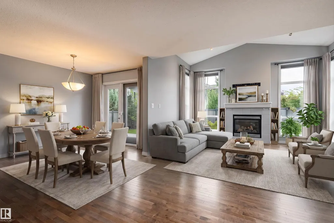
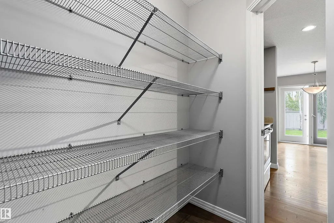
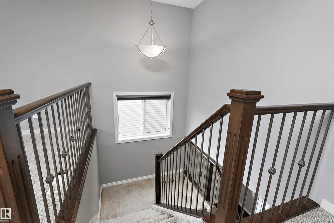
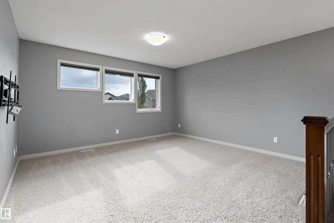
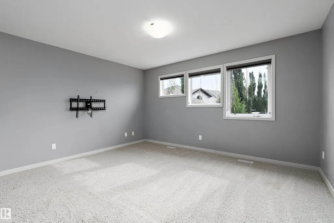
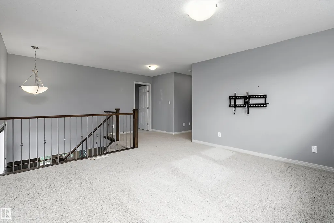
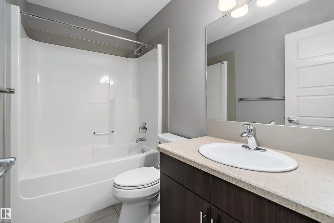
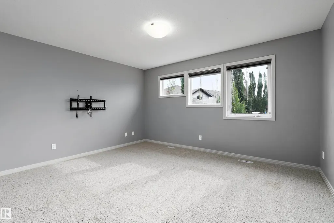
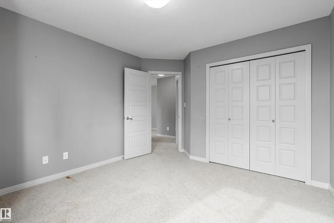
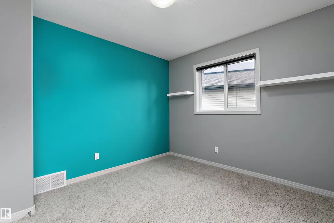
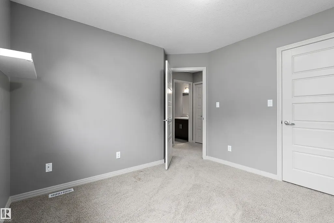
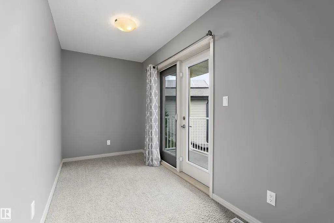
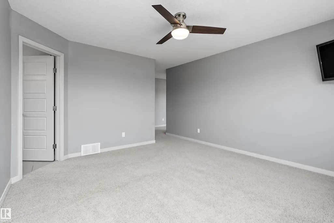
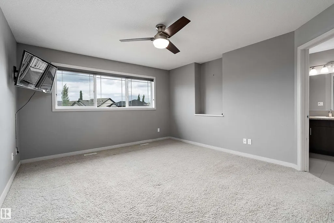
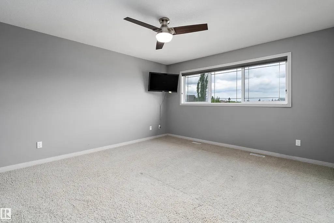
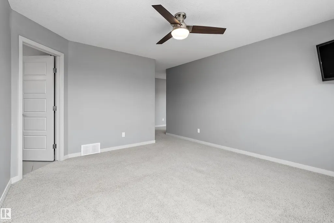
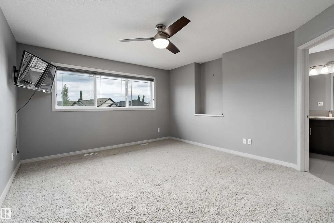
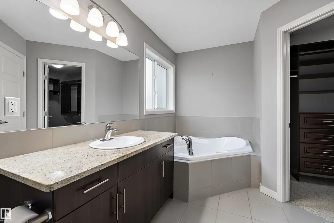
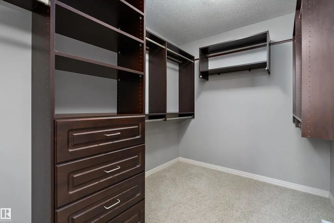
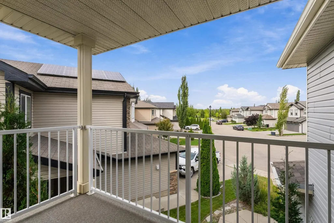
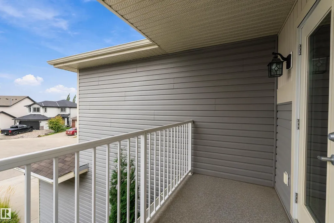
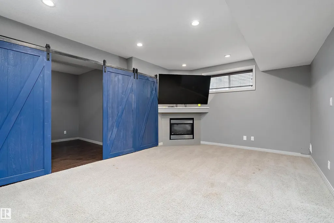
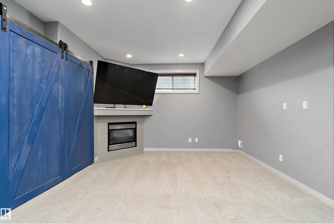
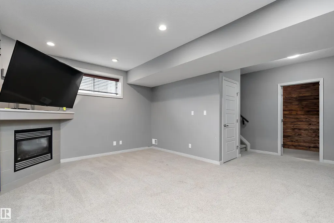
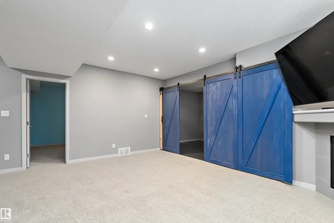
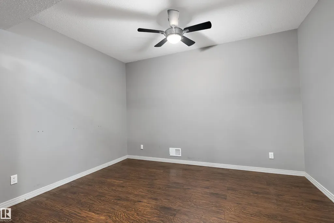
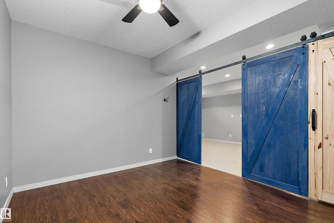
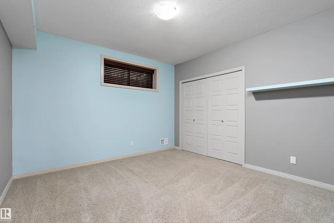
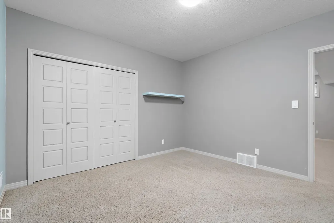
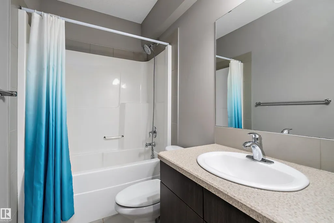
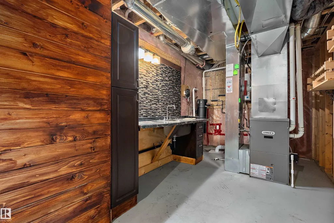
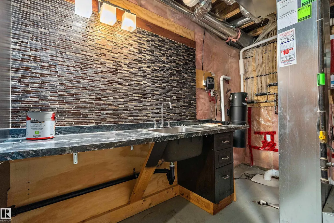
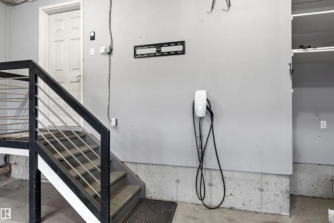
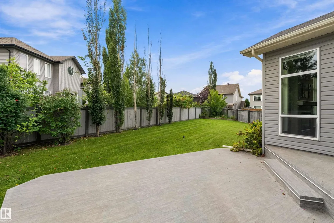
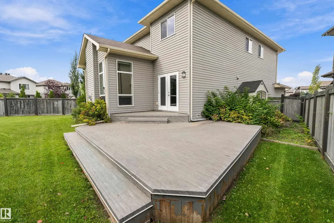
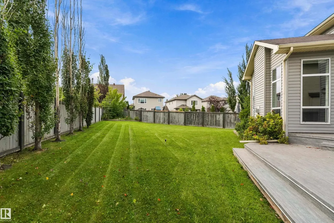
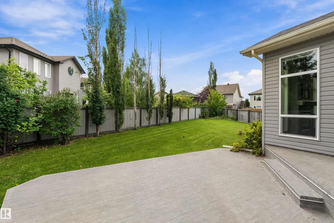
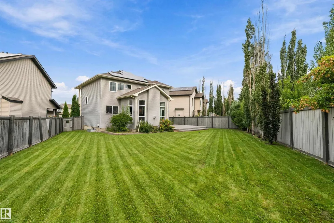
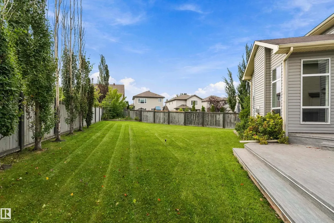
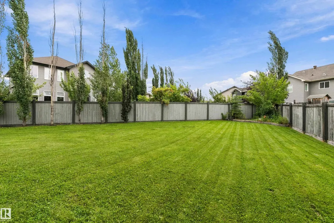
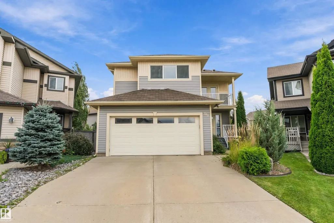
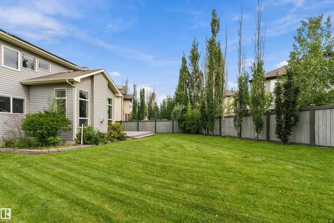
Built by Coventry Homes and located in the sought after community of Windermere. This house checks all the boxes. Tons of natural light draws you into the spacious open floor plan w/ vaulted ceiling & over sided windows. Main floor den offers flexible living; office, playroom, or formal dinning. Upstairs you will find a bonus room and 3 bedrooms. The primary suite offers a sitting area w/ private covered deck, 4pc ensutie and walk in closet. The fully finished basement has your 4th bedroom, full bath, family room w/ gas fireplace & second flex space. Many upgrades throughout including UNDERGROUD SPRINKLERS, SOLAR PANELS, ELECTRIC CAR CHARGER, HEATED GARAGE, TANKLESS HOTWATER, WALK THROUGH PANTRY, CENTRAL VAC, PIE LOT, and more.
* Sold date and price as reported on the RAE's MLS® System.
General Features
| Living Area | 2304.79 |
|---|---|
| Heating | Forced Air-1,Natural Gas |
| Roof | Asphalt Shingles |
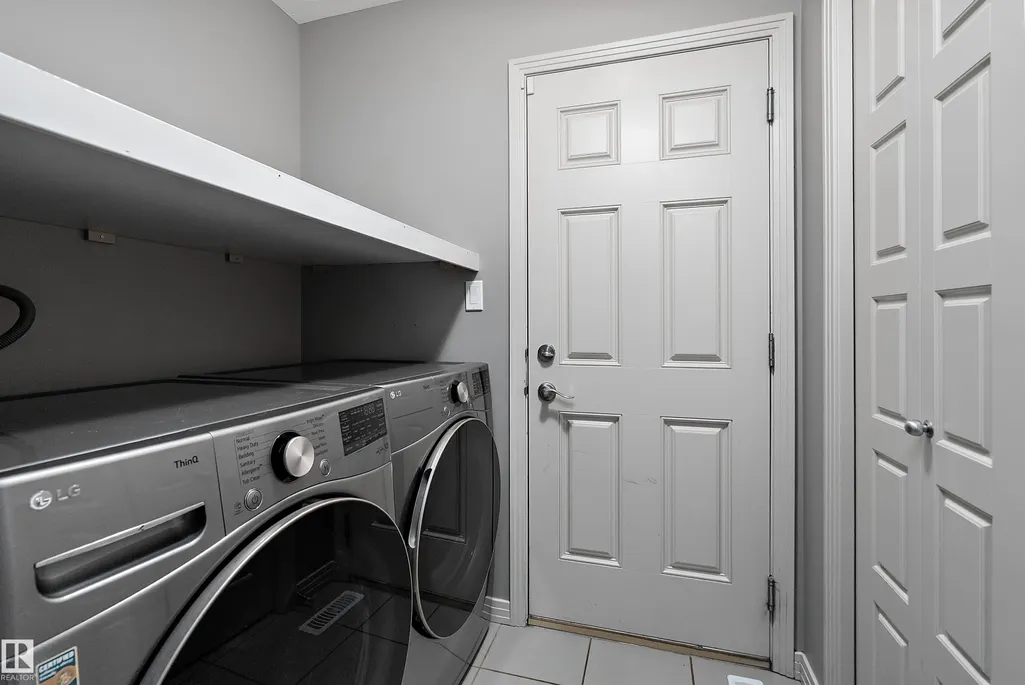
| Appliances | Alarm/Security System,Dishwasher-Built-In,Dryer,Garage Control,Garage Opener,Hood Fan,Refrigerator,Storage Shed,Stove-Electric,Vacuum System Attachments,Vacuum Systems,Washer,Window Coverings,TV Wall Mount,Garage Heater |
| Zoning | Zone 56 |
| Architectural Style | 2 Storey |
| Construction Materials | Wood,Vinyl |
| Year Built | 2009 |
| Levels | 3 |
| Property Subtype | Detached Single Family |
| Ownership | Private |
| Parcel Number | 0032901530 |
| Community Features | Closet Organizers,Deck,Front Porch,Sprinkler Sys-Underground,Solar Equipment |
| Property Type | Residential |
| Facing Direction | Northeast |
| Garage Y/N | true |
| Full Baths | 3 |
| Status | Active |
| City | Edmonton |
| MLS Area | Windermere |
| Living Area Units | Square Feet |
| Standard Status | Active |
| Lot Shape | Pie Shaped |
| Restrictions | None Known |
| Primary Property Type | Single Family |
| Legal Block | 2 |
| Title to Land | Fee Simple |
Interior Features
| Interior Amenities | ensuite bathroom |
|---|---|
| Basement | Full,Finished |
| Flooring | Carpet,Ceramic Tile,Hardwood |
| Kitchen Level | Main |
| Heating Y/N | true |
| Half Baths | 1 |
| Total Bedrooms | 4 |
| Grade Level Entry Y/N | No |
| Living Room Level | Main |
| Room Type | LivingRoom,DiningRoom,Kitchen,FamilyRoom,Den,BonusRoom,MasterBedroom,Bedroom2,Bedroom3,Bedroom4,OtherRoom1 |
| Dining Room Dimensions | 9.0x10.4 |
| Kitchen Dimensions | 10.9x13.3 |
| Living Room Dimensions | 14.4x13.9 |
| Den Dimensions | 13.0x11.0 |
| Bonus Room Dimensions | 13.2x13.9 |
| Bedroom 4 Dimensions | 12.0x12.1 |
| Bedroom 3 Dimensions | 12.9x11.1 |
| Bedroom 2 Dimensions | 11.2x10.8 |
| Family Room Level | Basement |
| Dining Room Level | Main |
| RoomFamilyRoomDimensions | 19.5x16.9 |
| RoomMasterBedroomDimensions | 22.5x25.1 |
Exterior Features
| Exterior Amenities | Cul-De-Sac,Fenced,Fruit Trees/Shrubs,Golf Nearby,Landscaped,Level Land,Playground Nearby,Public Transportation,Schools,Shopping Nearby |
|---|---|
| Parking Features | Double Garage Attached |
| Lot Size Area | 633.76 |
| Foundation Details | Concrete Perimeter |
Amenities
- Views
- New Construction
- Adult 55+
- Lease To Own
- No Strata Fees
- Furnished
- Primary On Main
- Air Conditioning
- Seller Finance
- Green
- Fixer Upper
- Horse
- Golf
- Fireplace
- Deck
- Garage
- Basement
- Pool
Property vs Single Family Average in T6W 0M4
Statistics provided by Inside Real Estate
Price
Year Built
In The Neighbourhood
Just Listed
Edmonton
$ 864,900
- Type
- Single Family
 Listed by Christopher E Hampson of RE/MAX Excellence