
Just Listed
Address
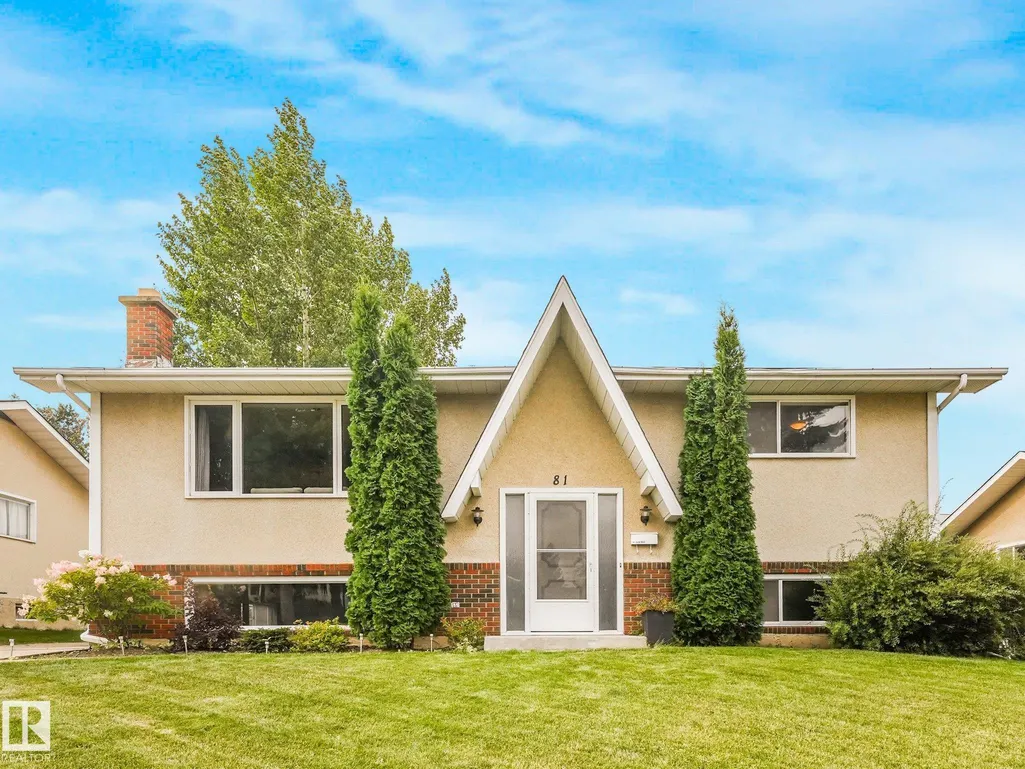
81 Glamorgan Dr, Sherwood Park, AB
Price
$ 449,000
Property Attributes
- ID#E4508482
- TypeSingle Family
- Listing Status Active
- CitySherwood Park
- AreaStrathcona
- NeighbourhoodGlen Allan
- Postal CodeT8A 2Y7
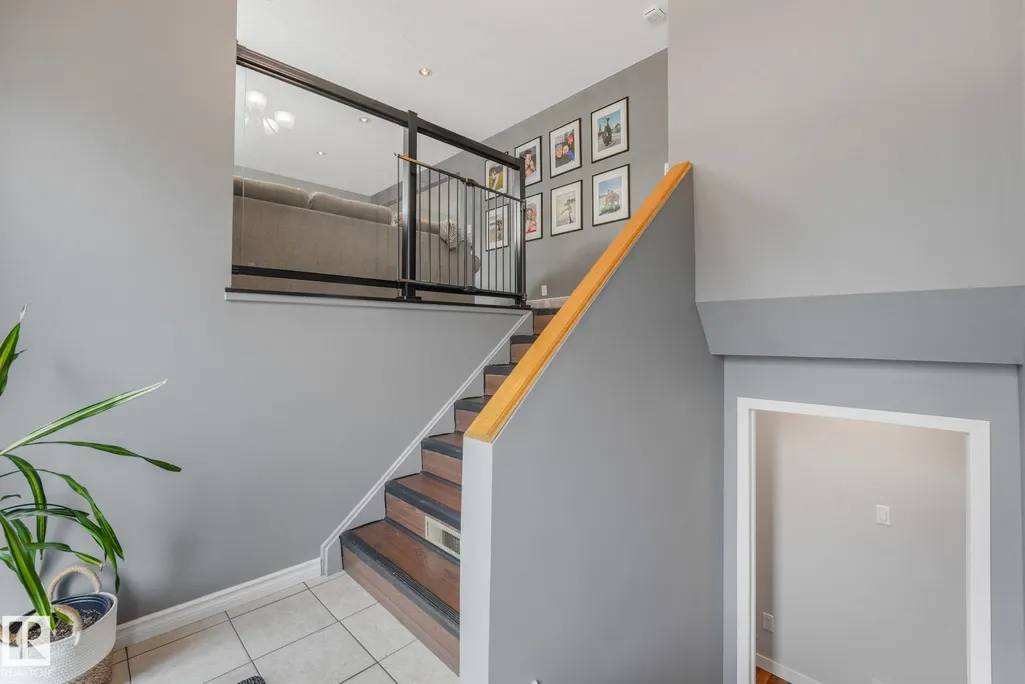
- StyleBi-Level
- Year Built1972
- Price$ 449,000
- Bedrooms4
- Full Bathrooms2
- Half Bathrooms0
- Sqr Footage1281
Data Source:
REALTORS® Association Of Edmonton - RAE
Property Description
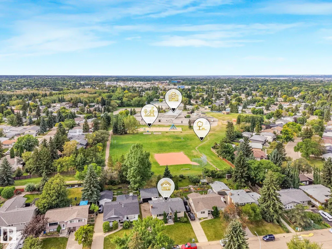
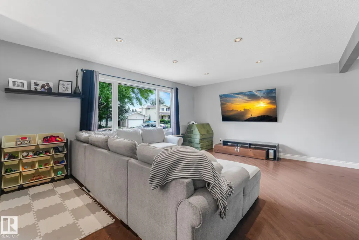
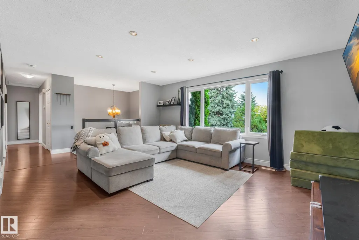
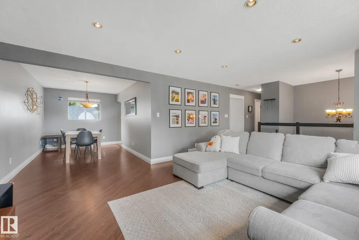
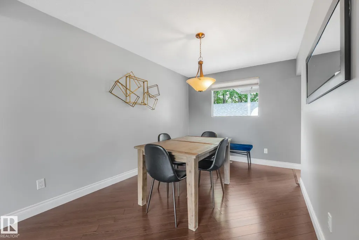
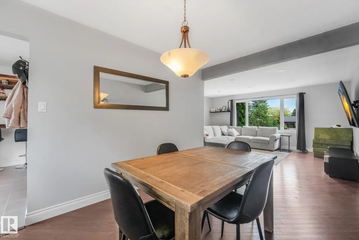
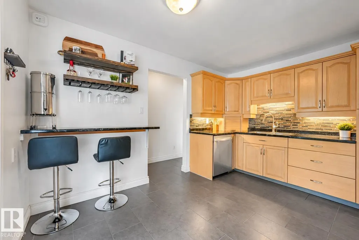
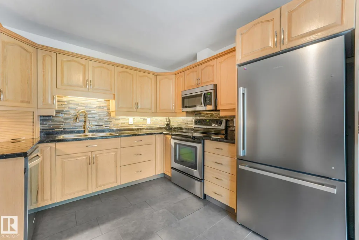
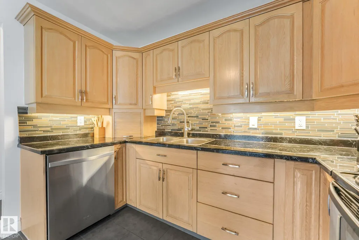
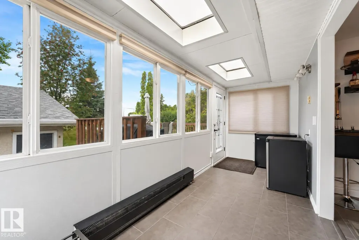
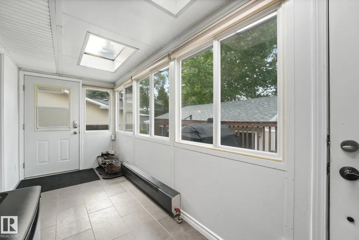
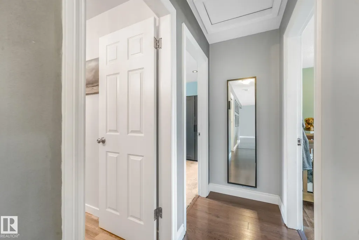
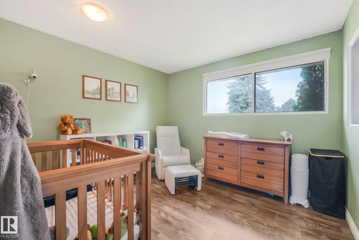
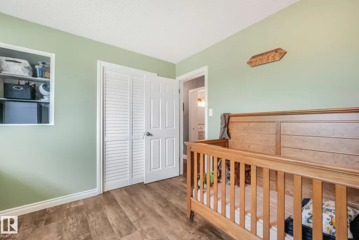
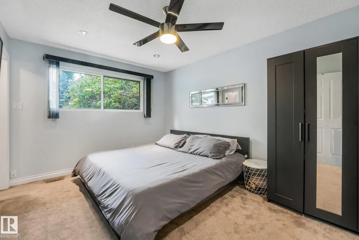
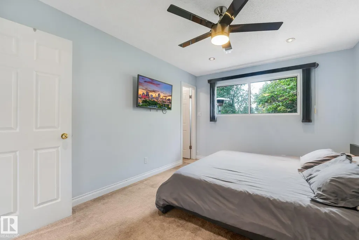
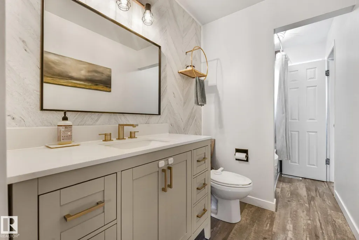
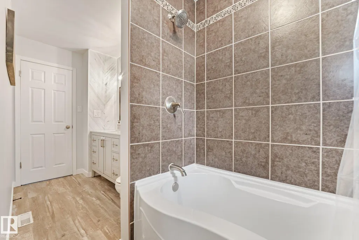
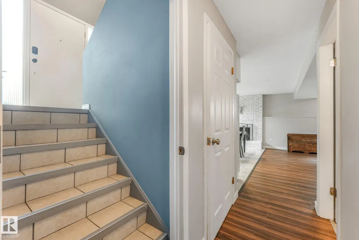
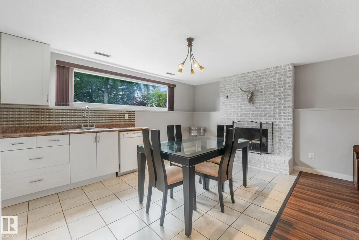
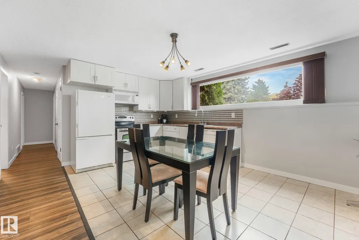
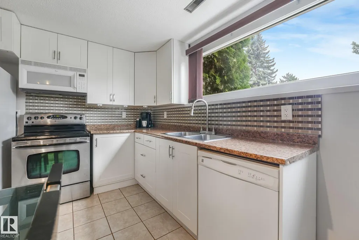
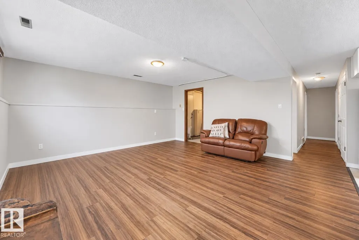
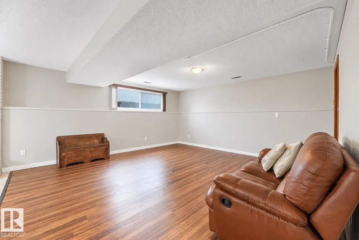
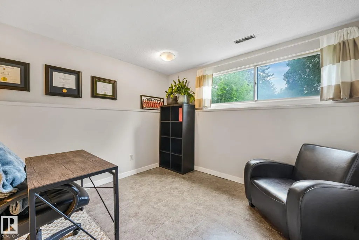
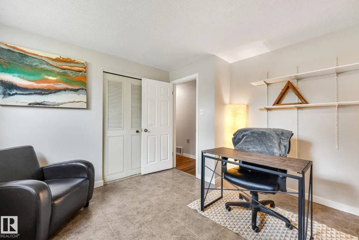
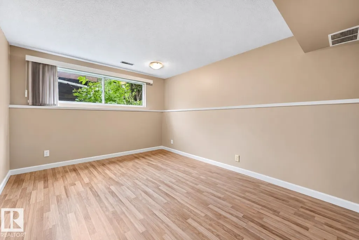
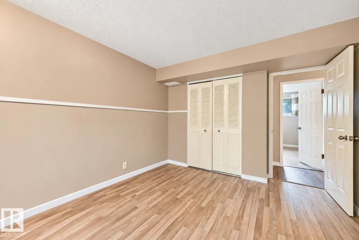
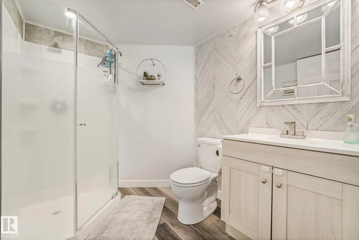
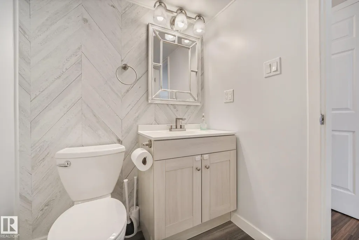
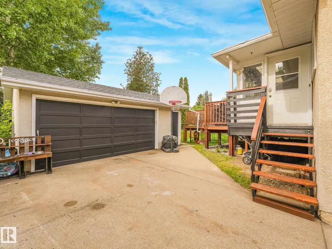
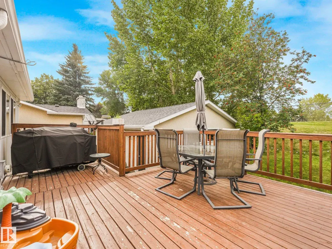
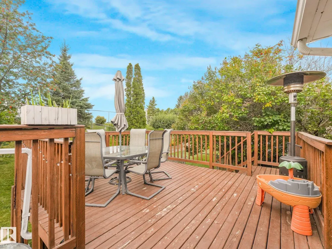
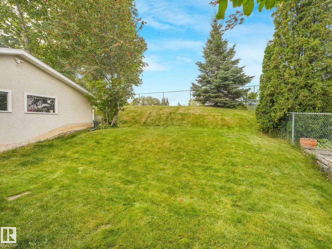
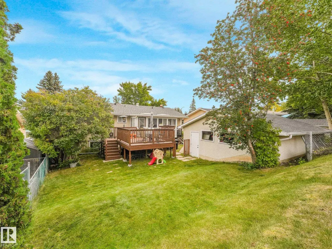
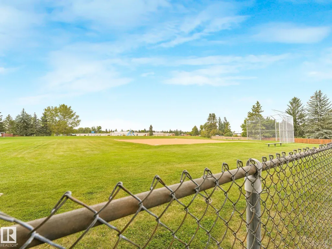
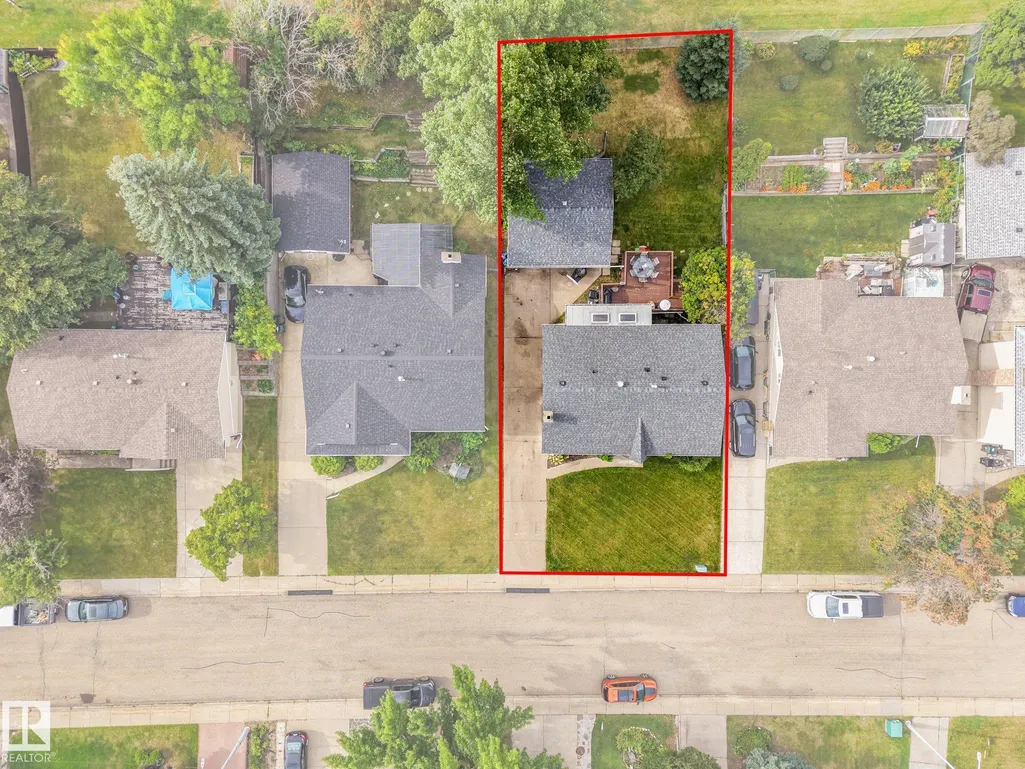
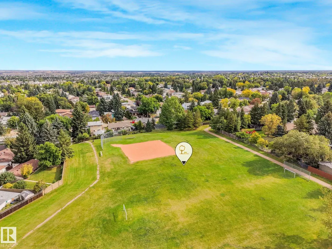
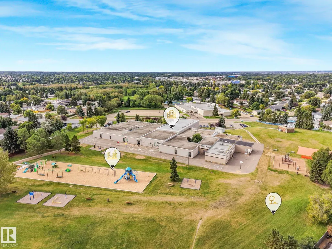
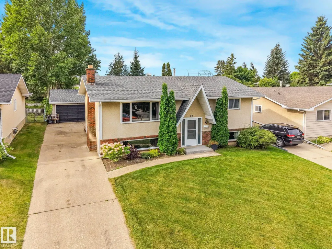
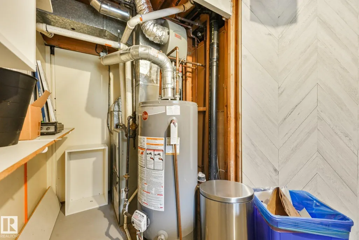
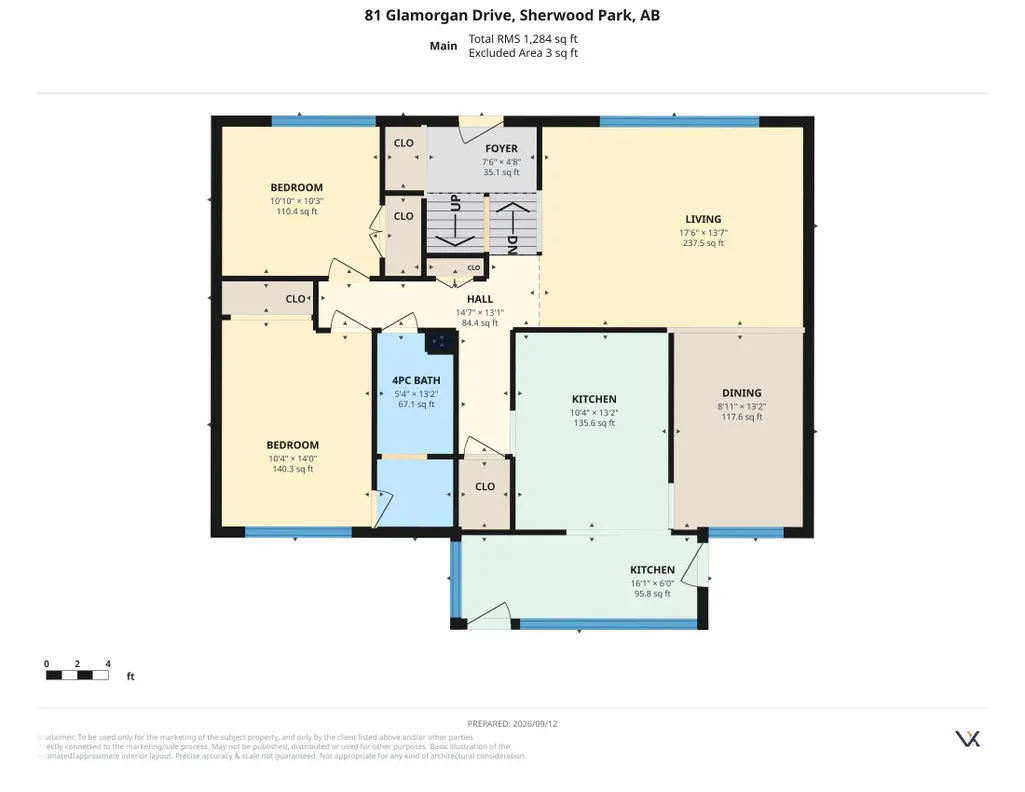
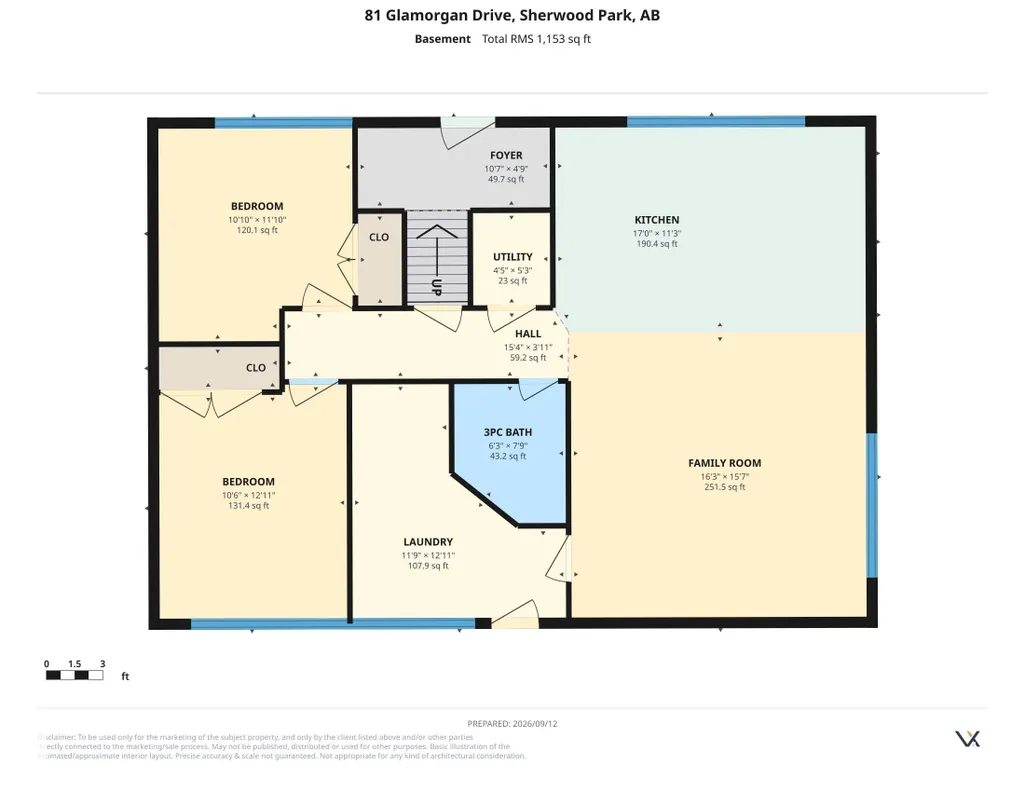
Great location backing onto a park! Welcome to this fully finished 1,284 sqft bi-level offering 4 bedrooms, 2 bathrooms, a second kitchen and separate entrance, all tucked away on a quiet street in desirable Glen Allan and backing directly onto Glen Allan Park & Playground. This well-maintained home has seen several important updates, including newer shingles, updated bathrooms, HWT, and a high efficiency furnace. The bright and open main floor features an upgraded kitchen with maple cabinetry and tile backsplash. Two spacious bedrooms and an updated 4-piece bathroom complete the main level. Downstairs, the fully finished basement offers excellent additional living space, SEPARATE ENTRANCE, second kitchen, living room, updated 3-piece bathroom and two additional bedrooms. Outside, enjoy the south-facing backyard and oversized double detached garage. With its fantastic location, updates and versatile layout, this home is an excellent opportunity for first-time buyers, families or investors!
* Sold date and price as reported on the RAE's MLS® System.
General Features
| Living Area | 1281.67 |
|---|---|
| Heating | Forced Air-1,Natural Gas |
| Roof | Asphalt Shingles |
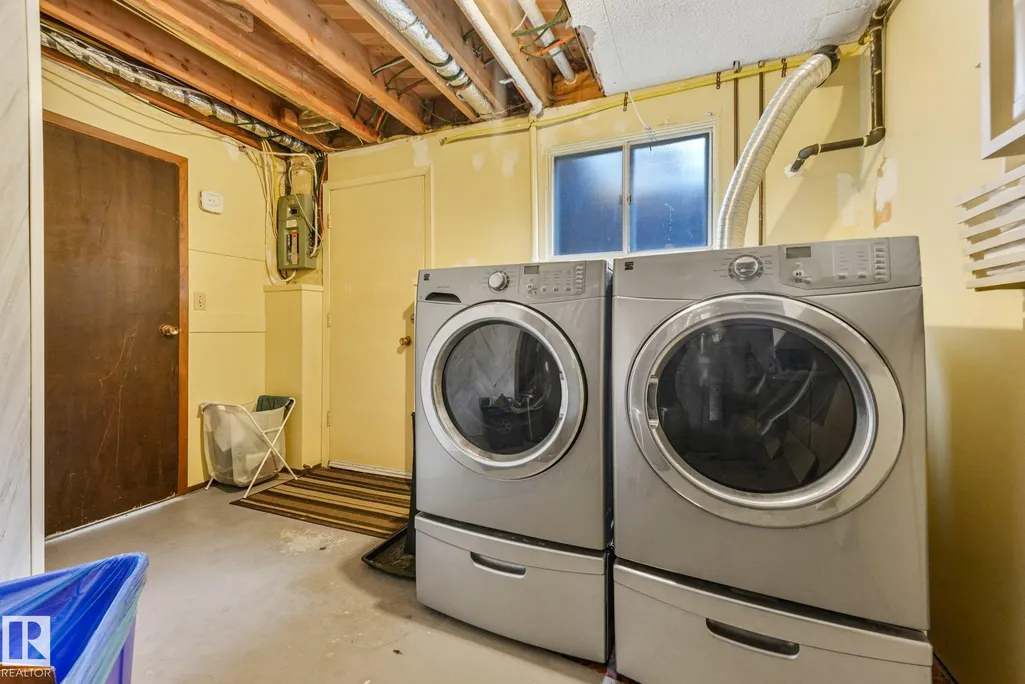
| Appliances | Dryer,Garage Control,Garage Opener,Washer,Window Coverings,Refrigerators-Two,Stoves-Two,Dishwasher-Two,Microwave Hood Fan-Two |
| Zoning | Zone 25 |
| Architectural Style | Bi-Level |
| Construction Materials | Wood,Brick,Stucco |
| Year Built | 1972 |
| Levels | 2 |
| Property Subtype | Detached Single Family |
| Ownership | Private |
| Parcel Number | 0021003868 |
| Community Features | Deck,Fire Pit,No Smoking Home,See Remarks |
| Property Type | Residential |
| Facing Direction | Northeast |
| Garage Y/N | true |
| Full Baths | 2 |
| Status | Active |
| City | Sherwood Park |
| MLS Area | Glen Allan |
| Living Area Units | Square Feet |
| Standard Status | Active |
| Lot Shape | Rectangular |
| Restrictions | None Known |
| Primary Property Type | Single Family |
| Separate Entrance | true |
| Legal Block | 174 |
| Title to Land | Fee Simple |
Interior Features
| Basement | Full,Finished |
|---|---|
| Flooring | Laminate Flooring,Non-Ceramic Tile,Vinyl Plank |
| Fireplace Features | Brick Facing |
| Kitchen Level | Main |
| Heating Y/N | true |
| Fireplace Y/N | true |
| Total Bedrooms | 4 |
| Below Grade Finished Area | 107.33 |
| Grade Level Entry Y/N | No |
| Living Room Level | Main |
| Room Type | LivingRoom,DiningRoom,Kitchen,FamilyRoom,MasterBedroom,Bedroom2,Bedroom3,Bedroom4,OtherRoom1 |
| Below Grade Finished Area Unit Type | Square Meters |
| Dining Room Dimensions | 8.9x13.2 |
| Kitchen Dimensions | 10.3x14.0 |
| Living Room Dimensions | 17.5x13.6 |
| Bedroom 4 Dimensions | 11.0x11.8 |
| Bedroom 3 Dimensions | 10.4x13.0 |
| Bedroom 2 Dimensions | 10.8x10.3 |
| Family Room Level | Basement |
| Dining Room Level | Main |
| RoomFamilyRoomDimensions | 16.2x15.5 |
| RoomMasterBedroomDimensions | 10.3x14.0 |
Exterior Features
| Exterior Amenities | Backs Onto Park/Trees,No Back Lane,Playground Nearby,Public Transportation,Schools,Shopping Nearby,See Remarks |
|---|---|
| Parking Features | Double Garage Detached,Over Sized |
| Foundation Details | Slab |
Amenities
- Views
- New Construction
- Adult 55+
- Lease To Own
- No Strata Fees
- Furnished
- Primary On Main
- Air Conditioning
- Seller Finance
- Green
- Fixer Upper
- Horse
- Golf
- Fireplace
- Deck
- Garage
- Basement
- Pool
Property vs Single Family Average in T8A 2Y7
Statistics provided by Inside Real Estate
Price
Year Built
In The Neighbourhood
Just Listed
Sherwood Park
$ 550,000
- Type
- Single Family
 Listed by Ryan M McDonald of Century 21 Masters