
Just Listed
Address
#206 10265 107 St Nw, Edmonton, AB
Price
$ 314,900
Property Attributes
- ID#E4508579
- TypeCondos
- Listing Status Active
- CityEdmonton
- AreaEdmonton
- NeighbourhoodDowntown (Edmonton)
- Postal CodeT5J 5G2
- StyleLoft
- Year Built1949
- Price$ 314,900
- Bedrooms1
- Full Bathrooms1
- Half Bathrooms0
- Sqr Footage1119
Data Source:
REALTORS® Association Of Edmonton - RAE
Property Description
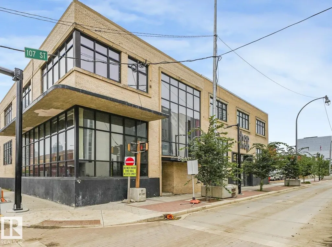
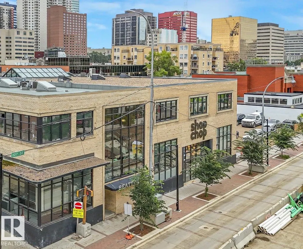
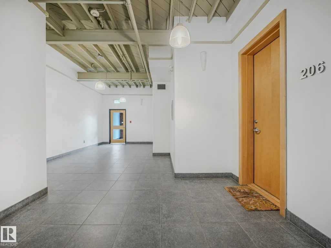
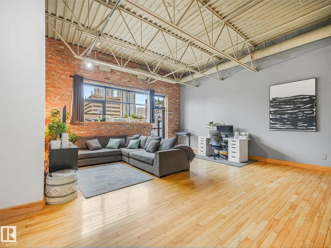
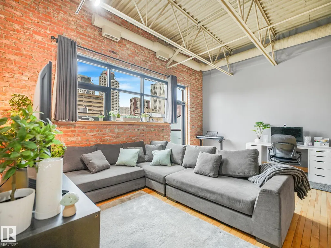
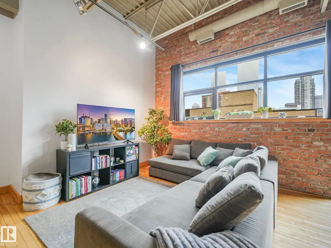
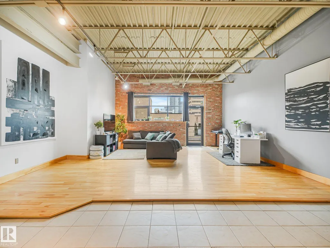
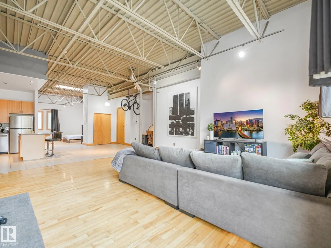
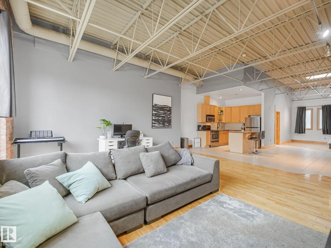
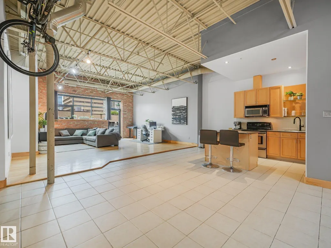
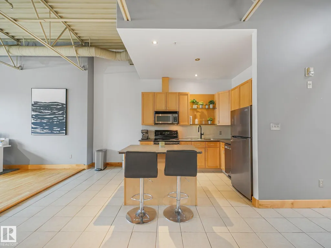
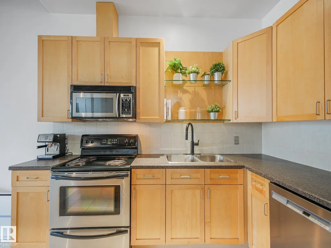
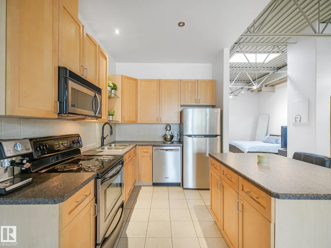
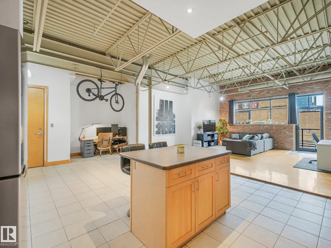
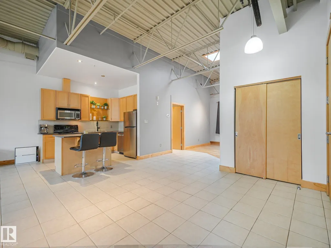
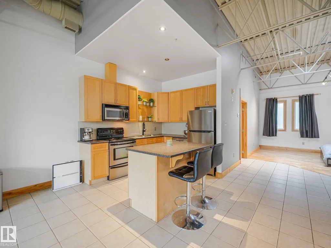
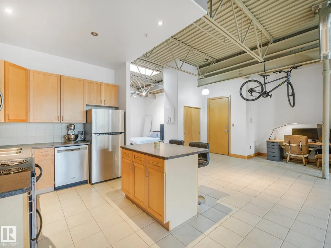
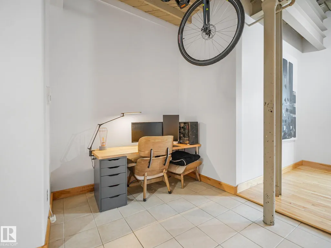
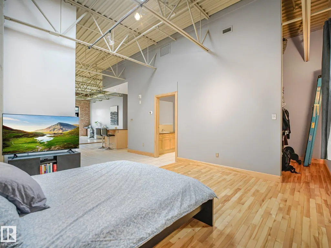
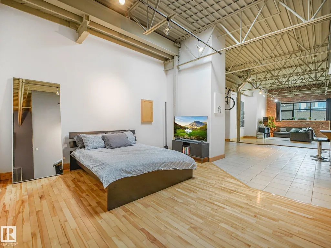
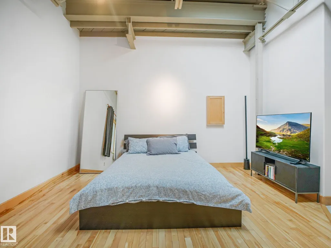
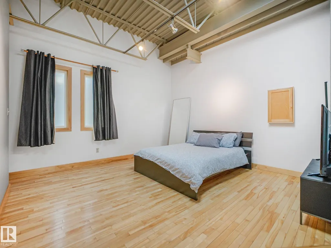
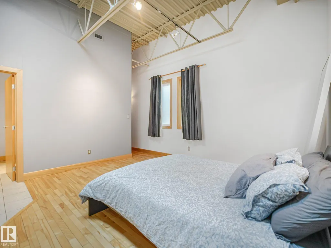
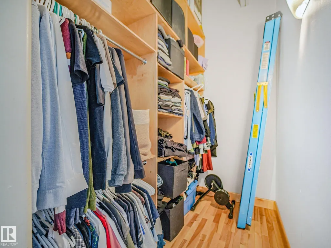
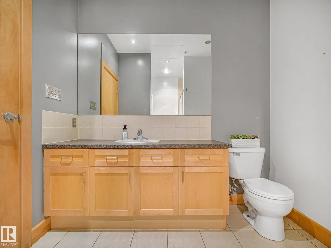
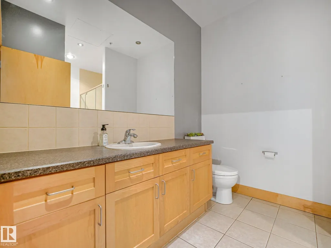
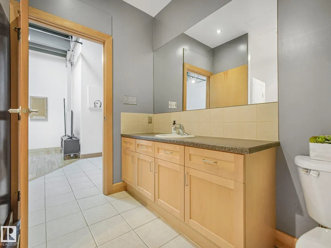
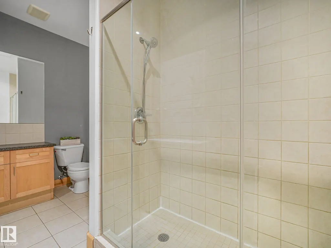
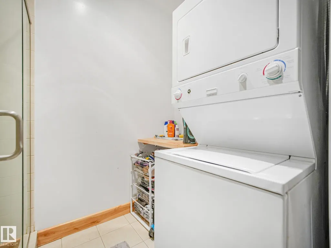
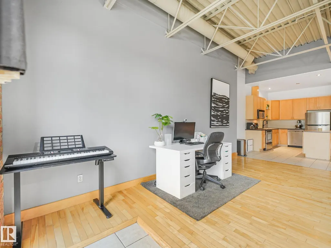
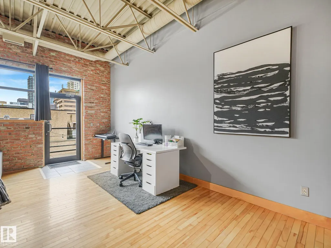
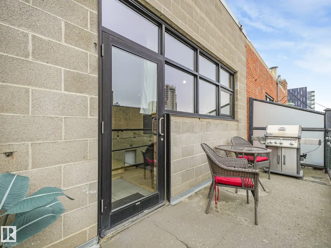
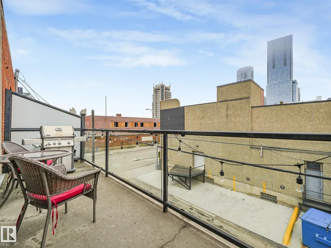
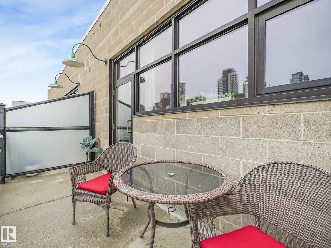
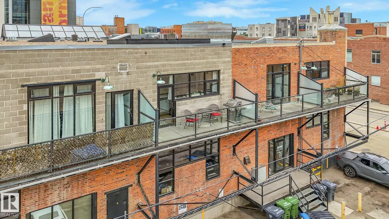
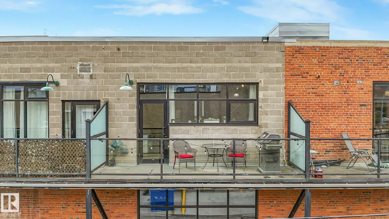
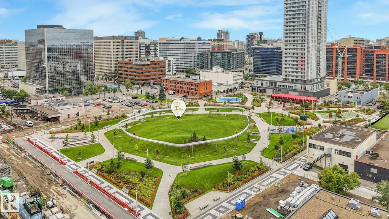
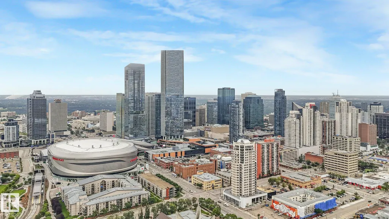
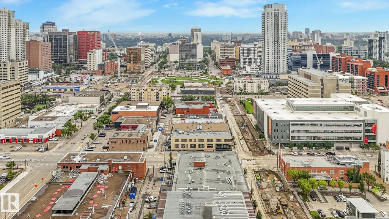
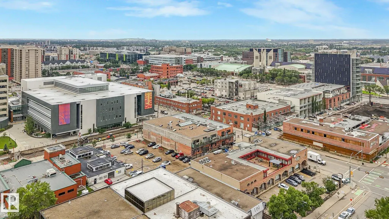
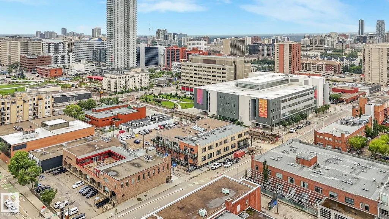
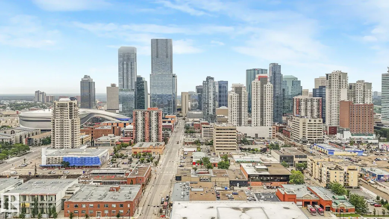
Welcome to Beatty Lofts, an executive and professional building in the heart of Downtown Edmonton. Enjoy premier urban living in this sun-drenched, top-floor corner unit located just blocks from the ICE District and MacEwan University. Boasting a Walk Score of 92, this bright 1,119 square foot loft features soaring 12-foot ceilings, exposed steel beams, a skylight, and an iconic original brick feature wall. Additional highlights include air conditioning, in-suite laundry, hardwood and tile flooring throughout, a dedicated parking stall, and a rare private balcony with a gas hookup—one of only four units in the building to offer private outdoor space. Zoned Urban Warehouse with immediate possession available.
* Sold date and price as reported on the RAE's MLS® System.
General Features
| Living Area | 1119.03 |
|---|---|
| Heating | Fan Coil,Natural Gas |
| Roof | Tar & Gravel |
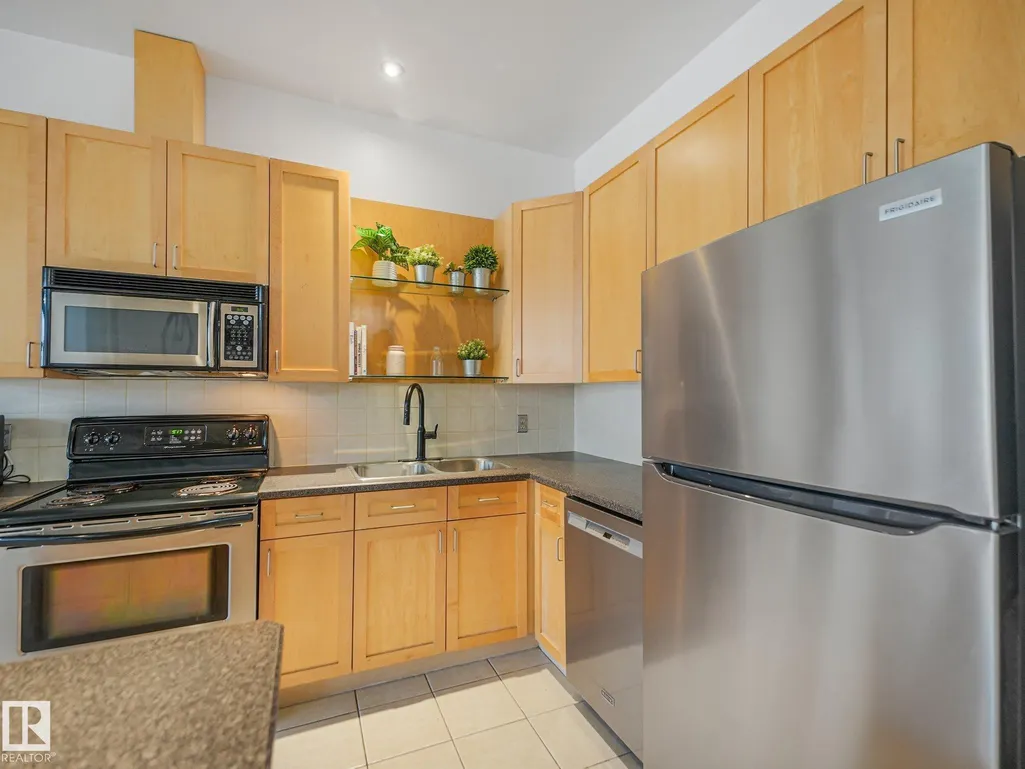
| Appliances | Dishwasher-Built-In,Refrigerator,Stacked Washer/Dryer,Stove-Electric |
| Zoning | Zone 12 |
| Architectural Style | Loft |
| Construction Materials | Concrete,Brick |
| Year Built | 1949 |
| Levels | 1 |
| Property Subtype | Apartment |
| Ownership | Private |
| Parcel Number | 0029906062 |
| Community Features | Air Conditioner,Patio,Security Door,Skylight,See Remarks |
| Building Name | Beatty Lofts |
| Property Type | Residential |
| Facing Direction | East |
| Garage Y/N | false |
| Full Baths | 1 |
| Status | Active |
| City | Edmonton |
| MLS Area | Downtown (Edmonton) |
| UNIT EXPOSURE | E |
| Living Area Units | Square Feet |
| Standard Status | Active |
| Parking Plan Type | Assigned |
| Restrictions | Pets Subject to Board App |
| Primary Property Type | Condo |
| Title to Land | Fee Simple |
Interior Features
| Basement | None,No Basement |
|---|---|
| Flooring | Ceramic Tile,Hardwood |
| Kitchen Level | Main |
| Elevator Y/N | Yes |
| Total Stories | 2 |
| Heating Y/N | true |
| Total Bedrooms | 1 |
| Grade Level Entry Y/N | No |
| Living Room Level | Main |
| Room Type | LivingRoom,DiningRoom,Kitchen |
| Dining Room Level | Main |
Exterior Features
| Exterior Amenities | View Downtown,See Remarks |
|---|---|
| Parking Features | Stall |
| Foundation Details | Concrete Perimeter |
| Balcony/Terrace | Yes |
Amenities
- Views
- New Construction
- Adult 55+
- Lease To Own
- No Strata Fees
- Furnished
- Pets
- Primary On Main
- Air Conditioning
- Seller Finance
- Green
- Fixer Upper
- Horse
- Golf
- Fireplace
- Deck
- Garage
- Basement
- Pool
Property vs Condos Average in T5J 5G2
Statistics provided by Inside Real Estate
Price
Year Built
In The Neighbourhood
Just Listed
Edmonton
$ 259,000
- Type
- Condos
 Listed by Cory V Clendenning of Royal LePage Noralta Real Estate