
Address
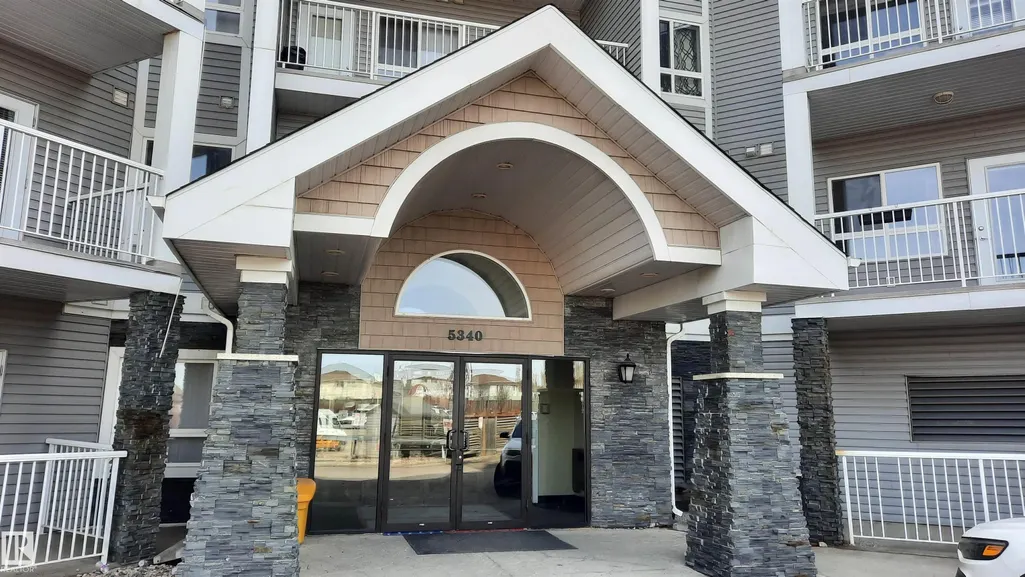
#423 5340 199 St Nw, Edmonton, AB
Price
$ 205,000
Property Attributes
- ID#E4495633
- TypeCondos
- Listing Status Active
- CityEdmonton
- AreaEdmonton
- NeighbourhoodThe Hamptons
- Postal CodeT6M 0A5
- StyleSingle Level Apartment
- Year Built2005
- Price$ 205,000
- Bedrooms2
- Full Bathrooms2
- Half Bathrooms0
- Sqr Footage855
Data Source:
REALTORS® Association Of Edmonton - RAE
Property Description
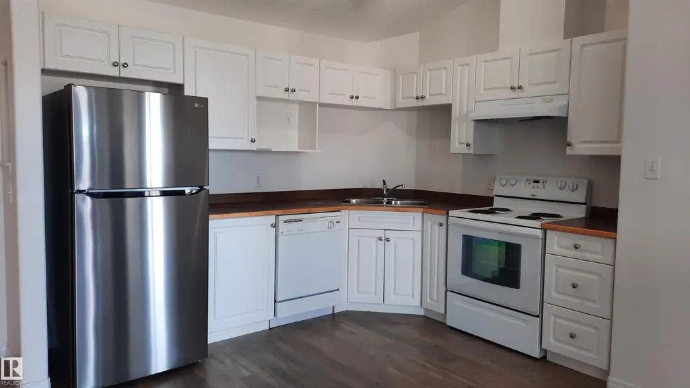
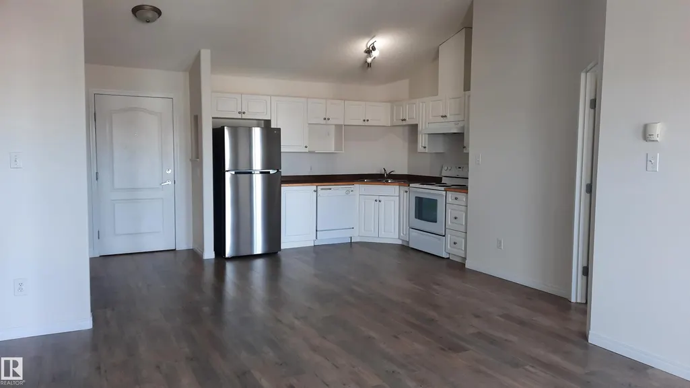
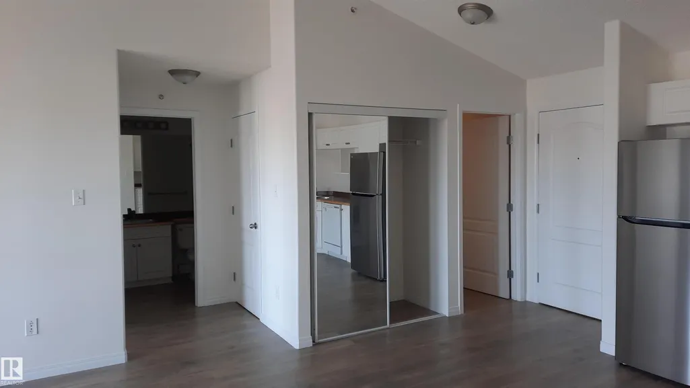
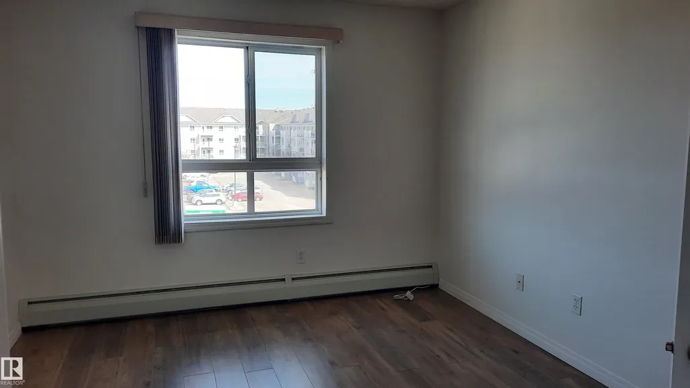
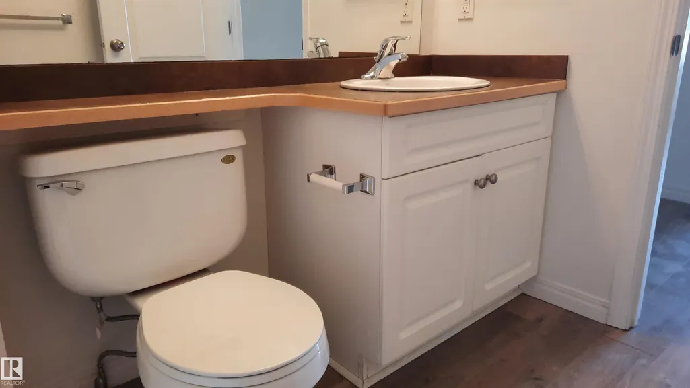
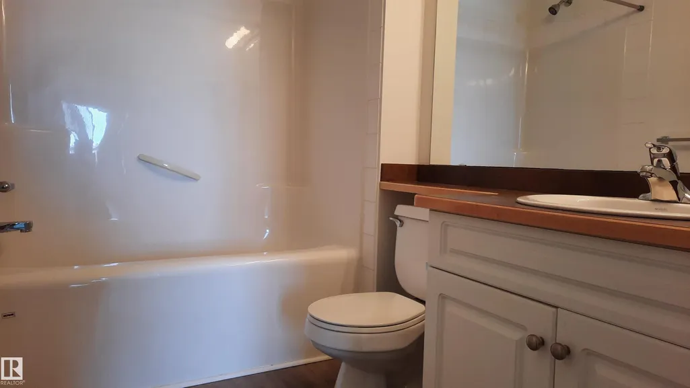
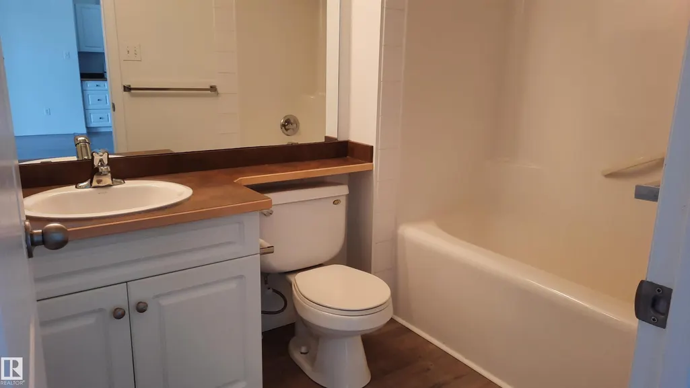
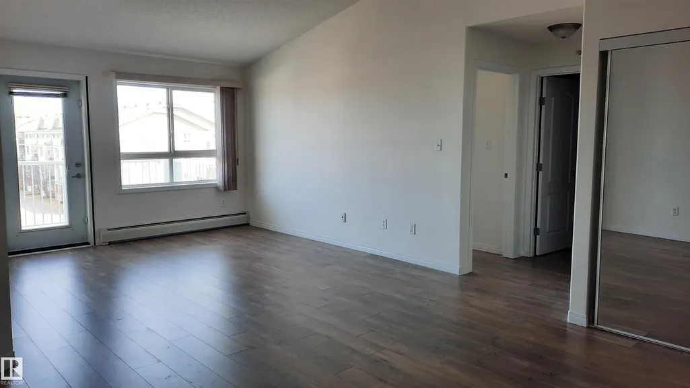
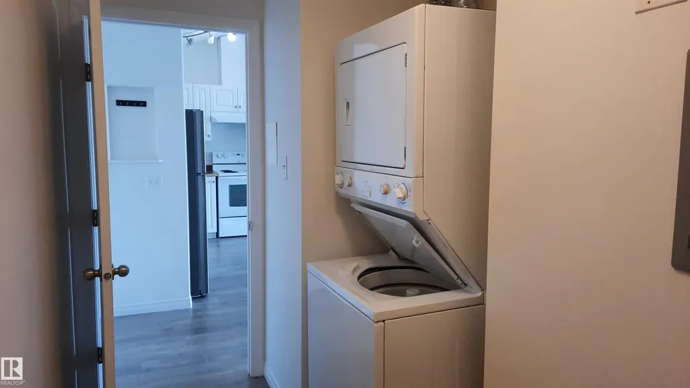
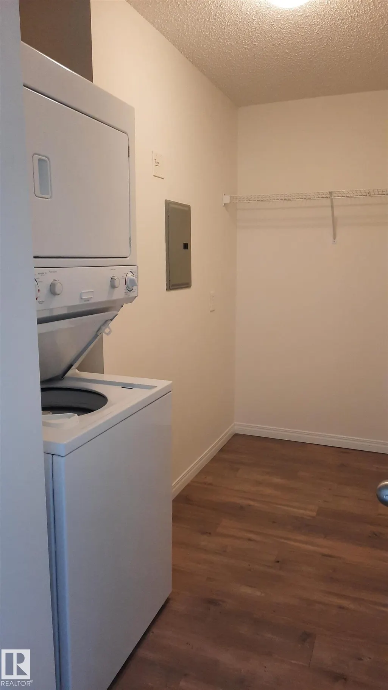
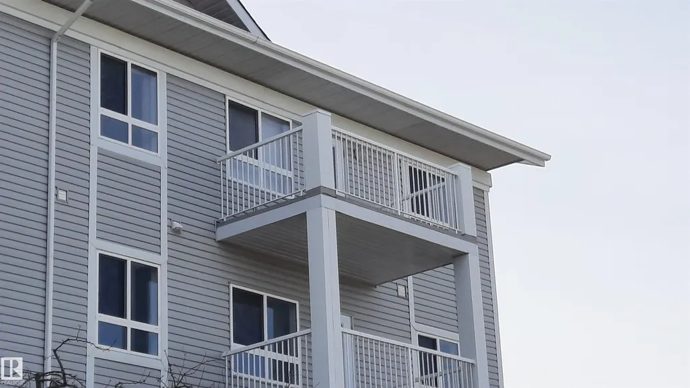
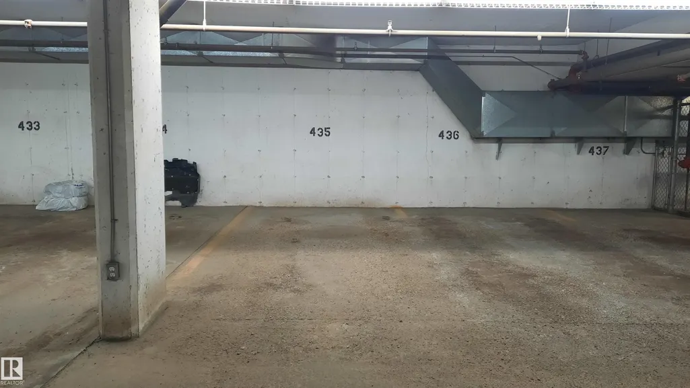
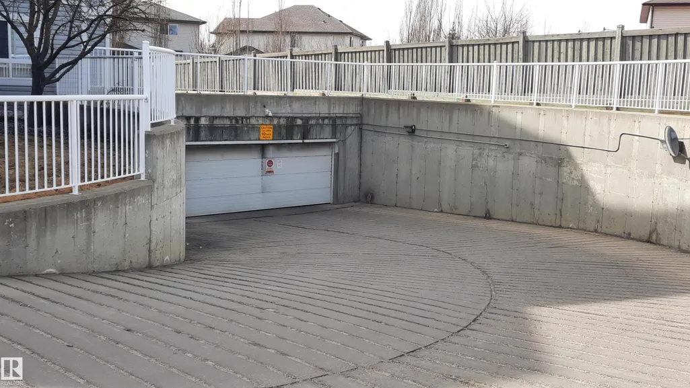
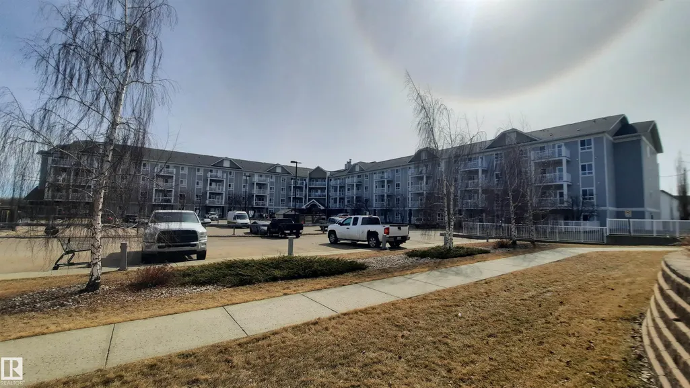
**Buyers Bonus-six months condo fees paid upon successful closing!! Welcome to Park Place Hamptons, where comfort and convenience come together. This bright and inviting 2-bedroom, 2-bathroom TOP floor/END unit condo offers 856 sq ft of thoughtfully designed living space, highlighted by vaulted ceilings and an abundance of natural light. The spacious primary bedroom features a walk-in closet and private 4-piece ensuite, while the generous second bedroom provides flexibility for guests, family, or a home office. Enjoy the convenience of in-suite laundry, a private balcony, and the added luxury of a heated underground titled parking stall; something you'll appreciate year-round. With golf, shopping, schools, playgrounds, and public transit nearby, you'll be living in a location that has it all.
* Sold date and price as reported on the RAE's MLS® System.
| Elementary School | Middle School | High School |
|---|---|---|
| BESSIE NICHOLS SCHOOL Elementary School | KIM HUNG SCHOOL Middle School | JASPER PLACE SCHOOL High School |
General Features
| Living Area | 855.63 |
|---|---|
| Heating | Baseboard,Hot Water,Natural Gas |
| Roof | Asphalt Shingles |
| Appliances | Dishwasher-Built-In,Hood Fan,Stacked Washer/Dryer,Stove-Electric,Window Coverings |
| Zoning | Zone 58 |
| Architectural Style | Single Level Apartment |
| Construction Materials | Wood,Brick,Vinyl |
| Year Built | 2005 |
| Levels | 1 |
| Property Subtype | Apartment |
| Ownership | Private |
| Parcel Number | 0032211310 |
| Community Features | Detectors Smoke,No Smoking Home,Vaulted Ceiling,Vinyl Windows |
| Building Name | Park Place Hamptons |
| Property Type | Residential |
| Facing Direction | North |
| Garage Y/N | false |
| Full Baths | 2 |
| Status | Active |
| High School | JASPER PLACE SCHOOL |
| City | Edmonton |
| MLS Area | The Hamptons |
| UNIT EXPOSURE | No |
| Elementary School | BESSIE NICHOLS SCHOOL |
| Middle/Junior High School | KIM HUNG SCHOOL |
| Living Area Units | Square Feet |
| Standard Status | Active |
| Parking Plan Type | Titled |
| Restrictions | Pets Subject to Board App |
| Primary Property Type | Condo |
| Title to Land | Fee Simple |
Interior Features
| Interior Amenities | ensuite bathroom |
|---|---|
| Basement | None,No Basement |
| Flooring | Laminate Flooring |
| Kitchen Level | Main |
| Elevator Y/N | Yes |
| Total Stories | 4 |
| Heating Y/N | true |
| Total Bedrooms | 2 |
| Living Room Level | Main |
| Room Type | LivingRoom,DiningRoom,Kitchen,MasterBedroom,Bedroom2 |
| Dining Room Dimensions | 13.0x4.8 |
| Kitchen Dimensions | 15.2x8.4 |
| Living Room Dimensions | 12.8x11.9 |
| Bedroom 2 Dimensions | 12.4x9.7 |
| Dining Room Level | Main |
| RoomMasterBedroomDimensions | 11.5x10.5 |
Exterior Features
| Exterior Amenities | Golf Nearby,Playground Nearby,Public Transportation,Schools,Shopping Nearby,See Remarks |
|---|---|
| Parking Features | Underground |
| Lot Size Area | 79.39 |
| Foundation Details | Concrete Perimeter |
| Balcony/Terrace | Yes |
Amenities
- Views
- New Construction
- Adult 55+
- Lease To Own
- No Strata Fees
- Furnished
- Pets
- Primary On Main
- Air Conditioning
- Seller Finance
- Green
- Fixer Upper
- Horse
- Golf
- Fireplace
- Deck
- Garage
- Basement
- Pool
Property vs Condos Average in T6M 0A5
Statistics provided by Inside Real Estate
Price
Year Built
