
Address
#409 5350 199 St Nw, Edmonton, AB
Price
$ 184,888
Property Attributes
- ID#E4504000
- TypeCondos
- Listing Status Active
- CityEdmonton
- AreaEdmonton
- NeighbourhoodThe Hamptons
- Postal CodeT6M 0A4
- StyleSingle Level Apartment
- Year Built2005
- Price$ 184,888
- Bedrooms2
- Full Bathrooms2
- Half Bathrooms0
- Sqr Footage848
Data Source:
REALTORS® Association Of Edmonton - RAE
Property Description
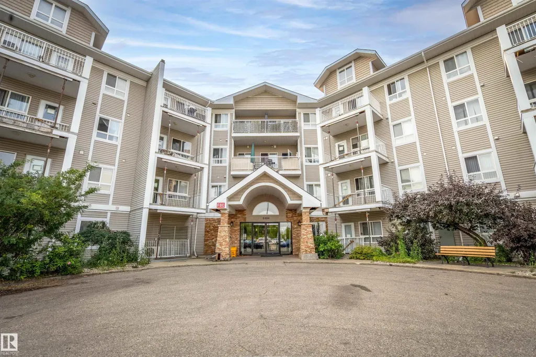
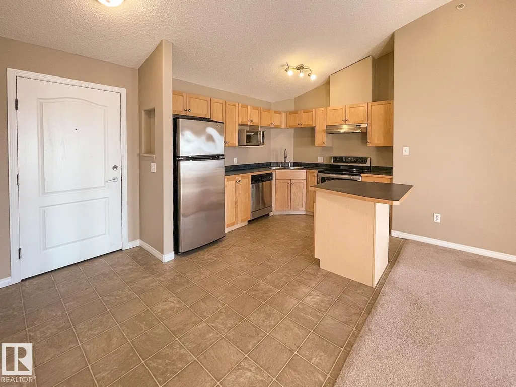
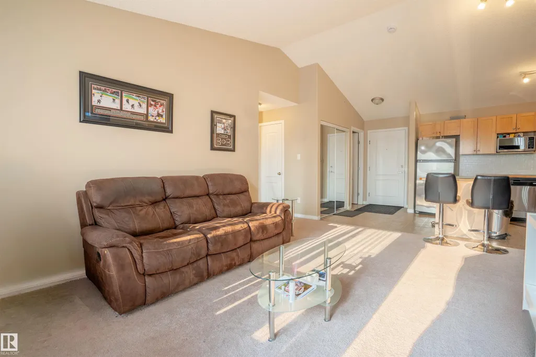
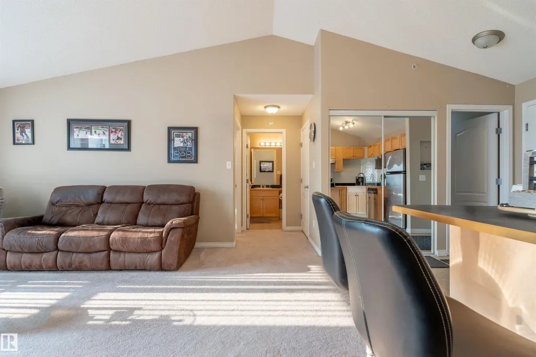
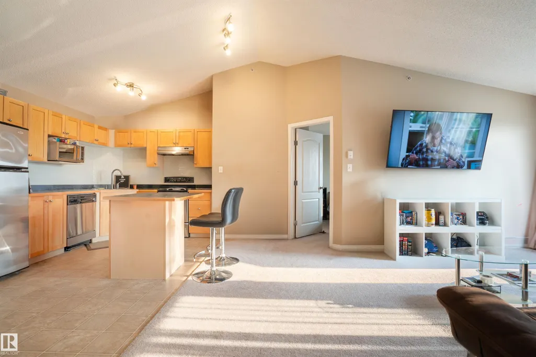
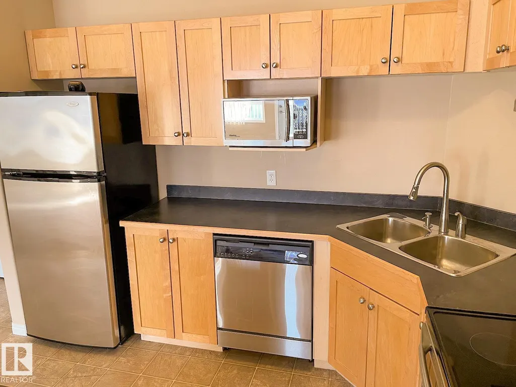
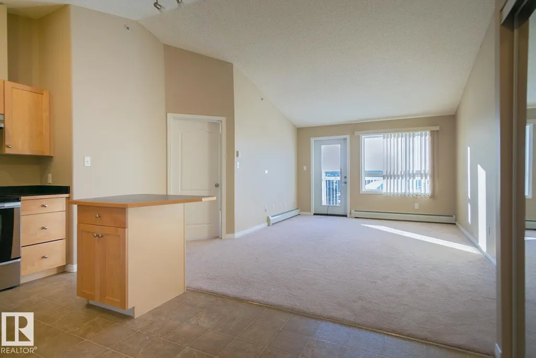
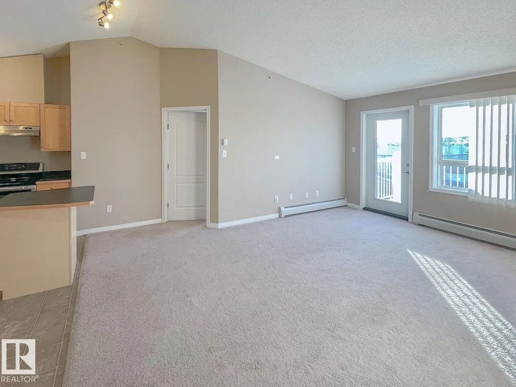
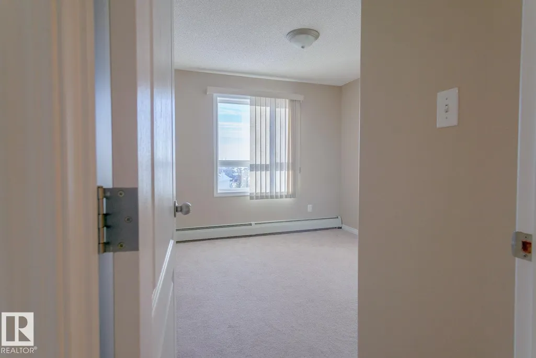
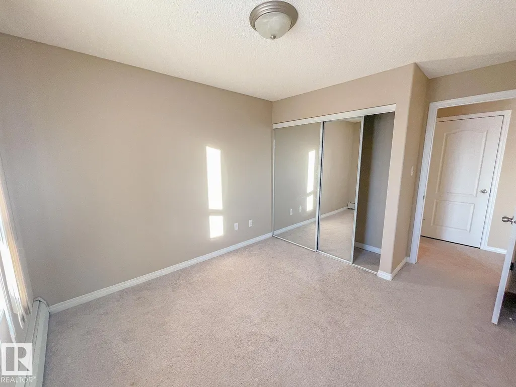
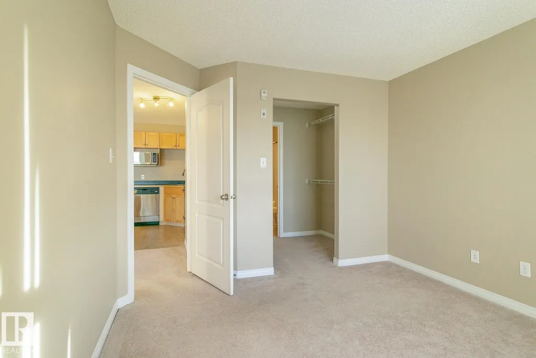
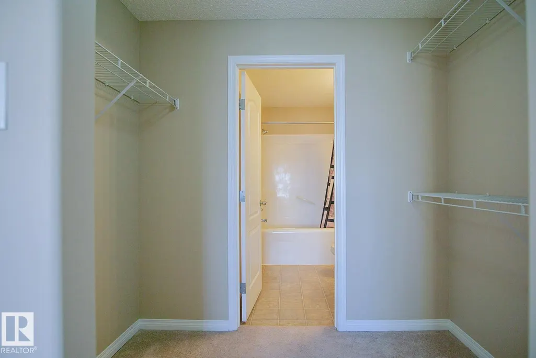
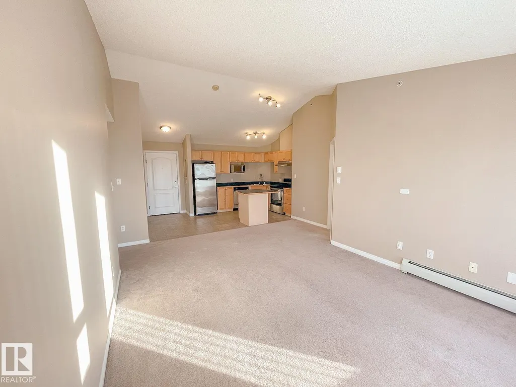
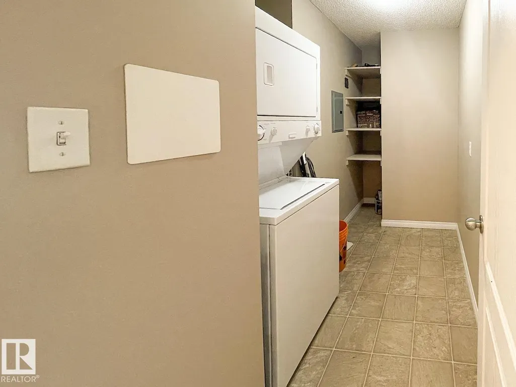
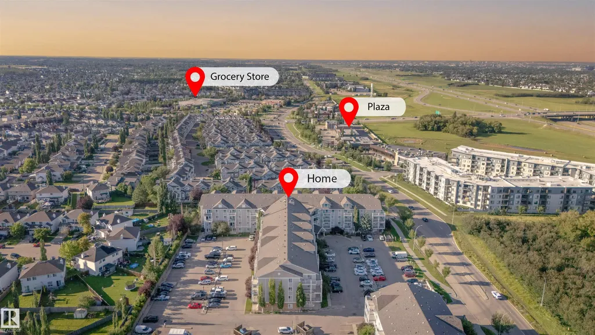
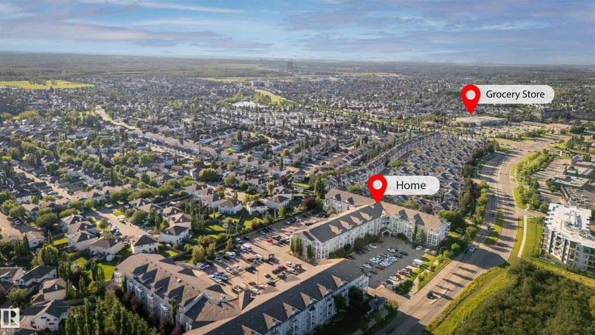
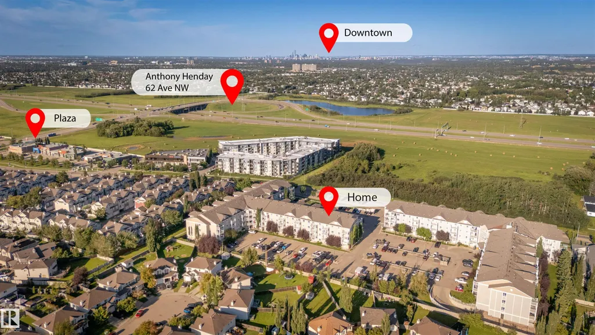
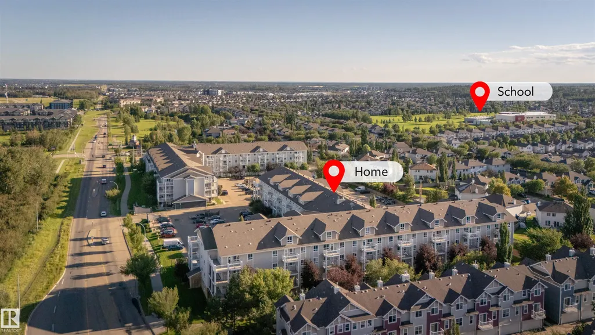
Top-floor unit at Park Place Hamptons. Two bedrooms, two full baths, just under 850 sq ft, with vaulted ceilings in the living room and kitchen that make it feel bigger than the number suggests. Kitchen has maple cabinets and an island, plus in-suite laundry. Step onto the balcony for a view over the neighbourhood instead of someone's window. One titled parking stall included. Building is 2005, low-rise, four floors, with an elevator on site. Quick access to Henday for getting across the city, plus shopping, schools, and transit are all nearby and within walking distance in most cases. Great option for a first-time buyer or anyone looking to downsize without giving up space.
* Sold date and price as reported on the RAE's MLS® System.
| Elementary School | Middle School | High School |
|---|---|---|
| Bessie Nichols School Elementary School | Bessie Nichols School Middle School | Jasper Place High School |
General Features
| Living Area | 848.42 |
|---|---|
| Heating | Baseboard,Natural Gas |
| Roof | Asphalt Shingles |
| Appliances | Dishwasher-Built-In,Dryer,Hood Fan,Refrigerator,Stove-Electric,Washer,Window Coverings |
| Zoning | Zone 58 |
| Architectural Style | Single Level Apartment |
| Construction Materials | Wood,Vinyl |
| Year Built | 2005 |
| Levels | 1 |
| Property Subtype | Apartment |
| Ownership | Private |
| Parcel Number | 0032208100 |
| Community Features | Carbon Monoxide Detectors,Ceiling 10 ft.,Detectors Smoke |
| Building Name | Park Place Hamptons |
| Property Type | Residential |
| Facing Direction | Southeast |
| Garage Y/N | false |
| Full Baths | 2 |
| Status | Active |
| High School | Jasper Place |
| City | Edmonton |
| MLS Area | The Hamptons |
| UNIT EXPOSURE | SE |
| Elementary School | Bessie Nichols School |
| Middle/Junior High School | Bessie Nichols School |
| Living Area Units | Square Feet |
| Standard Status | Active |
| Virtual Tour | https://youriguide.com/hdbkp_5350_199_st_nw_edmonton_ab/ |
| Parking Plan Type | Titled |
| Restrictions | Pets Subject to Board App |
| Primary Property Type | Condo |
| Title to Land | Fee Simple |
Interior Features
| Interior Amenities | ensuite bathroom |
|---|---|
| Basement | None,No Basement |
| Flooring | Carpet,Linoleum |
| Kitchen Level | Main |
| Elevator Y/N | Yes |
| Total Stories | 4 |
| Heating Y/N | true |
| Total Bedrooms | 2 |
| Living Room Level | Main |
| Room Type | LivingRoom,DiningRoom,Kitchen,MasterBedroom,Bedroom2,OtherRoom1 |
| Dining Room Dimensions | 6.5x14.4 |
| Kitchen Dimensions | 9.1x10.8 |
| Living Room Dimensions | 10.4x11.8 |
| Bedroom 2 Dimensions | 12.3x9.6 |
| Dining Room Level | Main |
| RoomMasterBedroomDimensions | 12.5x10.4 |
Exterior Features
| Exterior Amenities | Flat Site,Landscaped,Level Land,Playground Nearby,Public Transportation,Schools,Shopping Nearby |
|---|---|
| Parking Features | Stall |
| Total Parking | 1 |
| Lot Size Area | 79.39 |
| Foundation Details | Concrete Perimeter |
| Balcony/Terrace | Yes |
Amenities
- Views
- New Construction
- Adult 55+
- Lease To Own
- No Strata Fees
- Furnished
- Pets
- Primary On Main
- Air Conditioning
- Seller Finance
- Green
- Fixer Upper
- Horse
- Golf
- Fireplace
- Deck
- Garage
- Basement
- Pool
Property vs Condos Average in T6M 0A4
Statistics provided by Inside Real Estate
Price
Year Built
