
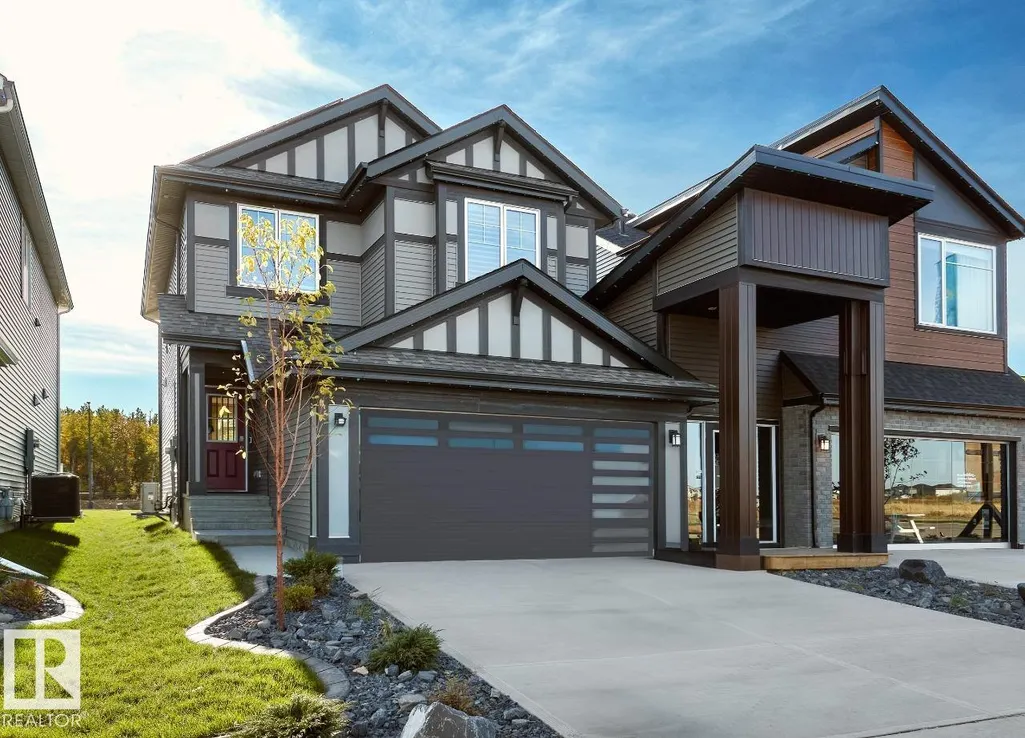
Address
3247 Dixon Wy Sw, Edmonton, AB
Price
$ 699,900
Property Attributes
- ID#E4505308
- TypeSingle Family
- Listing Status Active
- CityEdmonton
- AreaEdmonton
- NeighbourhoodDesrochers Area
- Postal CodeT6W 5K9
- Style2 Storey
- Year Built2023
- Price$ 699,900
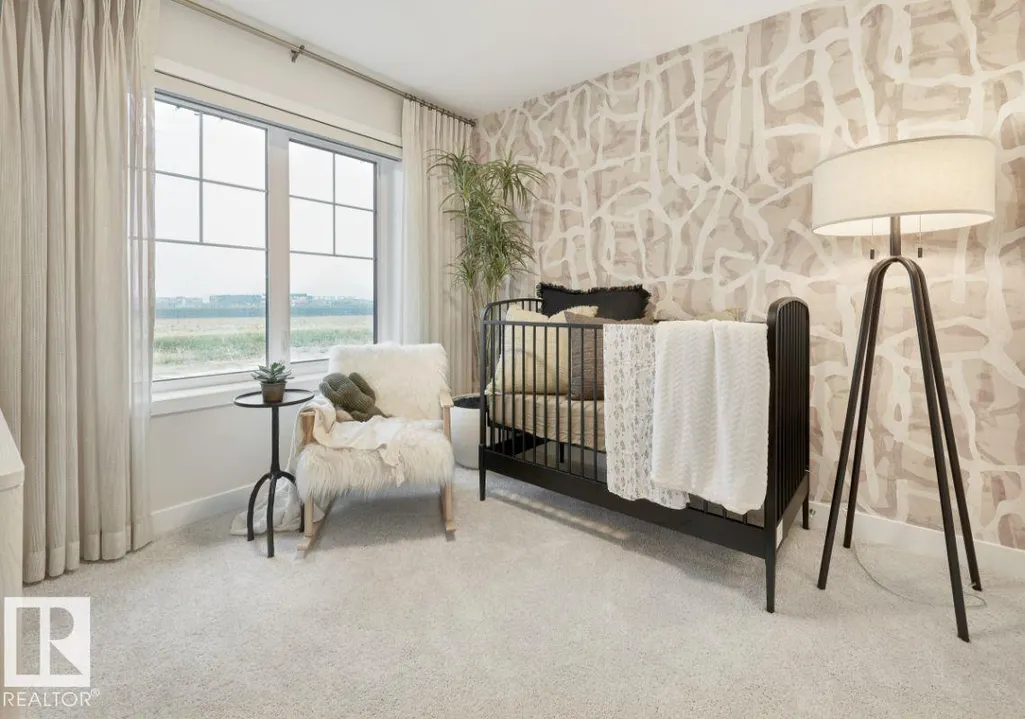
- Bedrooms3
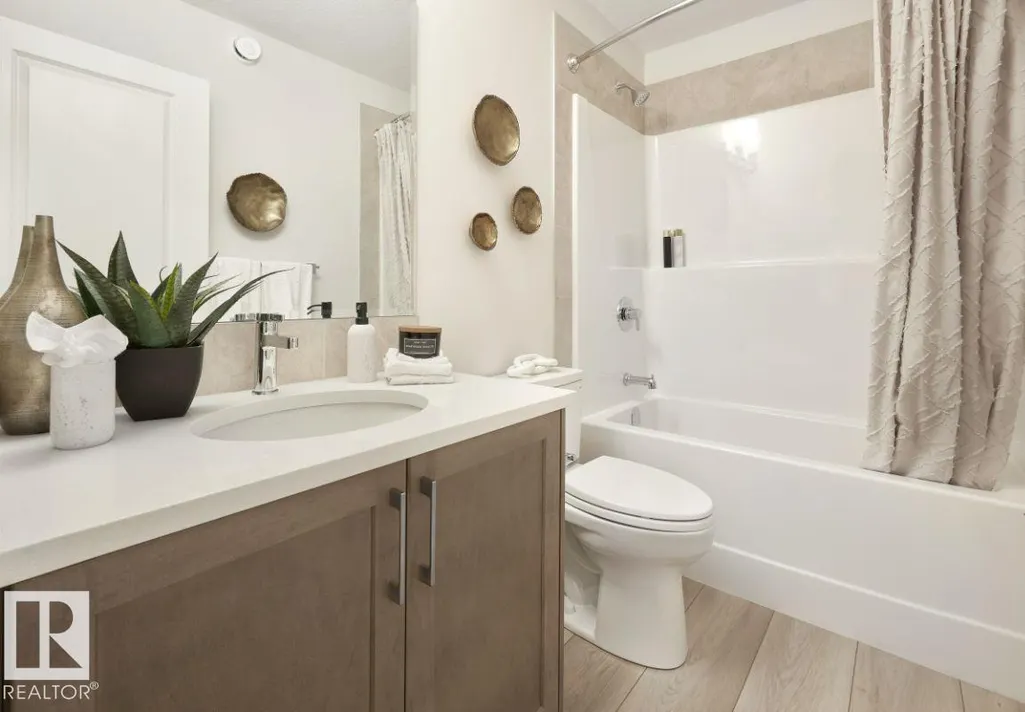
- Full Bathrooms2
- Half Bathrooms1
- Sqr Footage1905
Data Source:
REALTORS® Association Of Edmonton - RAE
Property Description
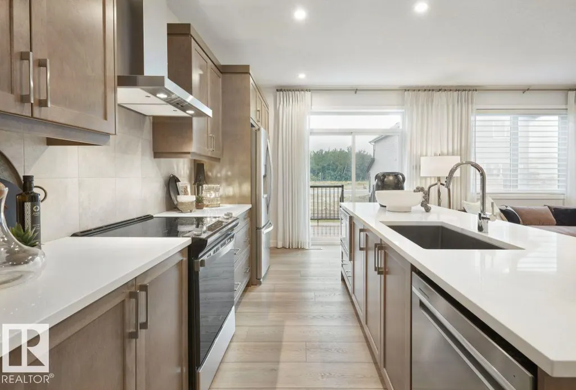
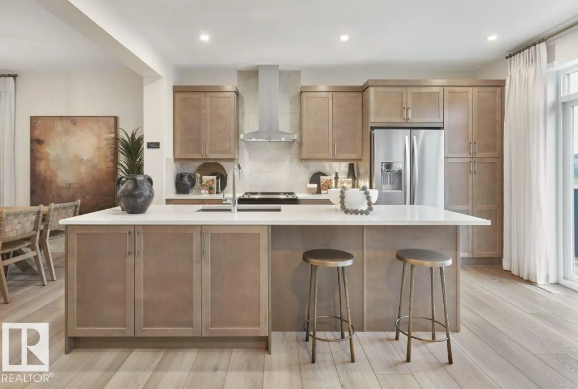
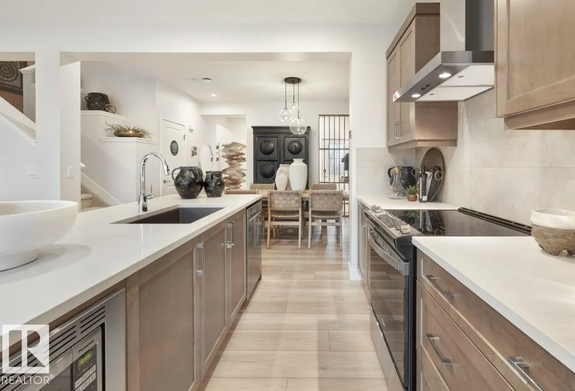
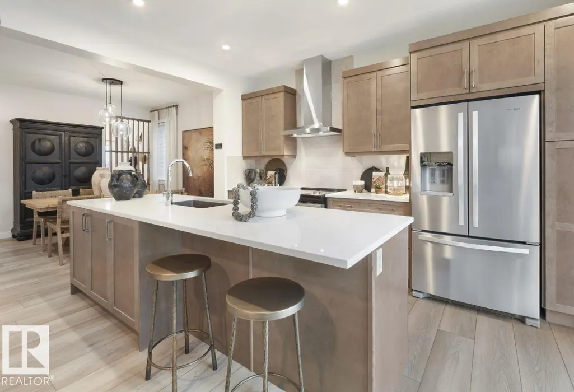
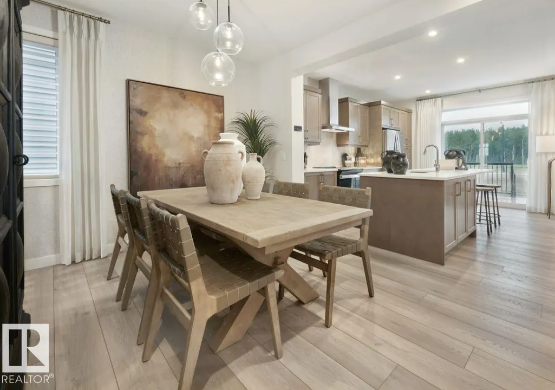
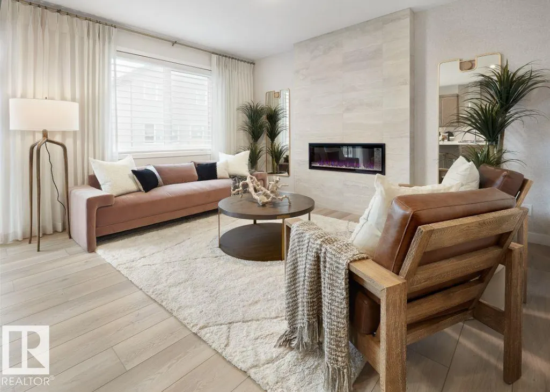
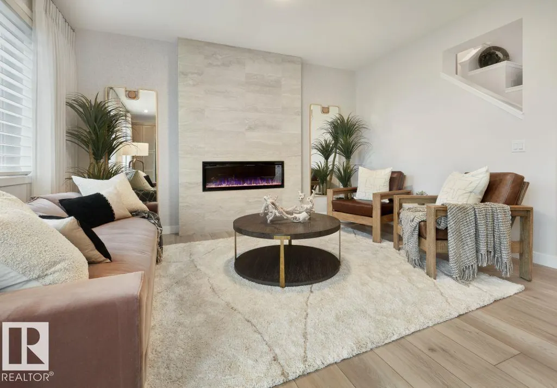
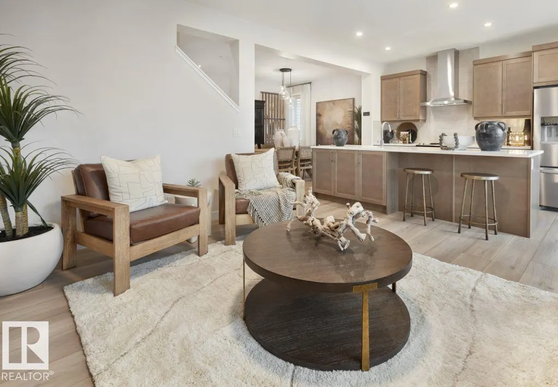
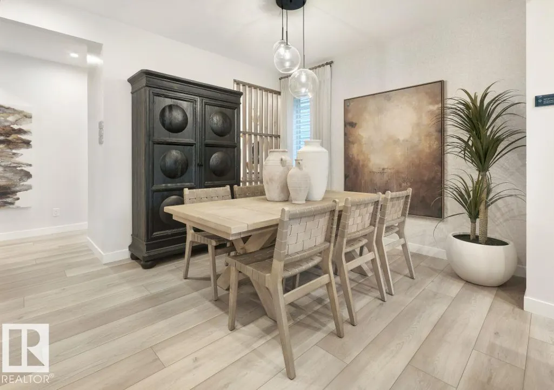
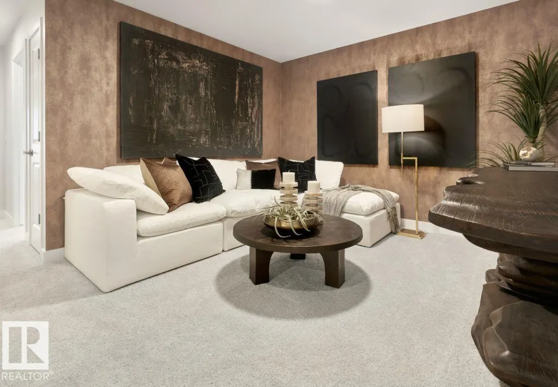
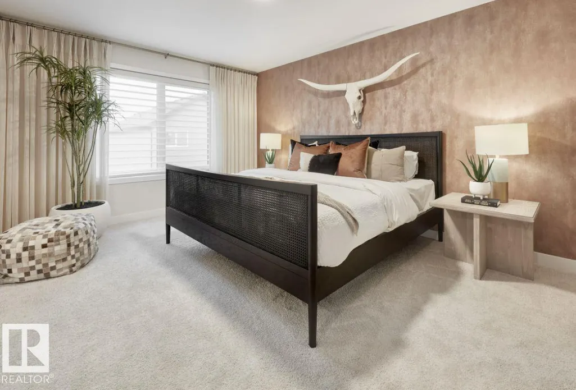
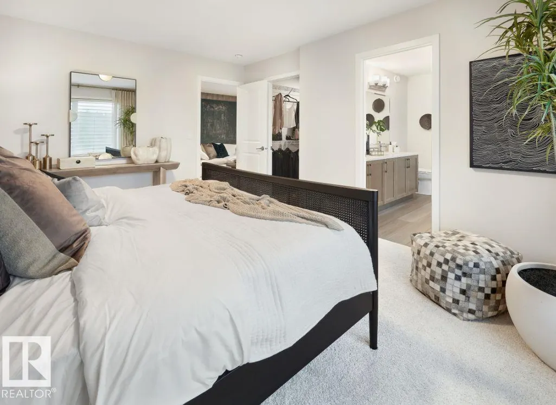
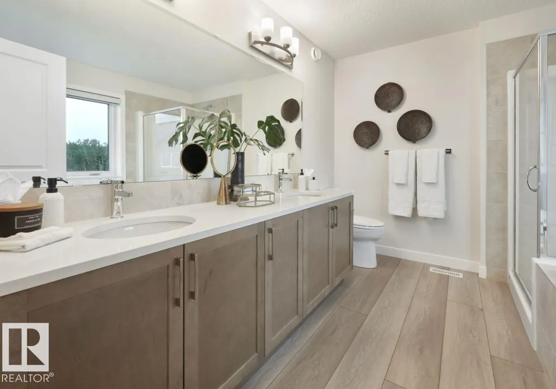
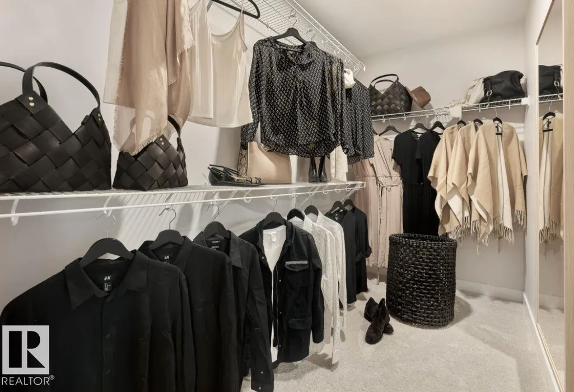
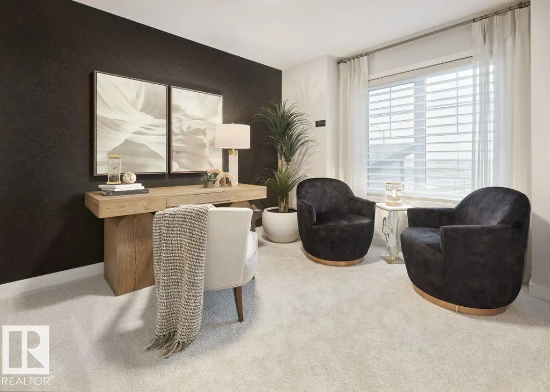
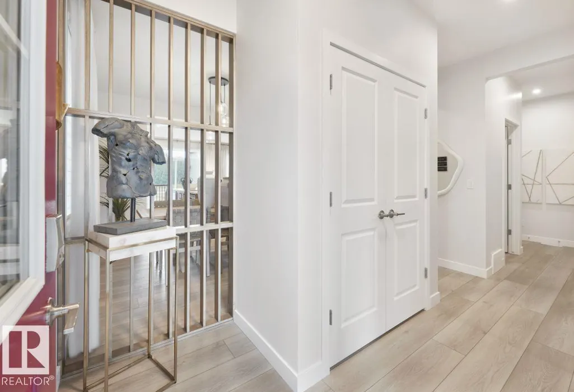
Welcome to the Alessi 24 Former Showhome by Jayman Built - Net Zero Certified including 30+ solar panels; Jayman's proprietary Wall system with the complete Net Zero Building Envelope & triple pane windows with argon fill. Air source electric heat pump heating & cooling mechanical system with electric back up & Merv 15 Air filter. This two-story sanctuary features a seamless open-concept layout, connecting the living, dining, & kitchen areas for effortless entertaining & relaxation. The gourmet kitchen boasts a spacious island, stainless steel appliances, & sleek finishes, while the adjacent living room offers a cozy retreat by the fireplace. Upstairs, a bonus room awaits, alongside the serene primary bedroom with an ensuite bath & walk-in closet. Two additional bedrooms & second bath provide ample space for family & guests. Convenience meets luxury with a double attached garage & a side entrance!
* Sold date and price as reported on the RAE's MLS® System.
| Elementary School | High School |
|---|---|
| St. Thomas Aquinas Elementary School | Dr. Anne Anderson High School |
General Features
| Living Area | 1905.98 |
|---|---|
| Heating | Forced Air-1,Natural Gas |
| Roof | Asphalt Shingles |
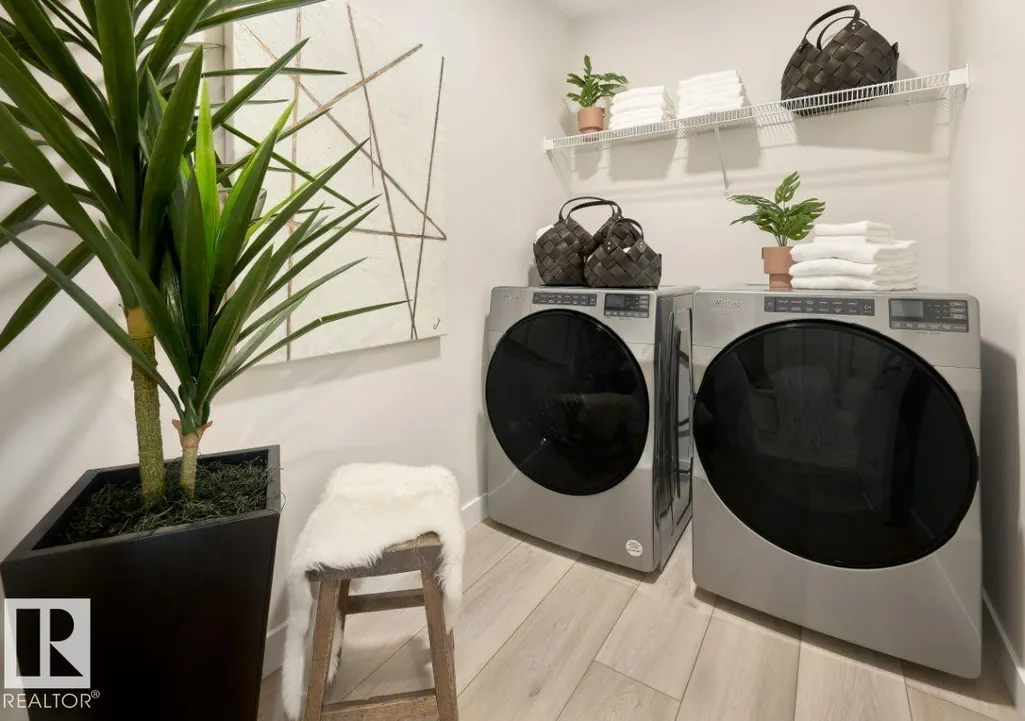
| Appliances | Dishwasher-Built-In,Dryer,Oven-Microwave,Refrigerator,Stove-Electric,Washer,Curtains and Blinds |
| Zoning | Zone 55 |
| Architectural Style | 2 Storey |
| Construction Materials | Wood,Vinyl |
| Year Built | 2023 |
| Levels | 2 |
| Property Subtype | Detached Single Family |
| Ownership | Private |
| Parcel Number | 0039436878 |
| Community Features | Carbon Monoxide Detectors,Deck,Detectors Smoke,Hot Water Tankless,Insulation-Upgraded,No Animal Home,No Smoking Home,Smart/Program. Thermostat,Green Building,HRV System,Solar Equipment |
| Property Type | Residential |
| Facing Direction | Northwest |
| Garage Y/N | true |
| Full Baths | 2 |
| Status | Active |
| High School | Dr. Anne Anderson |
| City | Edmonton |
| MLS Area | Desrochers Area |
| Elementary School | St. Thomas Aquinas |
| Home Warranty Y/N | true |
| Living Area Units | Square Feet |
| Standard Status | Active |
| Virtual Tour | https://my.matterport.com/show/?m=vEubDAfJaXw |
| Lot Shape | Rectangular |
| Restrictions | Easement Reg. On Title,Utility Right Of Way |
| Primary Property Type | Single Family |
| Separate Entrance | true |
| Legal Block | 24 |
| Title to Land | Fee Simple |
Interior Features
| Interior Amenities | ensuite bathroom |
|---|---|
| Basement | Full,Unfinished |
| Flooring | Carpet,Vinyl Plank |
| Fireplace Features | Insert |
| Kitchen Level | Main |
| Heating Y/N | true |
| Fireplace Y/N | true |
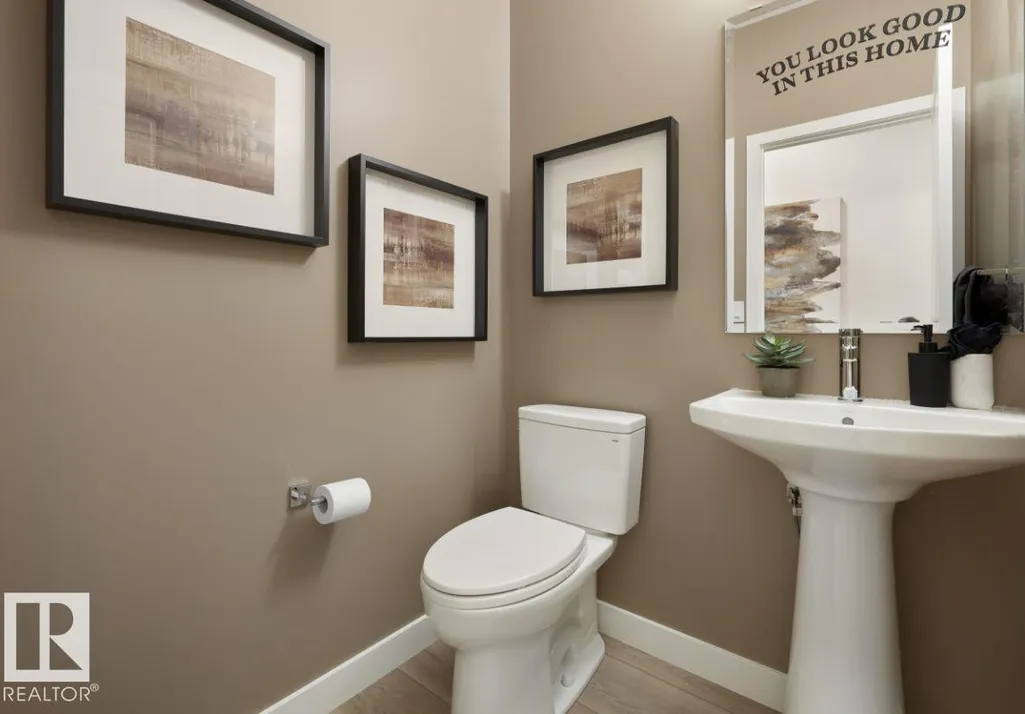
| Half Baths | 1 |
| Total Bedrooms | 3 |
| Grade Level Entry Y/N | No |
| Room Type | DiningRoom,Kitchen,BonusRoom,MasterBedroom,Bedroom2,Bedroom3,OtherRoom1 |
| Dining Room Dimensions | 10.0x10.0 |
| Kitchen Dimensions | 15.0x10.0 |
| Bonus Room Dimensions | 15.2x10.0 |
| Bedroom 3 Dimensions | 10.0x12.0 |
| Bedroom 2 Dimensions | 10.0x9.5 |
| Dining Room Level | Main |
| RoomMasterBedroomDimensions | 11.9x15.5 |
Exterior Features
| Exterior Amenities | Golf Nearby,Landscaped,Park/Reserve,Picnic Area,Playground Nearby,Schools,Shopping Nearby |
|---|---|
| Parking Features | Double Garage Attached |
| Total Parking | 4 |
| Lot Size Area | 301.42 |
| Foundation Details | Concrete Perimeter |
Amenities
- Views
- New Construction
- Adult 55+
- Lease To Own
- No Strata Fees
- Furnished
- Primary On Main
- Air Conditioning
- Seller Finance
- Green
- Fixer Upper
- Horse
- Golf
- Fireplace
- Deck
- Garage
- Basement
- Pool
Property vs Single Family Average in T6W 5K9
Statistics provided by Inside Real Estate
Price
Year Built
In The Neighbourhood
Open House
Edmonton
$ 528,000
- Type
- Single Family
 Listed by Lora Matheson of Schmidt Realty Group Inc