
Address
3249 Dixon Wy Sw, Edmonton, AB
Price
$ 649,900
Property Attributes
- ID#E4505475
- TypeSingle Family
- Listing Status Active
- CityEdmonton
- AreaEdmonton
- NeighbourhoodDesrochers Area
- Postal CodeT6W 5K9
- Style2 Storey
- Year Built2023
- Price$ 649,900
- Bedrooms4
- Full Bathrooms3
- Half Bathrooms1
- Sqr Footage2053
Data Source:
REALTORS® Association Of Edmonton - RAE
Property Description
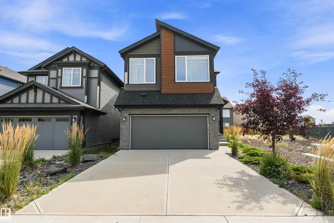
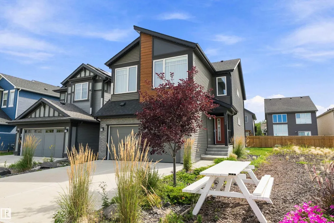
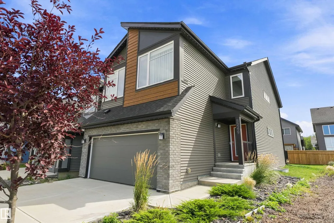
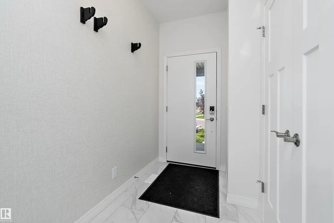
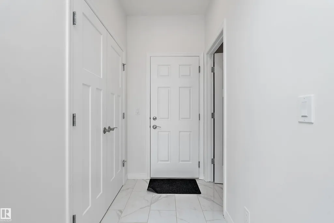
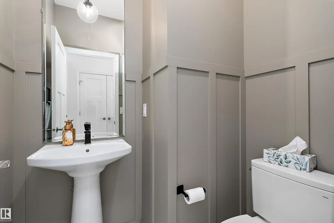
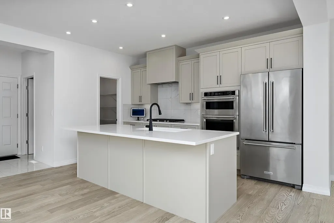
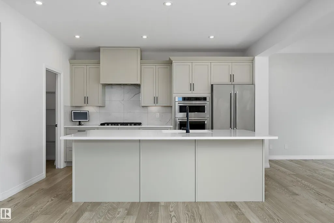
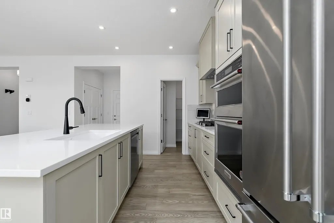
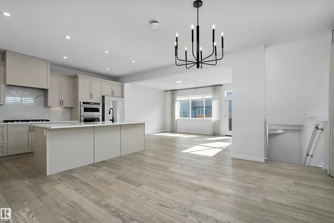
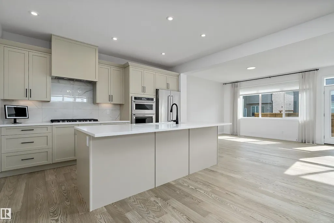
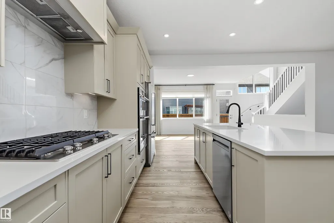
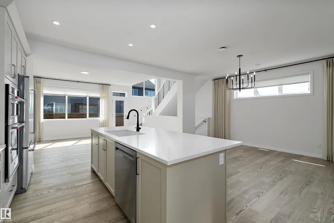
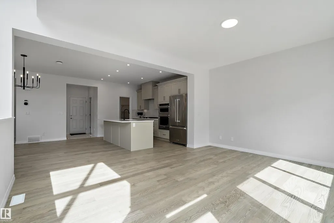
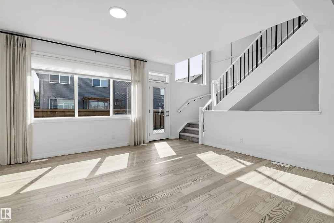
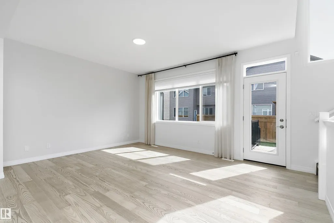
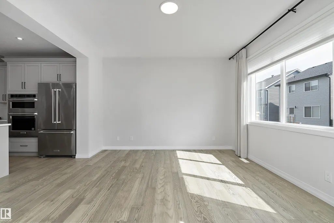
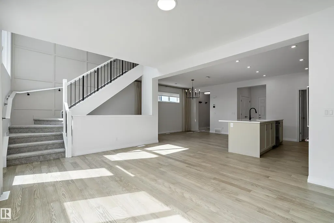
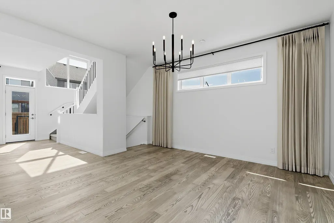
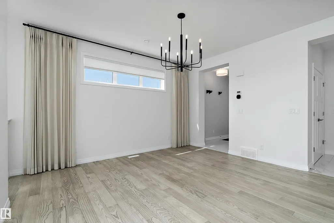
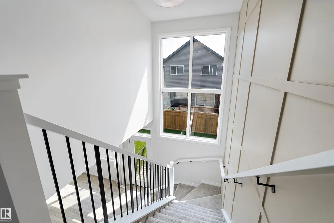
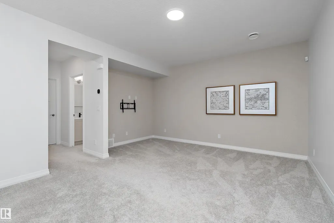
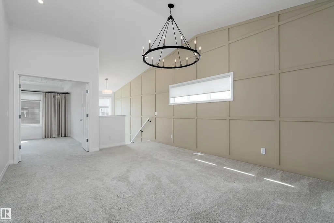
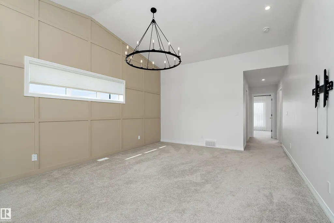
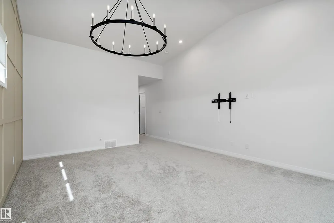
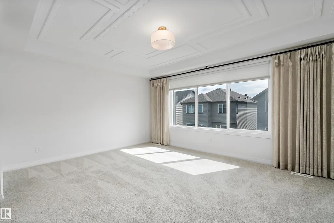
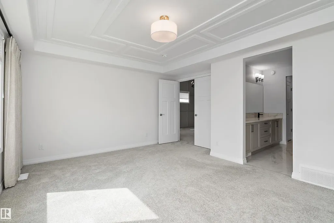
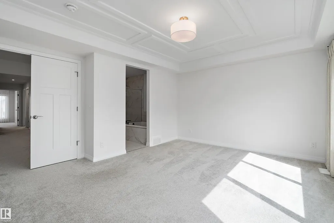
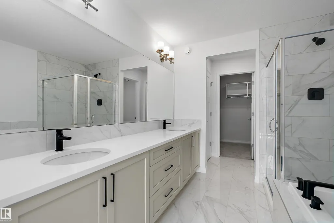
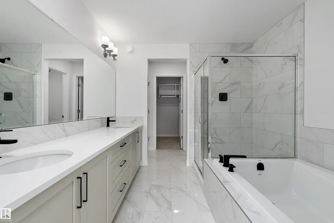
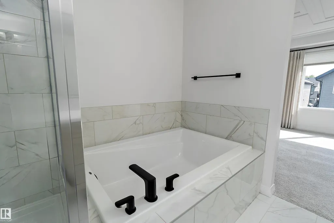
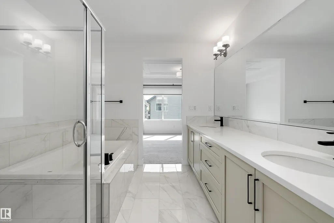
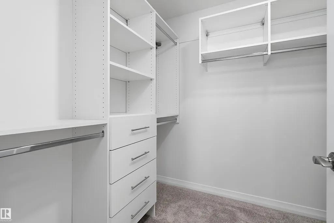
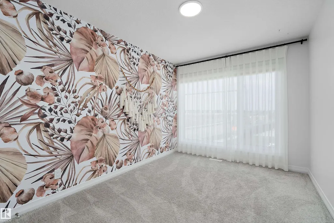
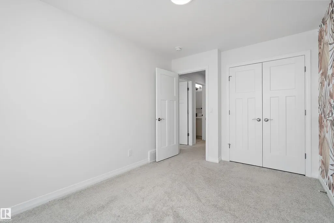
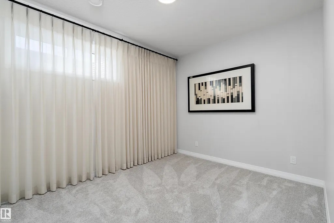
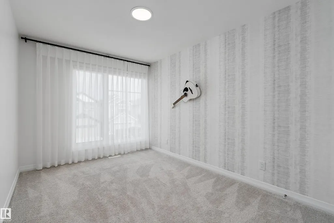
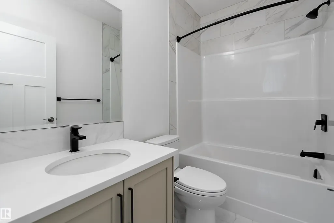
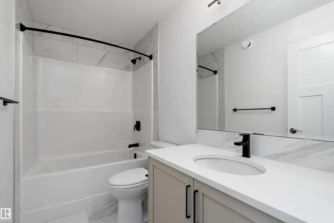
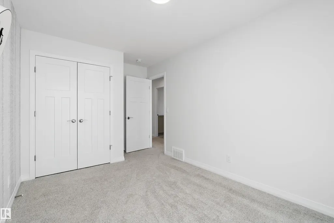
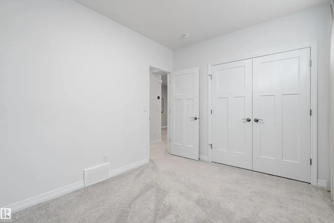
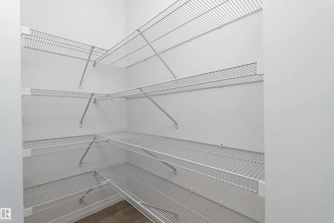
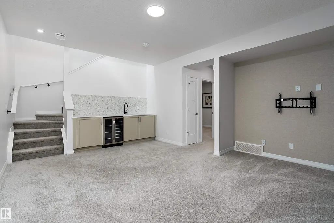
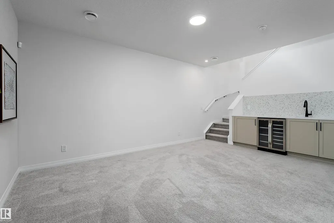
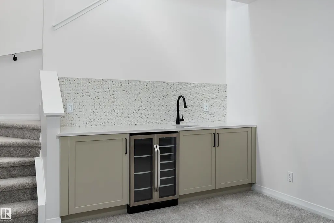
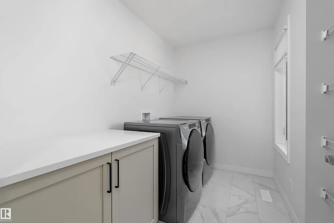
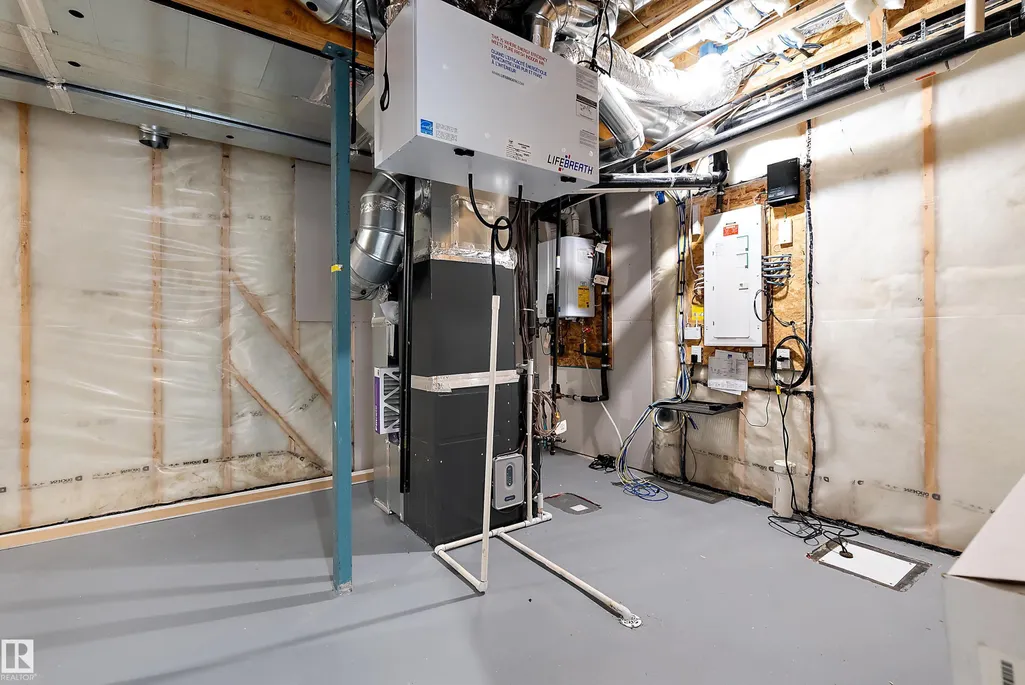
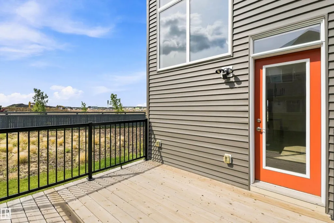
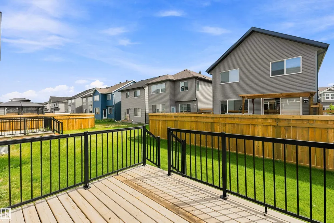
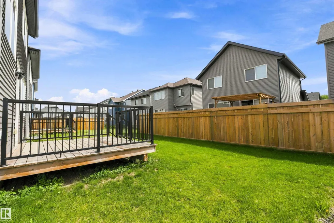
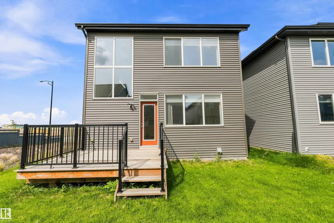
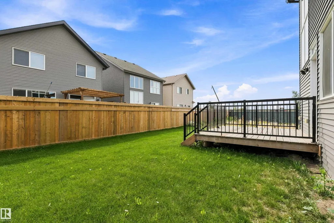
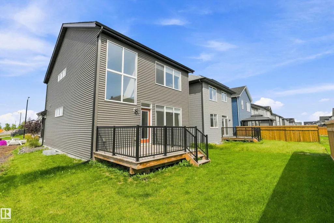
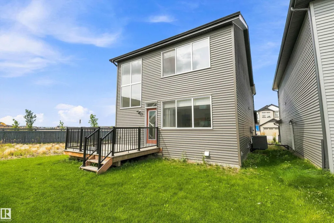
Step into this thoughtfully designed, former Jayman show home in the desirable community of Desrochers. The moment you step through the front entry you will be captivated. Natural light pours in through large windows, inviting you in. The main floor is open-concept with a soft, neutral palette complete with beautiful drapes & upgraded blinds. Sprawling quartz countertops, SS appliances, a walk-in pantry, and large dining area leading into the living room are perfect for hosting. Upstairs you'll find a huge bonus room, upstairs laundry, 3 large bedrooms including the primary bedroom. The basement is fully finished with a large family room, wet bar, 4 piece bath, storage and 4th bedroom. Featuring a front door camera, Alexa hub, smart switches, keyless entry, Ecobee thermostat, A/C, tankless water heater, 10 solar panels w/ excess electricity sold back to grid for credit, Gemstone lighting, & landscaping, THIS is the dream - all the benefits of a new-build incl warranty with no expense spared in upgrades!
* Sold date and price as reported on the RAE's MLS® System.
General Features
| Living Area | 2053.56 |
|---|---|
| Heating | Forced Air-1,Natural Gas |
| Roof | Asphalt Shingles |
| Appliances | Air Conditioning-Central,Dishwasher-Built-In,Dryer,Garage Opener,Hood Fan,Oven-Built-In,Oven-Microwave,Refrigerator,Stove-Countertop Gas,Washer,TV Wall Mount,Curtains and Blinds,Wet Bar |
| Zoning | Zone 55 |
| HOA Fee | 250 |
| Association Fee Includes | Amenities w/HOA |
| Architectural Style | 2 Storey |
| Construction Materials | Wood,Stone,Vinyl |
| Year Built | 2023 |
| Levels | 3 |
| Property Subtype | Detached Single Family |
| Ownership | Private |
| Parcel Number | 0039436860 |
| Community Features | Air Conditioner,Ceiling 9 ft.,Hot Water Tankless,No Animal Home,No Smoking Home,Patio,Wet Bar,HRV System,Solar Equipment |
| Assoc Fee Paid Per | Annually |
| Property Type | Residential |
| Facing Direction | Northwest |
| Garage Y/N | true |
| Full Baths | 3 |
| Status | Active |
| City | Edmonton |
| MLS Area | Desrochers Area |
| Living Area Units | Square Feet |
| Standard Status | Active |
| Lot Shape | Rectangular |
| Restrictions | Restrictive Covenant-Bldg,Utility Right Of Way |
| Primary Property Type | Single Family |
| Legal Block | 24 |
| Title to Land | Fee Simple |
Interior Features
| Interior Amenities | ensuite bathroom |
|---|---|
| Basement | Full,Finished |
| Flooring | Carpet,Ceramic Tile,Engineered Wood |
| Kitchen Level | Main |
| Heating Y/N | true |
| Half Baths | 1 |
| Total Bedrooms | 4 |
| Grade Level Entry Y/N | No |
| Living Room Level | Main |
| Room Type | LivingRoom,DiningRoom,Kitchen,FamilyRoom,BonusRoom,MasterBedroom,Bedroom2,Bedroom3,Bedroom4 |
| Dining Room Dimensions | 13.3x13.8 |
| Kitchen Dimensions | 9.2x13.8 |
| Living Room Dimensions | 16.7x12.7 |
| Bonus Room Dimensions | 13.6x17.4 |
| Bedroom 4 Dimensions | 11.9x9.3 |
| Bedroom 3 Dimensions | 12.1x9.0 |
| Bedroom 2 Dimensions | 14.9x9.0 |
| Family Room Level | Basement |
| Dining Room Level | Main |
| RoomFamilyRoomDimensions | 18.0x14.6 |
| RoomMasterBedroomDimensions | 13.5x15.4 |
Exterior Features
| Exterior Amenities | Airport Nearby,Landscaped,Public Transportation,Schools,Shopping Nearby,Partially Fenced |
|---|---|
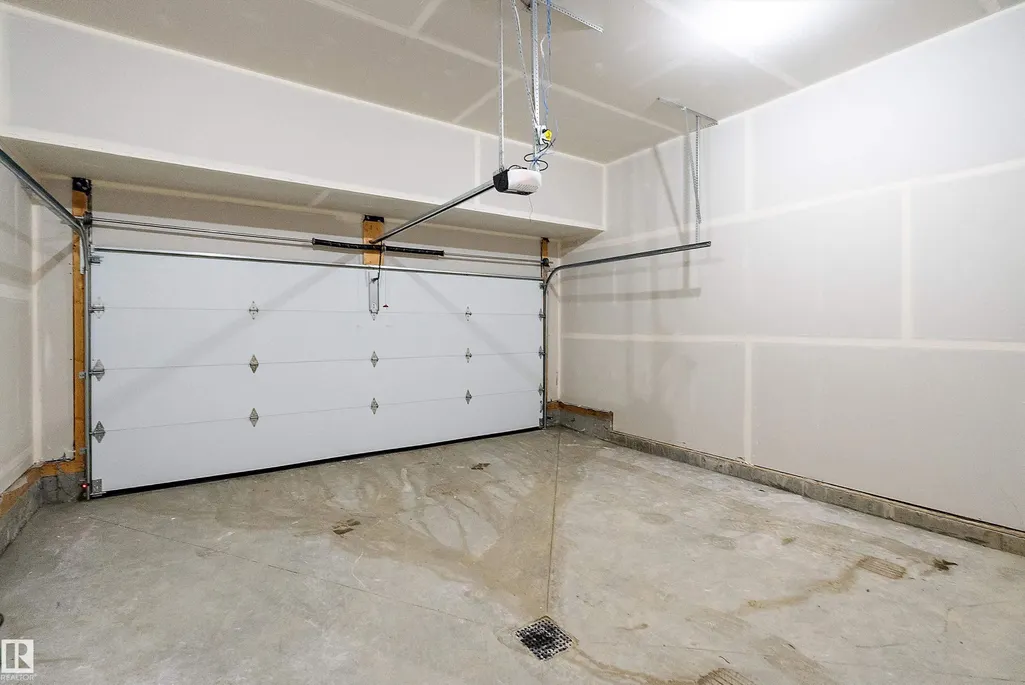
| Parking Features | Double Garage Attached |
| Lot Size Area | 322.1 |
| Foundation Details | Concrete Perimeter |
Amenities
- Views
- New Construction
- Adult 55+
- Lease To Own
- No Strata Fees
- Furnished
- Primary On Main
- Air Conditioning
- Seller Finance
- Green
- Fixer Upper
- Horse
- Golf
- Fireplace
- Deck
- Garage
- Basement
- Pool
Property vs Single Family Average in T6W 5K9
Statistics provided by Inside Real Estate
Price
Year Built
In The Neighbourhood
Open House
Edmonton
$ 528,000
- Type
- Single Family
 Listed by Lora Matheson of Schmidt Realty Group Inc