
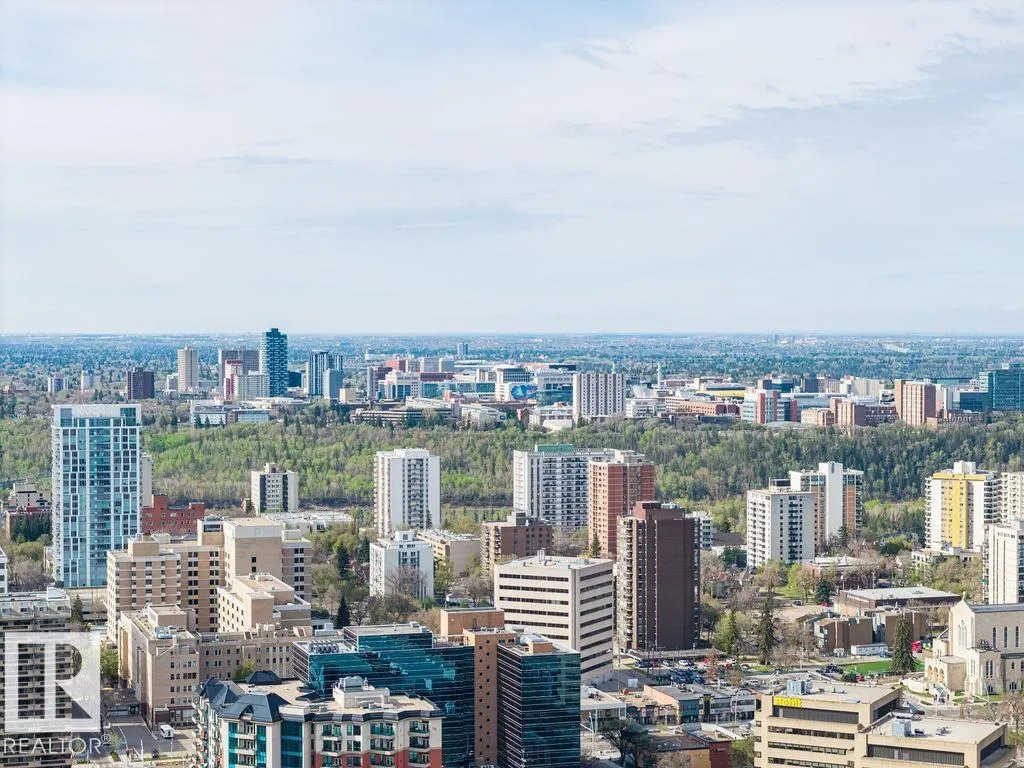
Address
#214 10333 112 St Nw, Edmonton, AB
Price
$ 199,900
Property Attributes
- ID#E4507489
- TypeCondos
- Listing Status Active
- CityEdmonton
- AreaEdmonton
- NeighbourhoodWîhkwêntôwin
- Postal CodeT5K 0B4
- StyleSingle Level Apartment
- Year Built2008
- Price$ 199,900
- Bedrooms2
- Full Bathrooms2
- Half Bathrooms0
- Sqr Footage905
Data Source:
REALTORS® Association Of Edmonton - RAE
Property Description
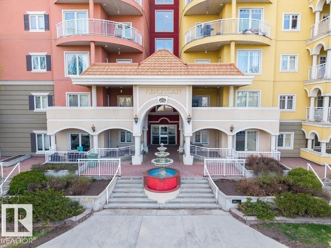
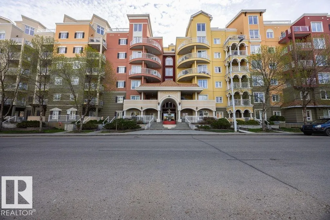
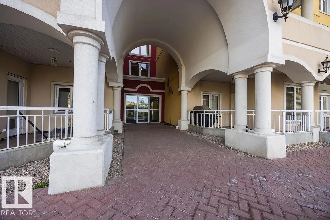
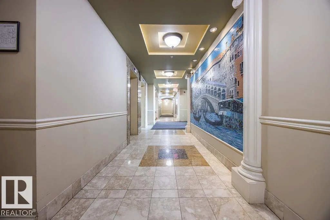
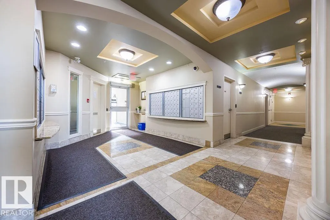
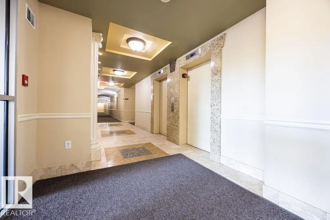
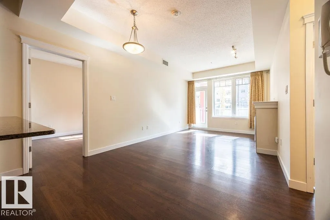
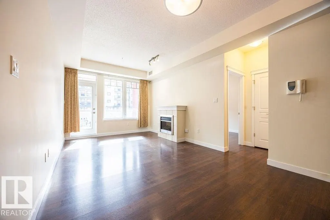
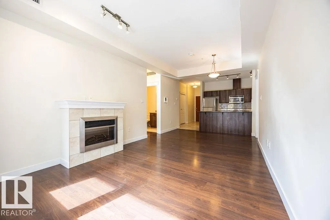
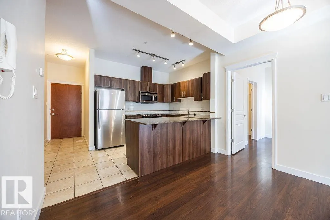
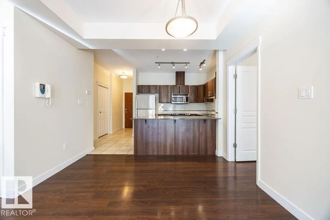
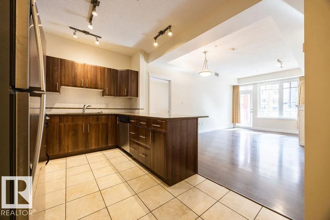
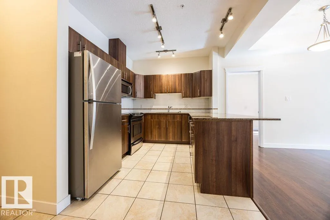
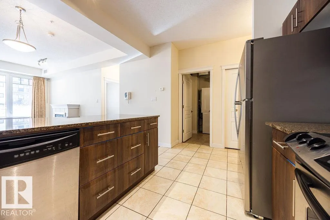
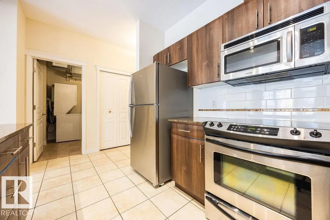
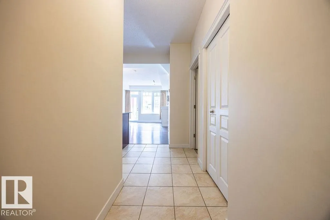
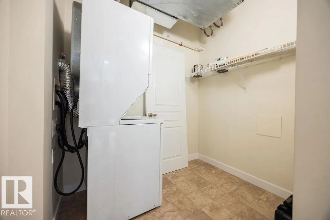
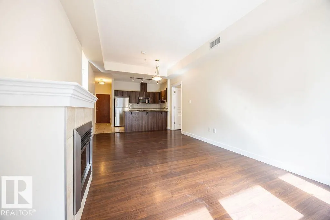
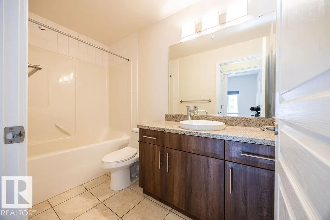
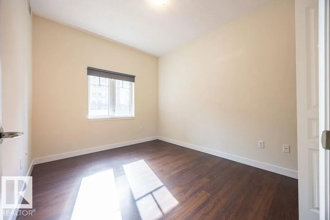
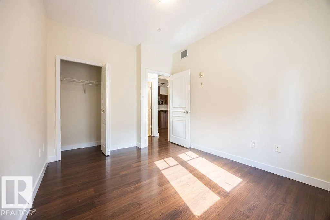
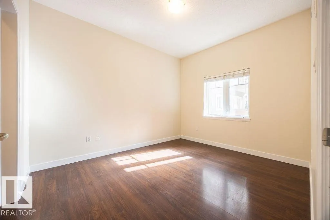
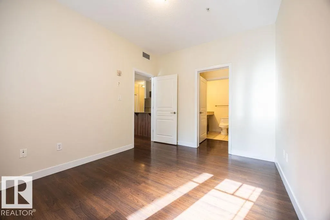
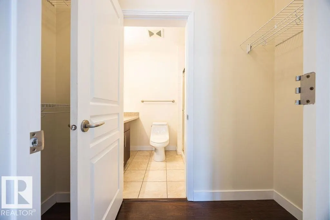
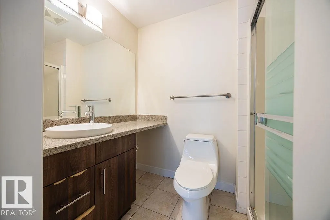
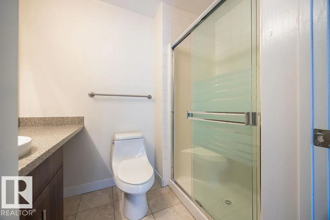
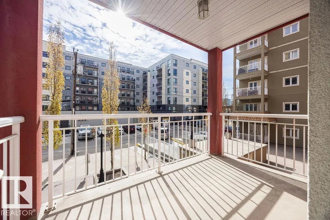
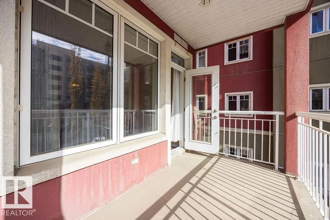
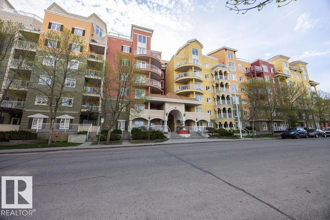
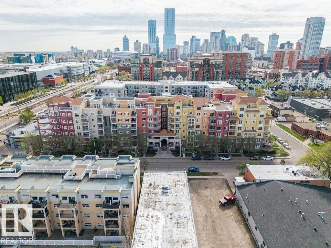
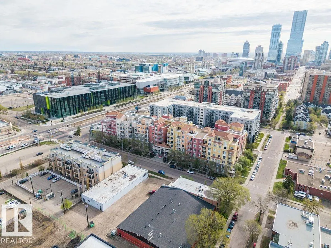
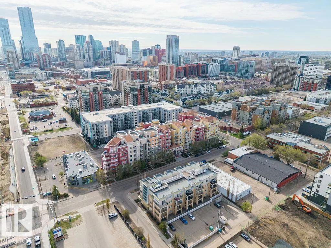
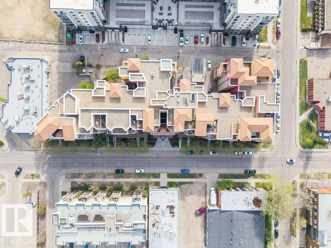
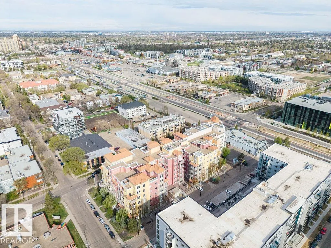
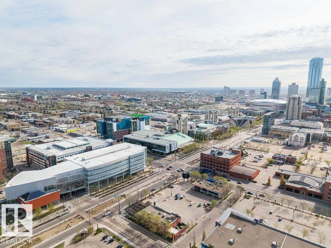
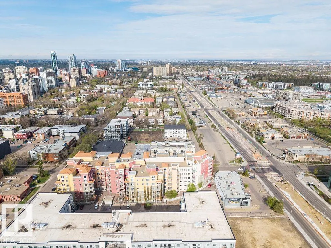
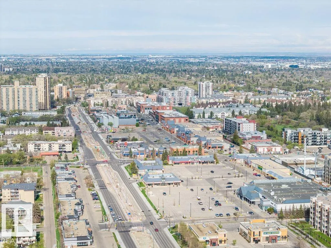
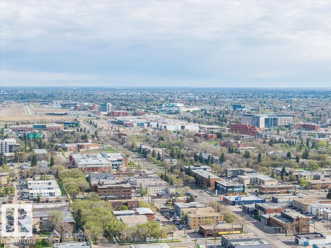
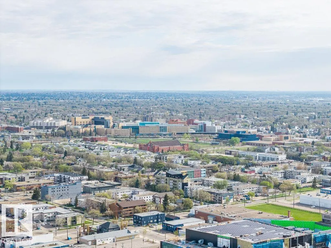
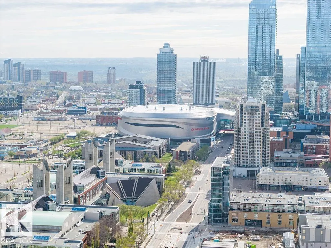
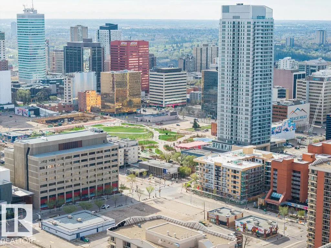
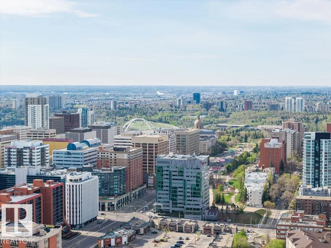
"Definitely Priced To Sell" The VENETIAN provides the safety, sound proofing, and peace of mind that CONCRETE and STEEL CONSTRUCTION delivers. Upon entering the VENETIAN, the WORKMANSHIP and ATTENTION TO DETAIL is immediately apparent, as is the EXCEPTIONALLY CLEAN condition. The suite is well cared for as well. It offers good-sized kitchen, a breakfast bar, 9' ceilings, fireplace, EAST FACING BALCONY with gas hookup, IN-SUITE LAUNDRY, and storage. The master bedroom is a good size and has walk thru closets leading to a 3 piece en-suite with extra large shower. 14 visitor parking stalls. And all within an easy walk: grocery shopping, numerous restaurants, entertainment, GRANT MAC, ROGERS, and the RIVER VALLEY with its large trail system for your enjoyment. IMMEDIATE POSSESSION IS AVAILABLE!
* Sold date and price as reported on the RAE's MLS® System.
General Features
| Living Area | 905.79 |
|---|---|
| Heating | Heat Pump,Natural Gas |
| Roof | Tar & Gravel |
| Appliances | Dishwasher-Built-In,Dryer,Refrigerator,Stove-Electric,Washer,Window Coverings |
| Zoning | Zone 12 |
| Architectural Style | Single Level Apartment |
| Construction Materials | Concrete,Stucco |
| Year Built | 2008 |
| Levels | 1 |
| Property Subtype | Apartment |
| Ownership | Private |
| Parcel Number | 0033884800 |
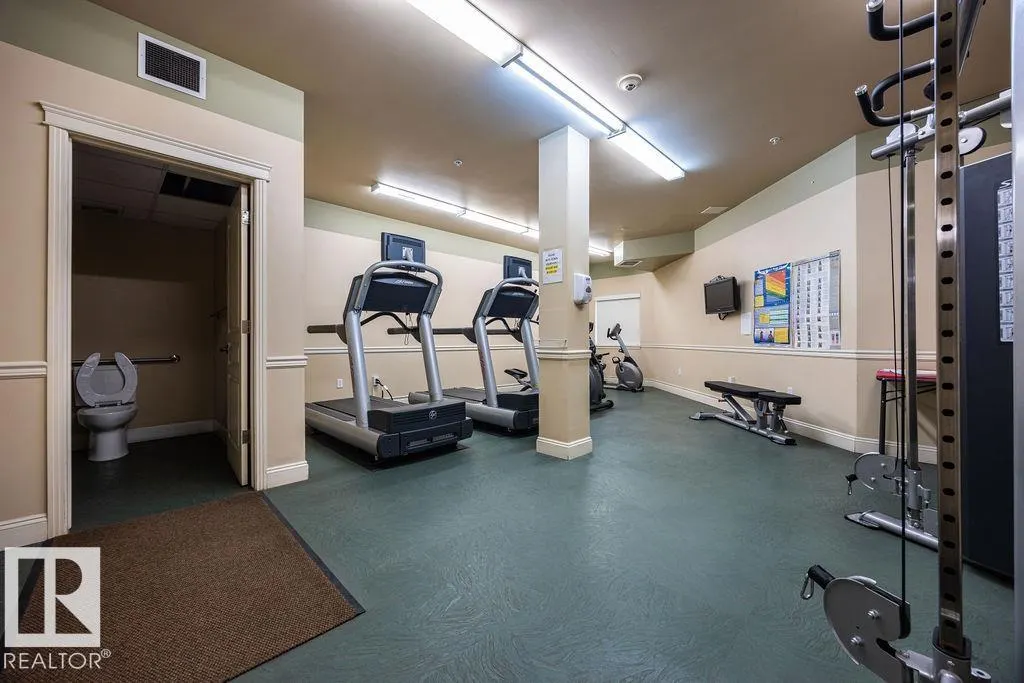
| Community Features | Air Conditioner,Ceiling 9 ft.,Deck,Detectors Smoke,Intercom,No Animal Home,No Smoking Home,Parking-Visitor,Recreation Room/Centre,Secured Parking,Vinyl Windows,See Remarks |
| Building Name | Venetian The |
| Property Type | Residential |
| Facing Direction | East |
| Garage Y/N | true |
| Full Baths | 2 |
| Status | Active |
| City | Edmonton |
| MLS Area | Wîhkwêntôwin |
| UNIT EXPOSURE | E |
| Living Area Units | Square Feet |
| Standard Status | Active |
| Virtual Tour | https://youriguide.com/q1p21_10333_112_st_nw_edmonton_ab/ |
| Parking Plan Type | Titled |
| Restrictions | No pets allowed |
| Primary Property Type | Condo |
| Title to Land | Fee Simple |
Interior Features
| Interior Amenities | ensuite bathroom |
|---|---|
| Basement | None,No Basement |
| Flooring | Ceramic Tile,Laminate Flooring |
| Kitchen Level | Main |
| Elevator Y/N | Yes |
| Total Stories | 6 |
| Heating Y/N | true |
| Total Bedrooms | 2 |
| Living Room Level | Main |
| Room Type | LivingRoom,DiningRoom,Kitchen |
| Dining Room Level | Main |
Exterior Features
| Exterior Amenities | Golf Nearby,Landscaped,Park/Reserve,Playground Nearby,Public Swimming Pool,Public Transportation,Schools,Shopping Nearby,View City,View Downtown,See Remarks |
|---|---|
| Parking Features | Underground |
| Total Parking | 1 |
| Foundation Details | Concrete Perimeter |
| Balcony/Terrace | Yes |
Amenities
- Views
- New Construction
- Adult 55+
- Lease To Own
- No Strata Fees
- Furnished
- Pets
- Primary On Main
- Air Conditioning
- Seller Finance
- Green
- Fixer Upper
- Horse
- Golf
- Fireplace
- Deck
- Garage
- Basement
- Pool
Property vs Condos Average in T5K 0B4
Statistics provided by Inside Real Estate
Price
Year Built
In The Neighbourhood
Just Listed
Edmonton
$ 325,000
- Type
- Condos
 Listed by John A Anderson of Royal LePage Noralta Real Estate