
Address
12316 129 St Nw, Edmonton, AB
Price
$ 332,500
Property Attributes
- ID#E4497776
- TypeSingle Family
- Listing Status Pending
- CityEdmonton
- AreaEdmonton
- NeighbourhoodSherbrooke
- Postal CodeT5L 1H4
- StyleBungalow
- Year Built1954
- Price$ 332,500
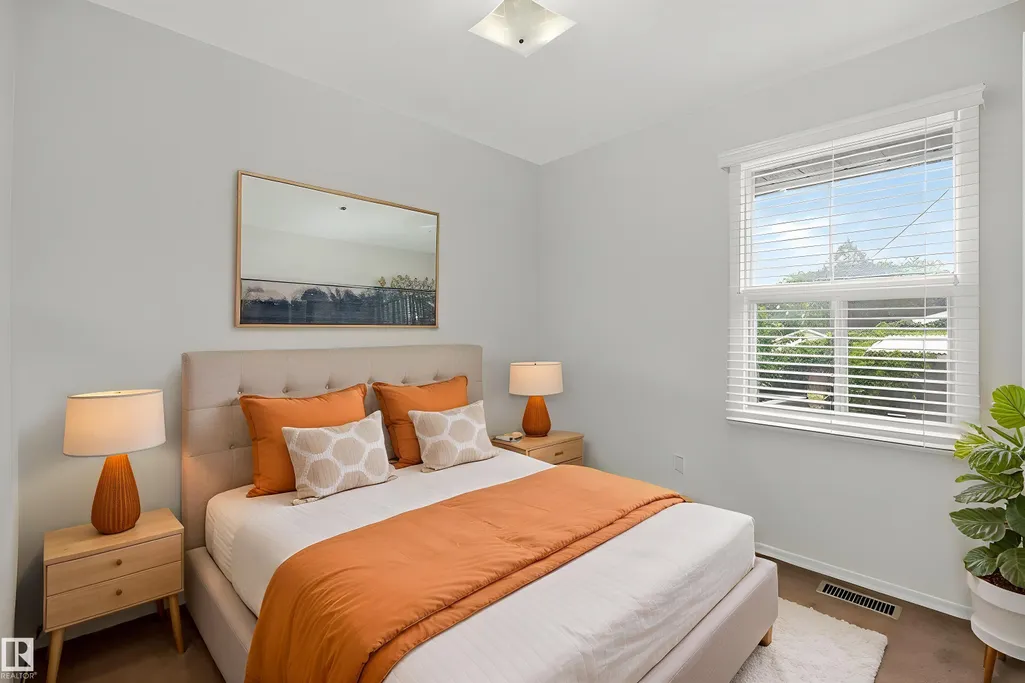
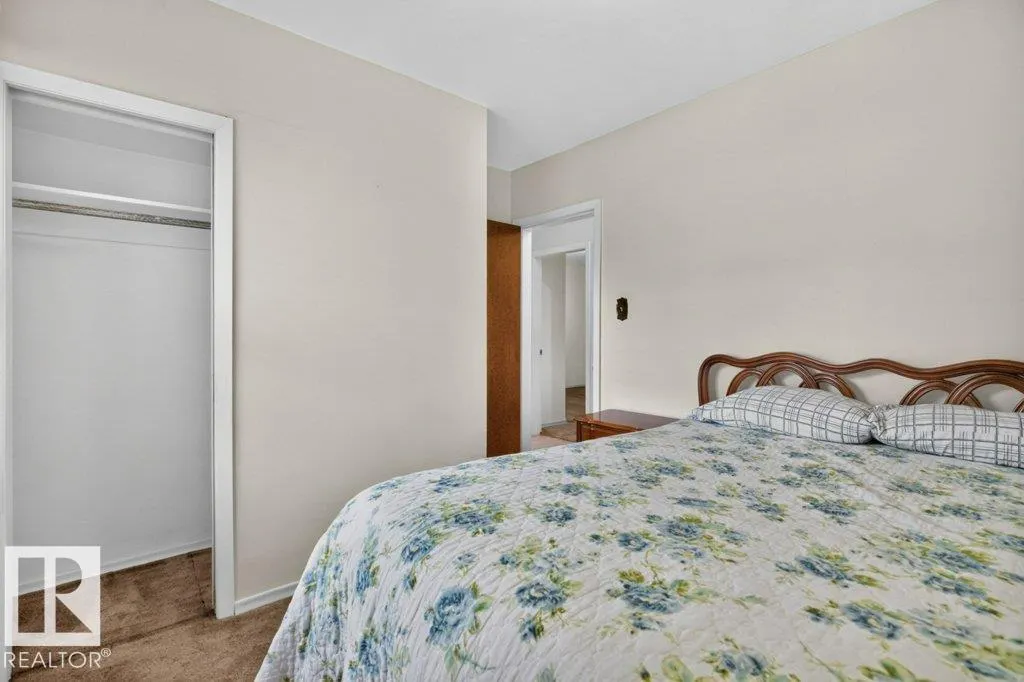
- Bedrooms3
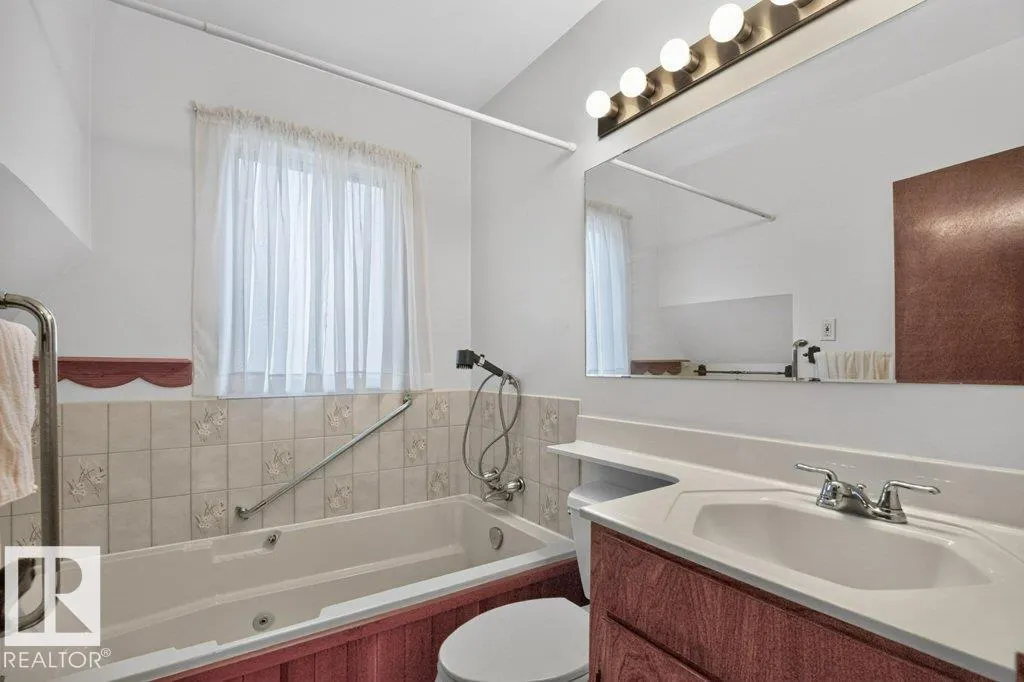
- Full Bathrooms1
- Half Bathrooms0
- Sqr Footage989
Data Source:
REALTORS® Association Of Edmonton - RAE
Property Description
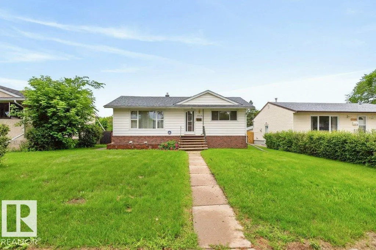
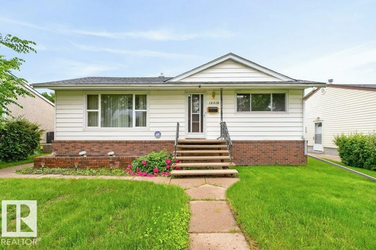
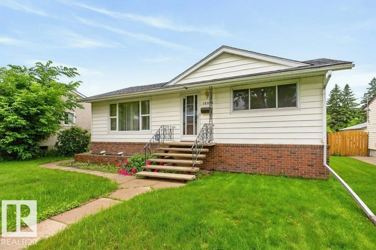
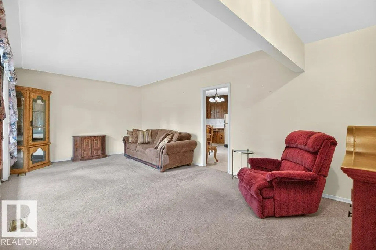
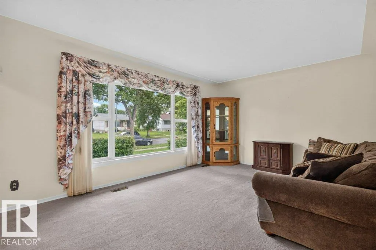
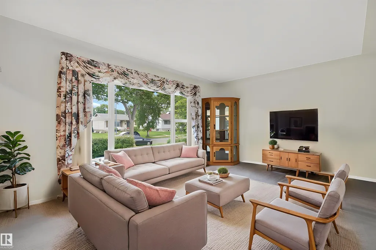
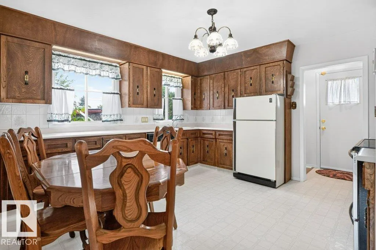
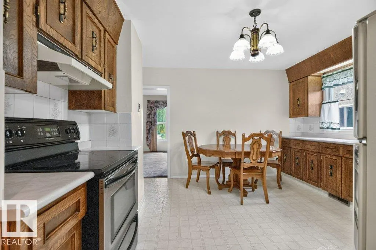
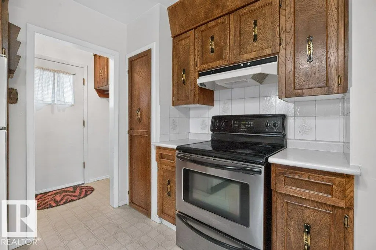
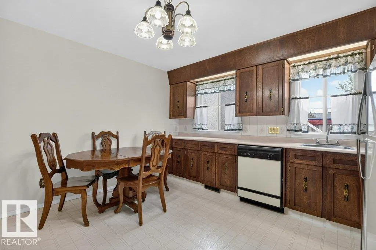
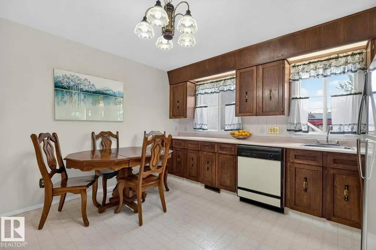
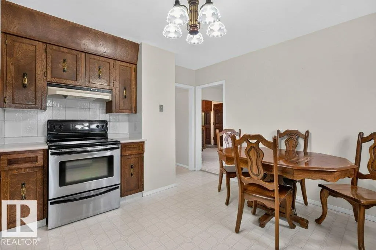
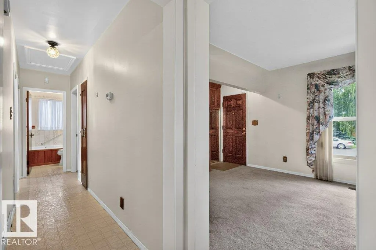
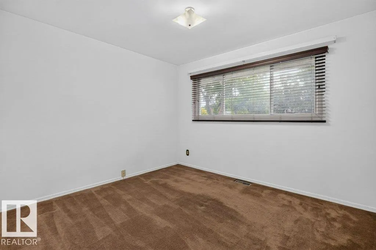
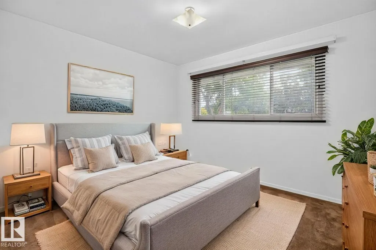
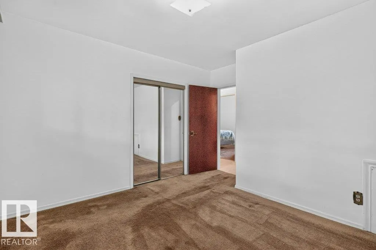
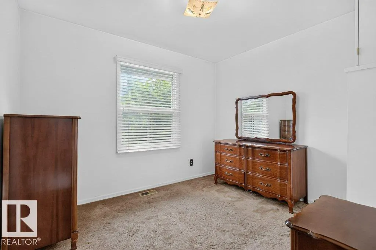
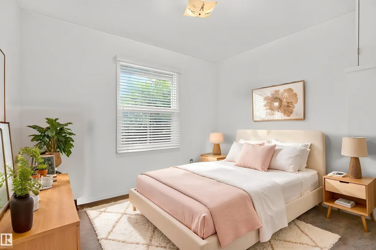
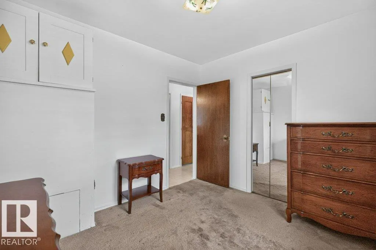
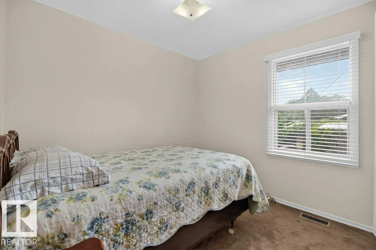
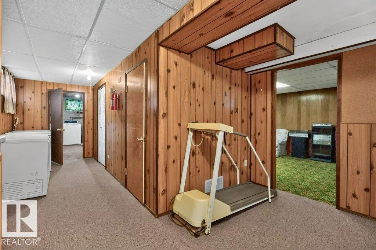
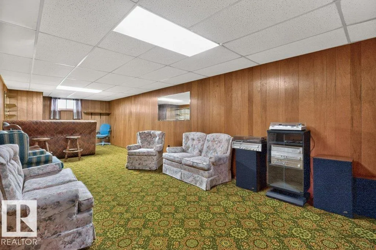
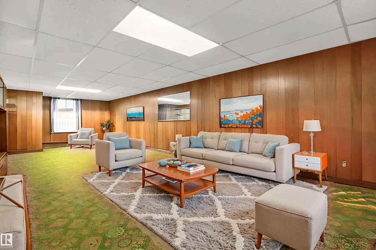
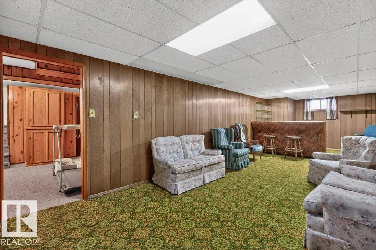
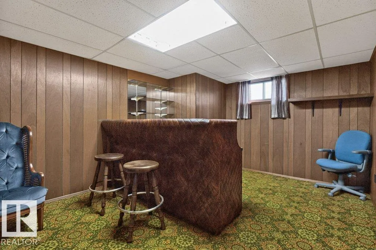
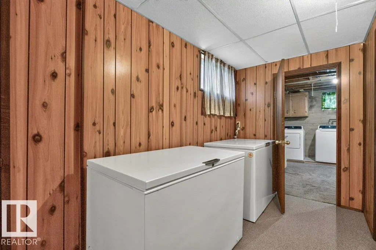
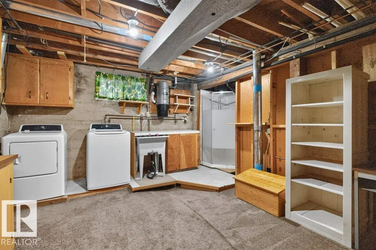
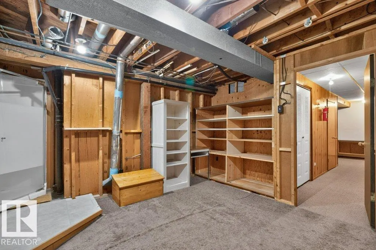
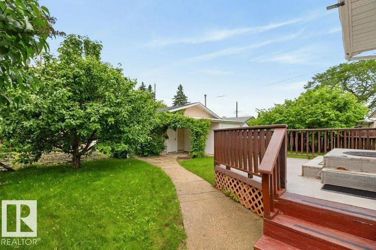
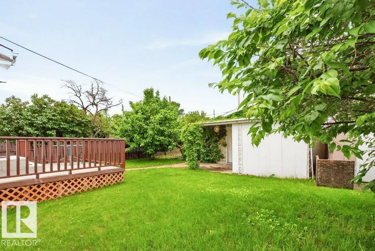
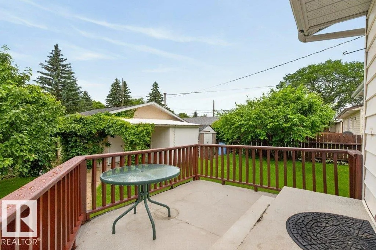
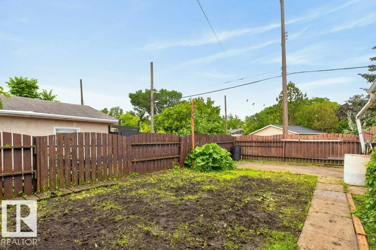
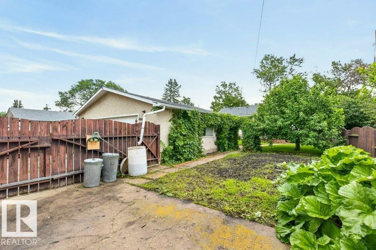
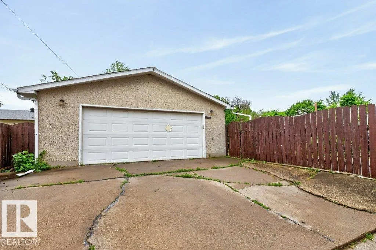
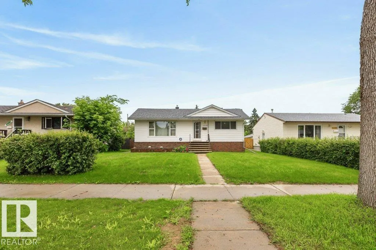
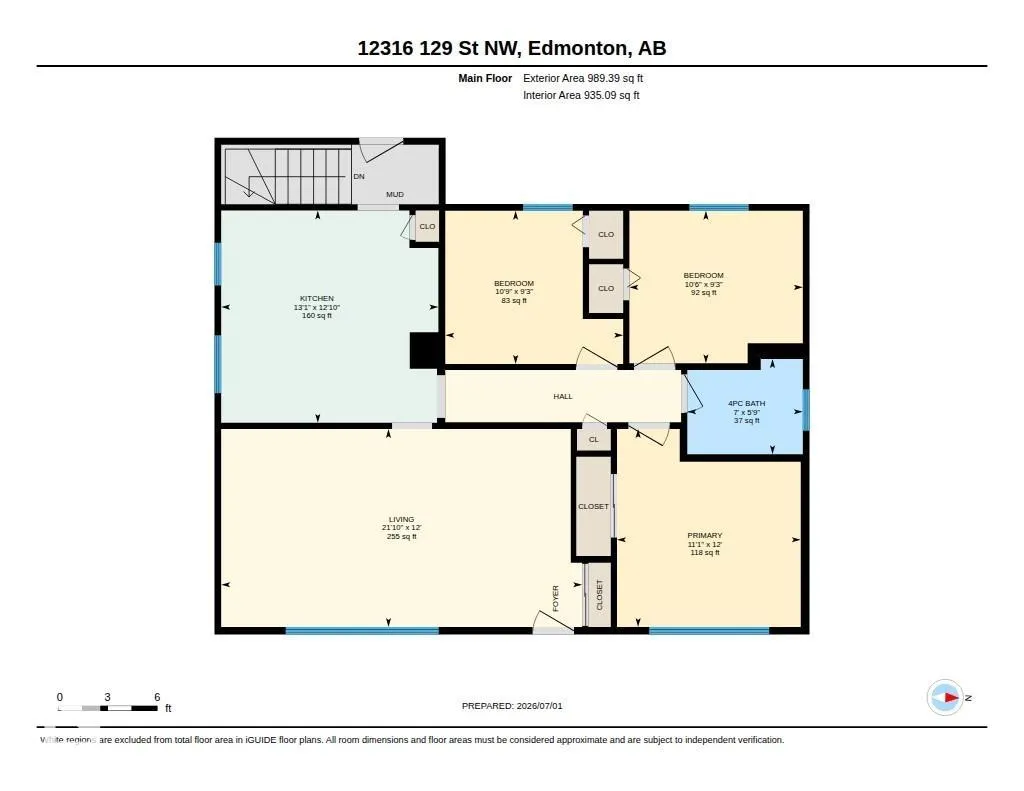
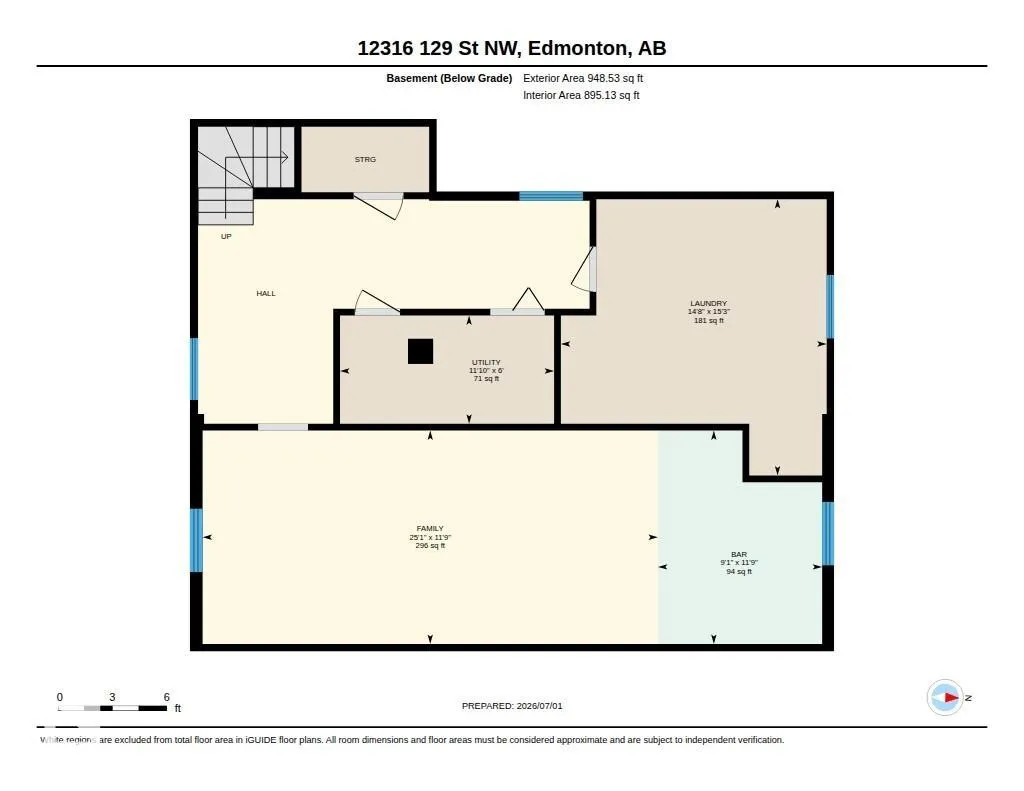
Proudly owned and meticulously maintained by the owner, this charming east-facing bungalow is located on a quiet street in the mature community of Sherbrooke. Offering 989 sq. ft. of comfortable living space, this home features 3 bedrooms, a full 4-piece bathroom, and a spacious living room with a large front window that fills the home with beautiful morning sunlight. The bright kitchen offers ample cabinet space and large windows, including one above the sink for added natural light. Enjoy the comfort of central A/C and the convenience of a central vacuum system. Situated on a large lot, the property also features a double detached heated garage. The partially finished basement includes a generous family room with a bar, laundry area, and excellent potential for additional living space. An excellent opportunity for first-time home buyers, investors, or anyone looking for a solid home in a desirable, established neighbourhood.
* Sold date and price as reported on the RAE's MLS® System.
| Elementary School | Middle School | High School |
|---|---|---|
| Dovercourt Elementary School | Westmount Middle School | Ross Sheppard High School |
General Features
| Living Area | 989.43 |
|---|---|
| Heating | Forced Air-1,Natural Gas |
| Roof | Asphalt Shingles |
| Appliances | Air Conditioning-Central,Dryer,Hood Fan,Refrigerator,Storage Shed,Stove-Electric,Vacuum Systems,Washer,Window Coverings |
| Zoning | Zone 04 |
| Architectural Style | Bungalow |
| Construction Materials | Wood,Brick,Vinyl |
| Year Built | 1954 |
| Levels | 2 |
| Property Subtype | Detached Single Family |
| Ownership | Private |
| Parcel Number | 0017232646 |
| Community Features | No Smoking Home |
| Property Type | Residential |
| Facing Direction | East |
| Garage Y/N | true |
| Full Baths | 1 |
| Status | Pending |
| High School | Ross Sheppard, St. Joseph |
| City | Edmonton |
| MLS Area | Sherbrooke |
| Elementary School | Dovercourt, St. Pius |
| Middle/Junior High School | Westmount, St. Mark |
| Living Area Units | Square Feet |
| Standard Status | Pending |
| Virtual Tour | https://unbranded.youriguide.com/12316_129_st_nw_edmonton_ab/ |
| Lot Shape | Rectangular |
| Restrictions | None Known |
| Primary Property Type | Single Family |
| Legal Block | 8 |
| Title to Land | Fee Simple |
Interior Features
| Basement | Full,Partially Finished |
|---|---|
| Flooring | Carpet,Hardwood,Linoleum |
| Kitchen Level | Main |
| Heating Y/N | true |
| Fireplace Y/N | false |
| Total Bedrooms | 3 |
| Grade Level Entry Y/N | No |
| Living Room Level | Main |
| Room Type | LivingRoom,Kitchen,FamilyRoom,MasterBedroom,Bedroom2,Bedroom3,OtherRoom1,OtherRoom2 |
| Kitchen Dimensions | 13.1x12.8 |
| Living Room Dimensions | 21.8x12.0 |
| Bedroom 3 Dimensions | 10.5x9.2 |
| Bedroom 2 Dimensions | 10.8x9.2 |
| Family Room Level | Basement |
| RoomFamilyRoomDimensions | 25.1x11.8 |
| RoomMasterBedroomDimensions | 11.1x12.0 |
Exterior Features
| Exterior Amenities | Back Lane,Fenced,Golf Nearby,Playground Nearby,Public Swimming Pool,Public Transportation,Schools,Shopping Nearby |
|---|---|
| Parking Features | Double Garage Detached,Heated |
| Total Parking | 3 |
| Lot Size Area | 637.95 |
| Foundation Details | Concrete Perimeter |
Amenities
- Views
- New Construction
- Adult 55+
- Lease To Own
- No Strata Fees
- Furnished
- Primary On Main
- Air Conditioning
- Seller Finance
- Green
- Fixer Upper
- Horse
- Golf
- Fireplace
- Deck
- Garage
- Basement
- Pool
Property vs Single Family Average in T5L 1H4
Statistics provided by Inside Real Estate
Price
Year Built
