
Address
12202 127 St Nw, Edmonton, AB
Price
$ 289,900
Property Attributes
- ID#E4504943
- TypeSingle Family
- Listing Status Pending
- CityEdmonton
- AreaEdmonton
- NeighbourhoodSherbrooke
- Postal CodeT5L 0Z4
- StyleBungalow
- Year Built1953
- Price$ 289,900
- Bedrooms4
- Full Bathrooms2
- Half Bathrooms0
- Sqr Footage958
Data Source:
REALTORS® Association Of Edmonton - RAE
Property Description
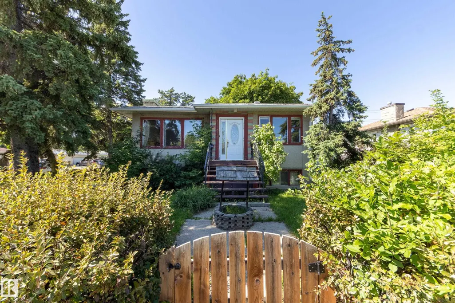
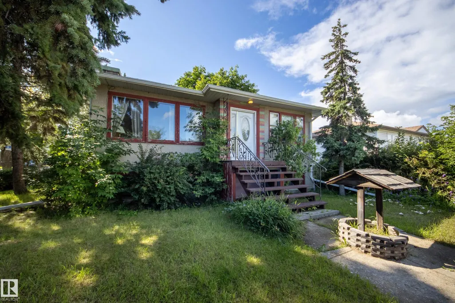
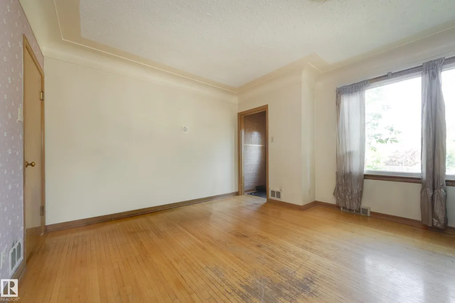
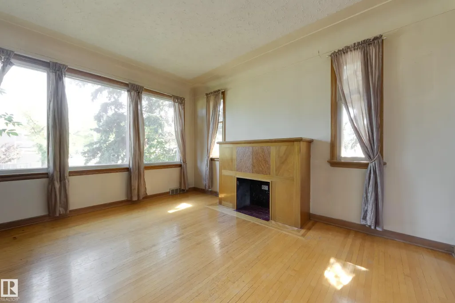
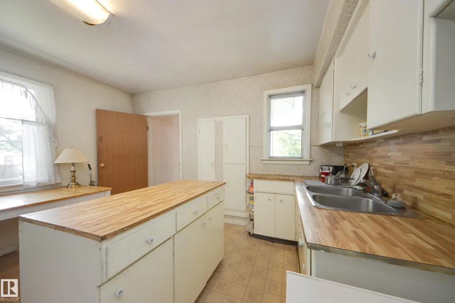
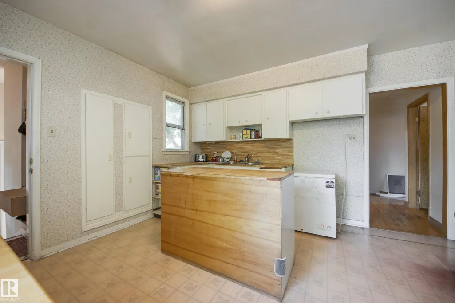
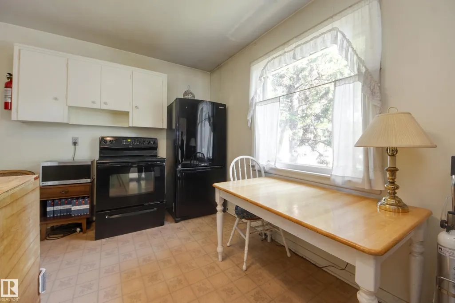
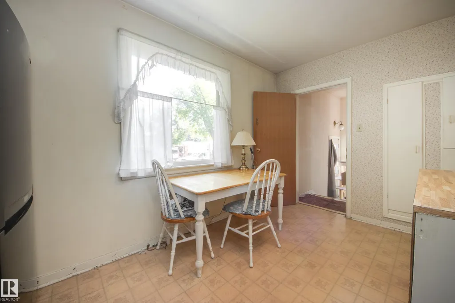
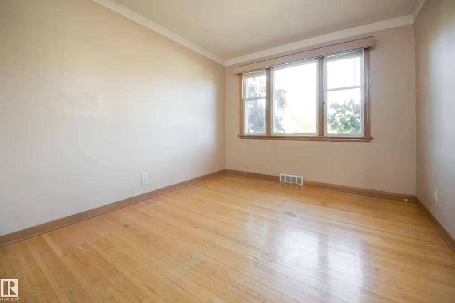
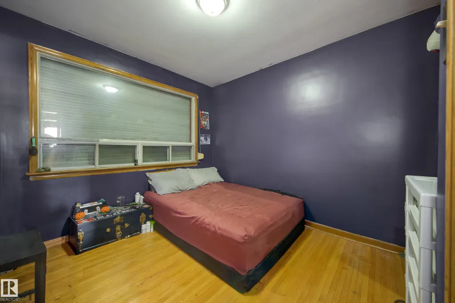
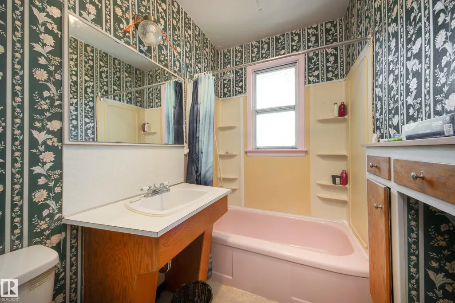
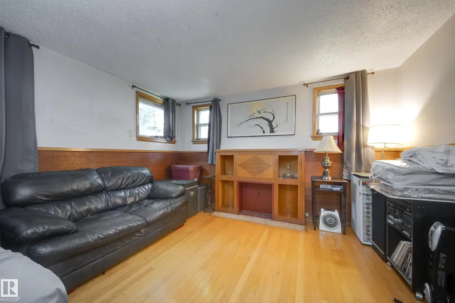
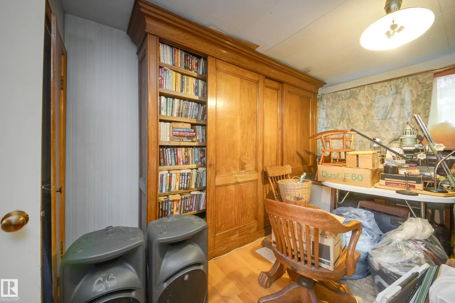
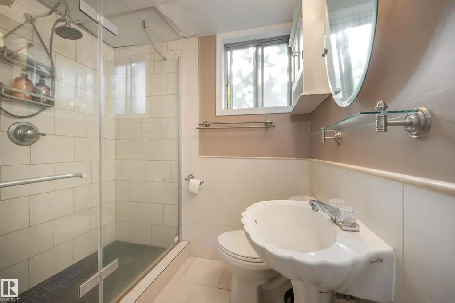
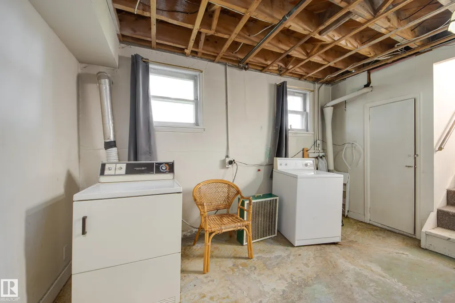
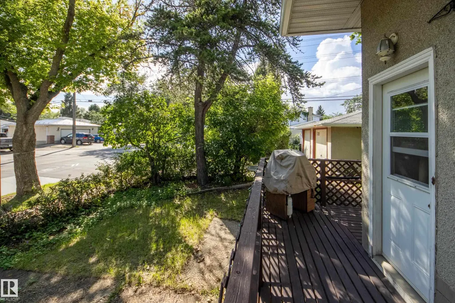
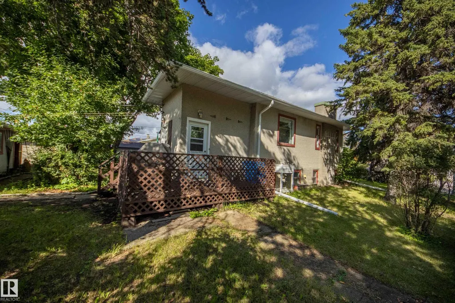
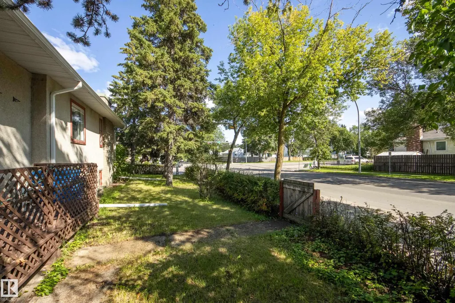
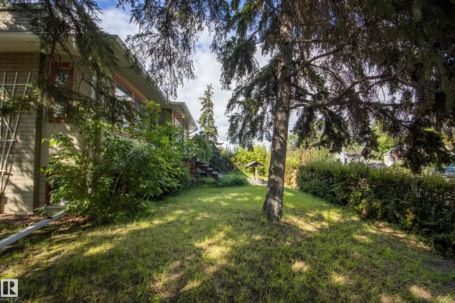
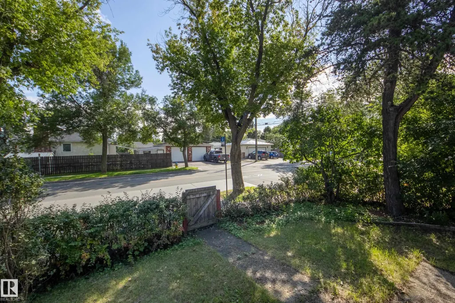
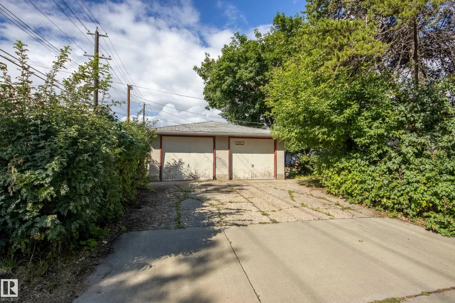
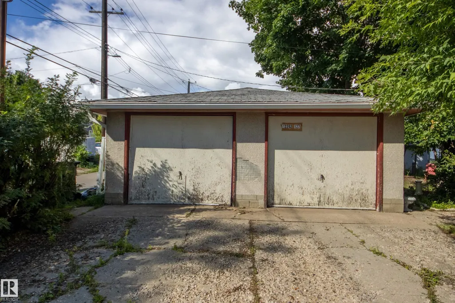
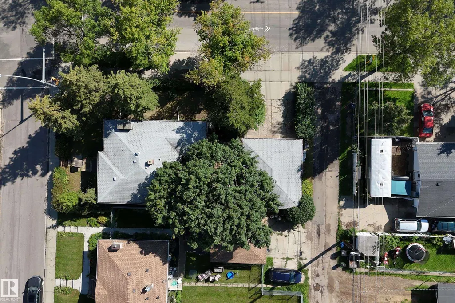
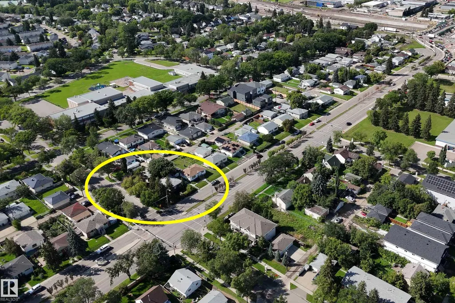
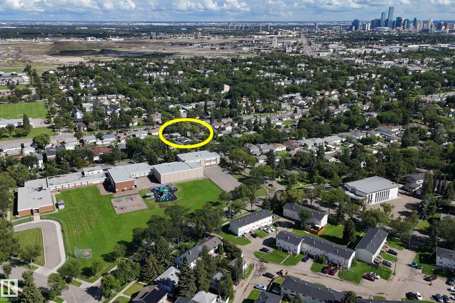
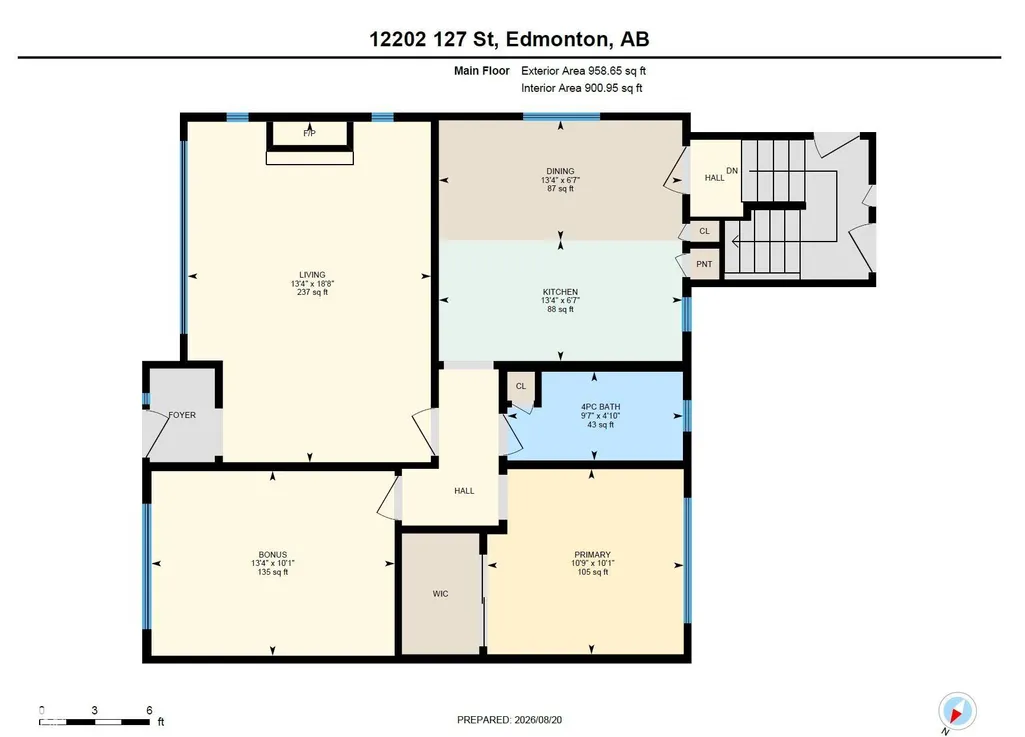
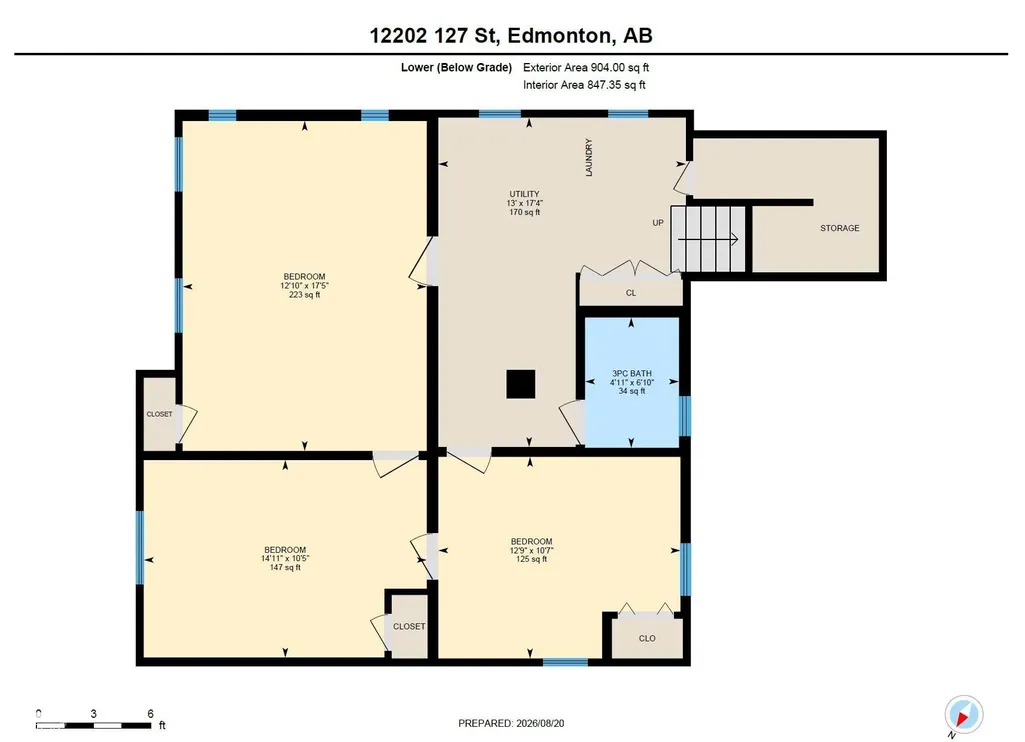
Welcome to Sherbrooke! This large corner lot faces south and east and measures 16.9 meters at the back by 32.32 on the north side. Ideal for infill development, investment or for a first-time buyer to make their own. There are two large bedrooms and a full bath on the main floor and two more in the finished basement along with another full bath and a large family room! The east-facing living is bright and sunny and has original hardwood floors, as do the bedrooms. The kitchen is a generous size and overlooks the back yard. There's an over-sized double detached garage with a workbench, and the large driveway provides additional parking as well. The deck, roof and hot water tank are new within the last 10 years!
* Sold date and price as reported on the RAE's MLS® System.
| Elementary School | Middle School | High School |
|---|---|---|
| Dovercourt School Elementary School | Westmount School Middle School | Ross Sheppard School High School |
General Features
| Living Area | 958.64 |
|---|---|
| Heating | Forced Air-1,Natural Gas |
| Roof | Asphalt Shingles |
| Appliances | Dryer,Refrigerator,Stove-Electric,Washer,Window Coverings |
| Zoning | Zone 04 |
| Architectural Style | Bungalow |
| Construction Materials | Wood,Stucco |
| Year Built | 1953 |
| Levels | 2 |
| Property Subtype | Detached Single Family |
| Ownership | Private |
| Parcel Number | 0018434332 |
| Community Features | Deck |
| Property Type | Residential |
| Facing Direction | East |
| Garage Y/N | true |
| Full Baths | 2 |
| Status | Pending |
| High School | Ross Sheppard School |
| City | Edmonton |
| MLS Area | Sherbrooke |
| Elementary School | Dovercourt School |
| Middle/Junior High School | Westmount School |
| Living Area Units | Square Feet |
| Standard Status | Pending |
| Lot Shape | Irregular |
| Restrictions | None Known |
| Primary Property Type | Single Family |
| Separate Entrance | false |
| Legal Block | 5 |
| Title to Land | Fee Simple |
Interior Features
| Basement | Full,Finished |
|---|---|
| Flooring | Carpet,Hardwood,Linoleum |
| Kitchen Level | Main |
| Heating Y/N | true |
| Total Bedrooms | 4 |
| Grade Level Entry Y/N | No |
| Living Room Level | Main |
| Room Type | LivingRoom,Kitchen,FamilyRoom,MasterBedroom,Bedroom2,Bedroom3,Bedroom4,OtherRoom1 |
| Kitchen Dimensions | 13.3x13.2 |
| Living Room Dimensions | 18.6x13.3 |
| Bedroom 4 Dimensions | 12.8x10.6 |
| Bedroom 3 Dimensions | 14.9x10.4 |
| Bedroom 2 Dimensions | 10.8x10.1 |
| Family Room Level | Basement |
| RoomFamilyRoomDimensions | 17.4x12.9 |
| RoomMasterBedroomDimensions | 13.3x10.1 |
Exterior Features
| Exterior Amenities | Playground Nearby,Public Transportation,Schools,Shopping Nearby,See Remarks |
|---|---|
| Parking Features | Double Garage Detached |
| Total Parking | 4 |
| Lot Size Area | 540.99 |
| Foundation Details | Concrete Perimeter |
Amenities
- Views
- New Construction
- Adult 55+
- Lease To Own
- No Strata Fees
- Furnished
- Primary On Main
- Air Conditioning
- Seller Finance
- Green
- Fixer Upper
- Horse
- Golf
- Fireplace
- Deck
- Garage
- Basement
- Pool
Property vs Single Family Average in T5L 0Z4
Statistics provided by Inside Real Estate
Price
Year Built
In The Neighbourhood
Just Listed
Edmonton
$ 298,500
- Type
- Single Family
 Listed by Ron M Goryniuk of Homes & Gardens Real Estate Limited
Edmonton
$ 524,900
- Type
- Single Family
Listed by Cory V Clendenning of Royal LePage Noralta Real Estate