
Open House Sun, Sep 13th 01:00 PM - 03:00 PM
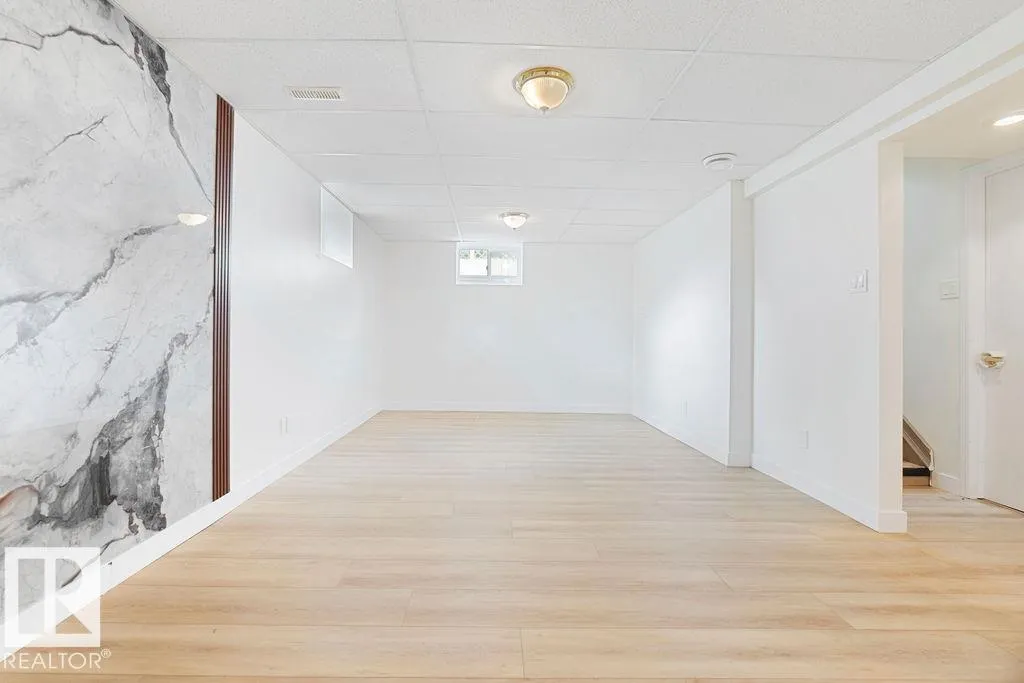
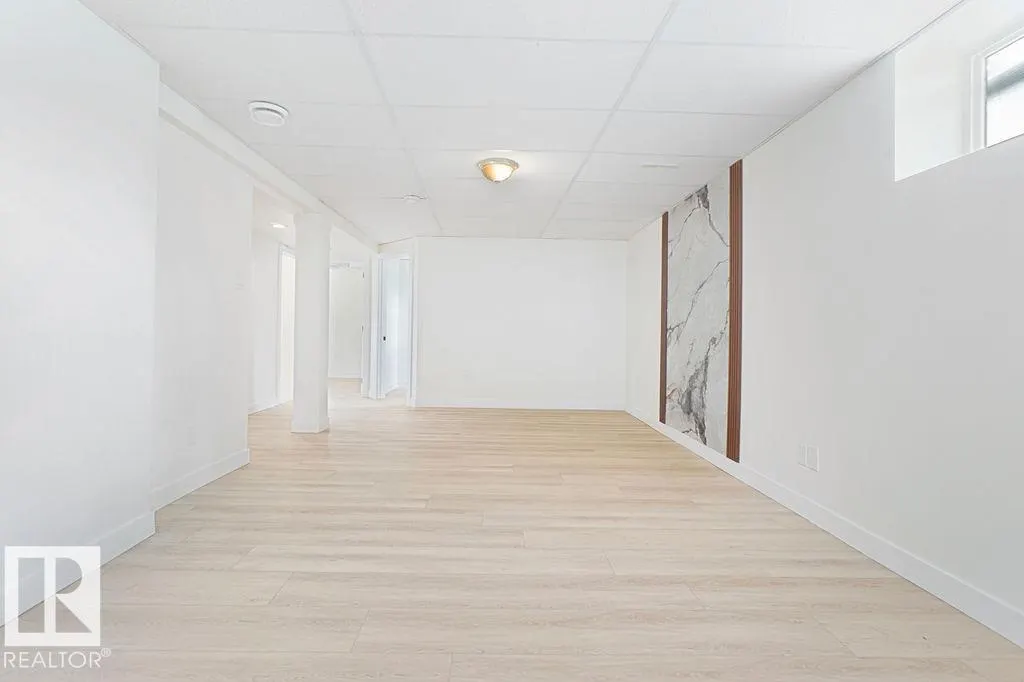
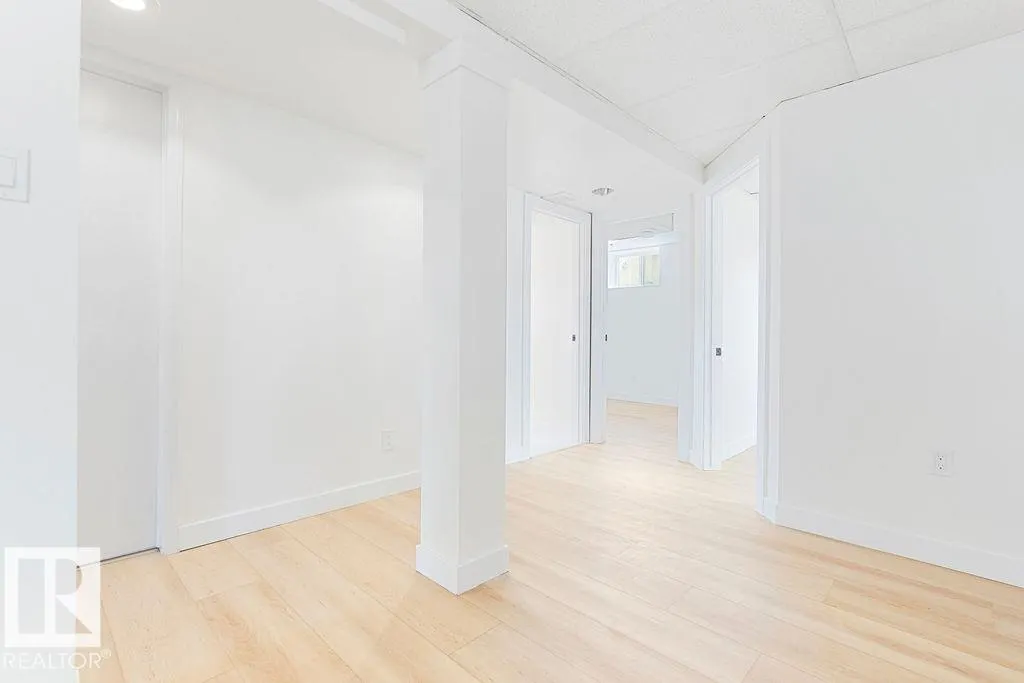
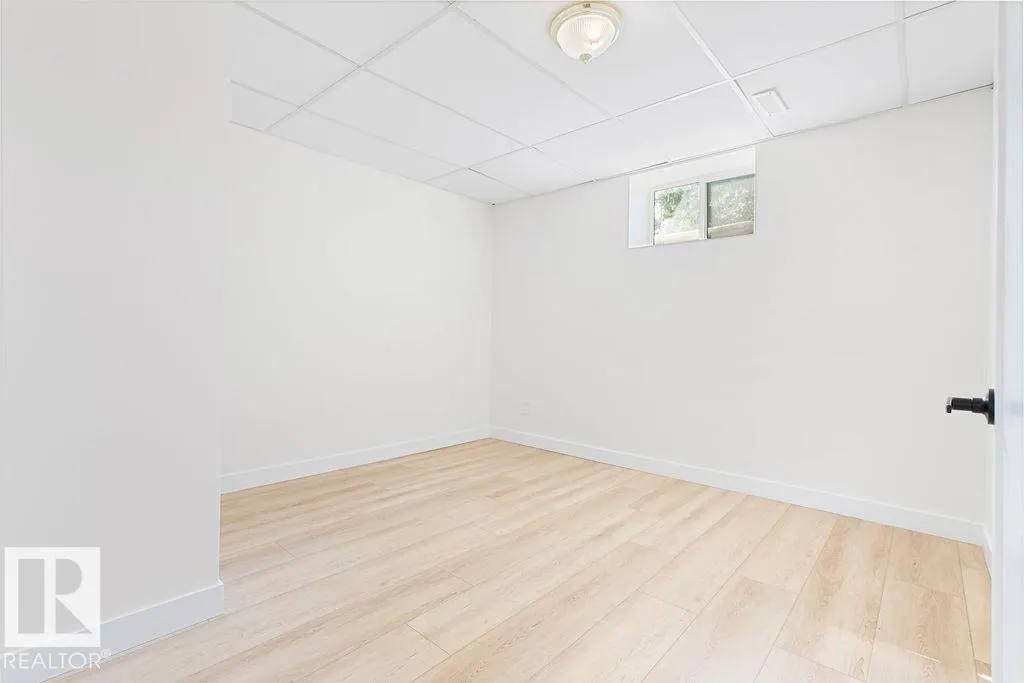
Address
12303 131 St Nw Nw, Edmonton, AB
Price
$ 414,900
Open House Sun, Sep 13th 01:00 PM - 03:00 PM
Property Attributes
- ID#E4506150
- TypeSingle Family
- Listing Status Active
- CityEdmonton
- AreaEdmonton
- NeighbourhoodSherbrooke
- Postal CodeT5L 1N2
- StyleBungalow
- Year Built1953
- Price$ 414,900
- Bedrooms4
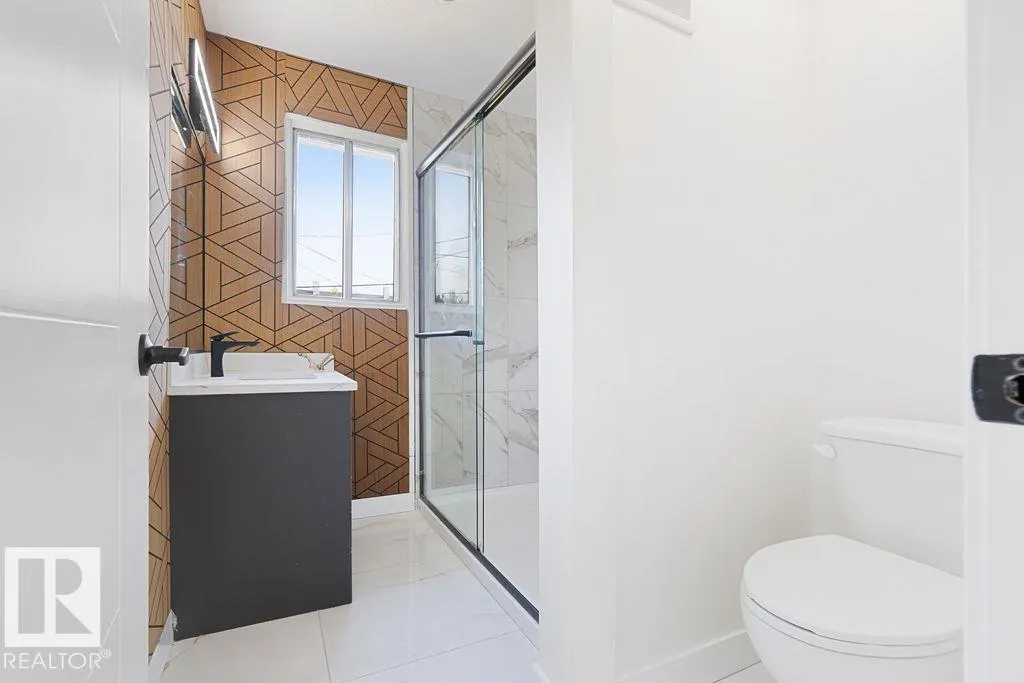
- Full Bathrooms2
- Half Bathrooms0
- Sqr Footage864
Data Source:
REALTORS® Association Of Edmonton - RAE
Property Description
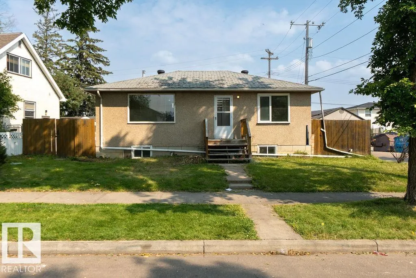
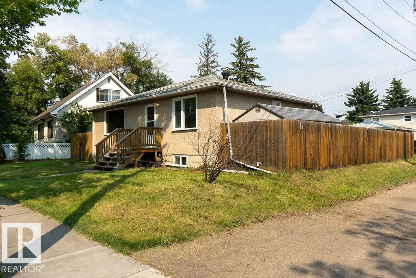
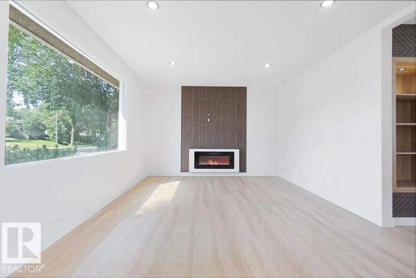
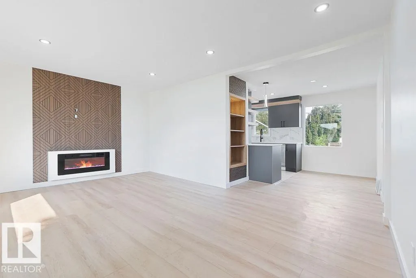
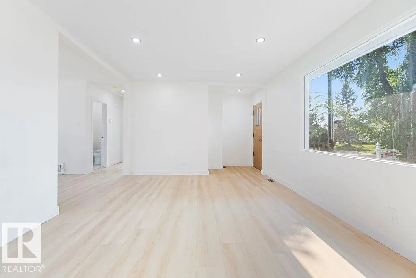
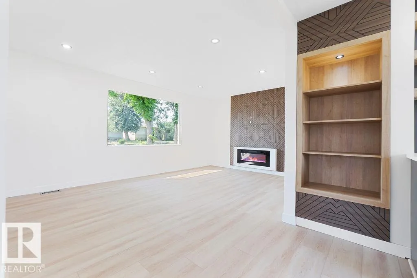
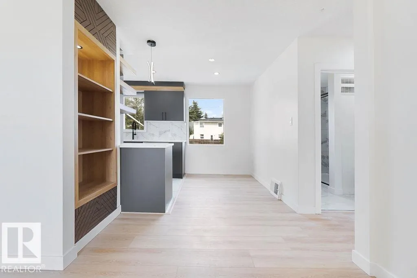
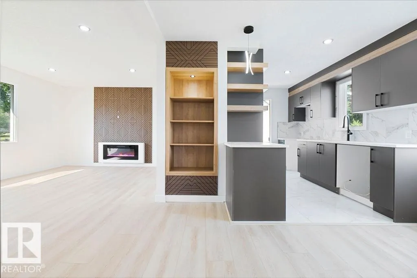
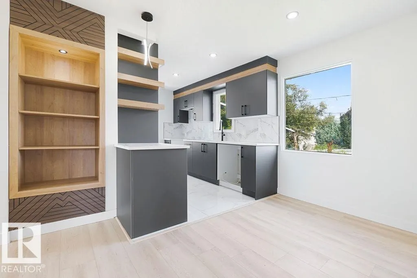
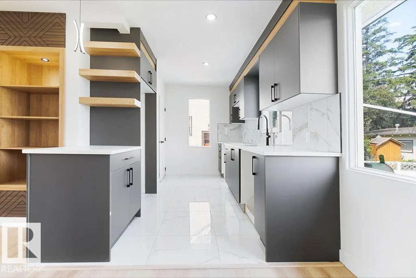
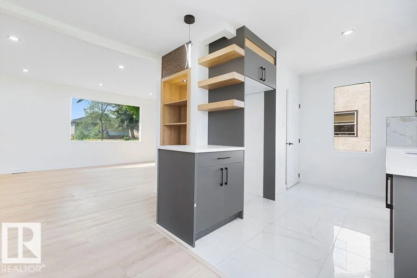
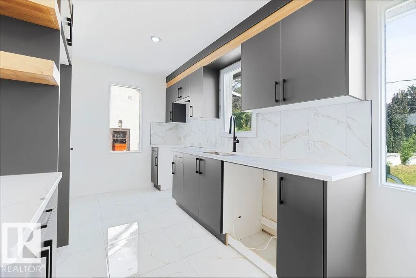
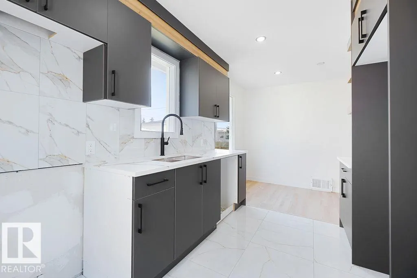
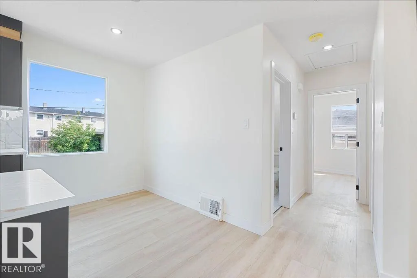
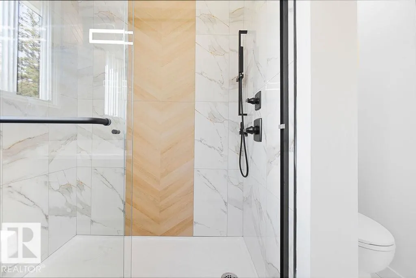
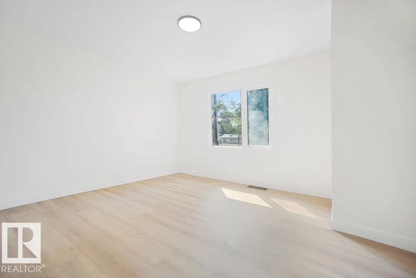
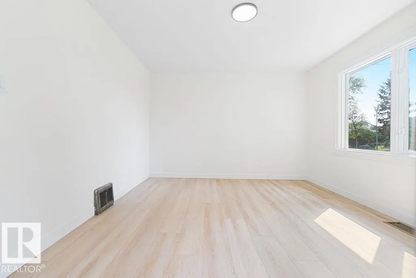
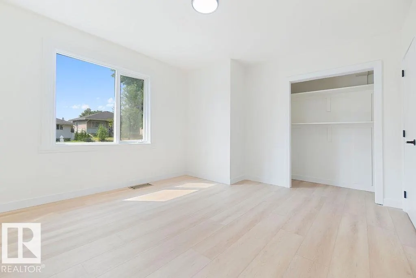
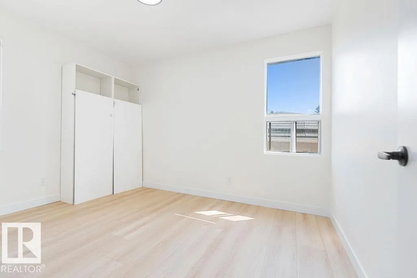
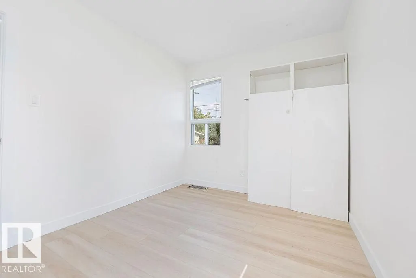
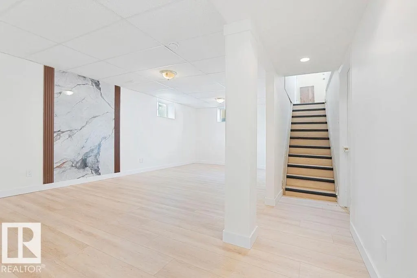
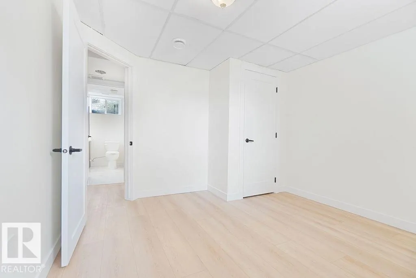
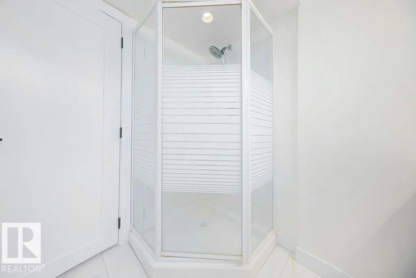
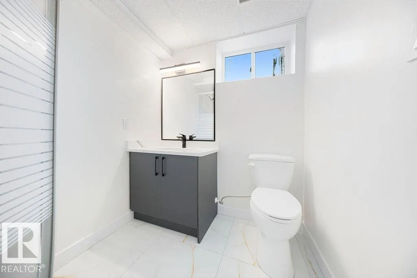
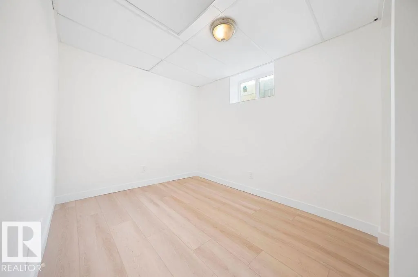
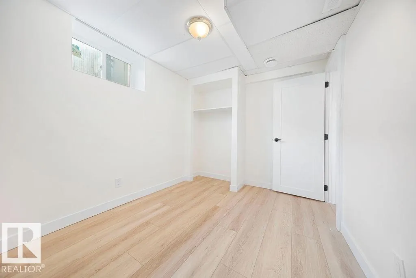
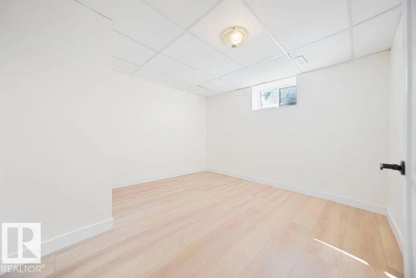
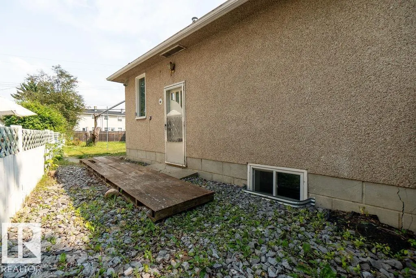
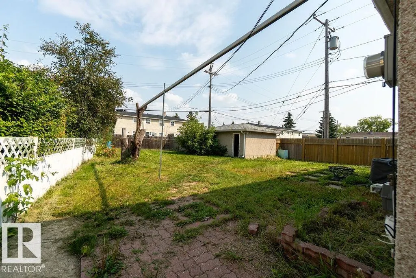
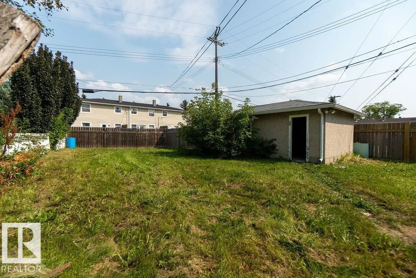
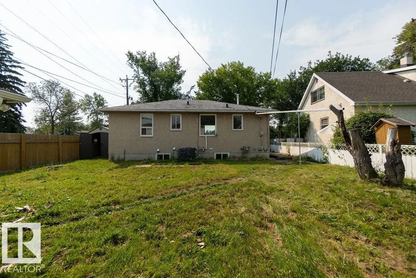
Welcome to this beautifully renovated bungalow in the mature community of Sherbrooke! This move-in-ready home features a fresh, updated interior and sits on a generous 525 sq. m. lot with a south-facing rear alley and excellent future redevelopment potential. Ideally located just steps from Aurora Academic Charter School, with convenient access to parks, shopping, transit, and major roadways. Complete with air conditioning, a high-efficiency furnace, and air purification system, this is a fantastic opportunity for first-time buyers, investors, or those looking for a renovated home in a central Edmonton location.
* Sold date and price as reported on the RAE's MLS® System.
General Features
| Living Area | 864.46 |
|---|---|
| Heating | Forced Air-1,Natural Gas |
| Roof | Asphalt Shingles |
| Appliances | Air Conditioning-Central,Dishwasher-Built-In,Dryer,Hood Fan,Stove-Electric,Washer |
| Zoning | Zone 04 |
| Architectural Style | Bungalow |
| Construction Materials | Wood,Stucco |
| Year Built | 1953 |
| Levels | 2 |
| Property Subtype | Detached Single Family |
| Ownership | Private |
| Parcel Number | 0017231333 |
| Community Features | On Street Parking,Air Conditioner,No Animal Home,No Smoking Home,See Remarks |
| Property Type | Residential |
| Facing Direction | West |
| Garage Y/N | true |
| Full Baths | 2 |
| Status | Active |
| City | Edmonton |
| MLS Area | Sherbrooke |
| Living Area Units | Square Feet |
| Standard Status | Active |
| Virtual Tour | https://youriguide.com/12303_131_st_nw_edmonton_ab/ |
| Lot Shape | Irregular |
| Restrictions | None Known |
| Primary Property Type | Single Family |
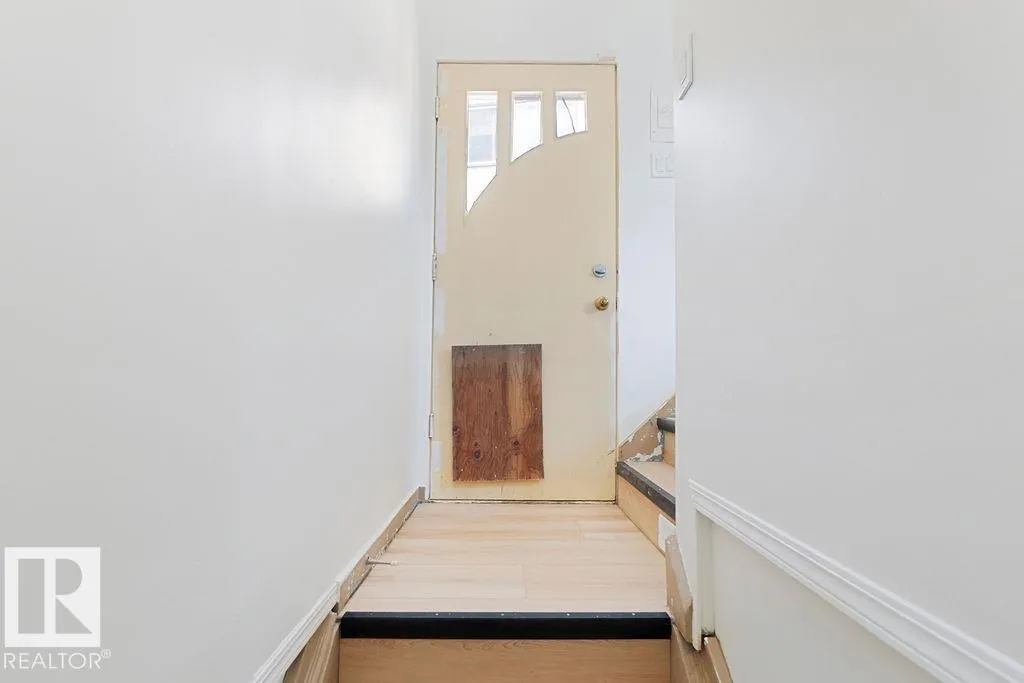
| Separate Entrance | true |
| Legal Block | 21 |
| Title to Land | Fee Simple |
Interior Features
| Basement | Full,Finished |
|---|---|
| Flooring | Ceramic Tile,Vinyl Plank |
| Fireplace Features | Wall Mount |
| Kitchen Level | Main |
| Heating Y/N | true |
| Fireplace Y/N | true |
| Total Bedrooms | 4 |
| Grade Level Entry Y/N | Yes |
| Living Room Level | Main |
| Room Type | LivingRoom,DiningRoom,Kitchen,MasterBedroom,Bedroom2,Bedroom3,Bedroom4,OtherRoom1 |
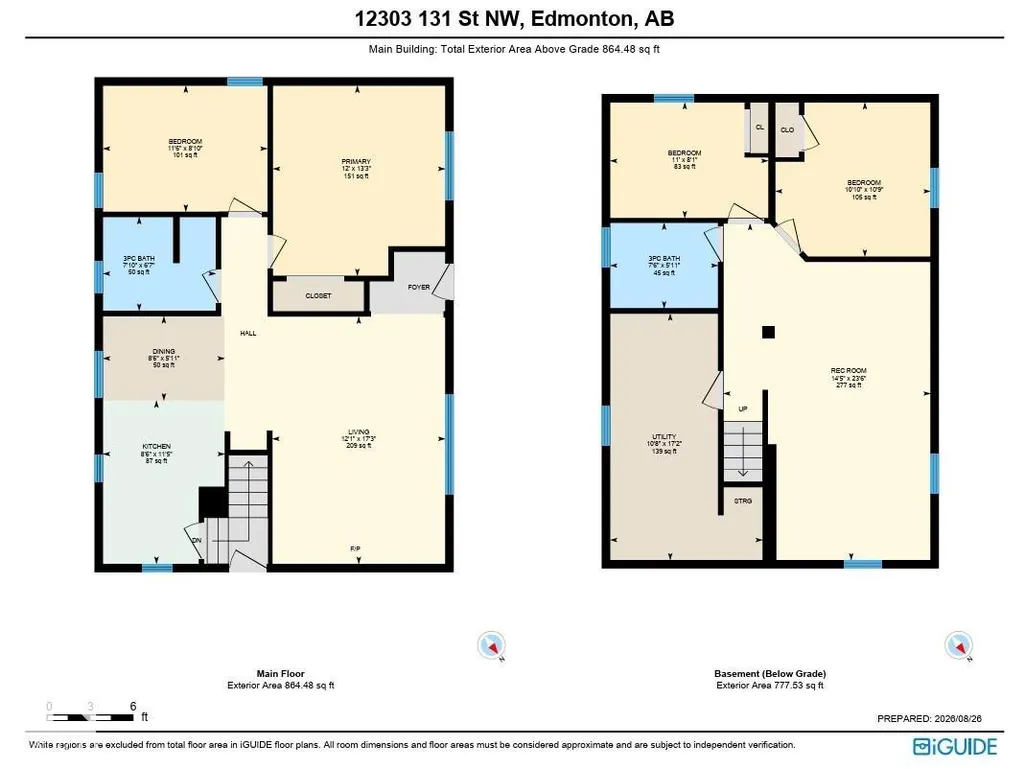
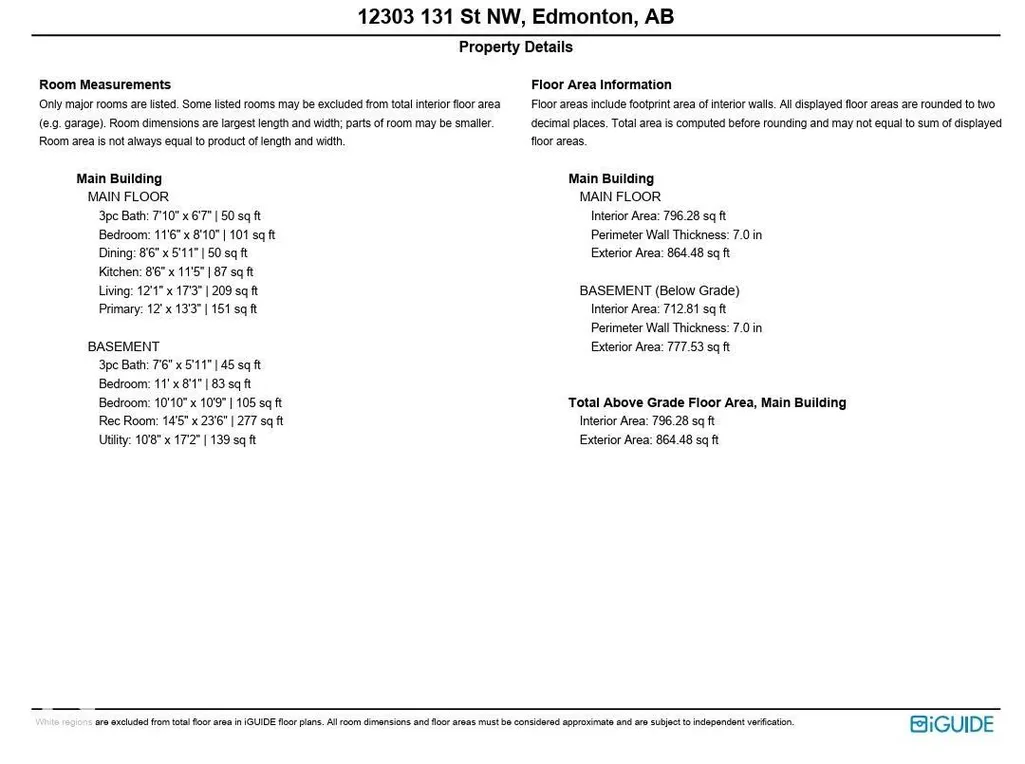
| Dining Room Dimensions | 26.2x16.4 |
| Kitchen Dimensions | 26.2x36.1 |
| Living Room Dimensions | 39.4x55.8 |
| Bedroom 4 Dimensions | 32.8x32.8 |
| Bedroom 3 Dimensions | 36.1x26.2 |
| Bedroom 2 Dimensions | 36.1x26.2 |
| Dining Room Level | Main |
| RoomMasterBedroomDimensions | 39.4x42.6 |
Exterior Features
| Exterior Amenities | Back Lane,Corner Lot,Fenced,Schools,Shopping Nearby |
|---|---|
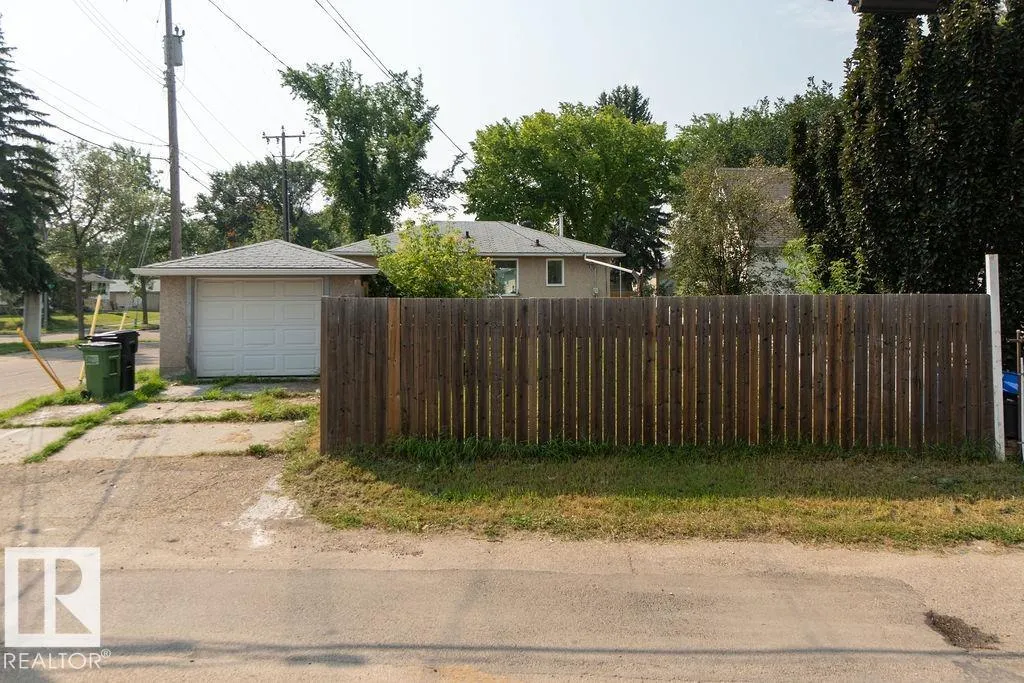
| Parking Features | Single Garage Detached |
| Lot Size Area | 525.58 |
| Foundation Details | Concrete Perimeter |
Amenities
- Views
- New Construction
- Adult 55+
- Lease To Own
- No Strata Fees
- Furnished
- Primary On Main
- Air Conditioning
- Seller Finance
- Green
- Fixer Upper
- Horse
- Golf
- Fireplace
- Deck
- Garage
- Basement
- Pool
Property vs Single Family Average in T5L 1N2
Statistics provided by Inside Real Estate
Price
Year Built
In The Neighbourhood
Edmonton
$ 331,500
- Type
- Single Family
 Listed by Ron M Goryniuk of Homes & Gardens Real Estate Limited
Edmonton
$ 524,900
- Type
- Single Family
Listed by Cory V Clendenning of Royal LePage Noralta Real Estate