
Just Listed
Address
#504 10024 Jasper Av Nw, Edmonton, AB
Price
$ 92,000
Property Attributes
- ID#E4508837
- TypeCondos
- Listing Status Active
- CityEdmonton
- AreaEdmonton
- NeighbourhoodDowntown (Edmonton)
- Postal CodeT5J 1R9
- StyleSingle Level Apartment
- Year Built1968
- Price$ 92,000
- Bedrooms1
- Full Bathrooms1
- Half Bathrooms0
- Sqr Footage407
Data Source:
REALTORS® Association Of Edmonton - RAE
Property Description
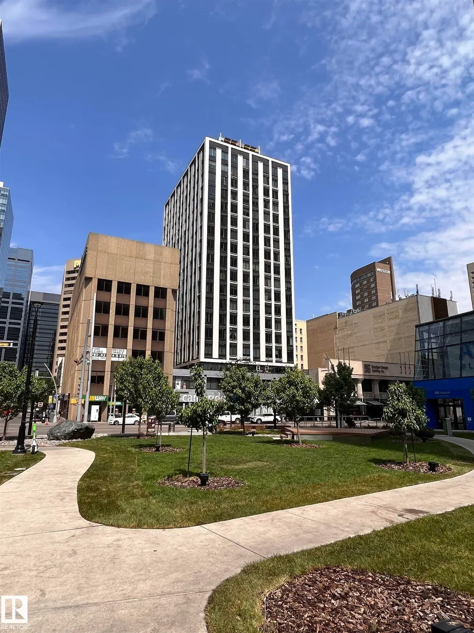
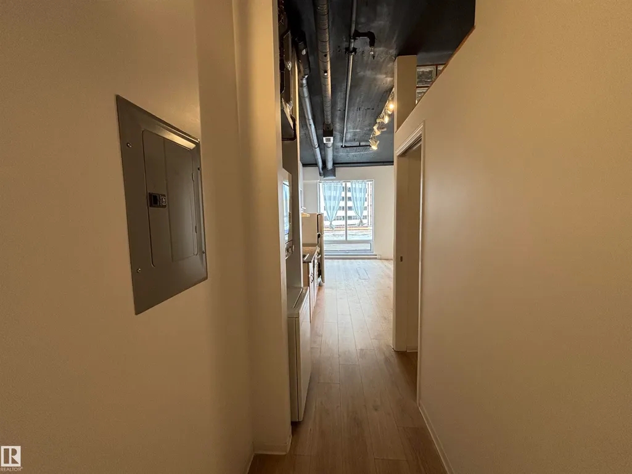
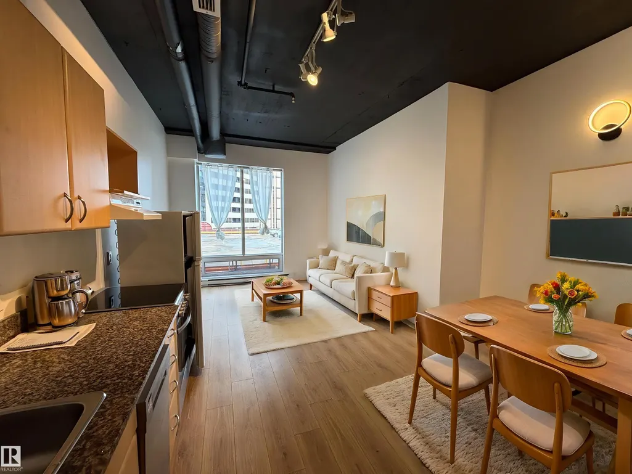
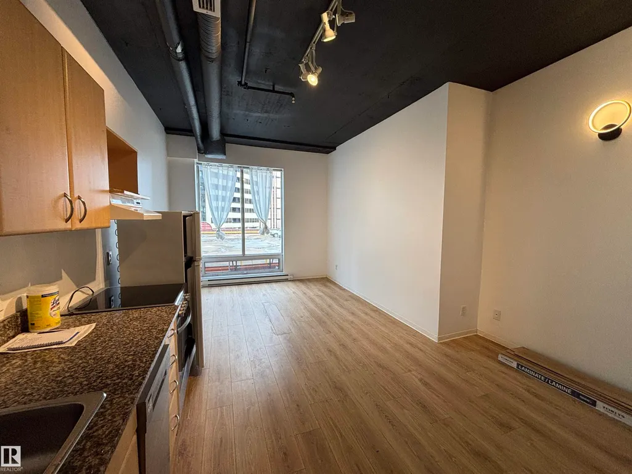
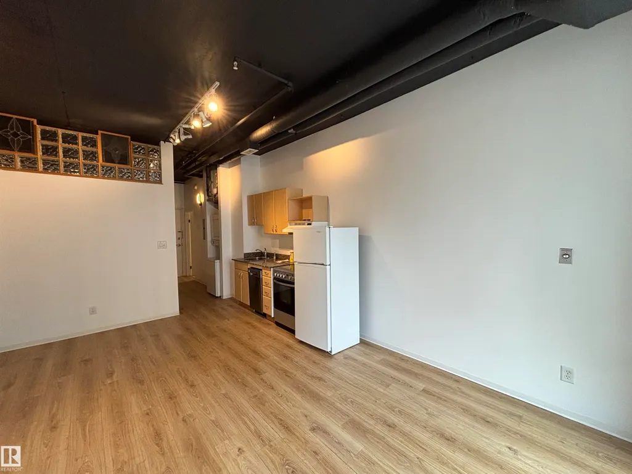
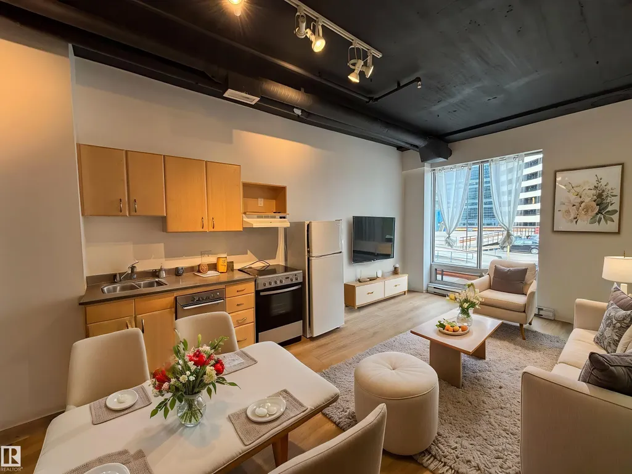
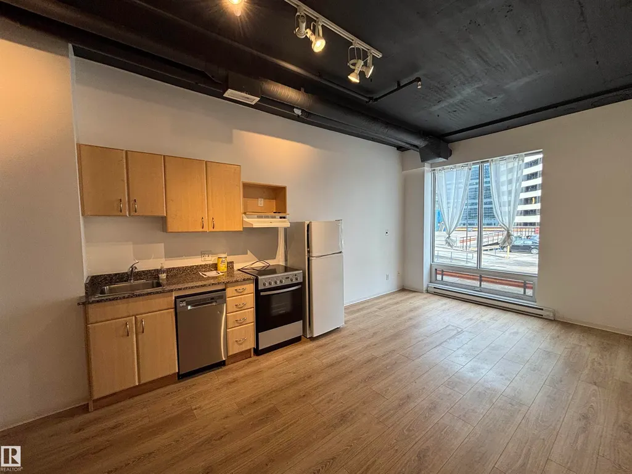
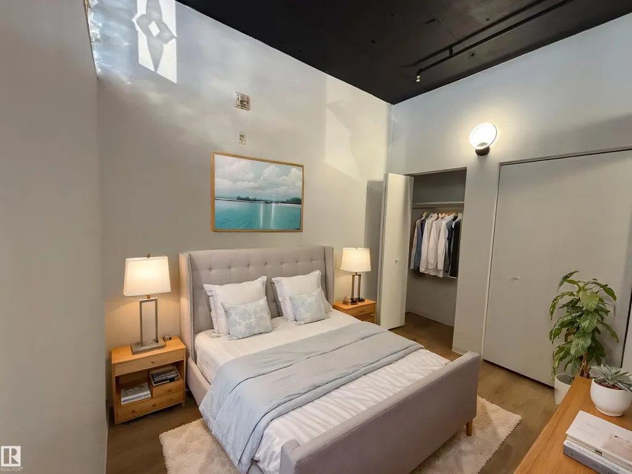
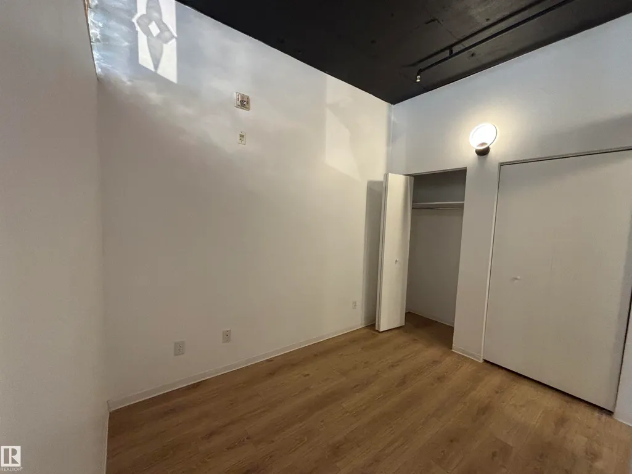
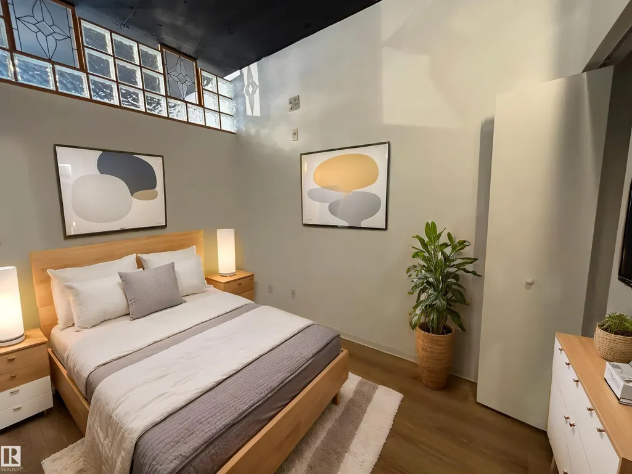
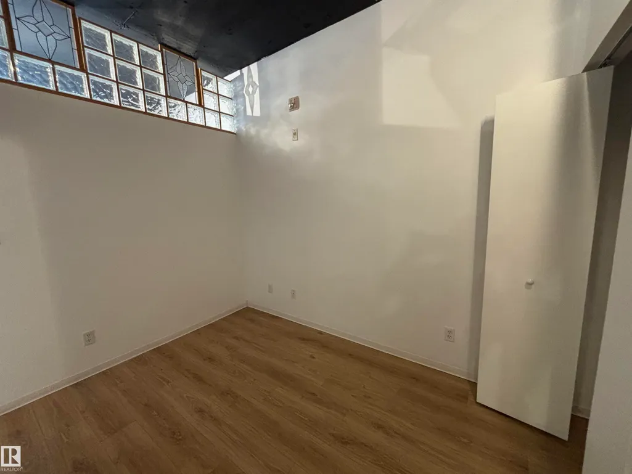
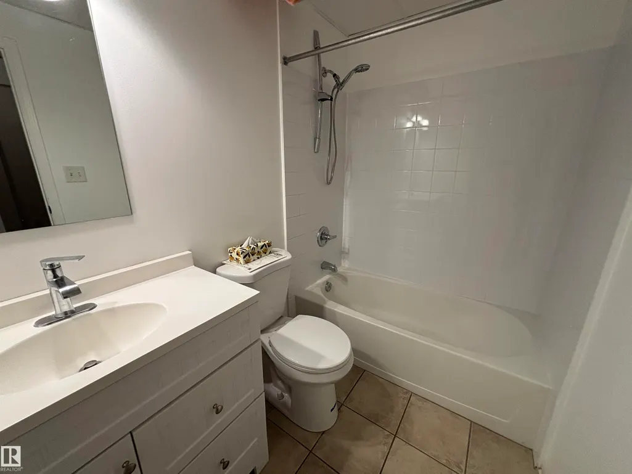
Urban loft living in the heart of downtown Edmonton! Located right on Jasper Avenue, this updated unit in Cambridge Lofts offers a great mix of character, convenience and city living. Originally an office building and converted to residential lofts in 2002, Cambridge Lofts features direct indoor access to the LRT and Edmonton Pedway system—making getting around downtown easy year-round. The unit has been refreshed with new paint, 3 new wall lights, new toilet, shower head and a USB-A/USB-C charging outlet, all completed in 2026, plus newer flooring from 2024. In-suite laundry adds everyday convenience. Step outside and enjoy easy access to restaurants, cafés, shopping, entertainment, the Ice District and Rogers Place. A great option for professionals, students, first-time buyers or investors looking for downtown living!
* Sold date and price as reported on the RAE's MLS® System.
General Features
| Living Area | 407.42 |
|---|---|
| Heating | Baseboard,Water |
| Roof | Tar & Gravel |
| Appliances | Dishwasher-Built-In,Oven-Microwave,Refrigerator,Stacked Washer/Dryer,Stove-Electric |
| Zoning | Zone 12 |
| Architectural Style | Single Level Apartment |
| Construction Materials | Concrete |
| Year Built | 1968 |
| Levels | 1 |
| Property Subtype | Apartment |
| Ownership | Private |
| Parcel Number | 0030753107 |
| Community Features | No Smoking Home |
| Building Name | Cambridge Lofts |
| Property Type | Residential |
| Facing Direction | South |
| Garage Y/N | false |
| Full Baths | 1 |
| Status | Active |
| City | Edmonton |
| MLS Area | Downtown (Edmonton) |
| UNIT EXPOSURE | No |
| Living Area Units | Square Feet |
| Standard Status | Active |
| Parking Plan Type | N/A |
| Restrictions | None Known |
| Primary Property Type | Condo |
| Title to Land | Fee Simple |
Interior Features
| Basement | None,No Basement |
|---|---|
| Flooring | Laminate Flooring |
| Kitchen Level | Main |
| Elevator Y/N | Yes |
| Total Stories | 18 |
| Heating Y/N | true |
| Total Bedrooms | 1 |
| Living Room Level | Main |
| Room Type | LivingRoom,DiningRoom,Kitchen,MasterBedroom |
| Dining Room Dimensions | 6.9x7.8 |
| Living Room Dimensions | 8.2x10.9 |
| Dining Room Level | Main |
| RoomMasterBedroomDimensions | 7.7x10.1 |
Exterior Features
| Exterior Amenities | Public Transportation,Schools,Shopping Nearby,View Downtown,See Remarks |
|---|---|
| Parking Features | No Parking |
| Lot Size Area | 4.62 |
| Foundation Details | Concrete Perimeter |
| Balcony/Terrace | No |
Amenities
- Views
- New Construction
- Adult 55+
- Lease To Own
- No Strata Fees
- Furnished
- Pets
- Primary On Main
- Air Conditioning
- Seller Finance
- Green
- Fixer Upper
- Horse
- Golf
- Fireplace
- Deck
- Garage
- Basement
- Pool
Property vs Condos Average in T5J 1R9
Statistics provided by Inside Real Estate
Price
Year Built
In The Neighbourhood
Just Listed
Edmonton
$ 1,040,000
- Type
- Condos
 Listed by Sydney Bober of McLeod Realty & Management LTD